

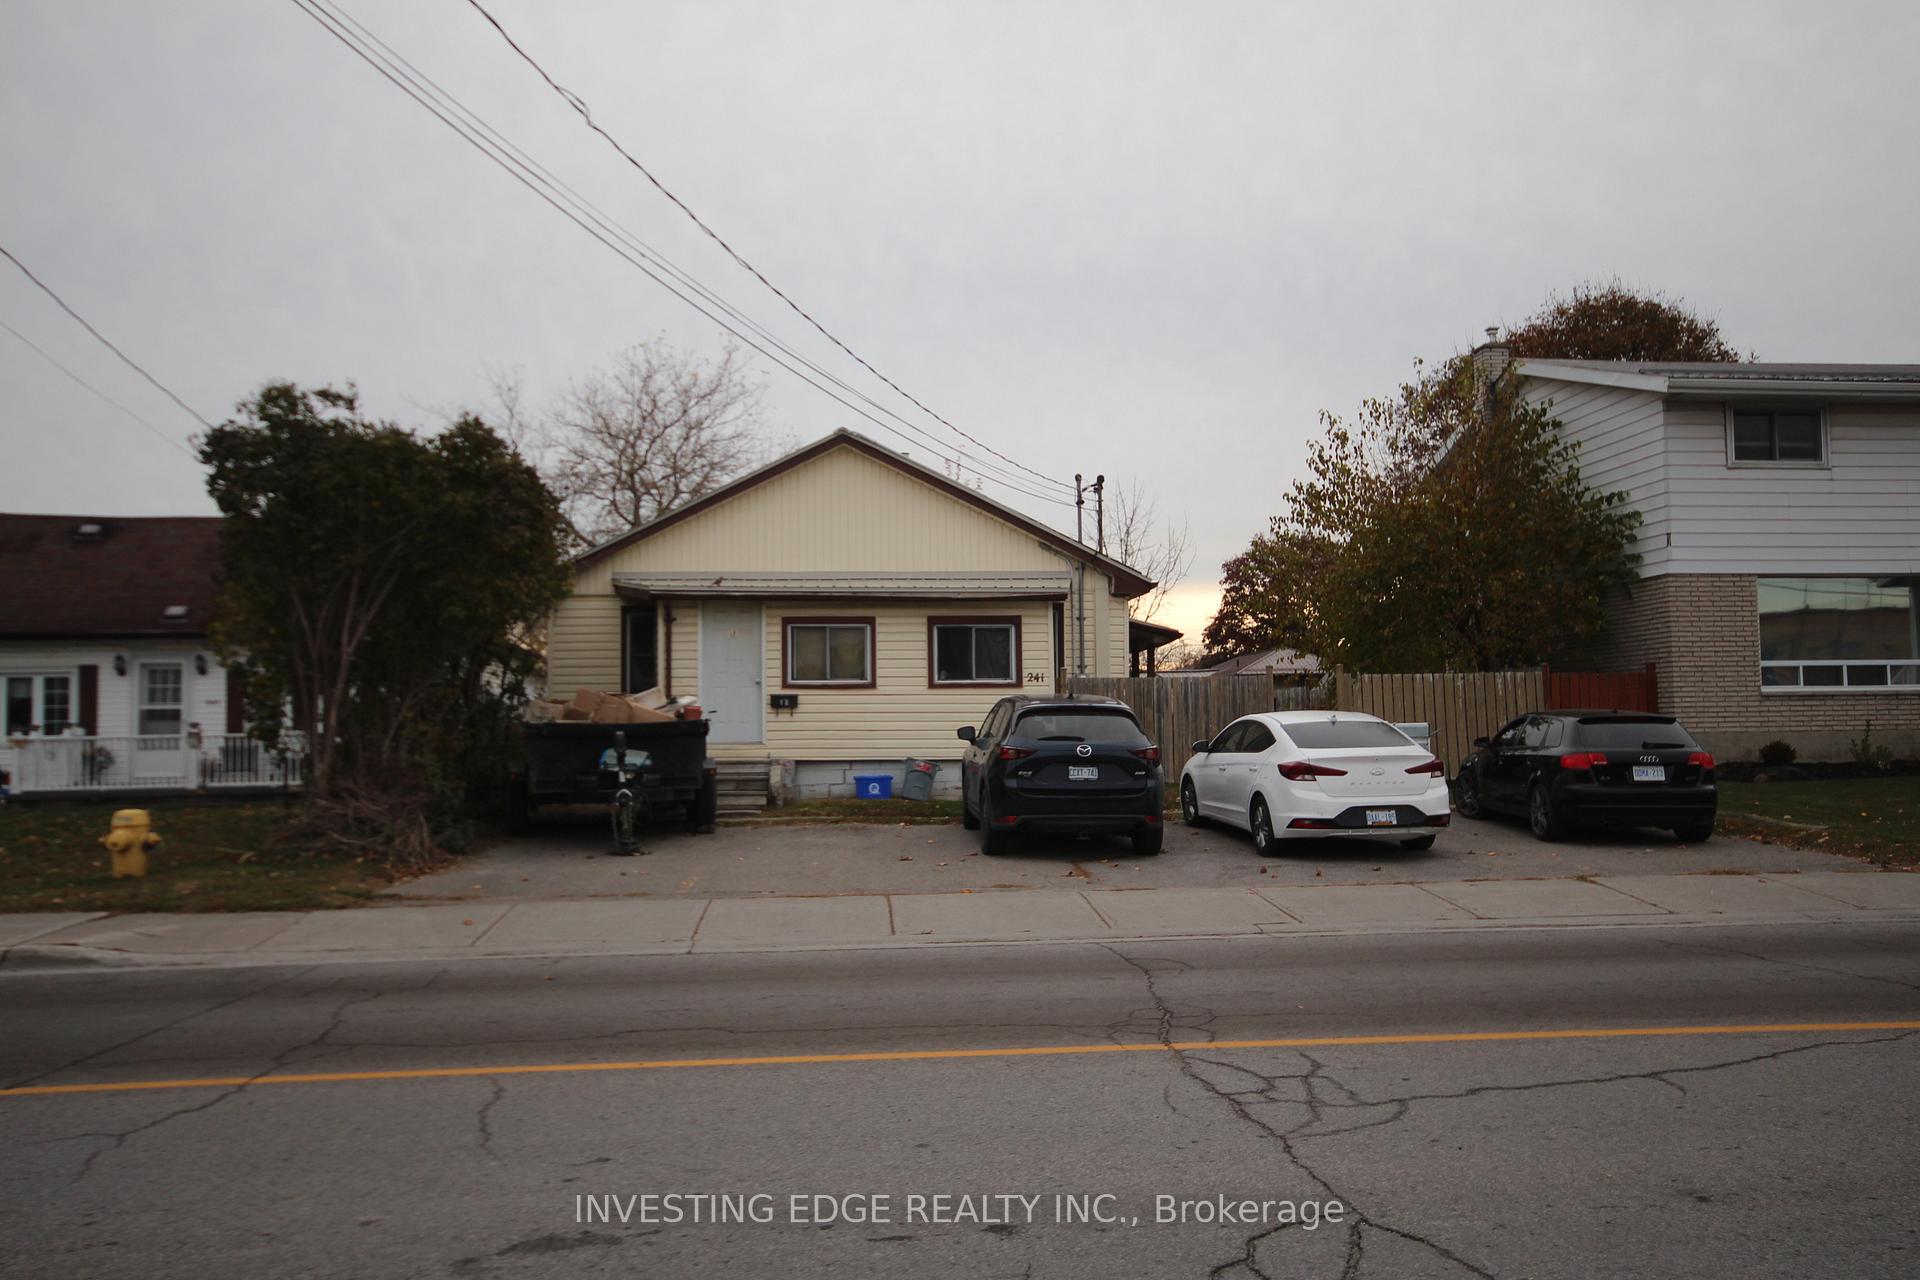
241 West Street
Multiplex Sold
1/16241 West Street
Multiplex Sold
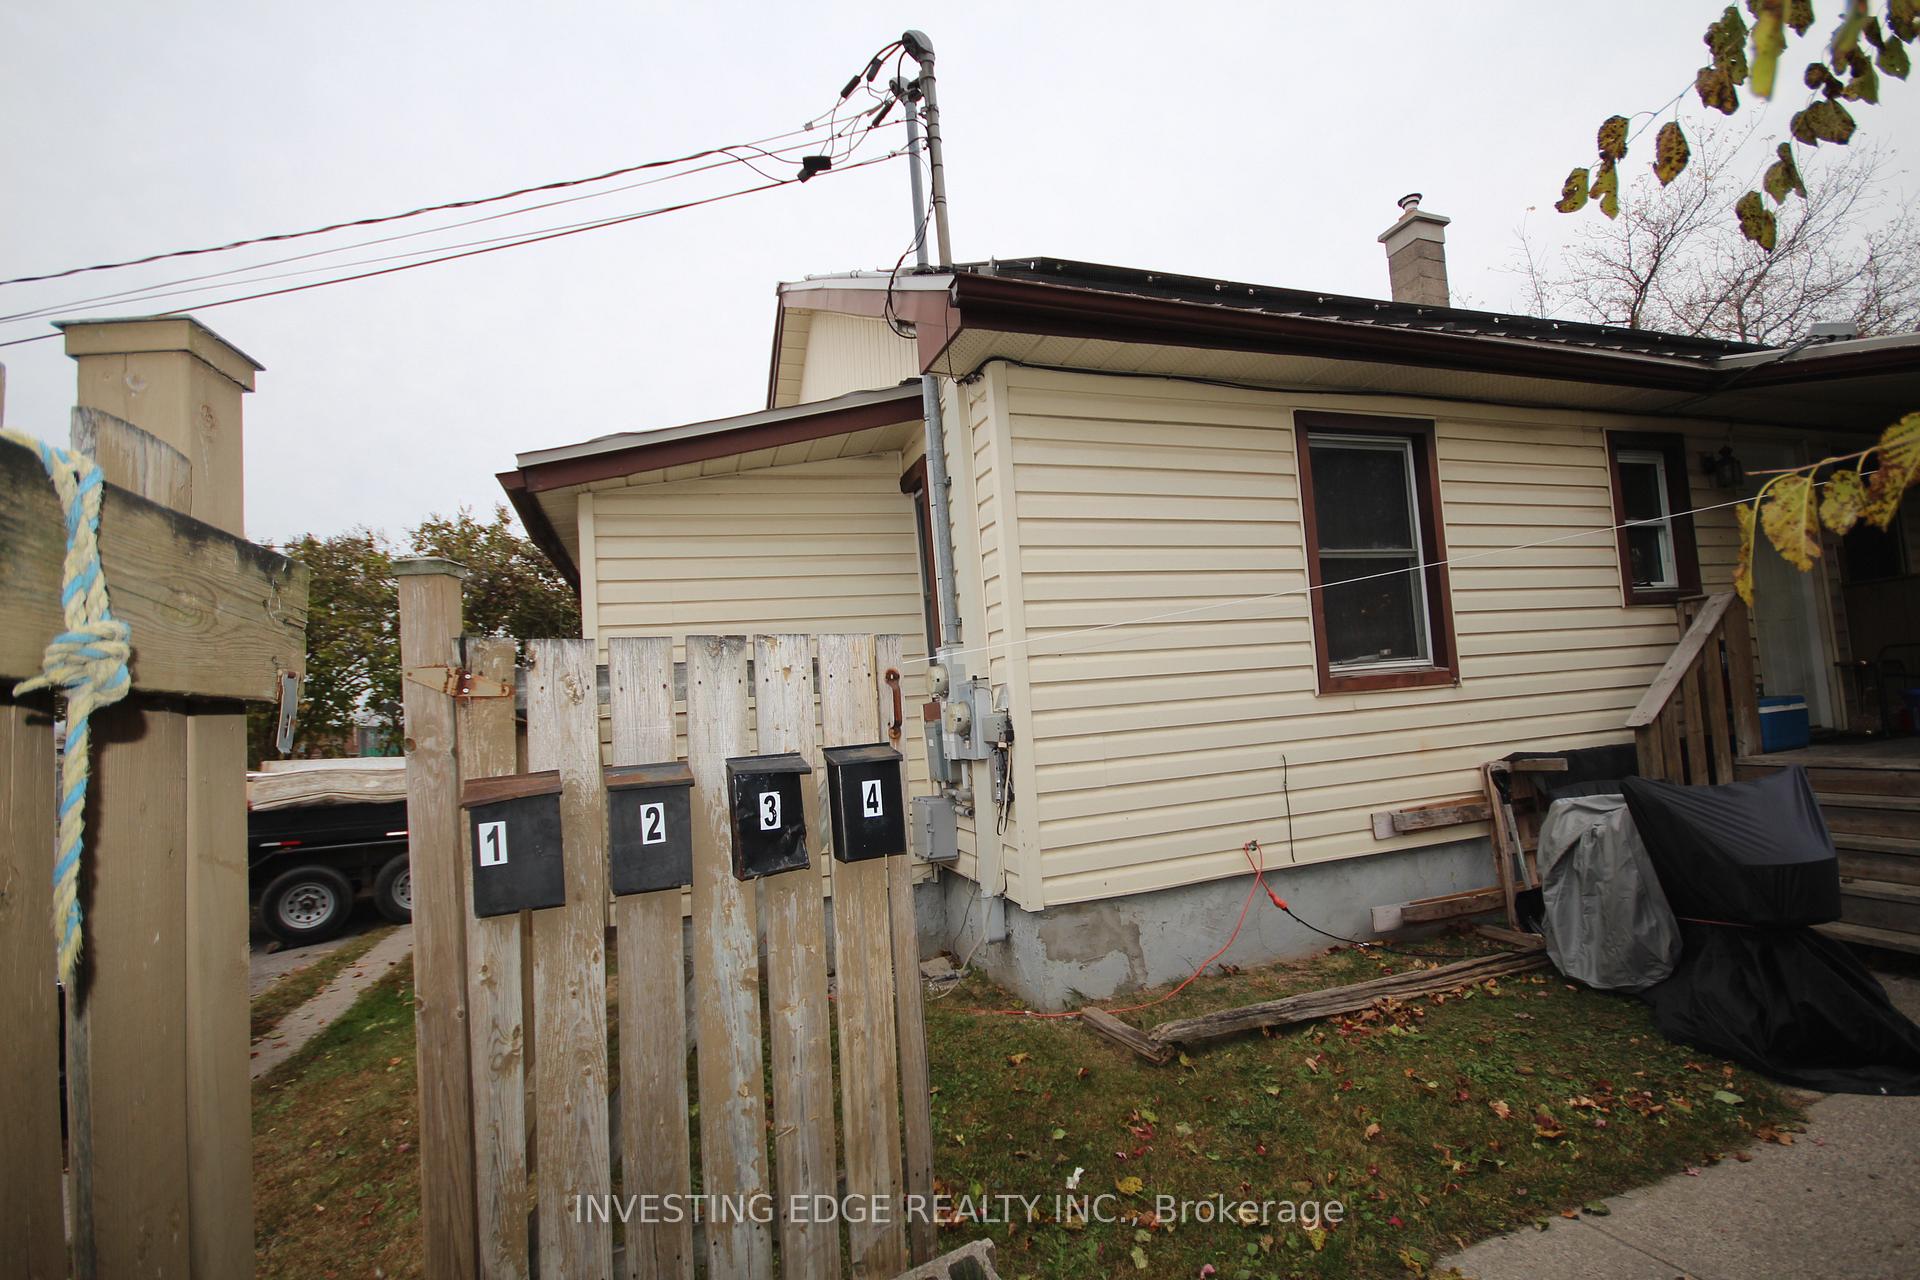 See all 16 photos
8 Bedrooms
5 Bathrooms
5 Parking
— sq.ft
51×111 ft
$4,383/yr
Property history
Facts and features
- BasementFull
- Water, sewerMunicipal
- HeatingForced air
- Type of homeMultiplex
What stands out
- 5 kitchens
The homeMultiplex, Bungalow, Full
- Type: Multiplex
- Style: Bungalow
- Basement: Full
InsideLower level, Rooms above ground 18, Bedrooms 8
- Laundry: Lower level
- Rooms above ground: 18
- Bedrooms: 8
- Bathrooms: 5
- Kitchens: 5
Outside and lotVinyl siding, Metal, Block
Outside
- Exterior: Vinyl siding
- Roof: Metal
- Foundation: Block
- Size: 51 × 111 ft
- Zoning: R6
Parking5 Parking, Front yard parking
- Spaces: 5 Parking
- Driveway: Front yard parking
Heating, water and powerForced air, gas, Municipal water, Municipal sewer
- Heating: Forced air, gas
- Water: Municipal water
- Sewer: Municipal sewer
- Natural gas: Yes
- Hydro: Yes
- Cable: Yes
- Telephone: Yes
Costs and taxesTaxes $4,383 a year, HST included in the price
- Taxes, 2024: $4,383 a year
- HST: HST included in the price
Included in the saleTenants belongings
- Not included: Tenants belongings
Listing detailsX10360204, Sold, Nov 1, 2024
- MLS® number: X10360204
- Status: Sold
- Listed on: Nov 1, 2024
- Days on market: 84
- Updated: Jan 24, 2025
- Possession: As Soon As Possible
- Occupied by: Tenant
- Listing brokerage: INVESTING EDGE REALTY INC.
About this home
241 West Street, Quinte West (Trenton Ward), ON K8V 2N2
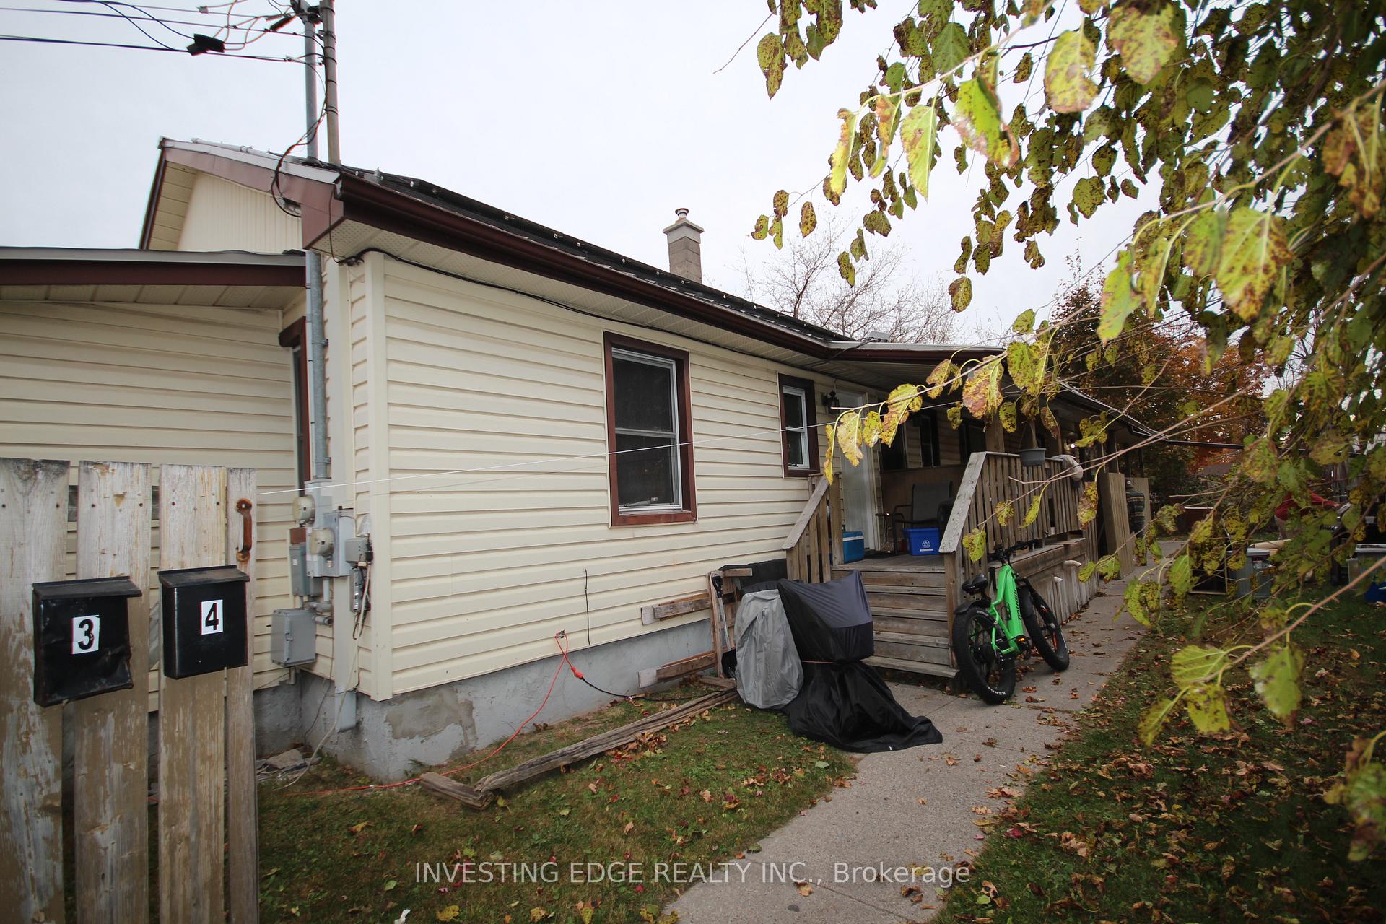
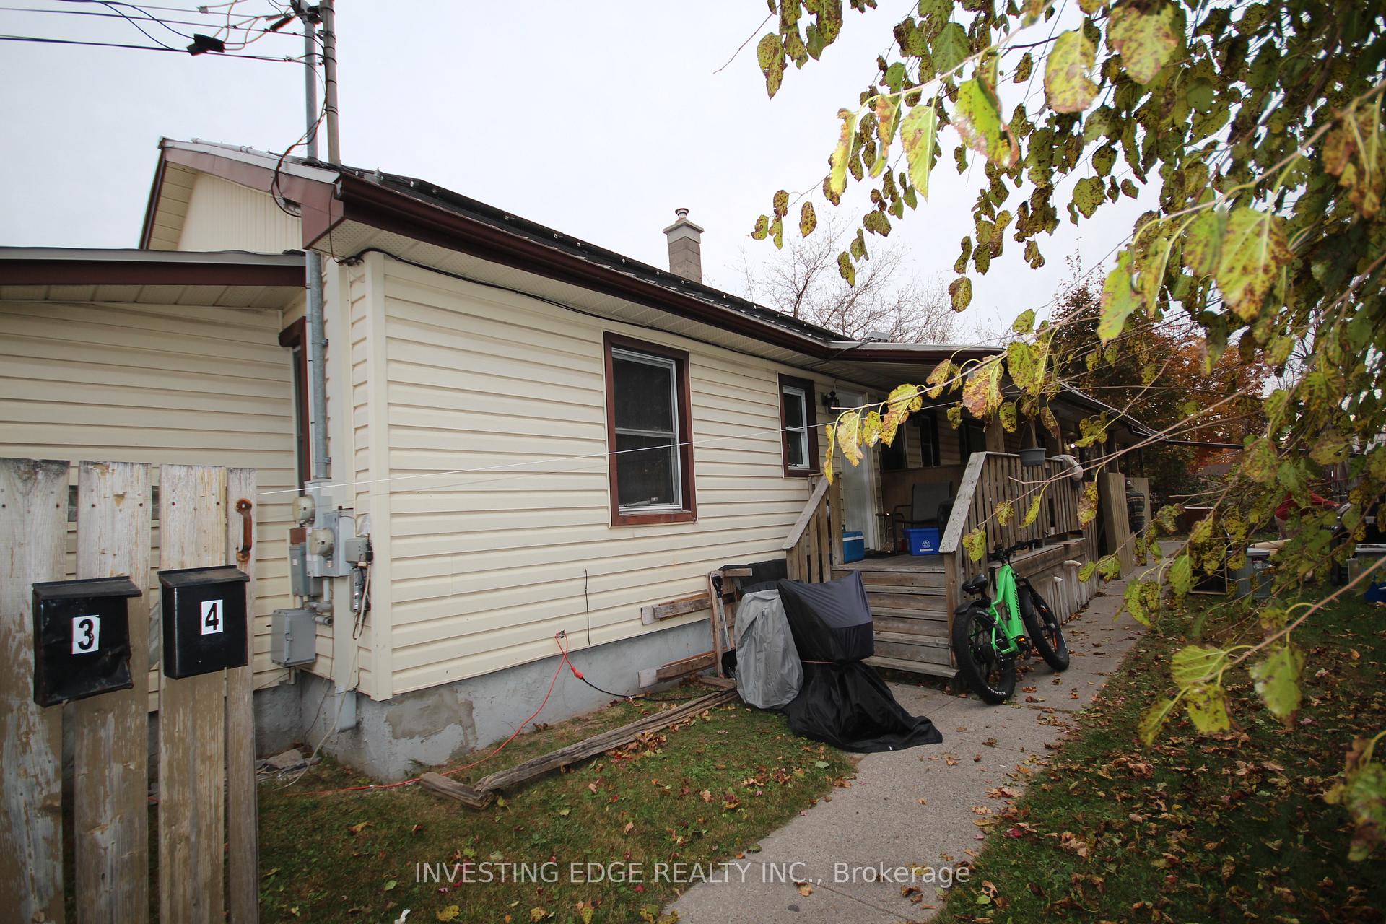
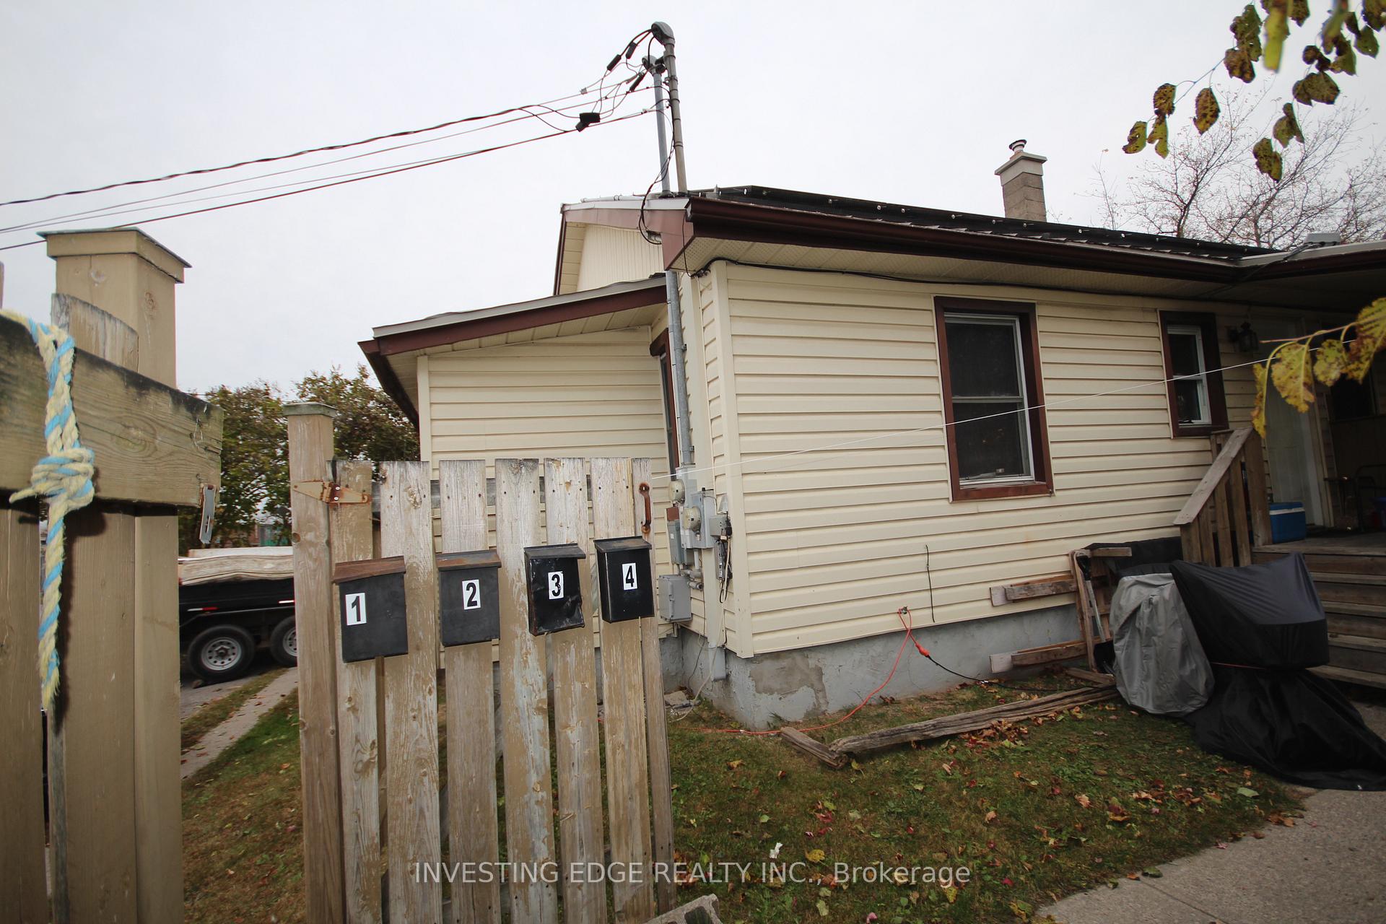
48 HOURS NOTICE FOR ALL SHOWINGS BUYERS AGENT TO BE PRESENT 5 Plex in Trenton Building Features Three 2 bedroom units and 2 One bedroom units One 2 bedroom currently Vacant. Coin Laundry on site. New Metal Roof 2024 With cash!!!(10,367 in 2023) producing Solar system cap rate when fully rented 10%. Property is in need of updating, tenants would like to stay.
Read more
Ask about this home
A HOMEH agent will answer your questions about this home.
Ask a question
Thinking of selling your home?See what your home is worth today.
Around this home
west and north murray
Errands
Transit
Parks
Schools
Daily convenience, out of 100, from the distances below
ParkMcNichol Street Park · 5 within 1 km5 min walk297 m
GroceryCircle K7 min walk412 m
SchoolV P Carswell Public School11 min walk690 m
Train stationTrenton Junction23 min walk1.4 km
PharmacyTrenton Pharmacy30 min walk1.8 km
Cafés & foodGrannie's Kitchen · 2 within 1 km9 min walk534 m
Gym & rec centreYMCA22 min walk1.4 km
HospitalTrenton Memorial Hospital5 min drive2.1 km
WalkDriveStraight-line distance, open map data
Grocery0.4 km
Park0.3 km
Coffee1.2 km
Dining0.5 km
Gym1.4 km
Hospital2.1 km
Trenton Junction1.4 km
Schools nearby
School rating, out of 10.
V P Carswell Public Schoolelementary · Public · 0.7 km
8.3/10Excellent
Trent River Public Schoolelementary · Public · 1.2 km
2.5/10Low
North Trenton ECPPelementary · Public · 1.5 km
—
Contact agent
Helpful calculators
Mortgage
Affordability
Closing costs
Land transfer tax
Property tax
Down payment
CMHC insurance
Stress test
Cashback Rebate
Your HOMEH agent

KimHOMEH agent · Quinte West
"I would see it this week."
Ask Kim