

4 Bayside Drive
4 Bayside Drive
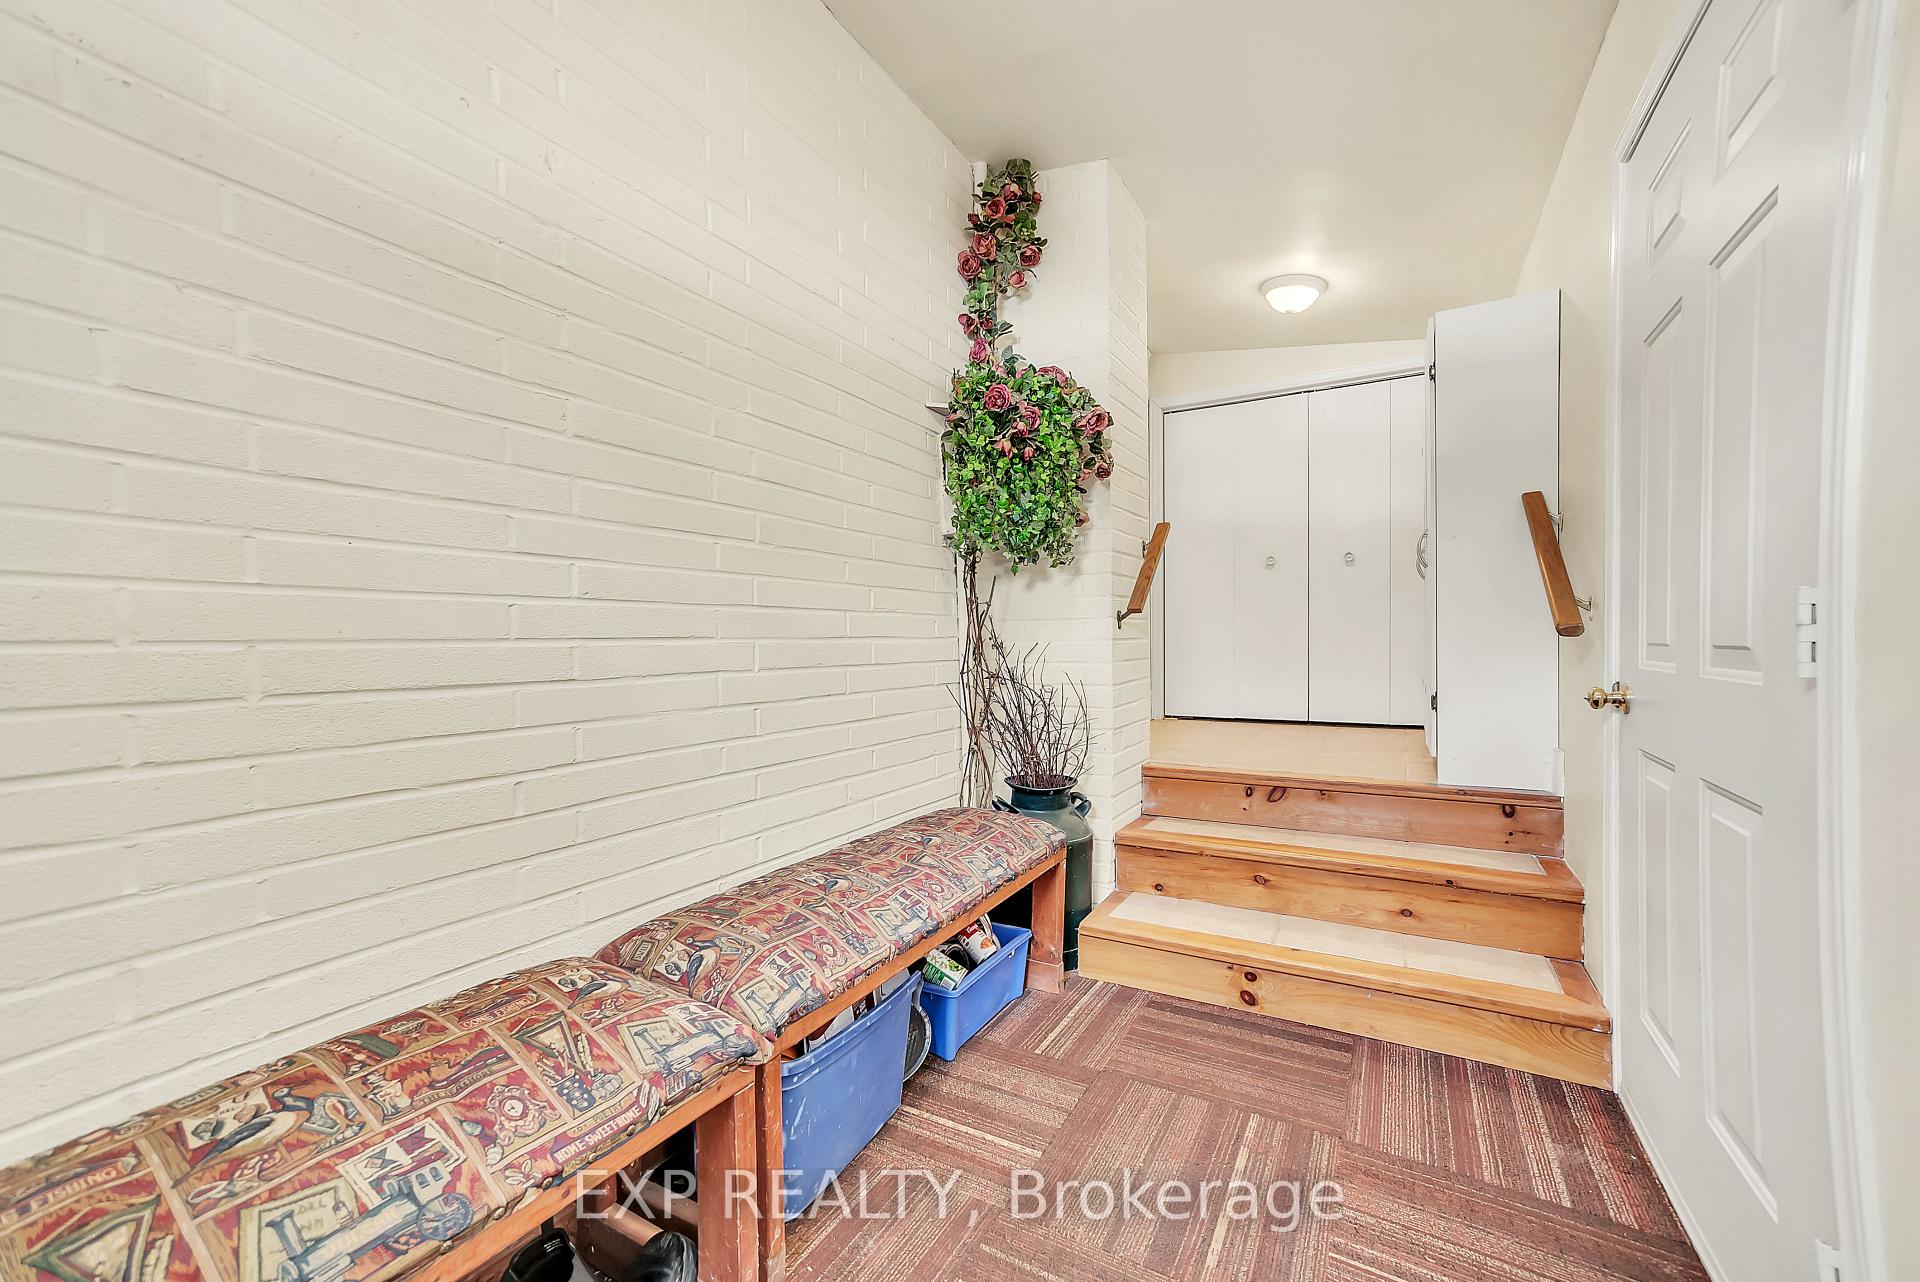 See all 40 photos
Property history
Facts and features
- BasementFinished
- Water, sewerWell, septic
- HeatingForced air
- Type of homeDetached
The homeDetached, Bungalow, Finished, full
- Type: Detached
- Style: Bungalow
- Basement: Finished, full
InsideOther, Rooms above ground 9, Rooms in the basement 6
- Features: Other
- Rooms above ground: 9
- Rooms in the basement: 6
- Bedrooms: 3 + 1 in the basement
- Bathrooms: 2
- Kitchens: 1
Outside and lotBrick, Asphalt shingle, Unknown
- Exterior: Brick
- Roof: Asphalt shingle
- Foundation: Unknown
- Size: 100.44 × 146.61 ft
- Zoning: A2
Parking1 Garage, Attached, Private
- Spaces: 1 Garage
- Garage: Attached
- Driveway: Private
Heating, water and powerForced air, gas, Well, Septic
- Heating: Forced air, gas
- Water: Well
- Sewer: Septic
Costs and taxesTaxes $2,364 a year, Hot water tank, culligan softener
- Taxes, 2024: $2,364 a year
- Rental items: Hot water tank, culligan softener
Included in the saleFridge, stove, dishwasher, washer, dryer
- Included: Fridge, stove, dishwasher, washer, dryer
Listing detailsX11926817, Sold, Jan 16, 2025
- MLS® number: X11926817
- Status: Sold
- Listed on: Jan 16, 2025
- Days on market: 8
- Updated: Jan 24, 2025
- Possession: Flexible
- Occupied by: Owner
- Listing brokerage: eXp Realty
About this home
4 Bayside Drive, Quinte West (Murray Ward), ON K0K 1L0
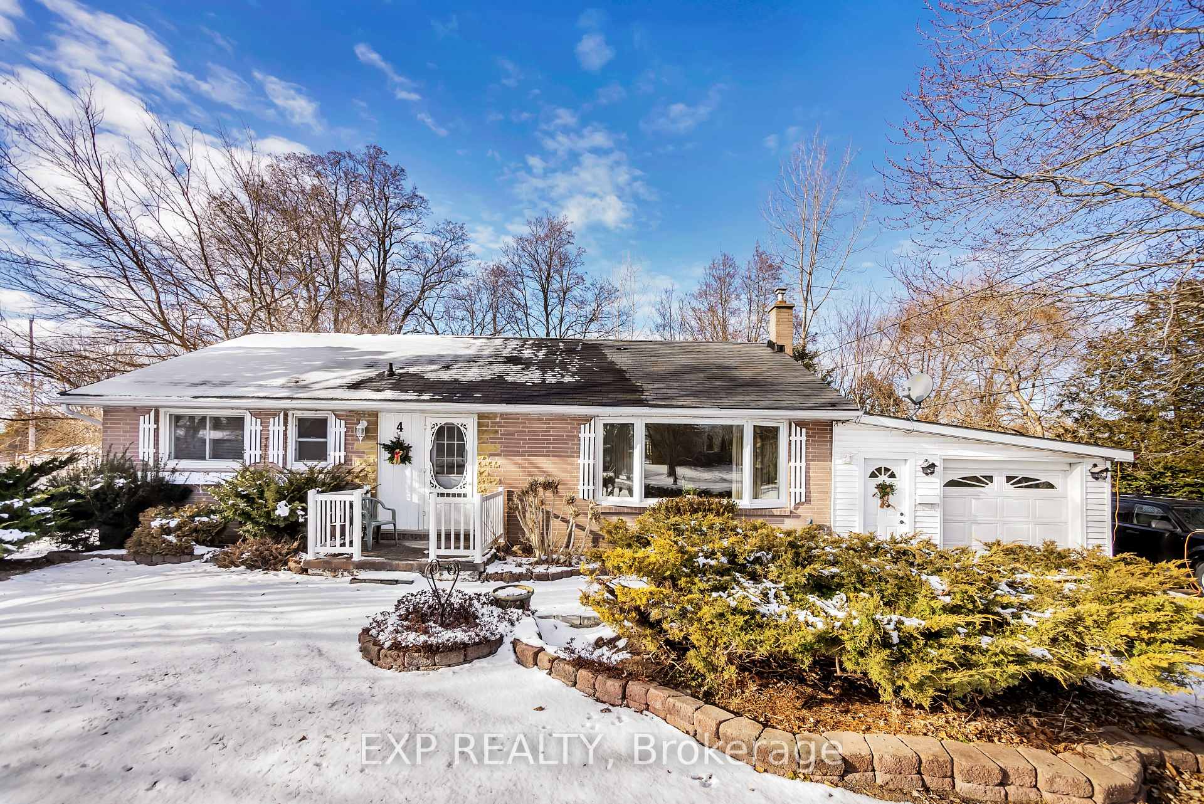
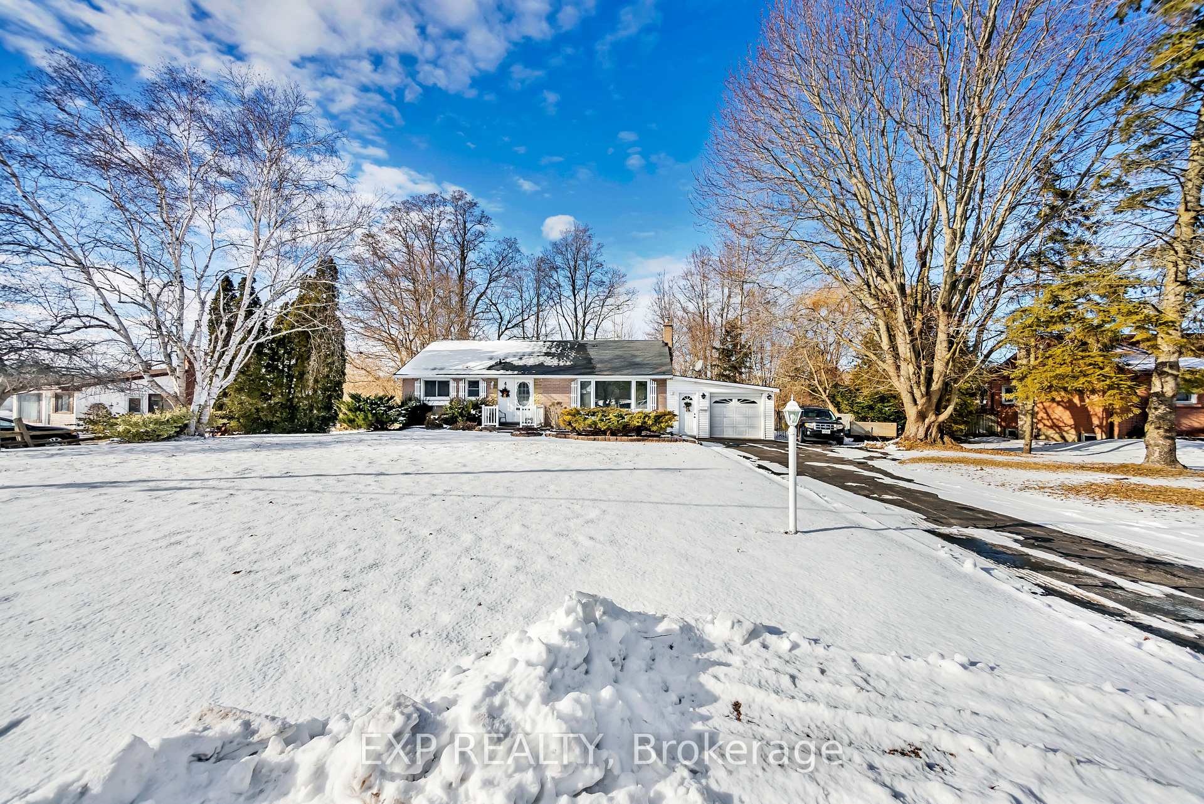
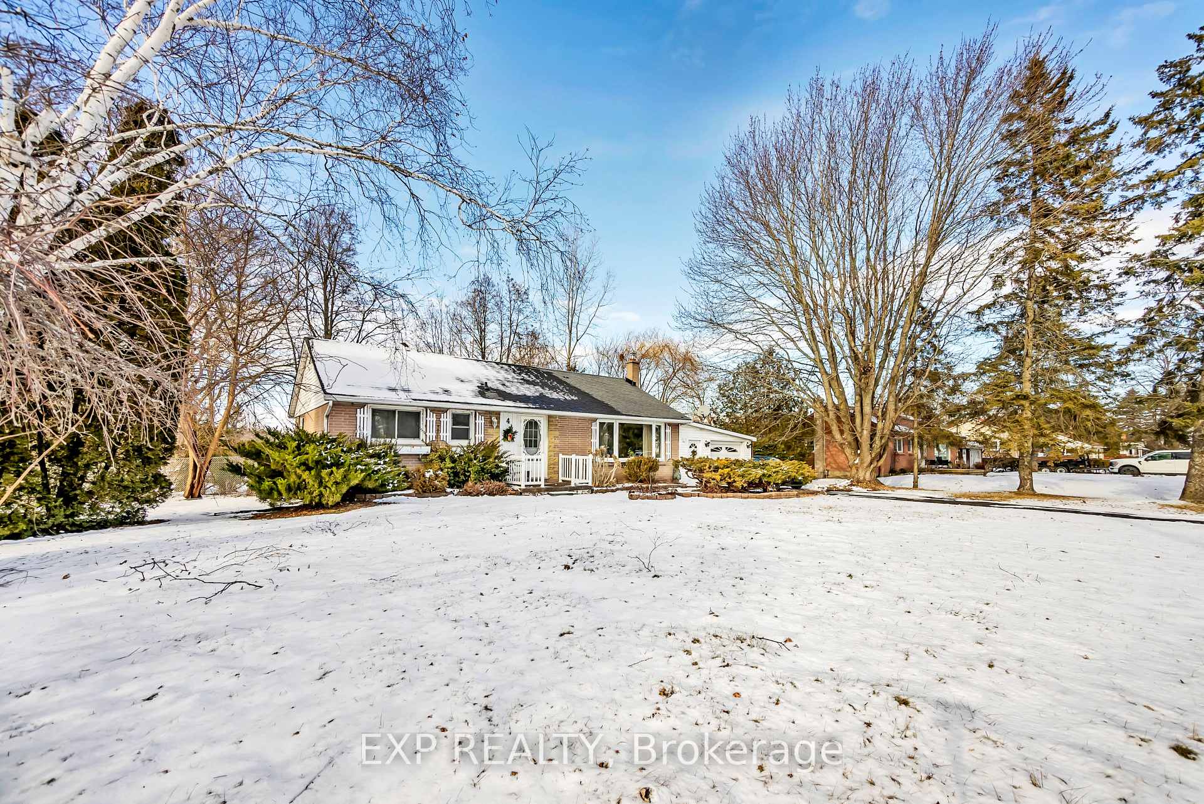
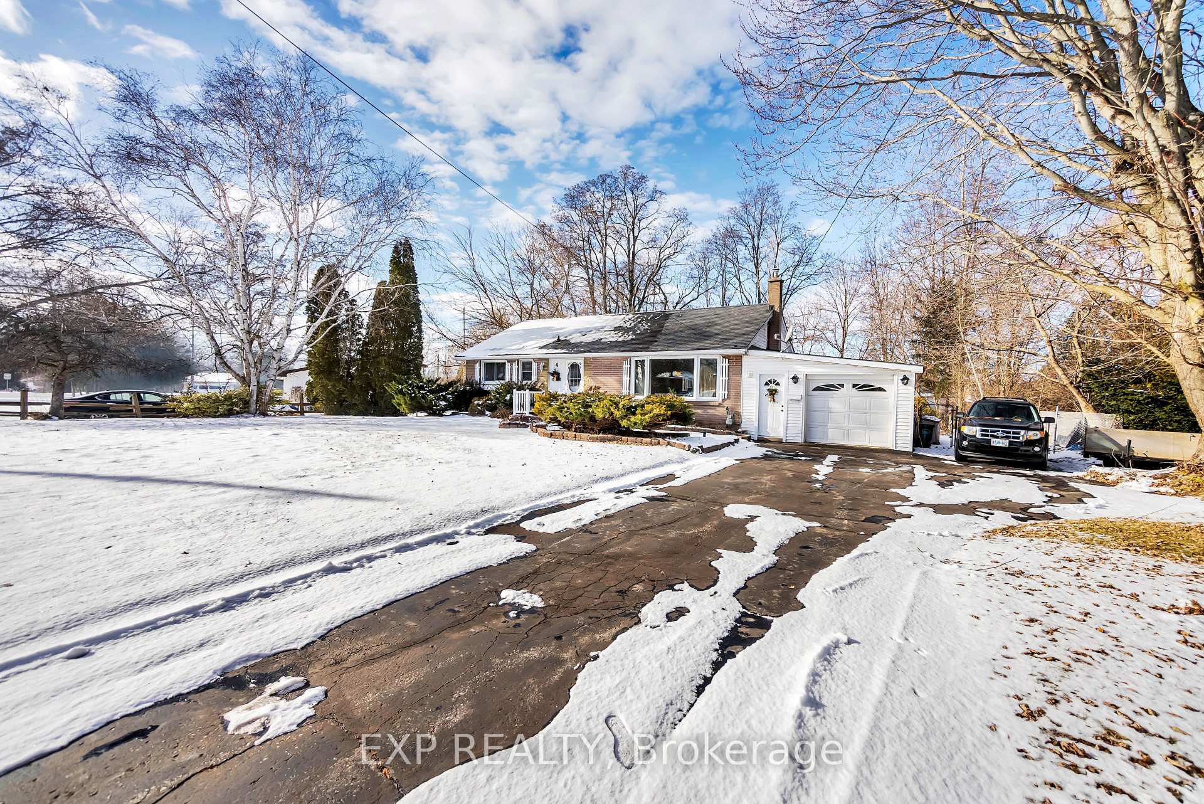
Welcome to 4 Bayside Drive, a delightful brick bungalow that effortlessly combines charm, comfort, and country tranquility. Nestled on a generously sized lot with lush surroundings, this home is a peaceful retreat in the heart of Quinte West. From the moment you arrive, the timeless brick exterior and expansive yard invite you to imagine a life of relaxed living and endless possibilities. Step inside, where warmth and character greet you at every turn. The main floor boasts a bright living room, perfect for cozy evenings with loved ones or quiet moments to yourself. The kitchen offers ample space for preparing family meals or experimenting with your favorite recipes, while its inviting layout naturally draws everyone together. The dining area offers convenient access to the bright sunroom, the perfect spot to enjoying your morning coffee. Three spacious bedrooms, each bathed in natural light, provide a serene escape at the end of the day, while the main 4-piece bathroom ensures convenience for all. The finished basement offers even more living space to enjoy. Imagine a lively game night in the spacious recreation room or hosting guests in the additional bedroom. A second bathroom and plenty of storage space round out this level, making it as functional as it is versatile. Outside, the back deck leads out to the expansive backyard offering plenty of space for summer barbecues, gardening projects, or simply soaking up the sun. With room to roam and a sense of privacy, its an ideal space to create lasting memories. The attached garage and long driveway ensure plenty of parking for family and friends. Located just minutes from Belleville, Trenton, and all the amenities of Quinte West, this home offers the perfect blend of rural serenity and modern convenience. Whether you're starting your next chapter, raising a family, or seeking a peaceful place to settle, 4 Bayside Drive is ready to welcome you home. Don't miss the chance to make this enchanting property yours!
Ask about this home
A HOMEH agent will answer your questions about this home.
Around this home
Helpful calculators
Your HOMEH agent

"I would see it this week."