

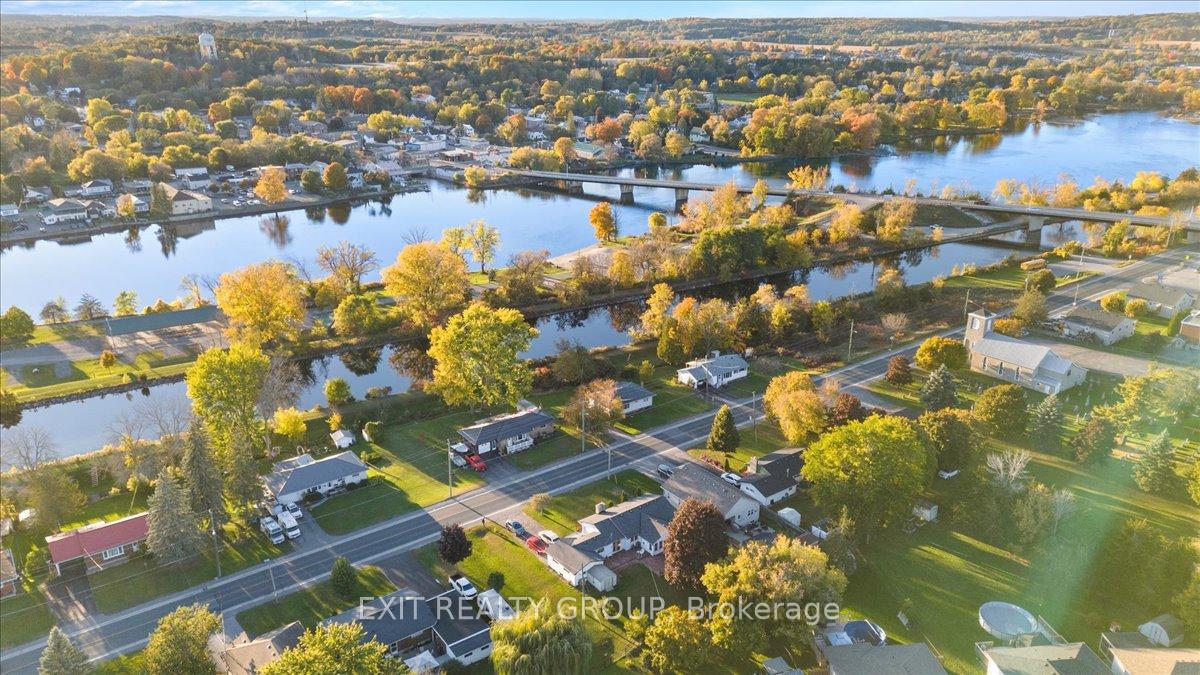
278 Riverside Parkway
278 Riverside Parkway
 See all 37 photos
Property history
- $515,000ExpiredList: 2024-10-17|End: 2025-01-24|99 daysX9410182
Facts and features
- BasementFinished
- Water, sewerMunicipal
- Lot shapeIrregular
- HeatingForced air
- Fireplace
- Central air
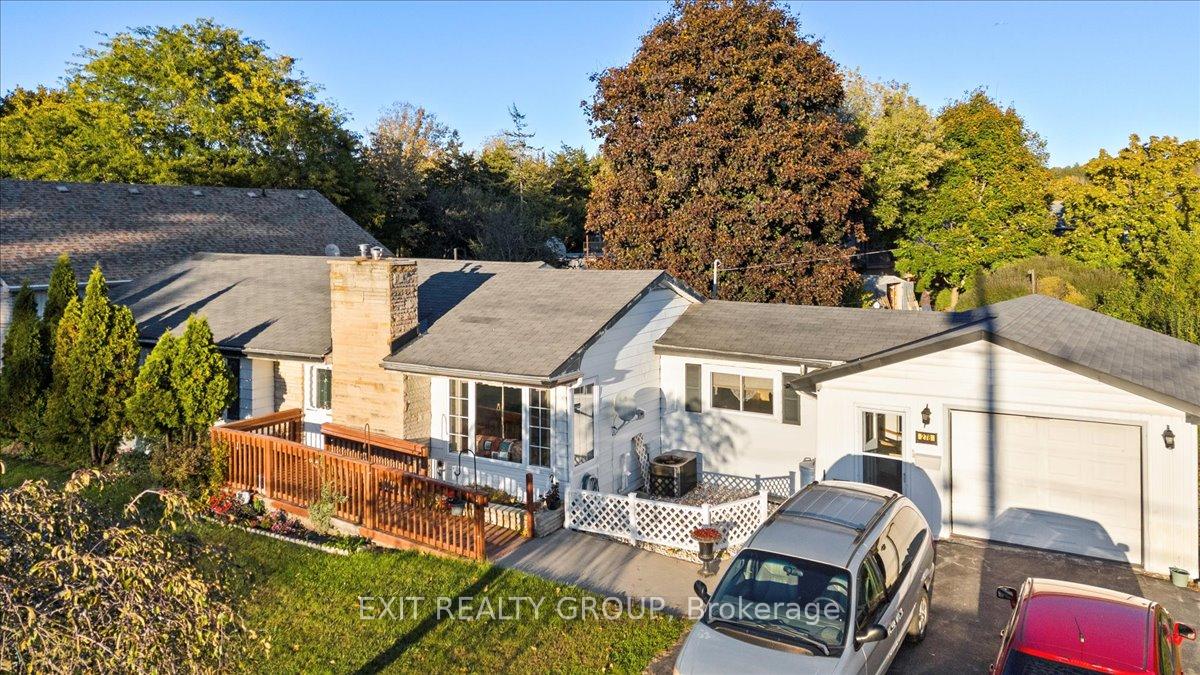
The homeDetached, Bungalow, Finished, full
- Type: Detached
- Style: Bungalow
- Basement: Finished, full
InsideFireplace Yes, natural gas, Central vacuum, water heater owned, Rooms above ground 8
- Fireplace: Yes, natural gas
- Features: Central vacuum, water heater owned
- Rooms above ground: 8
- Rooms in the basement: 3
- Bedrooms: 4
- Bathrooms: 2
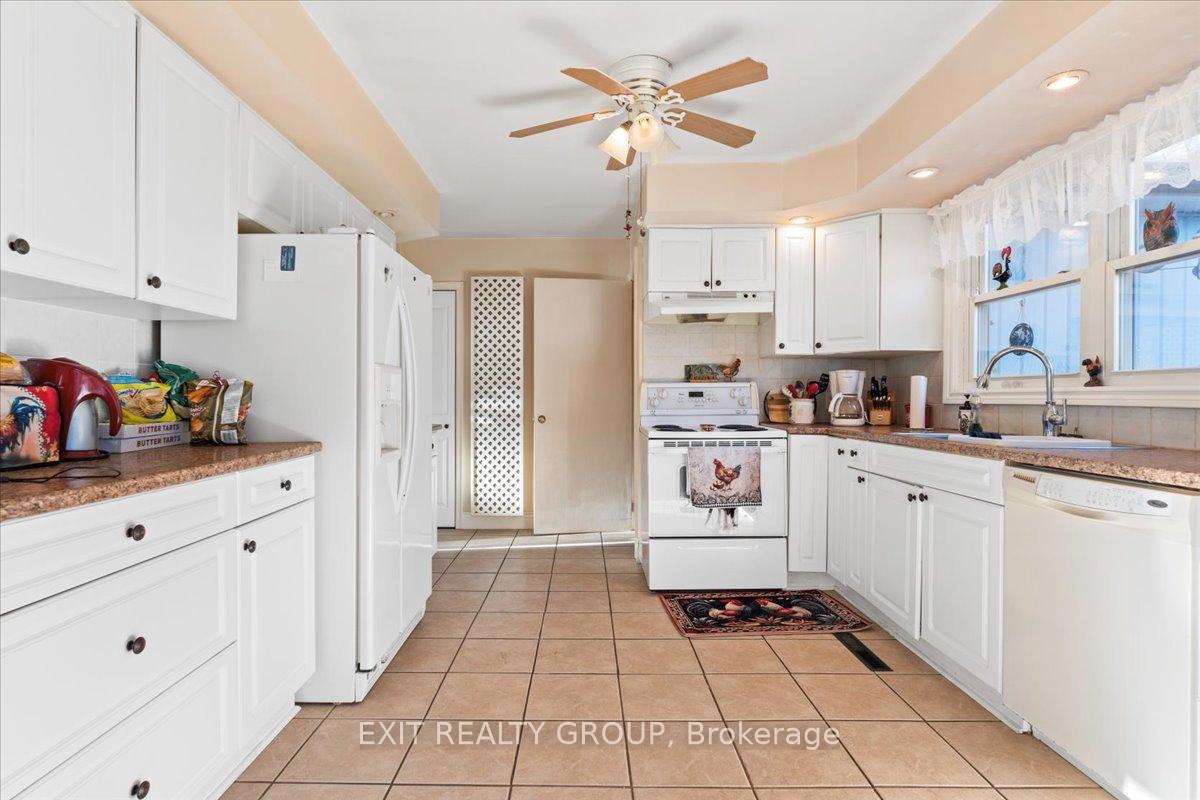
- Kitchens: 1
Outside and lotAluminum siding, brick, Shingles, Block
- Exterior: Aluminum siding, brick
- Roof: Shingles
- Foundation: Block
- Features: Deck
- Size: 88.02 × 132.67 ft
- Shape: Irregular
Parking1 Garage, Attached, Private double
- Spaces: 1 Garage
- Garage: Attached
- Driveway: Private double
Heating, water and powerForced air, gas, Central air, Municipal water
- Heating: Forced air, gas
- Cooling: Central air
- Water: Municipal water
- Sewer: Municipal sewer
Costs and taxesTaxes $3,413 a year
- Taxes, 2024: $3,413 a year
Included in the saleStove, dishwasher, Freezer, fridge
- Included: Stove, dishwasher
- Not included: Freezer, fridge
NearbyGolf, school, school bus route
- Close to: Golf, school, school bus route
Listing detailsX9410182, Expired, Oct 17, 2024
- MLS® number: X9410182
- Status: Expired
- Listed on: Oct 17, 2024
- Days on market: 99
- Updated: Jan 24, 2025
- Possession: Flexible
- Occupied by: Owner
- Listing brokerage: EXIT REALTY GROUP
About this home
278 Riverside Parkway, Quinte West (Frankford Ward), ON K0K 2C0
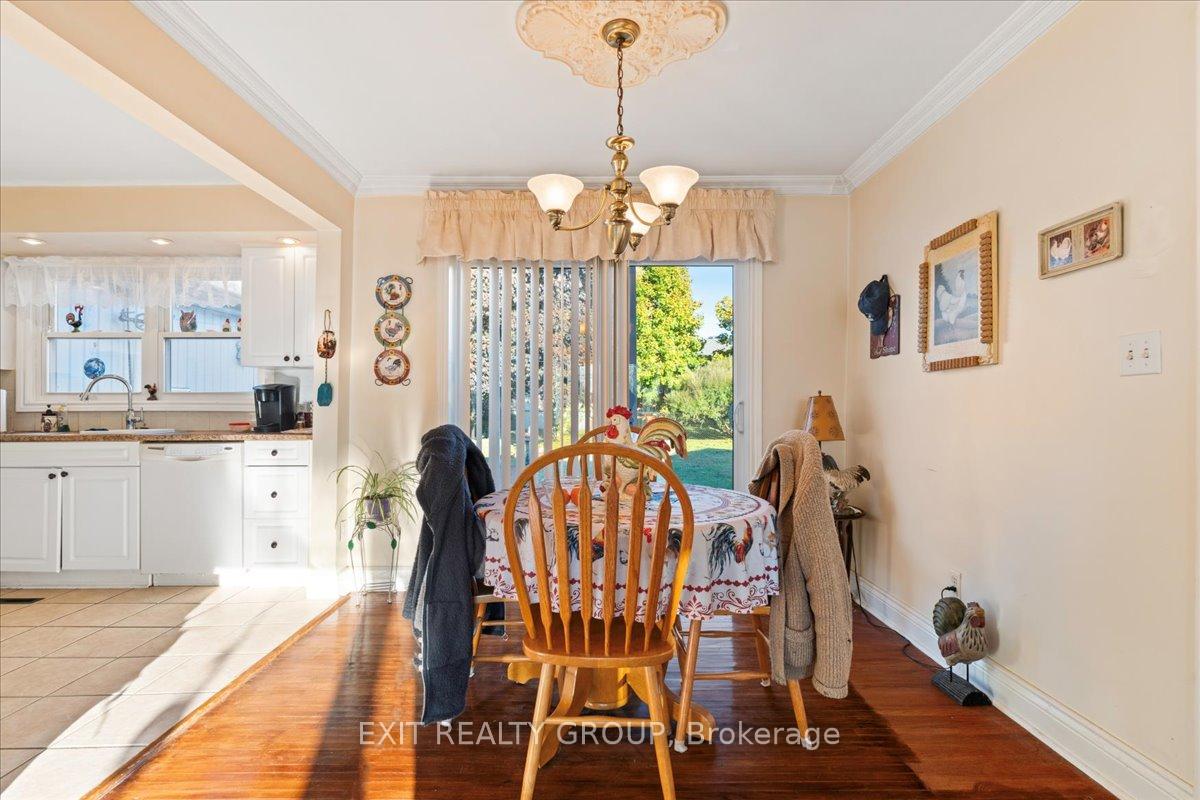
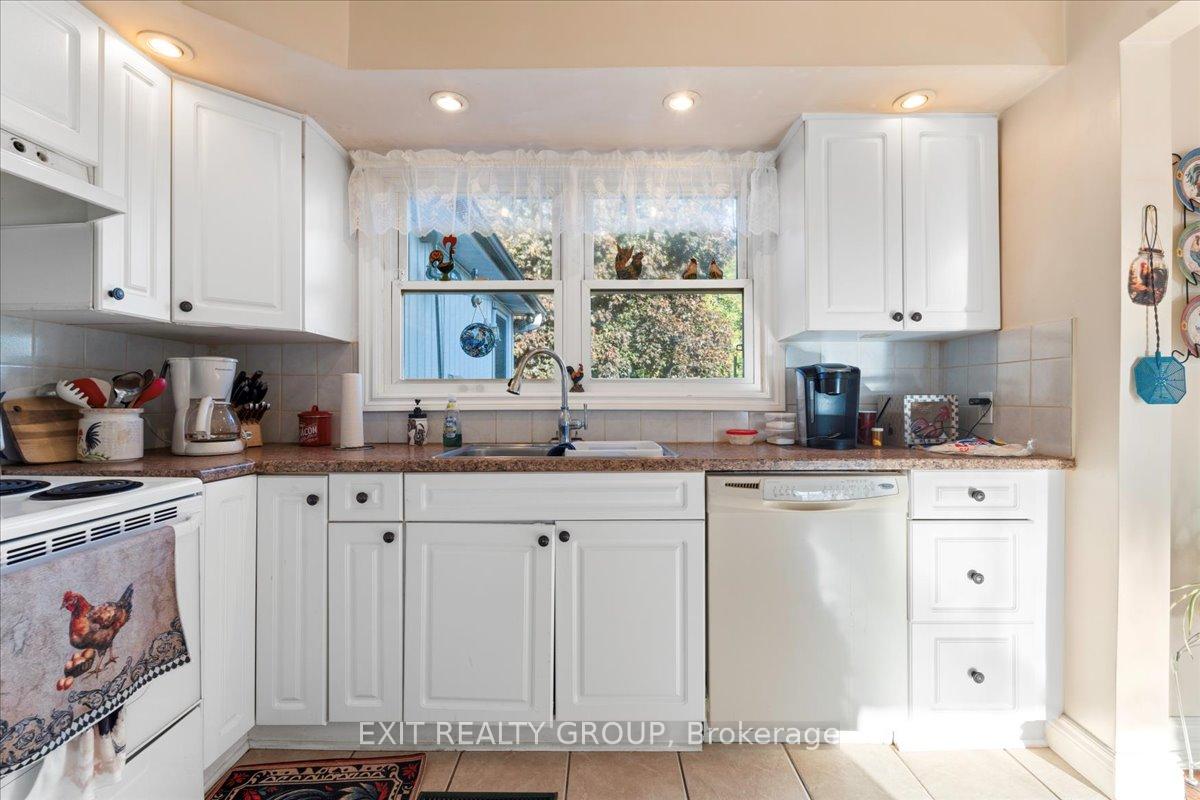
This delightful 4-bedroom, 2-bathroom bungalow offers a warm and welcoming atmosphere with beautiful hardwood floors throughout. The main floor opens to a bright and spacious kitchen, dining, and living area, complete with a cozy gas fireplace. Patio doors off the dining room lead to a charming deck, perfect for morning coffee or evening relaxation. The primary bedroom includes a stylish 3-piece ensuite, while two additional well-sized bedrooms and a modern 4-piece bath complete the main level. You'll love the addition of the sunroom, bathed in natural light and featuring another gas fireplace for those cozy afternoons. The lower level provides a generous rec room, ideal for family gatherings or movie nights, along with an extra bedroom for guests. Step outside to find a large deck, perfect for entertaining, and a massive backyard great for kids or pets to play. A convenient one-car garage completes this inviting home. A must-see gem!
Ask about this home
A HOMEH agent will answer your questions about this home.
Around this home
Daily convenience, out of 100, from the distances below
Schools nearby
School rating, out of 10.
Helpful calculators
Your HOMEH agent

"I would see it this week."