

17786 Telephone Road
17786 Telephone Road
 See all 3 photos
Property history
Facts and features
- BasementFinished
- Water, sewerWell, septic
- HeatingForced air
- CoolingCentral air
- Hardwood floors
- Fireplace
- Central air
The homeDetached, Bungalow, 1,100–1,500 sq ft
- Type: Detached
- Style: Bungalow
- Living space: 1,100–1,500 sq ft
- Basement: Finished, full
InsideFireplace Yes, Hardwood, Porcelain, Broadloom, Other
- Fireplace: Yes
- Flooring: Hardwood, Porcelain, Broadloom
- Features: Other
- Rooms above ground: 6
- Rooms in the basement: 3
- Bedrooms: 3 + 1 in the basement
- Bathrooms: 2
- Kitchens: 1
- Family room: Yes
Outside and lotBrick, Shingles, Concrete
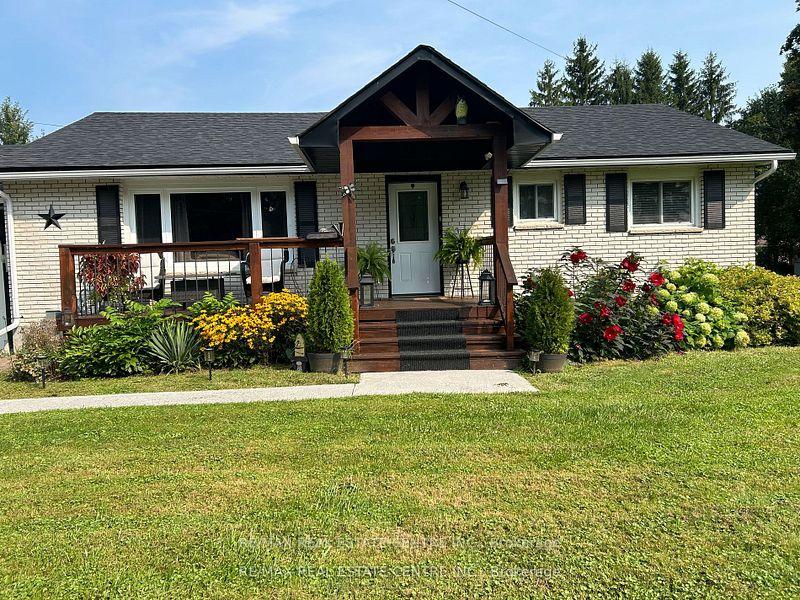
- Exterior: Brick
- Roof: Shingles
- Foundation: Concrete
- Size: 100 × 205 ft
- Zoning: A1
Parking1 Garage, Attached
- Spaces: 1 Garage
- Garage: Attached
Heating, water and powerForced air, gas, Central air, Well
- Heating: Forced air, gas
- Cooling: Central air
- Water: Well
- Sewer: Septic
Costs and taxesTaxes $3,186 a year, HST included in the price
- Taxes, 2024: $3,186 a year
- HST: HST included in the price
Listing detailsX12033831, Sold, Mar 21, 2025
- MLS® number: X12033831
- Status: Sold
- Listed on: Mar 21, 2025
- Days on market: 42
- Updated: May 2, 2025
- Possession: Flexible
- Occupied by: Owner
- Listing brokerage: RE/MAX REAL ESTATE CENTRE INC.
About this home
17786 Telephone Road, Quinte West (Murray Ward), ON K8V 5P4
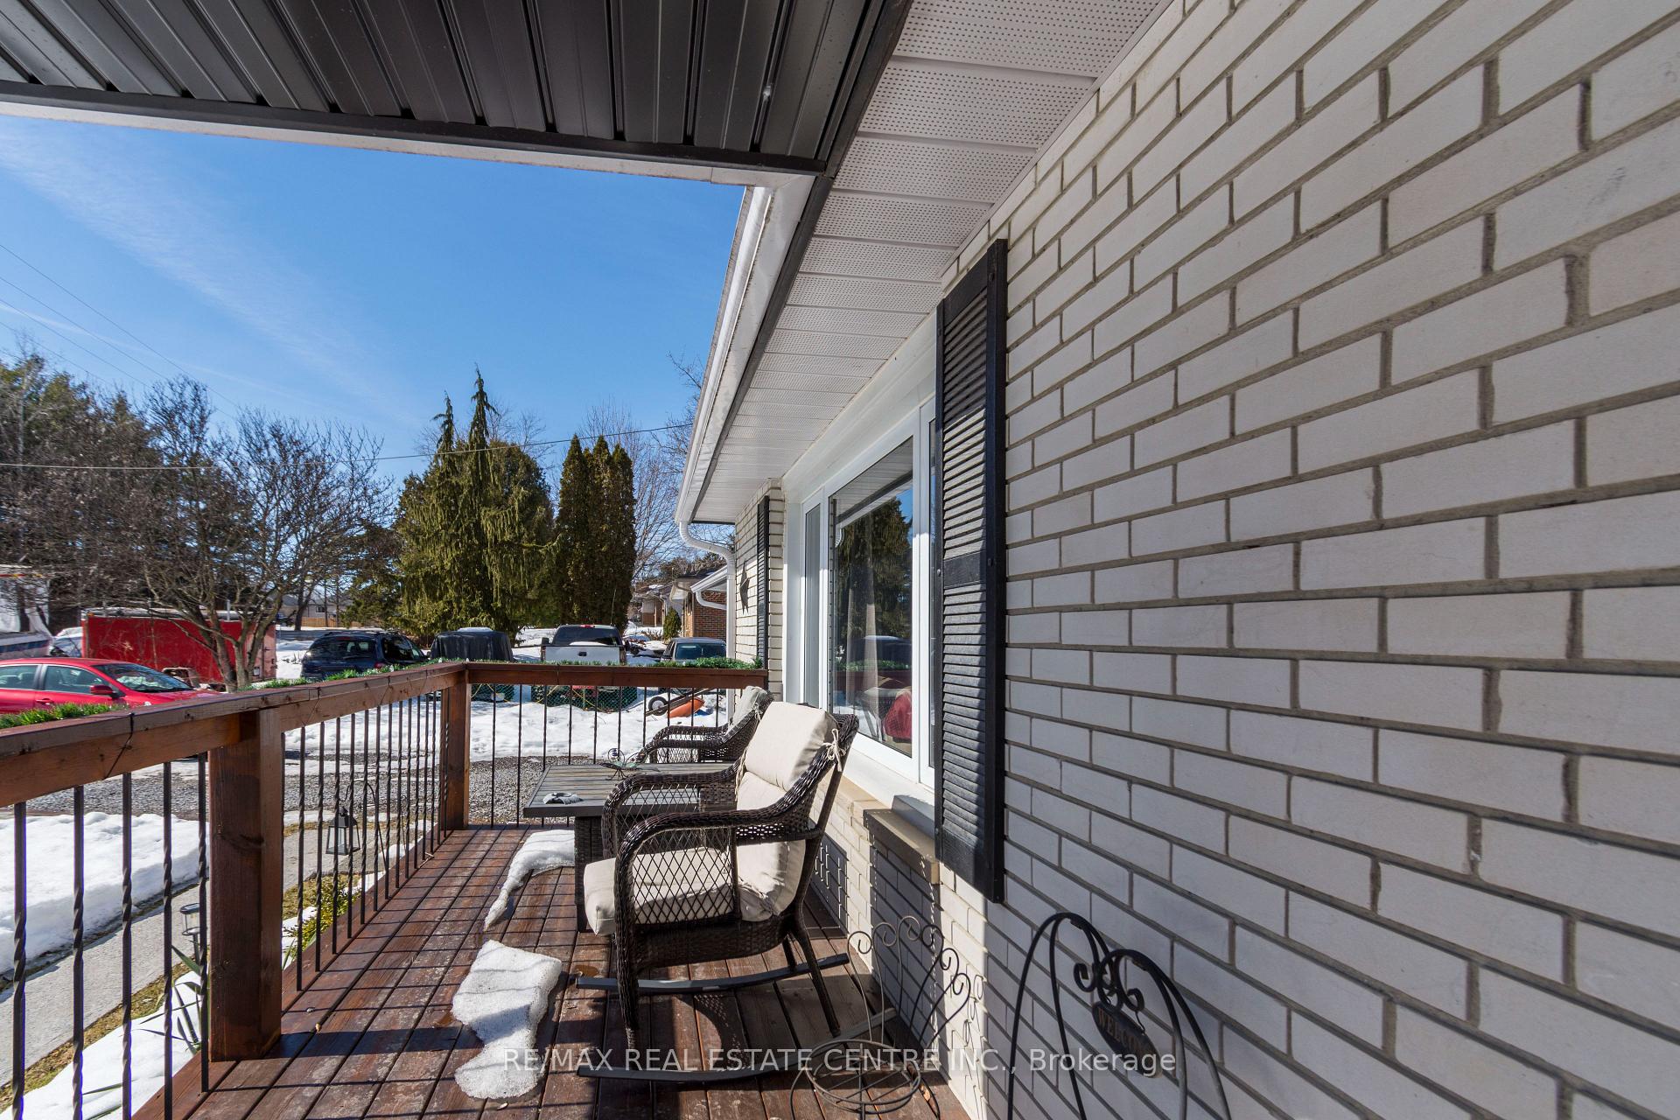
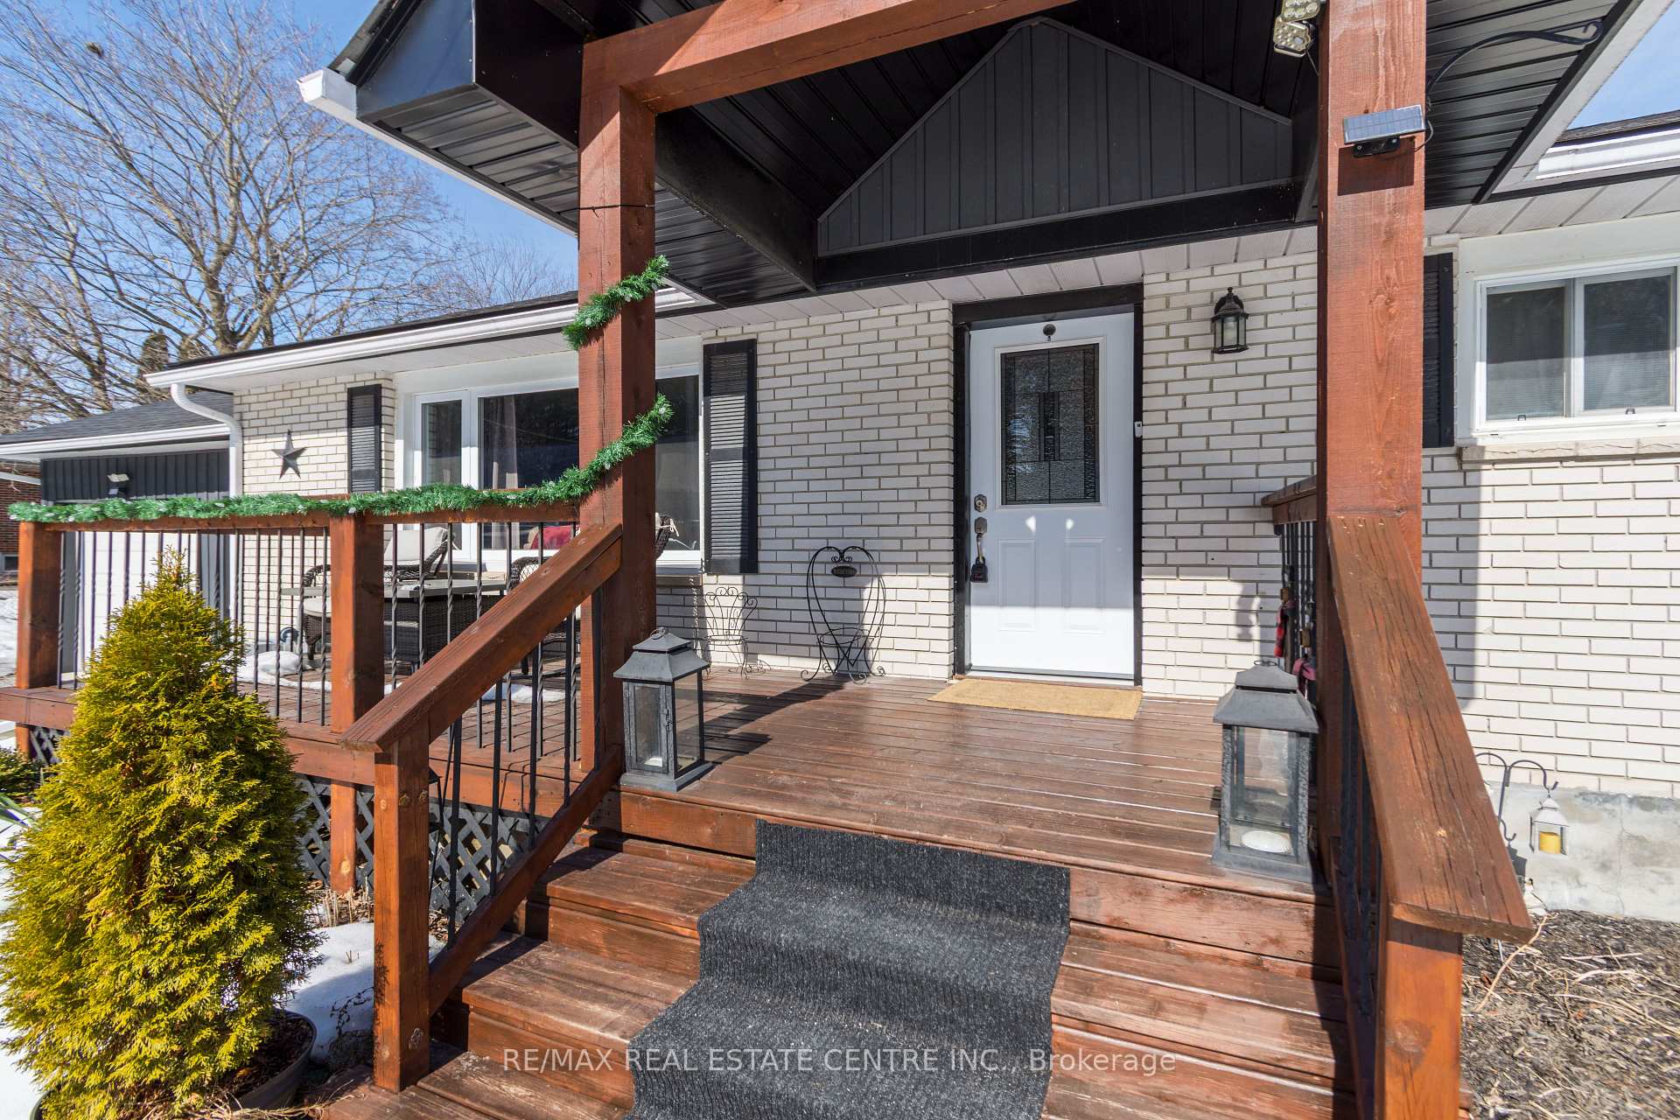
Location, location, location! This all brick family bungalow exemplifies a peaceful and tranquil lifestyle a mere 1 hour from the GTA and minutes from Highway 401 and CFB Trenton. Step into this thoughtfully designed home offering 3+1 bedrooms and 2 bathrooms on a spacious, picturesque lot measuring just under a half acre. Appreciate the water views as you sit and enjoy your morning coffee on the front porch with Muskoka exposed beam gable covering. Gorgeous engineered hardwood in living room, upgraded laminate in bedrooms, 12x24 Geological porcelain tile in foyer, hallway, dining, kitchen and bath. Designed for ease of hosting family and friends, the sun filled living room is adjacent to the dining room that flows seamlessly into the kitchen. Clean and crisp kitchen showcases stainless steel appliances, white subway tile backsplash and a french door walk-out to the deck and expansive rear yard. Three generous size bedrooms and main 4 piece bath completes this level. Finished lower level presents large recreation room, primary bedroom, den/office or playroom and 3 piece bath with shared laundry facilities. This space has fantastic potential for in-law suite or rental. Large yard is wonderful for family gatherings and single attached garage is ideal for your car and accessories. This home represents a true balance of country living and modern convenience. A peaceful sanctuary in a prime location close to all amenities!
Ask about this home
A HOMEH agent will answer your questions about this home.
Around this home
Daily convenience, out of 100, from the distances below
Schools nearby
School rating, out of 10.
Helpful calculators
Your HOMEH agent

"I would see it this week."