

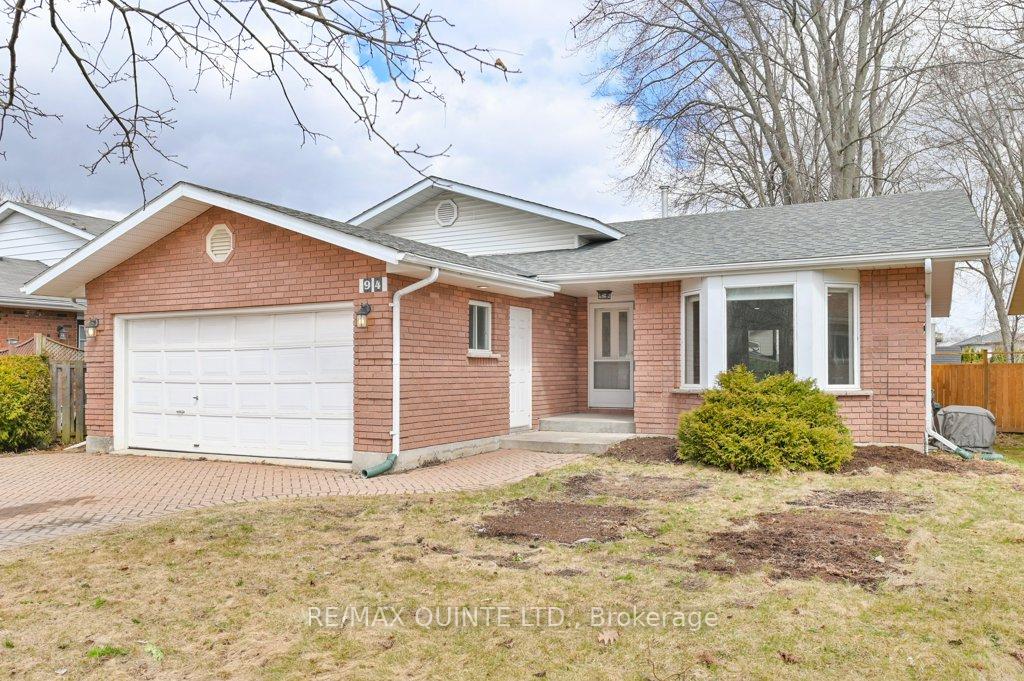
94 Tripp Boulevard
94 Tripp Boulevard
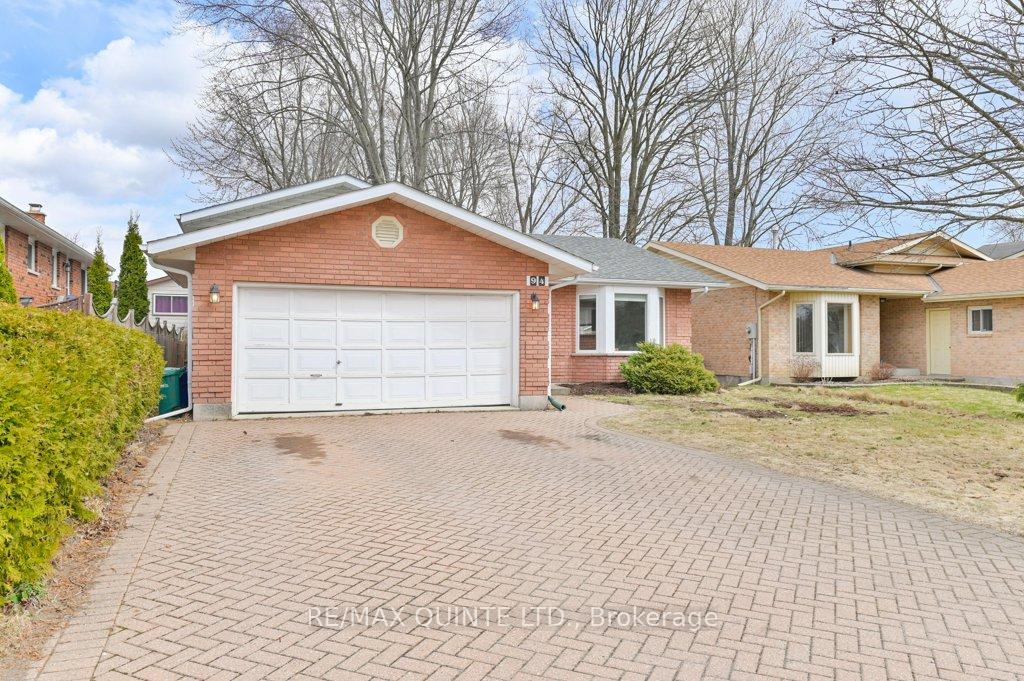
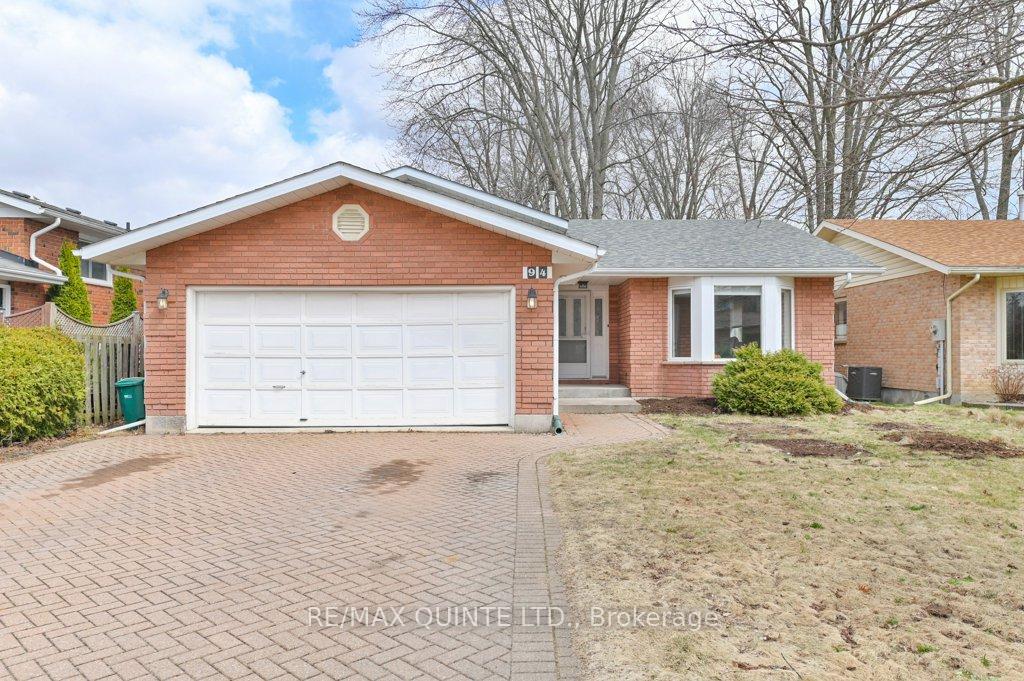
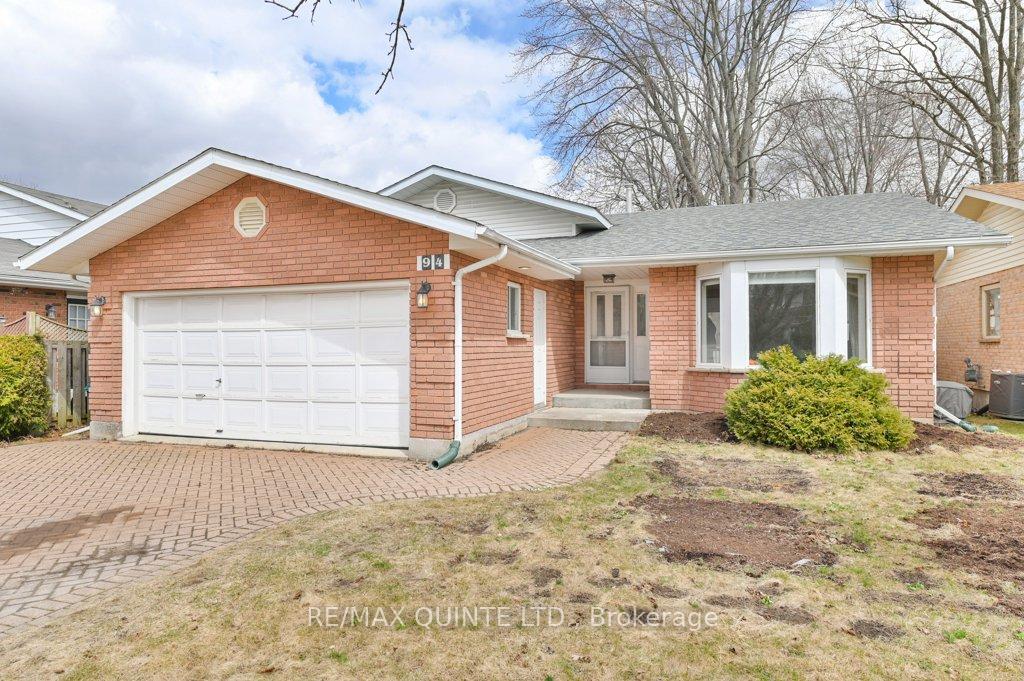
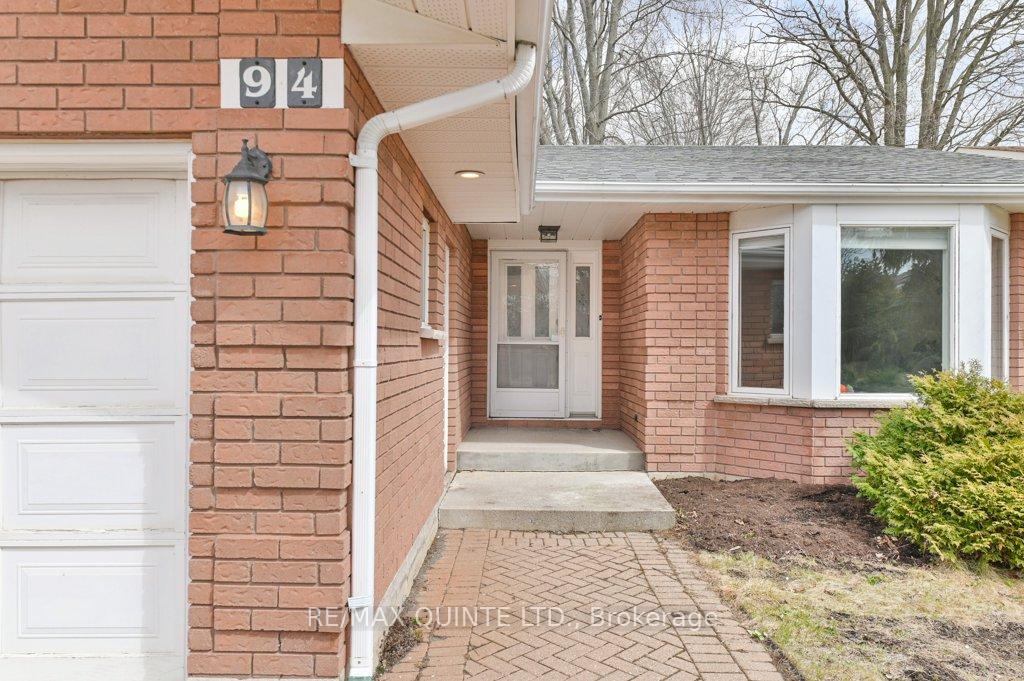 See all 41 photos
Property history
Facts and features
- BasementFinished
- Age of home31–50 years
- Water, sewerMunicipal
- HeatingForced air
- Fireplace
- Central air
The homeDetached, Backsplit 4, Age 31–50 years
- Type: Detached
- Style: Backsplit 4
- Age: 31–50 years
- Living space: 1,100–1,500 sq ft
- Basement: Full, finished
InsideFireplace Yes, natural gas, Lower level, Erv/hrv, in-law capability, sump pump
- Fireplace: Yes, natural gas
- Laundry: Lower level
- Features: Erv/hrv, in-law capability, sump pump
- Rooms above ground: 6
- Rooms in the basement: 5
- Bedrooms: 3
- Bathrooms: 3
- Kitchens: 1
Outside and lotBrick, Asphalt shingle, Poured concrete
- Exterior: Brick
- Roof: Asphalt shingle
- Foundation: Poured concrete
- Features: Deck
- Other structures: Shed
- Size: 48.32 × 100.34 ft
- Zoning: R2
Parking2 Garage, Attached, Private double
- Spaces: 2 Garage
- Garage: Attached
- Driveway: Private double
Heating, water and powerForced air, gas, Central air, Municipal water
- Heating: Forced air, gas
- Cooling: Central air
- Water: Municipal water
- Sewer: Municipal sewer
Costs and taxesTaxes $4,047 a year, HST No HST, Hot water tank
- Taxes, 2025: $4,047 a year
- HST: No HST
- Rental items: Hot water tank
- Under contract: Hot water tank-gas
Included in the saleRefrigerator, stove, all electrical light fixtures, all curtains and blinds, garage door opener and 2 remotes, shed, shelving in utility room, shelving in garage, central vac "as is", older white washer & dryer "as is", Kitchen island, samsung washer, and samsung dryer
- Included: Refrigerator, stove, all electrical light fixtures, all curtains and blinds, garage door opener and 2 remotes, shed, shelving in utility room, shelving in garage, central vac "as is", older white washer & dryer "as is"
- Not included: Kitchen island, samsung washer, and samsung dryer
NearbyGolf, marina
- Close to: Golf, marina
Listing detailsX12080516, Sold, Apr 14, 2025
- MLS® number: X12080516
- Status: Sold
- Listed on: Apr 14, 2025
- Days on market: 18
- Updated: May 2, 2025
- Possession: 2025-07-10 / Flexible
- Occupied by: Owner
- Listing brokerage: RE/MAX QUINTE LTD.
About this home
94 Tripp Boulevard, Quinte West (Trenton Ward), ON K8V 6N1
Welcome to your next home. This 3 bedroom, 3 bath, side-split is located in Trenton's sought-after west end. Excellent location with a park across the road. Main level features living room, dining area. Spacious eat-in kitchen with an abundance of cabinets and patio door access to rear deck. A few steps up take you to your primary suite with its own private 3pc ensuite with shower and walk-in closet. 2 additional bedrooms and 4pc bathroom with compliment the upper level. Lower level highlights oversized family room with natural gas fireplace (2017), 2pc bath, laundry, and inside entry to garage. A few more steps down to massive den and a rec room. Imagine the ultimate entertainment/games room, or create the perfect in-law suite. Interlock brick driveway/walkway, furnace (2022), A/C (2023), roof re-shingled (2018), 200amp c/b, fenced yard, double car garage. Excellent location, close to all amenities, shopping, schools, OW Larry Park across the road, Hannah Park is minutes away. 1.5hrs to GTA, 1 hr to Kingston for the commuter.
Ask about this home
A HOMEH agent will answer your questions about this home.
Around this home
Daily convenience, out of 100, from the distances below
Schools nearby
School rating, out of 10.
Helpful calculators
Your HOMEH agent

"I would see it this week."