

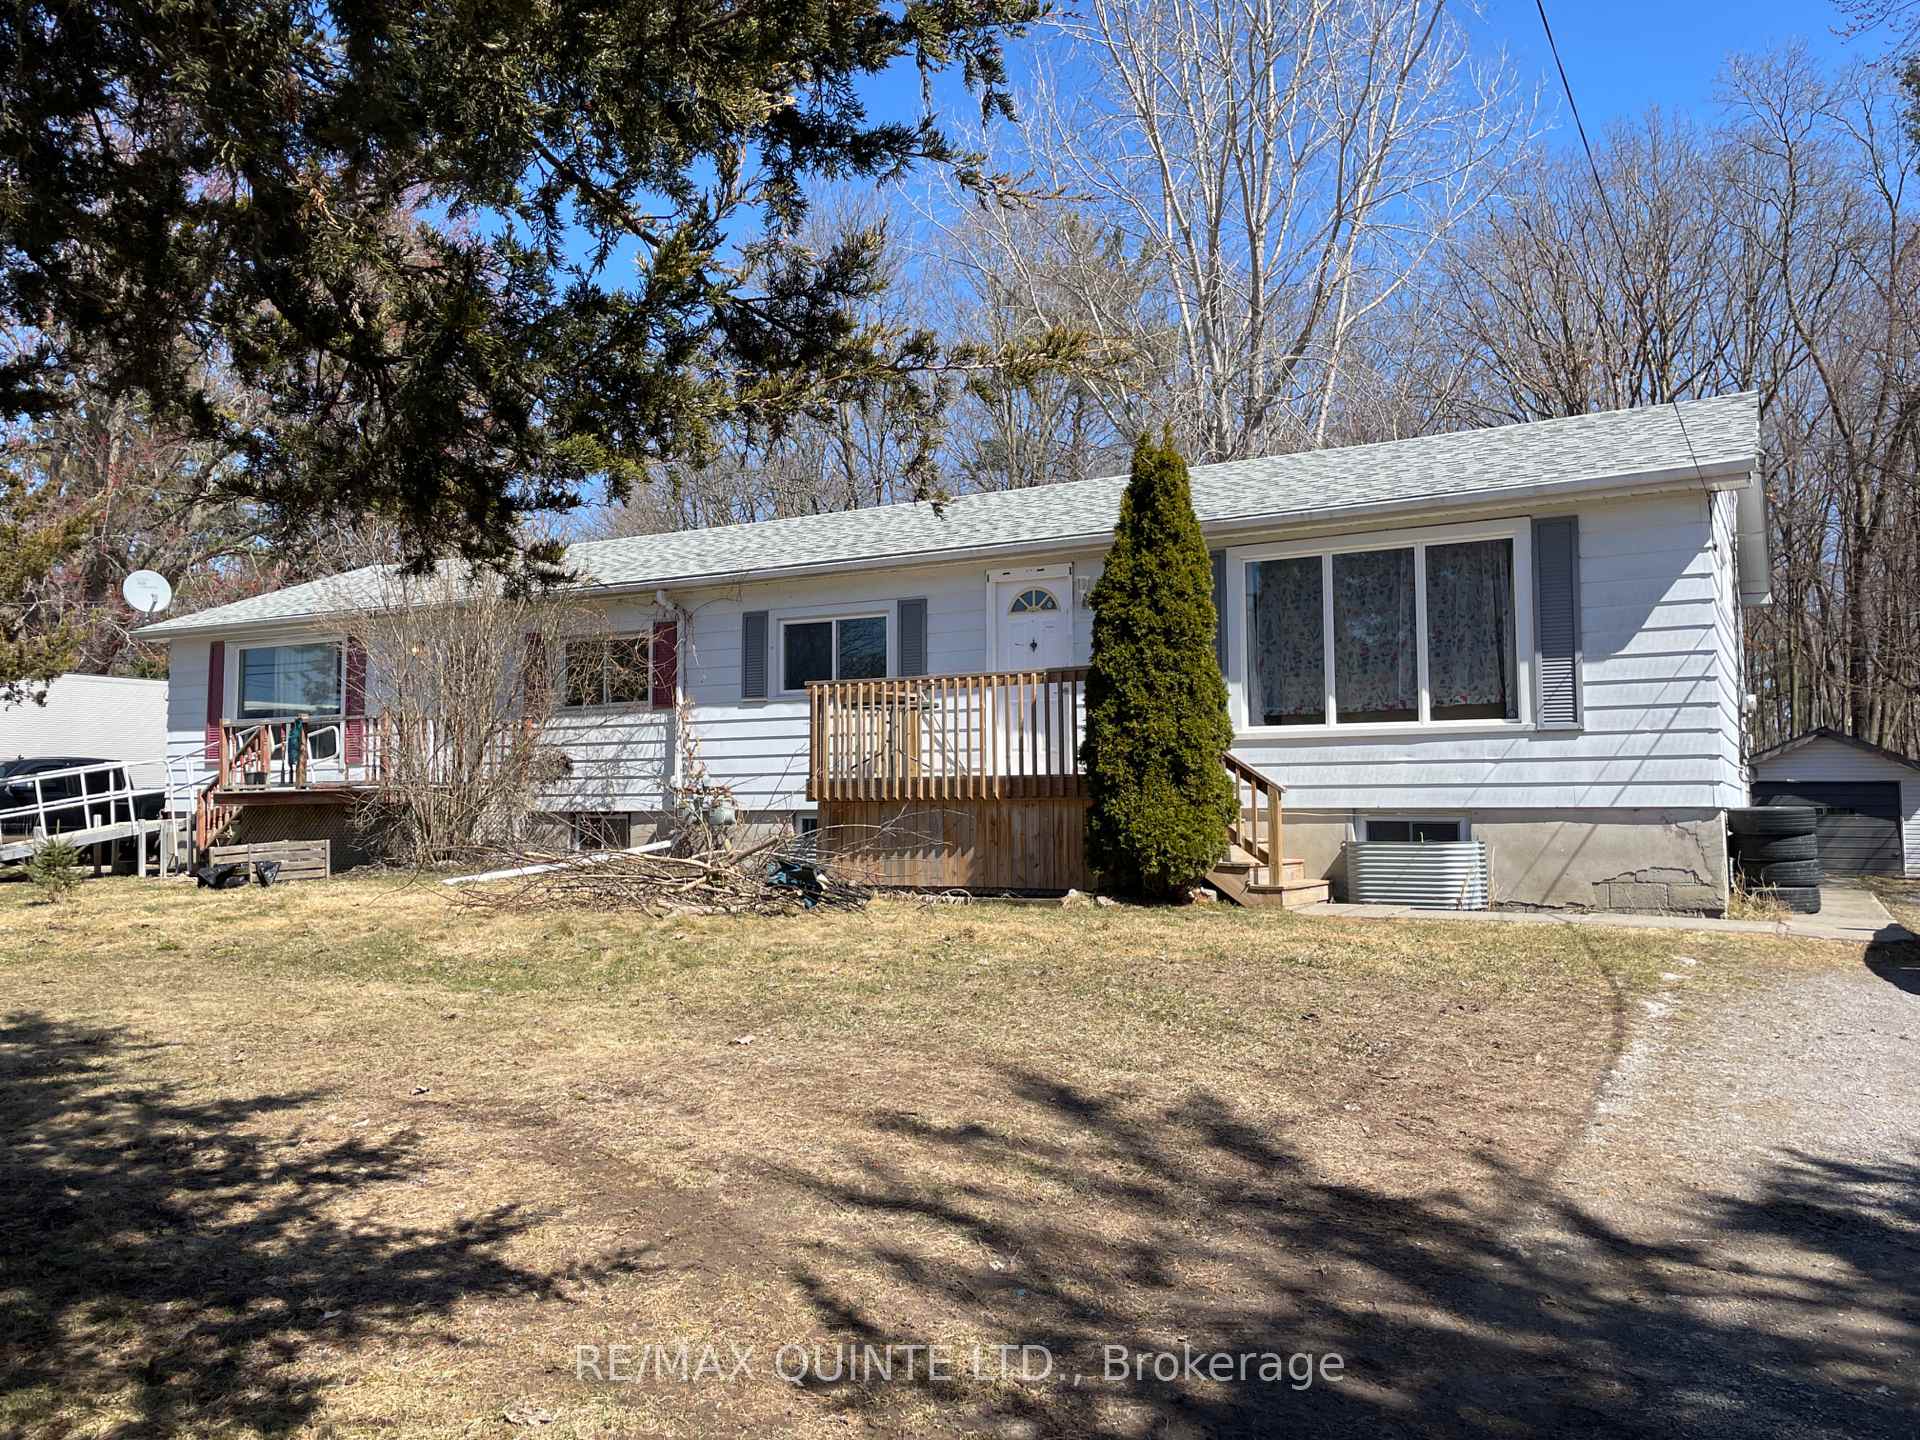
624 Glen Miller Road
624 Glen Miller Road
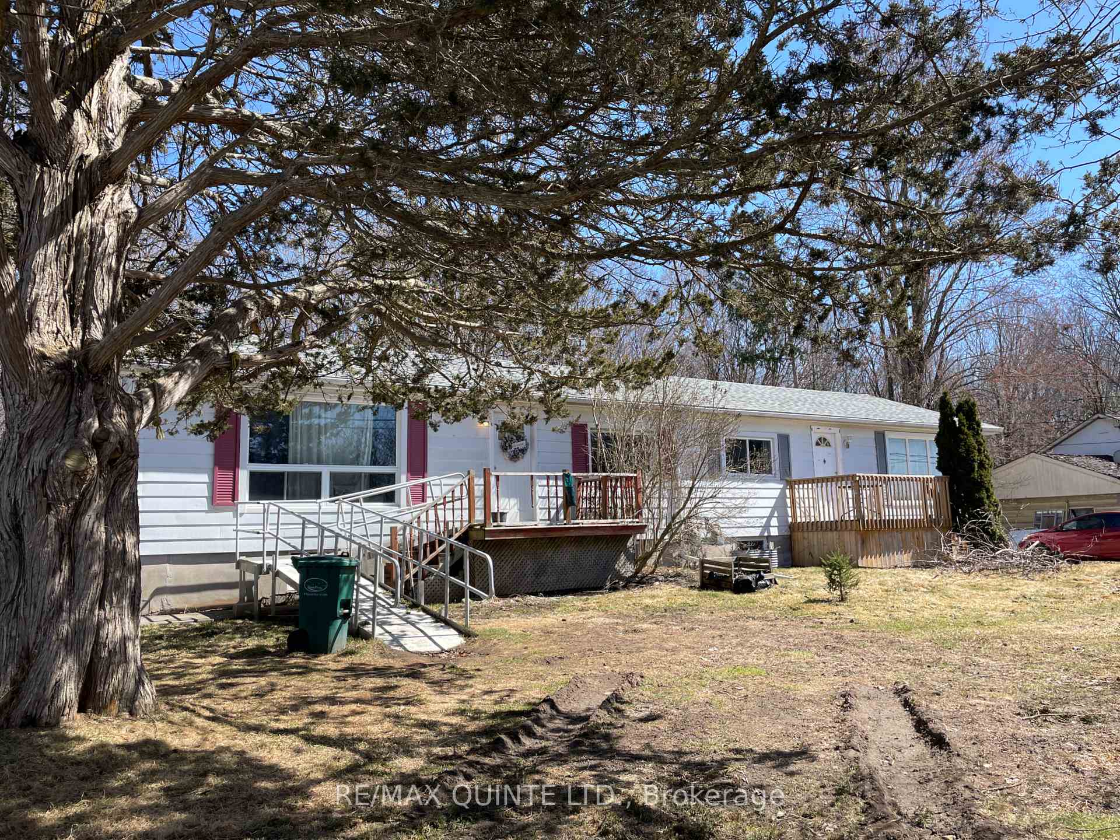
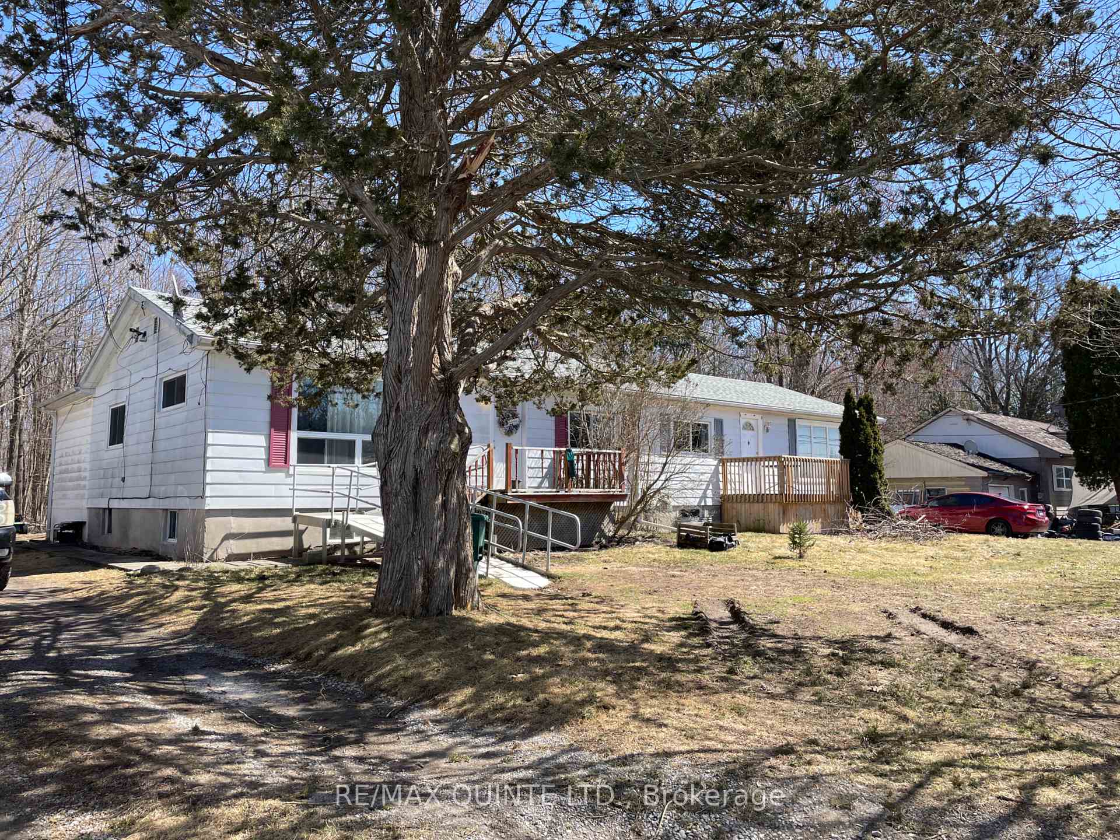
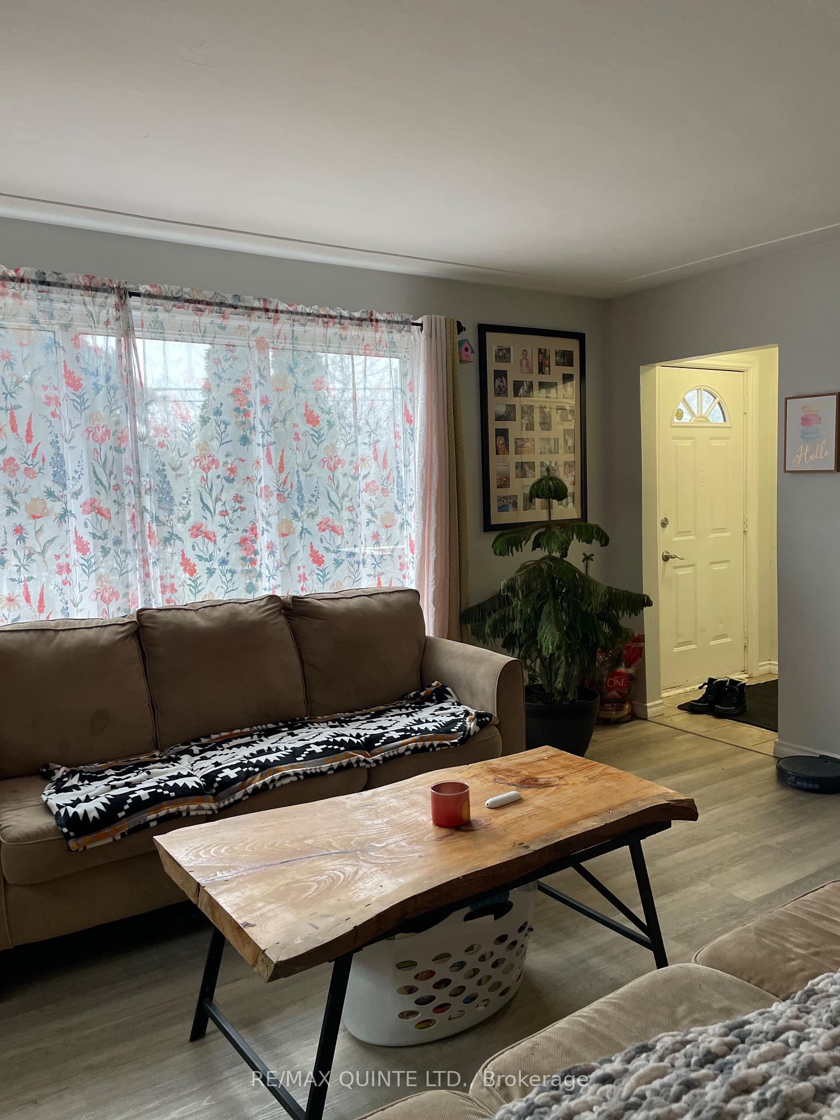
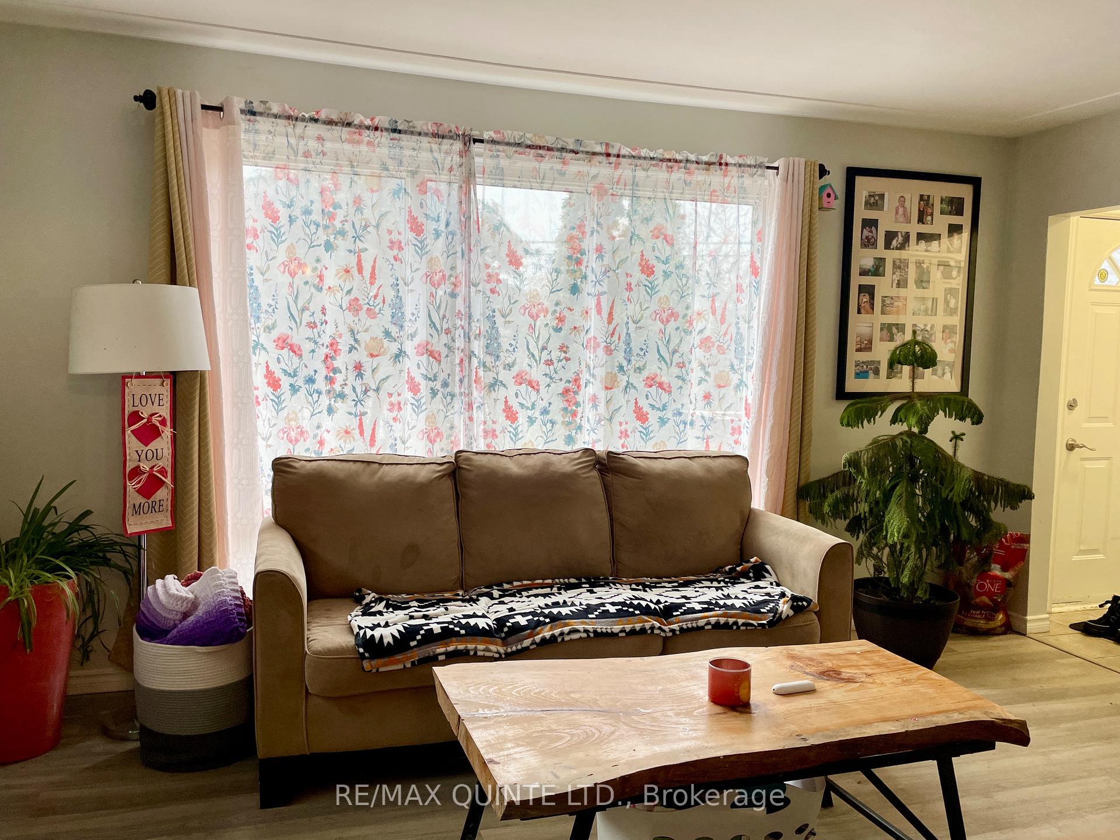 See all 30 photos
Property history
Facts and features
- BasementPart finished
- Age of home51–99 years
- Water, sewerSeptic
- HeatingForced air
- Second kitchen
- Central air
The homeSemi-Detached, Bungalow, Age 51–99 years
- Type: Semi-Detached
- Style: Bungalow
- Age: 51–99 years
- Living space: 1,500–2,000 sq ft
- Basement: Full, partially finished
- View: Trees/woods
InsideLower level, Primary bedroom - main floor, separate hydro meter, water heater owned, Rooms above ground 10
- Laundry: Lower level
- Features: Primary bedroom - main floor, separate hydro meter, water heater owned
- Rooms above ground: 10
- Rooms in the basement: 5
- Bedrooms: 5 + 1 in the basement
- Bathrooms: 2
- Kitchens: 2
Outside and lotAluminum siding, Asphalt shingle, Concrete block
- Exterior: Aluminum siding
- Roof: Asphalt shingle
- Foundation: Concrete block
- Other structures: Shed
- Size: 101.24 × 166.68 ft
- Zoning: RR
Parking6 Parking, Detached, Private
- Spaces: 6 Parking
- Garage: Detached
- Driveway: Private
Heating, water and powerForced air, gas, Central air, Municipal water
- Heating: Forced air, gas
- Cooling: Central air
- Water: Municipal water
- Sewer: Septic
Costs and taxesTaxes $2,927 a year, HST No HST, Rental items None
- Taxes, 2024: $2,927 a year
- HST: No HST
- Rental items: None
Included in the saleTenants' belongings
- Not included: Tenants' belongings
NearbyGreenbelt/conservation, level
- Close to: Greenbelt/conservation, level
Listing detailsX12068327, Sold, Apr 8, 2025
- MLS® number: X12068327
- Status: Sold
- Listed on: Apr 8, 2025
- Days on market: 23
- Updated: May 1, 2025
- Possession: Flexible
- Occupied by: Tenant
- Listing brokerage: RE/MAX QUINTE LTD.
About this home
624 Glen Miller Road, Quinte West (Sidney Ward), ON K8V 5P8
Looking for your next income property? First-time buyer looking to live in one unit and supplement your mortgage from the income of the other unit? This semi-detached, side-by-side, property with two units may be exactly what you are looking for. UNIT A with 2 bedrooms, 1-4pc pc bath with acrylic tub/shower, living room, kitchen on main level. Lower level with spacious rec room, bedroom, laundry, storage, detached garage for additional storage, furnace (2020). UNIT B with 3 bedrooms, 1-4pc bath with acrylic tub/shower, living room, dining room, kitchen on main level. Lower level with rec room space, laundry, large shed for additional storage. Two separate driveways with 3 parking spaces. Each unit has its own rear deck overlooking private rear yard, with plenty of space to enjoy. Each unit separately metered, two furnaces, two hot water tanks. Last 6 years of upgrades include, re-shingled roof, soffit, fascia, decks. Hot water tank in Unit B (2024). Loaded with value. Located 5 minutes north of the 401with easy access to YMCA, restaurants downtown, shopping. 1.5 hrs to GTA, 1 hr to Kingston for the commuter.
Ask about this home
A HOMEH agent will answer your questions about this home.
Around this home
Schools nearby
School rating, out of 10.
Helpful calculators
Your HOMEH agent

"I would see it this week."