

104 Alyea Road
104 Alyea Road
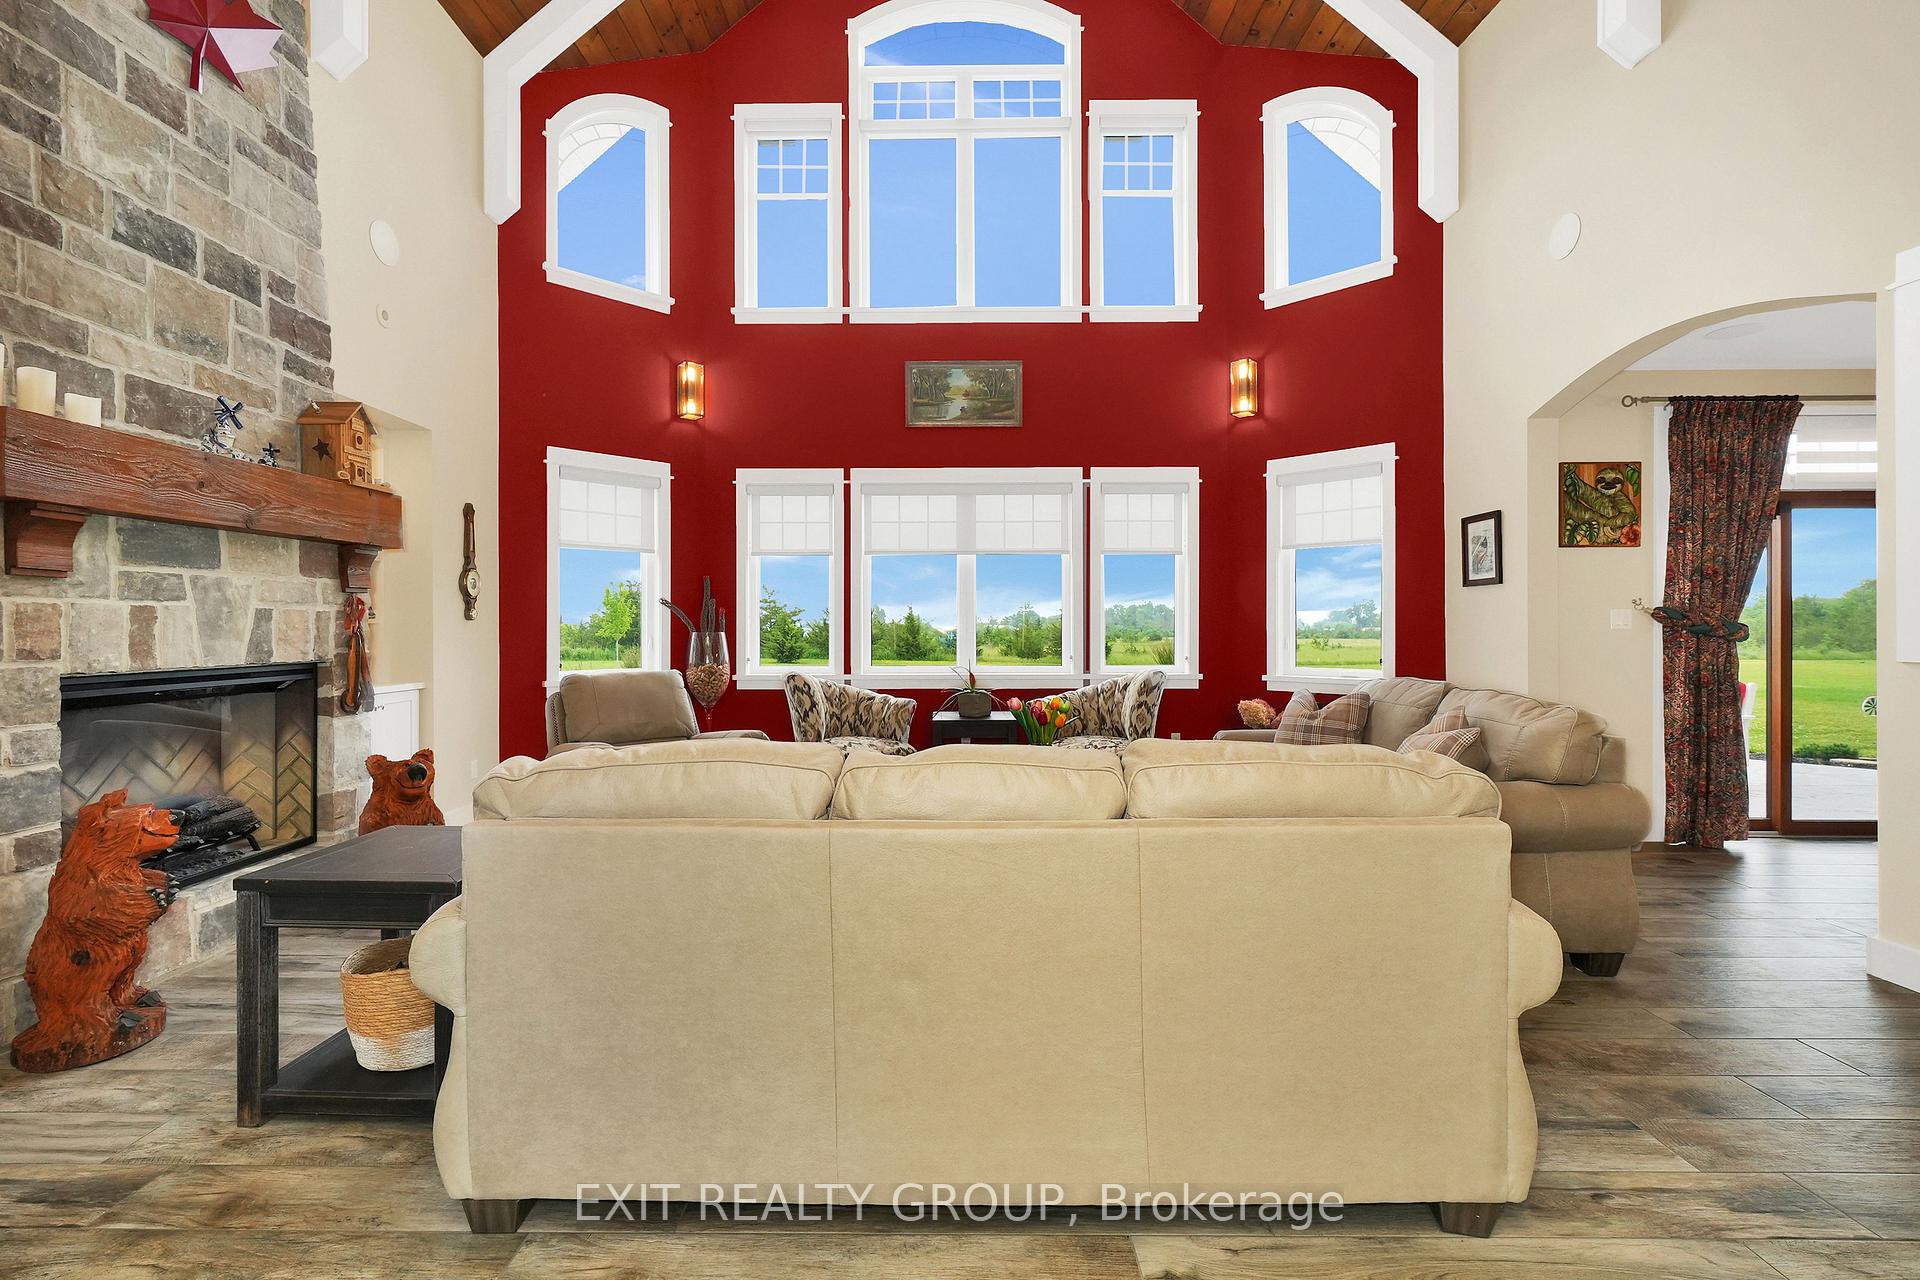 See all 39 photos
Property history
- $3,900,000ExpiredList: 2024-12-02|End: 2025-04-30|149 daysX11822321
Facts and features
- BasementNone
- Price per sq ft~$918
- Water, sewerWell, septic
- Lot shapeIrregular
- Fireplace
- Central air
The homeDetached, 2-storey, 3,500–5,000 sq ft
- Type: Detached
- Style: 2-storey
- Living space: 3,500–5,000 sq ft
- Basement: None
InsideFireplace Yes, Main level, Primary bedroom - main floor, central vacuum
- Fireplace: Yes
- Laundry: Main level
- Features: Primary bedroom - main floor, central vacuum
- Rooms above ground: 20
- Bedrooms: 4
- Bathrooms: 4
- Kitchens: 1
- Family room: Yes
Outside and lotVinyl siding, Shingles, Poured concrete
- Exterior: Vinyl siding
- Roof: Shingles
- Foundation: Poured concrete
- Features: Landscaped, patio, privacy
- Other structures: Garden shed
- Size: 331.36 × 677.58 ft
- Shape: Irregular
- Zoning: RR
Parking16 Garage, Detached, Private
- Spaces: 16 Garage
- Garage: Detached
- Driveway: Private
Heating, water and powerOther, other, Central air, Well
- Heating: Other, other
- Cooling: Central air
- Water: Well
- Sewer: Septic
- Natural gas: No
- Hydro: Yes
- Cable: Available
- Telephone: Yes
Costs and taxesTaxes $11,908 a year, HST included in the price
- Taxes, 2024: $11,908 a year
- HST: HST included in the price
Included in the saleEverything in the home is negotiable, Antique desk in living room, bicycle chandelier in great room and wood working equipment
- Included: Everything in the home is negotiable
- Not included: Antique desk in living room, bicycle chandelier in great room and wood working equipment
NearbySchool bus route, campground
- Close to: School bus route, campground
Listing detailsX11822321, Expired, Dec 2, 2024
- MLS® number: X11822321
- Status: Expired
- Listed on: Dec 2, 2024
- Days on market: 149
- Updated: Apr 30, 2025
- Possession: Flexible
- Occupied by: Owner
- Listing brokerage: EXIT REALTY GROUP
About this home
104 Alyea Road, Quinte West (Murray Ward), ON K0K 1L0
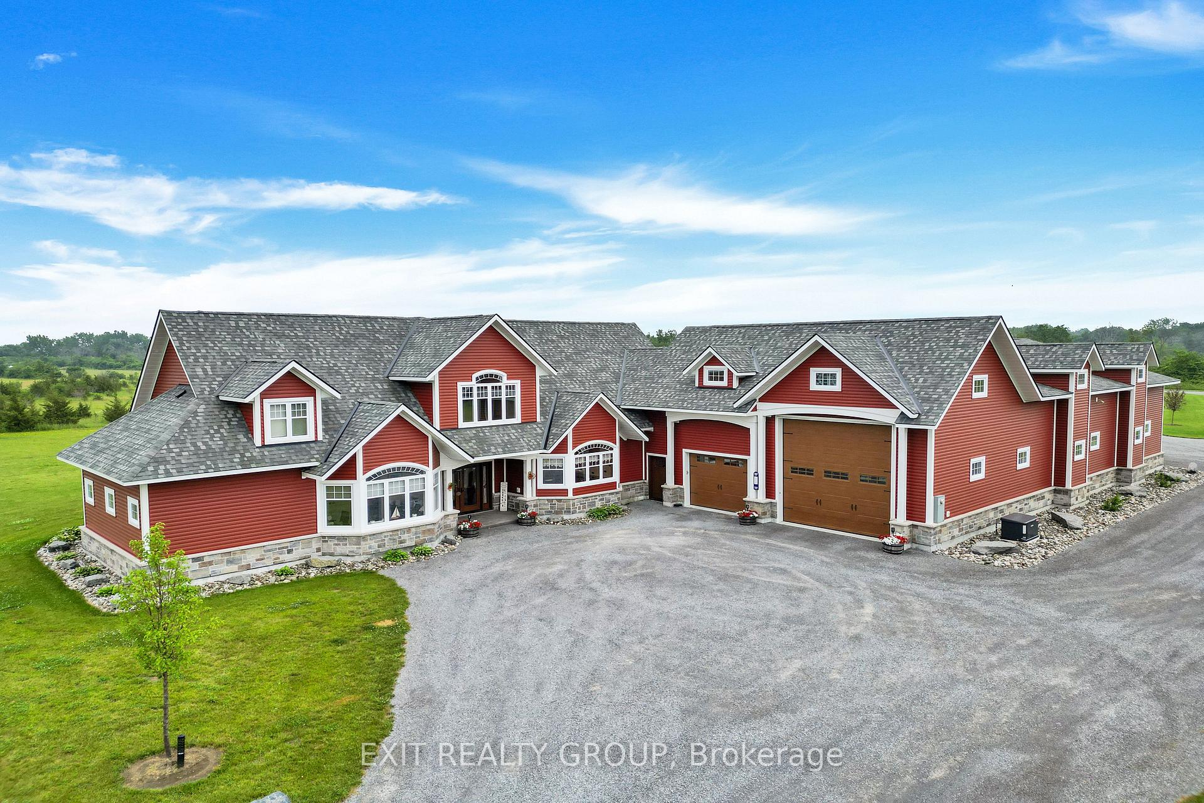
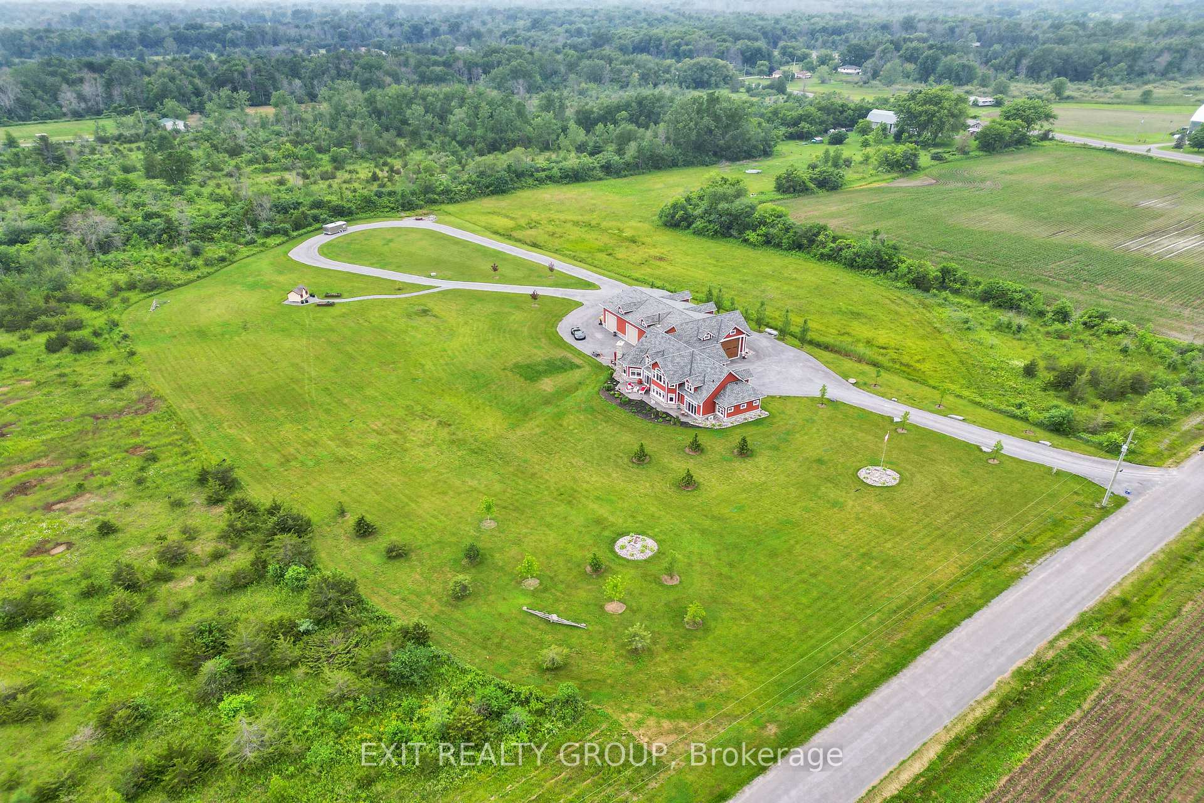
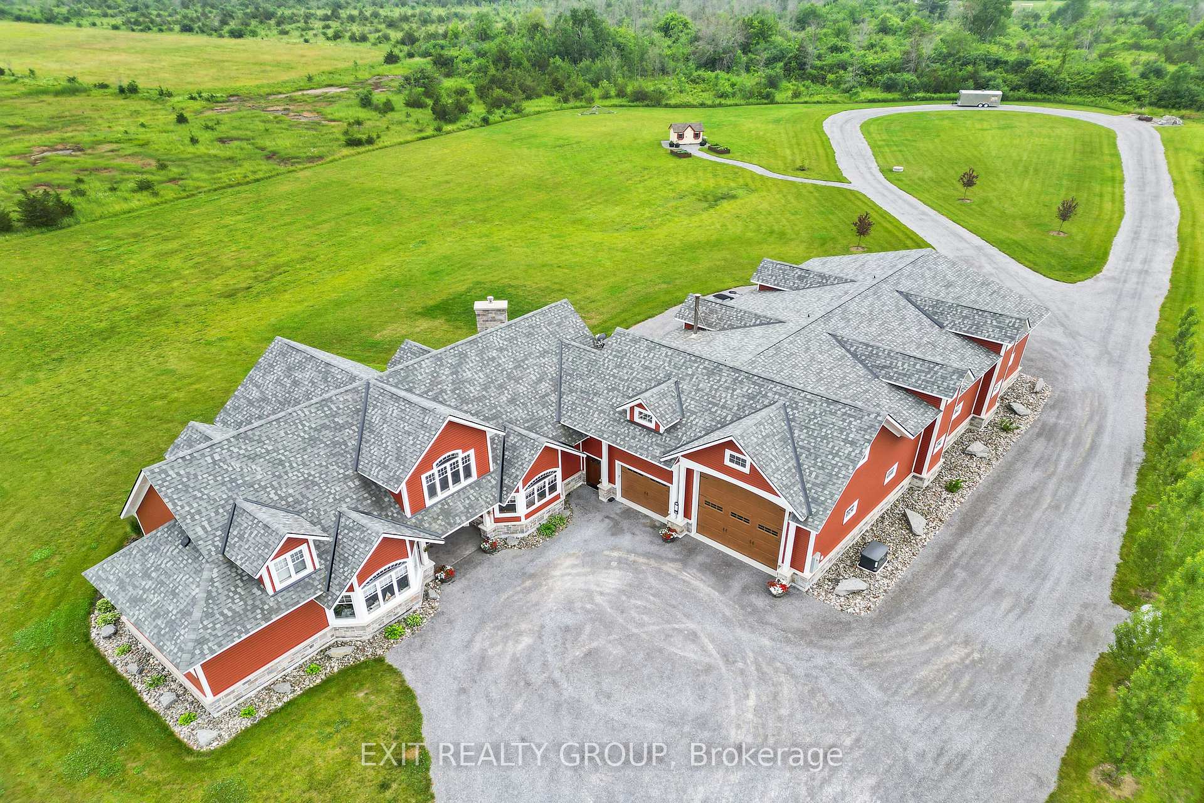
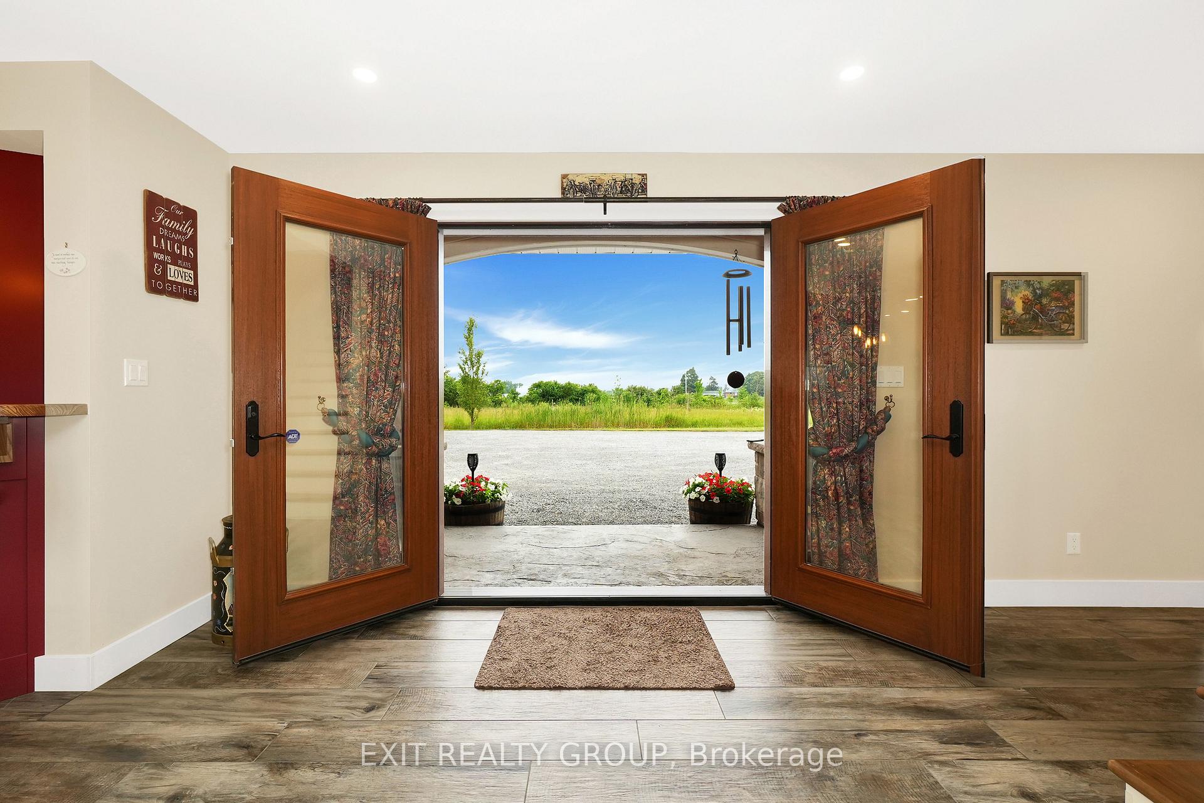
Spectacular Custom-Built 4 Bedroom, 3.5 Bath 2-Storey Home on 5 Acres with 16-Car Garage! This extraordinary property offers a blend of luxury and practicality, making it truly unique. As you step inside, you'll be greeted by the grandeur of 24-foot ceilings in the living room, complemented by a cozy fireplace. The custom U-shaped kitchen is a chef's dream, featuring an island and built-in appliances. The main floor boasts a great room with a wood-burning fireplace, an office, and a master bedroom that includes a luxurious stand-alone tub and a walk-in shower. From here, you can walk out to a stunning patio and back deck equipped with a BBQ hut, perfect for entertaining. Upstairs, you'll find 3 spacious bedrooms, one with its own ensuite bathroom. The highlight of this property is undoubtedly the 16-car garage. It features heated inground flooring, three wash bays with floor drainage, and a woodshop with a hoist-ready floor. The interior is lined with PVC for easy cleaning. Additionally, the property includes two RV hookups with 50 amp service. Don't miss the opportunity to own this spectacular home!
Ask about this home
A HOMEH agent will answer your questions about this home.
Around this home
Helpful calculators
Your HOMEH agent

"I would see it this week."