

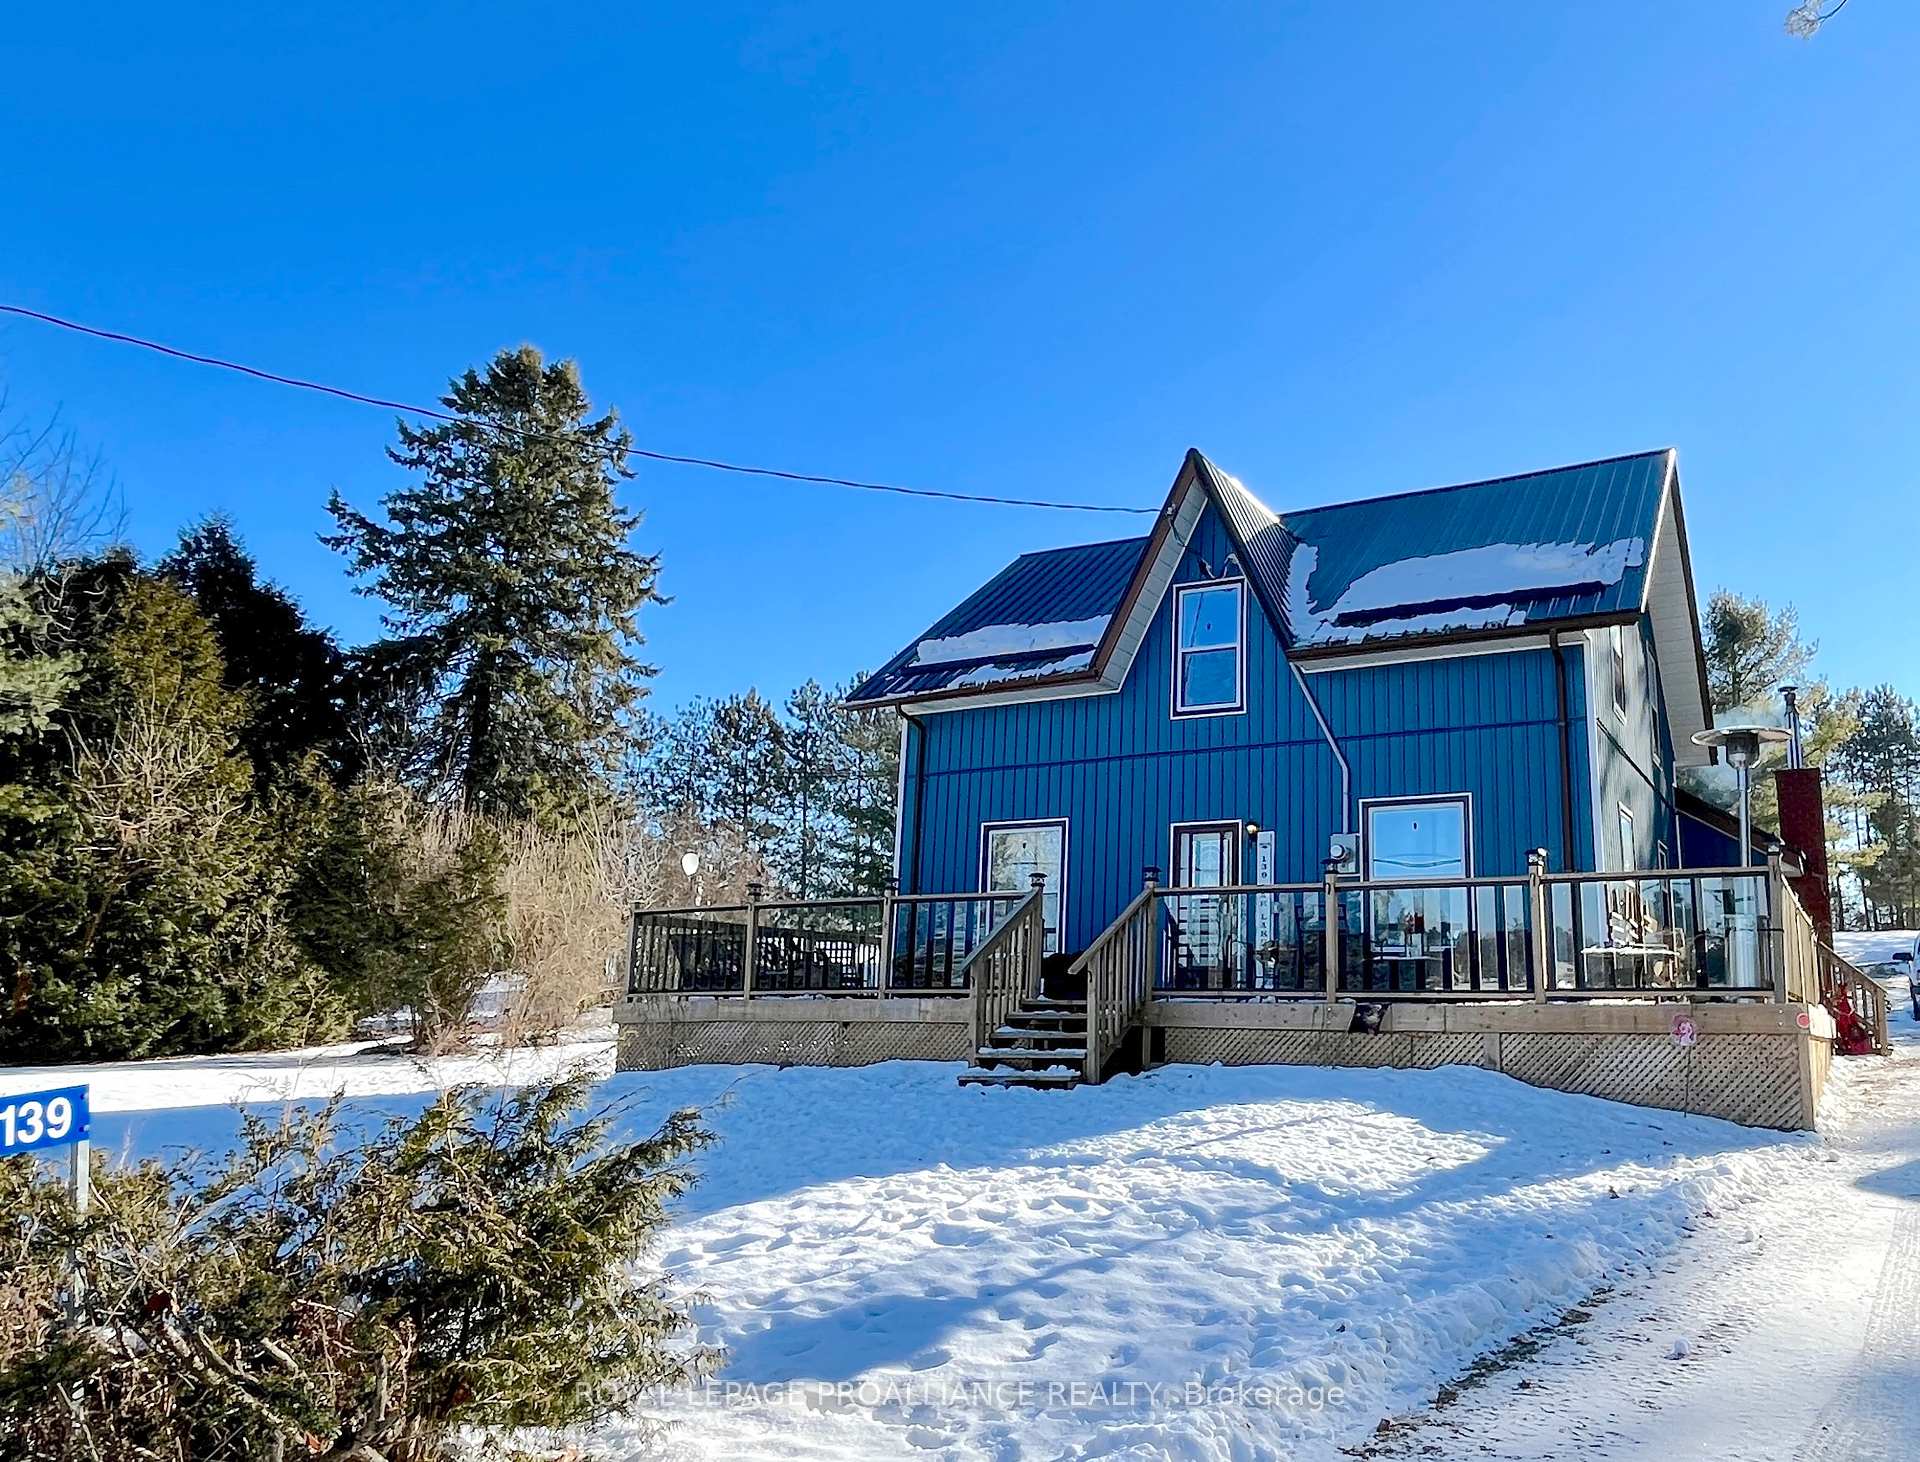
139 Oak Lake Road
139 Oak Lake Road
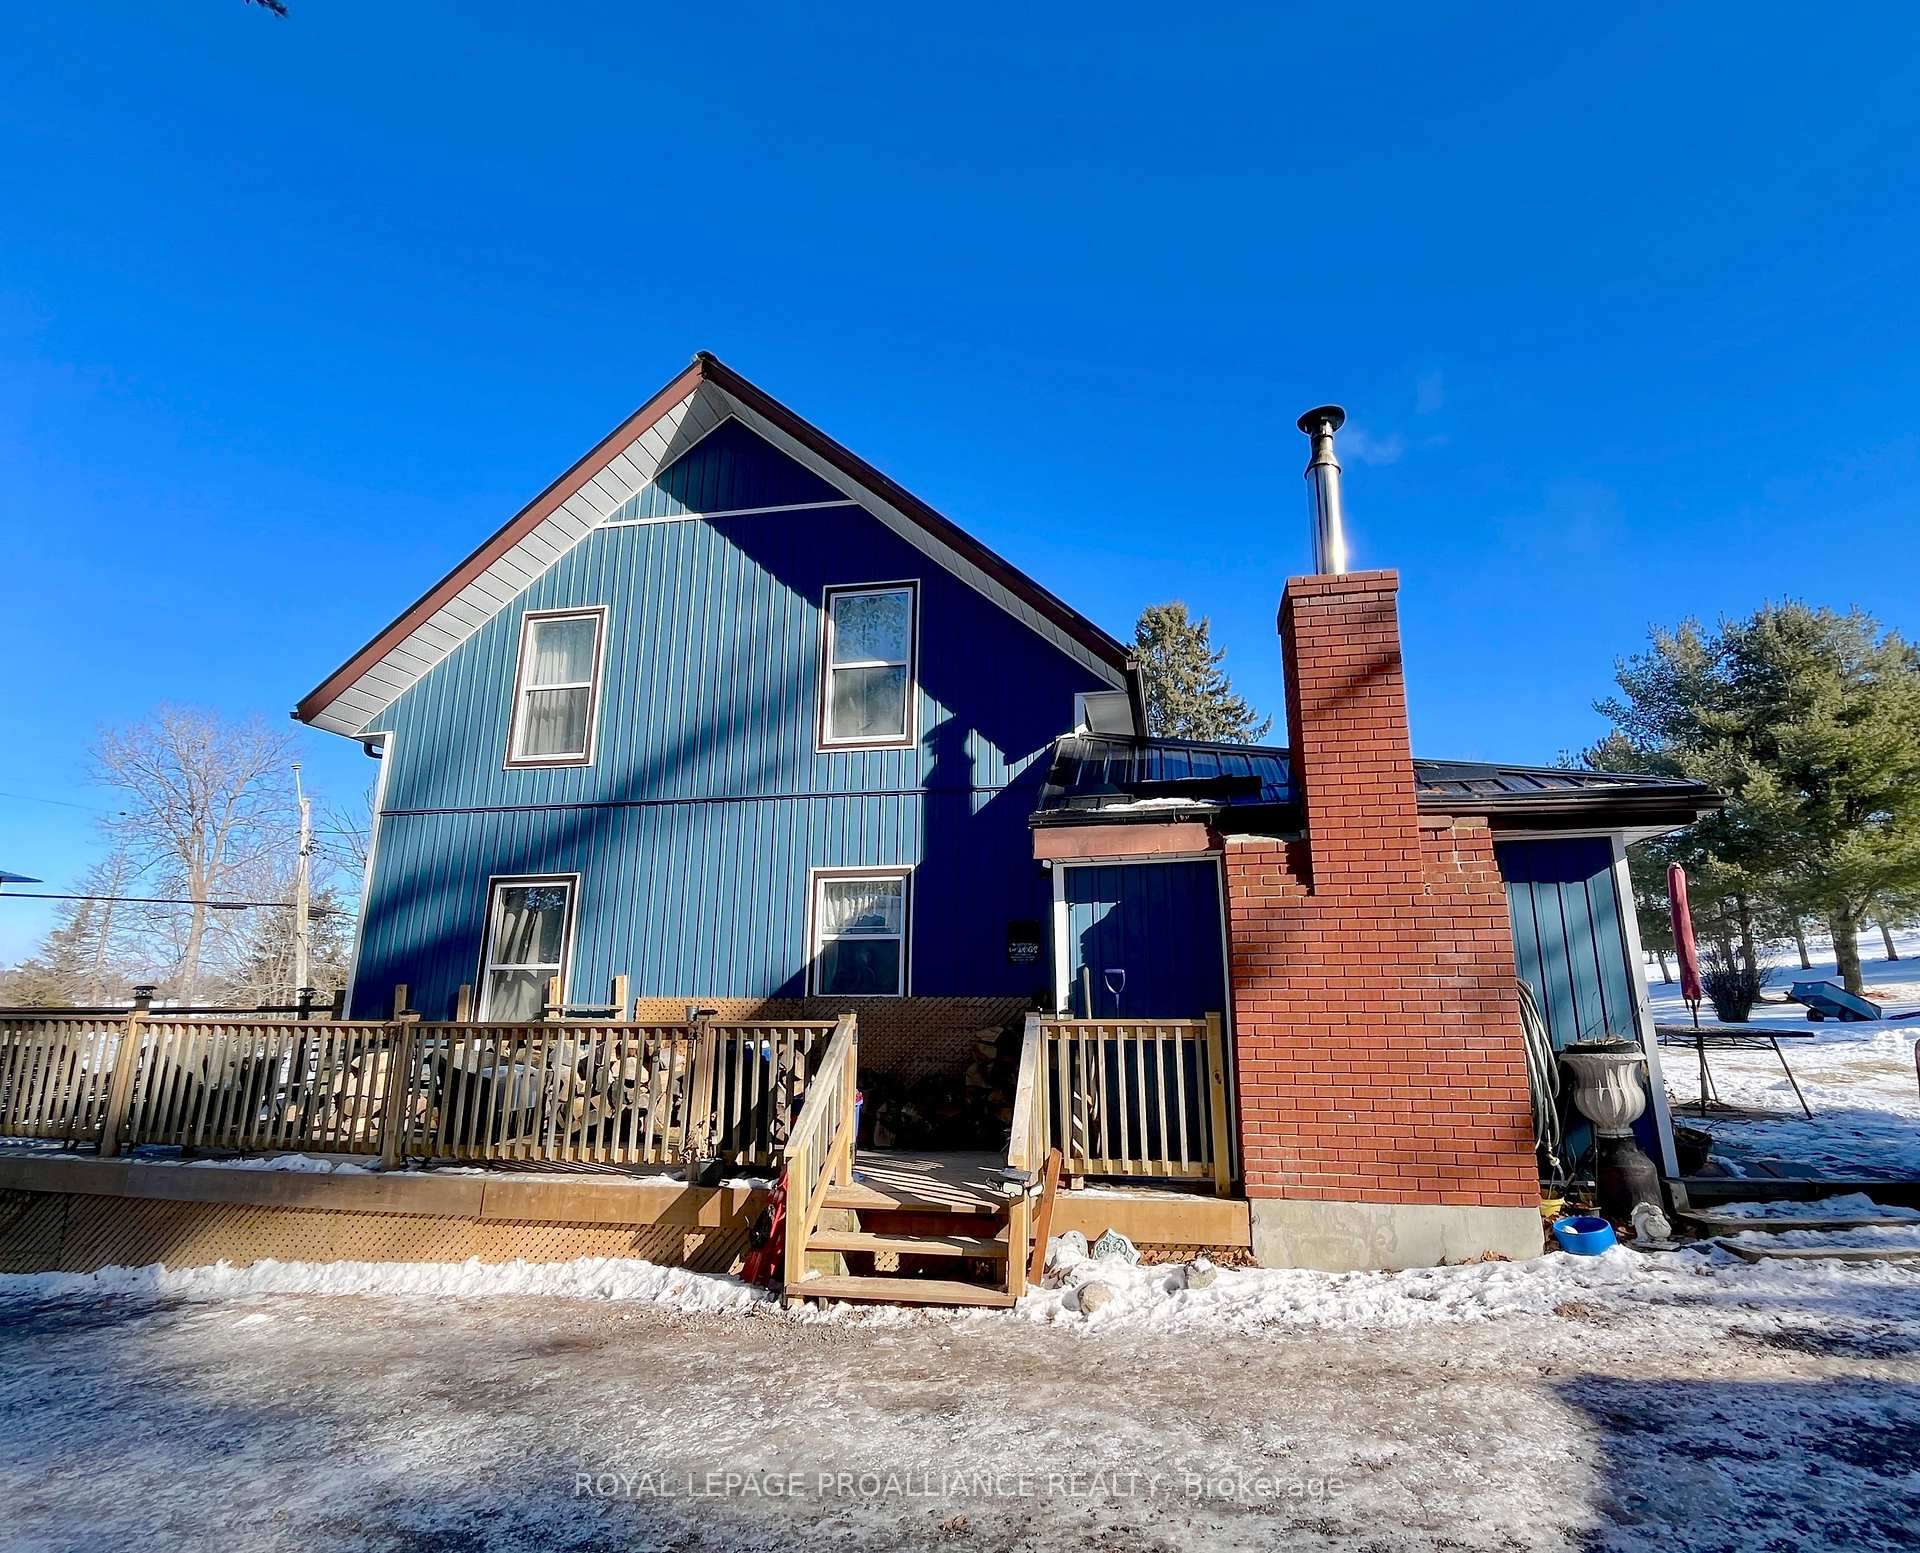 See all 40 photos
Property history
Facts and features
- BasementUnfinished
- Water, sewerWell, septic
- Lot shapeIrregular
- HeatingForced air
- Hardwood floors
- Fireplace
- Central air
- Waterfront
The homeDetached, 2-storey, Full, unfinished
- Type: Detached
- Style: 2-storey
- Basement: Full, unfinished
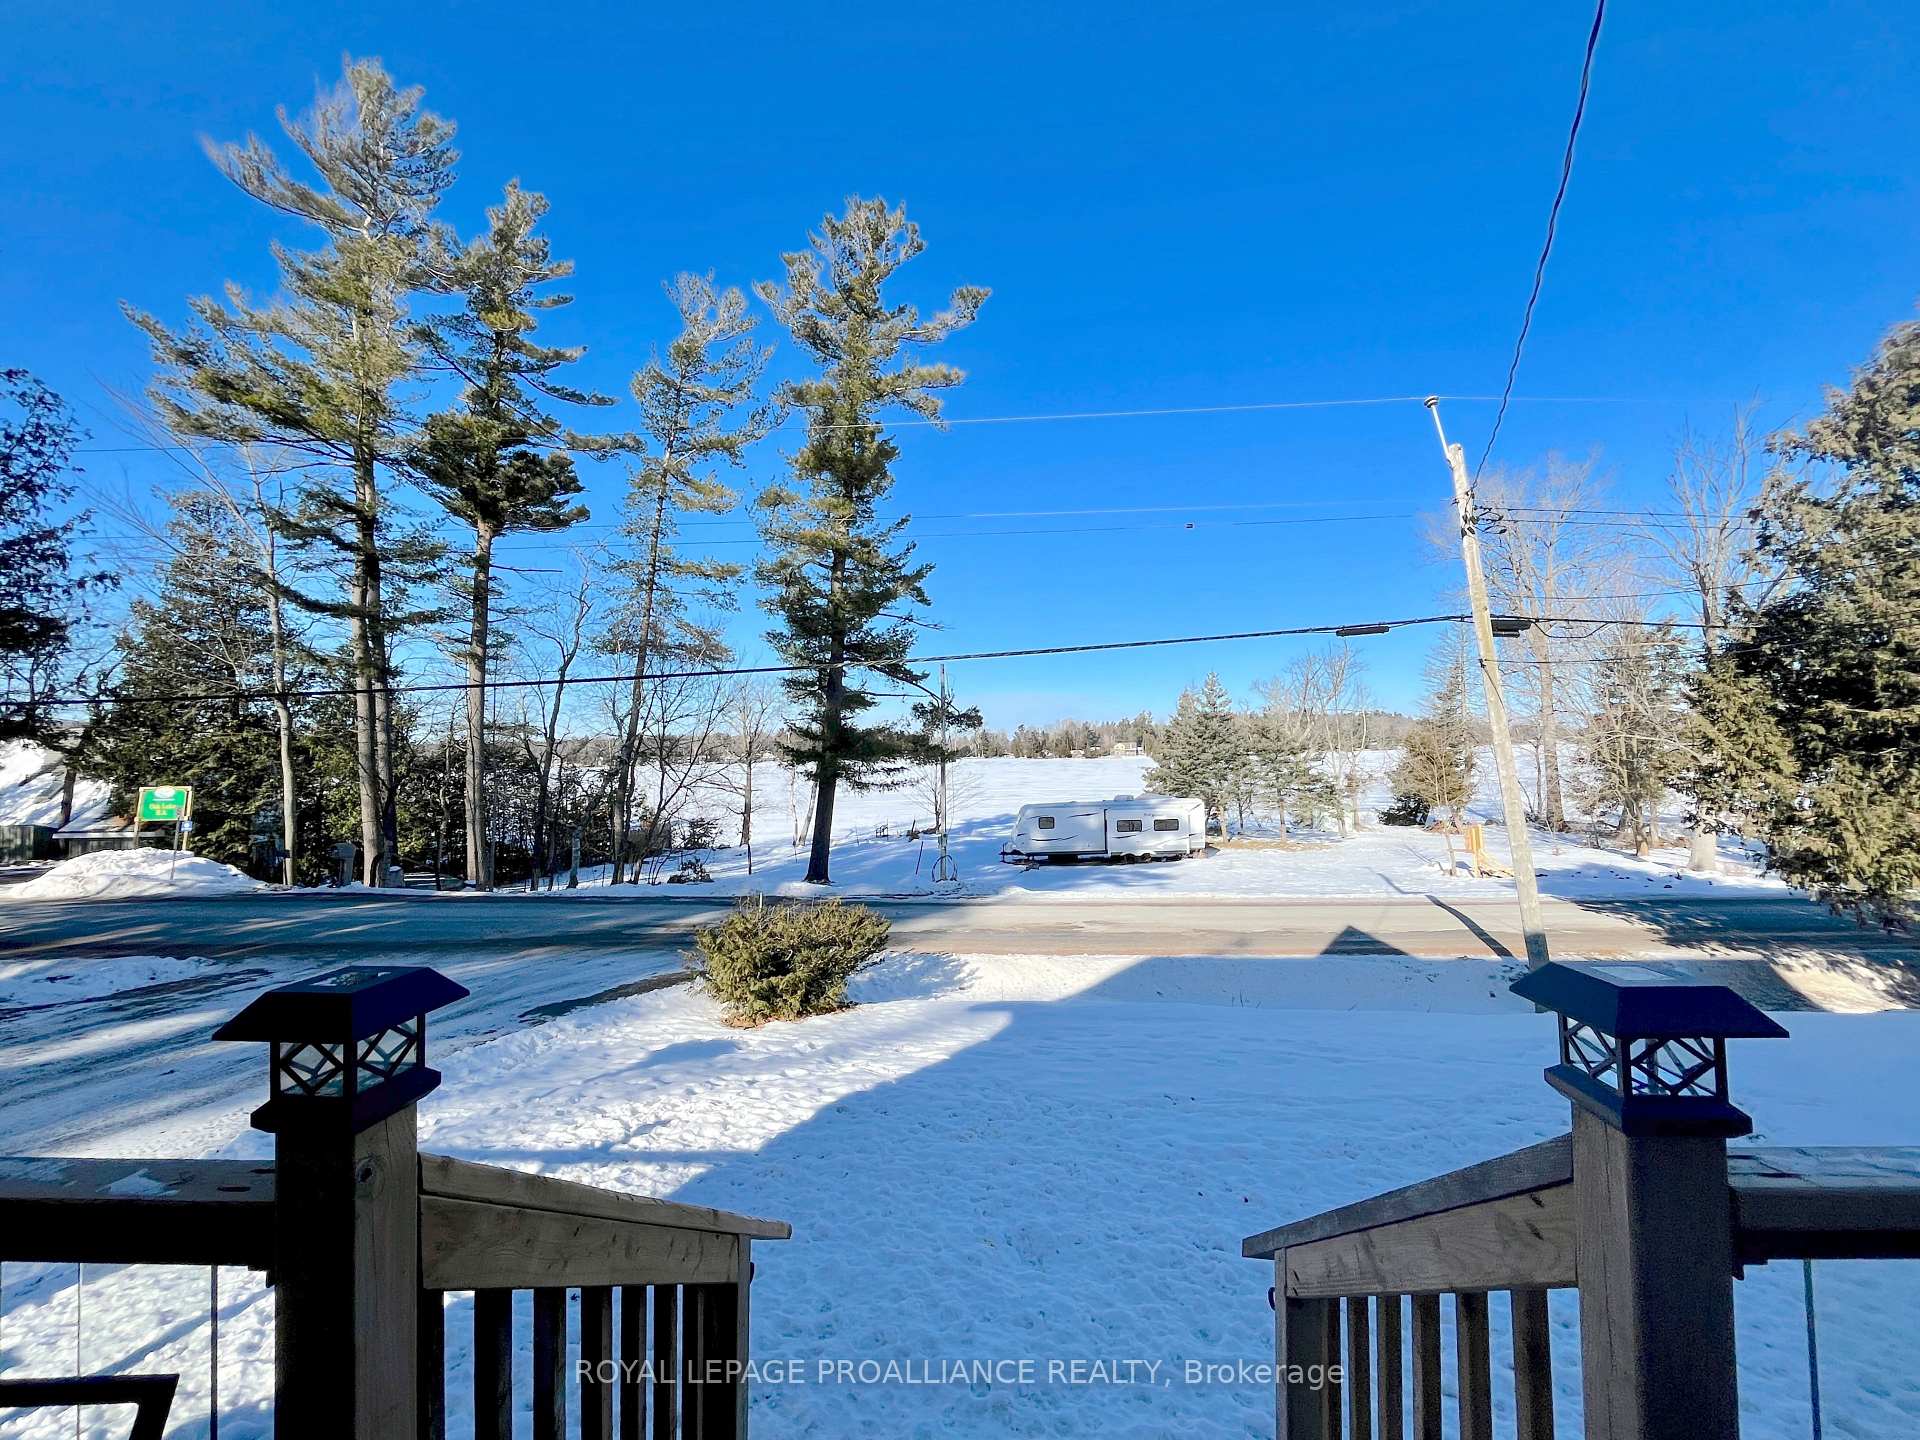
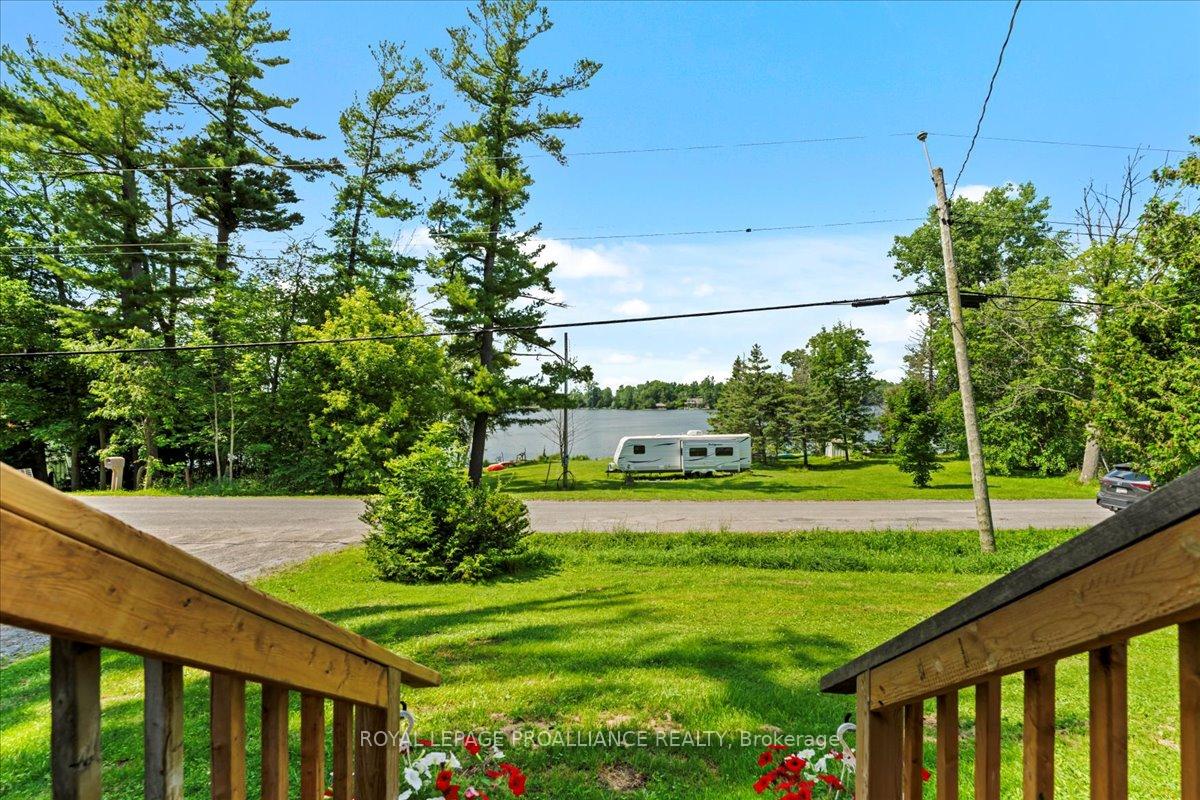
- View: Lake, trees/woods
- Waterfront: Indirect
InsideFireplace Yes, pellet stove, wood, Hardwood, Main level
- Fireplace: Yes, pellet stove, wood
- Flooring: Hardwood
- Laundry: Main level
- Features: Carpet free, generator - partial, water softener, water treatment
- Security: Carbon monoxide detectors, smoke detector
- Rooms above ground: 12
- Bedrooms: 5
- Bathrooms: 2
- Kitchens: 1
- Family room: Yes
Outside and lotVinyl siding, Metal, Concrete, stone
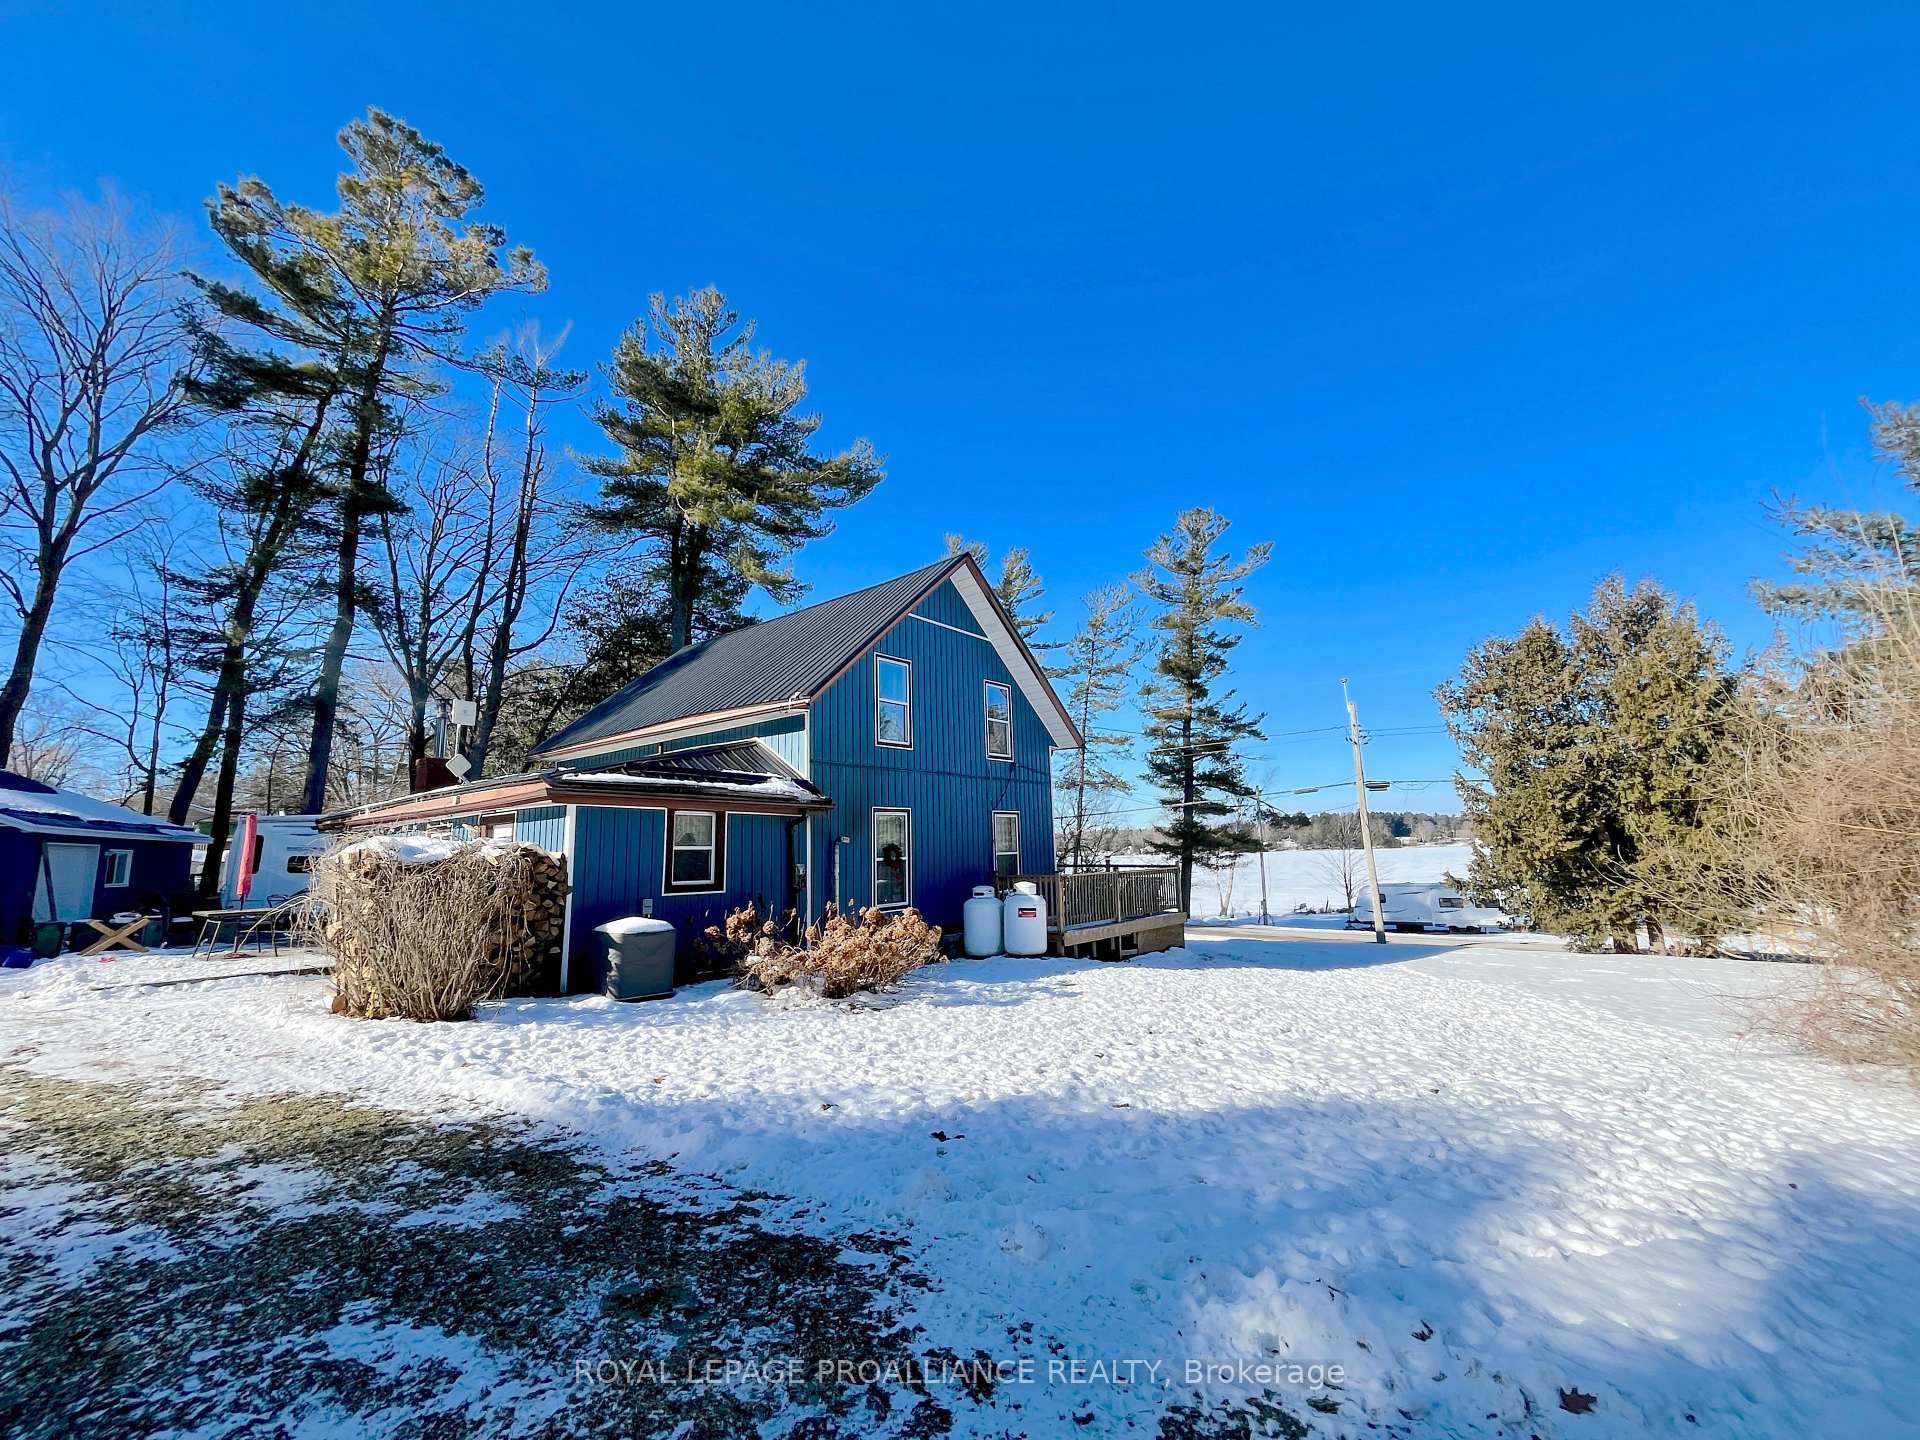
- Exterior: Vinyl siding
- Roof: Metal
- Foundation: Concrete, stone
- Features: Deck, patio, privacy, year round living
- Other structures: Garden shed
- Size: 154.75 × 300 ft
- Shape: Irregular
- Zoning: RR
Parking2 Garage, Detached, Private double
- Spaces: 2 Garage
- Garage: Detached
- Driveway: Private double
Heating, water and powerForced air, propane, Central air, Well
- Heating: Forced air, propane
- Cooling: Central air
- Water: Well
- Sewer: Septic
- Natural gas: No
- Hydro: Yes
- Telephone: Yes
Costs and taxesTaxes $2,754 a year, HST included in the price, A/c, water softener, reverse osmosis and hot water heater are rentals via reliance, 2 propane tanks
- Taxes, 2024: $2,754 a year
- HST: HST included in the price
- Rental items: A/c, water softener, reverse osmosis and hot water heater are rentals via reliance, 2 propane tanks
- Under contract: Air conditioner, hot water heater, water softener, water treatment
Included in the saleDishwasher, range hood, microwave, fridge, stove, washer, dryer, garage door opener and remote. 12 x 20 portable garage (as-is), light fixtures, 6500w generator & generlink, boxed flooring for upstairs bath, 4 oak doors, Cameras, 2 shelves over coffee bar
- Included: Dishwasher, range hood, microwave, fridge, stove, washer, dryer, garage door opener and remote. 12 x 20 portable garage (as-is), light fixtures, 6500w generator & generlink, boxed flooring for upstairs bath, 4 oak doors
- Not included: Cameras, 2 shelves over coffee bar
NearbyBeach, golf, lake access, lake/pond, school bus route
- Close to: Beach, golf, lake access, lake/pond, school bus route
Listing detailsX11935387, Sold, Jan 22, 2025
- MLS® number: X11935387
- Status: Sold
- Listed on: Jan 22, 2025
- Days on market: 90
- Updated: Apr 22, 2025
- Possession: Approx 45 days
- Occupied by: Owner
- Listing brokerage: ROYAL LEPAGE PROALLIANCE REALTY
About this home
139 Oak Lake Road, Quinte West (Sidney Ward), ON K0K 3E0
* STILL AVAILABLE FOR SHOWINGS * This spacious and inviting two-story home is situated on a peaceful, private 1-acre lot, offering beautiful views of the desirable Oak Lake. With public beach access just steps away and a boat launch only a minute down the road, outdoor recreation is easily accessible without the responsibility of waterfront ownership. The home seamlessly combines modern updates with its original charm, featuring elegant wood trim and detailing throughout. Recent improvements include new siding (2024) and a 30x30 ft heated, insulated garage (2023). The main floor features gorgeous hardwood floors and offers a beautifully updated oak kitchen with quartz countertops and a stylish tile backsplash, a dining area with a cozy wood-burning fireplace, a laundry room, a flexible bedroom or formal dining room, and a stunning 4-piece bathroom with a soaker tub, walk-in shower, and beautiful vanity. Both the living and family rooms are warmed by a pellet stove, adding to the comfort of the home. Updated oak stair treads lead to the second level, where you'll find four spacious bedrooms and a 2-piece bathroom, with the option to convert one bedroom into a larger bathroom if desired. Additional features include a deck with glass railing for taking in peaceful lake views, steel roof, propane furnace, dishwasher, water filtration system, central air conditioning, updated flooring and lighting, a 200-amp breaker panel, 6500W generator & GenerLink transfer switch for easy, peace of mind during power outages. This property is ideal for year-round enjoyment, offering opportunities for evening walks, beachside picnics, dining at the seasonal restaurant, or swimming in the lake with family and pets. Located just 15 minutes from Belleville and 5 minutes from Stirling, the property offers a Stirling address with affordable Quinte West taxes.
Ask about this home
A HOMEH agent will answer your questions about this home.
Around this home
Helpful calculators
Your HOMEH agent

"I would see it this week."