

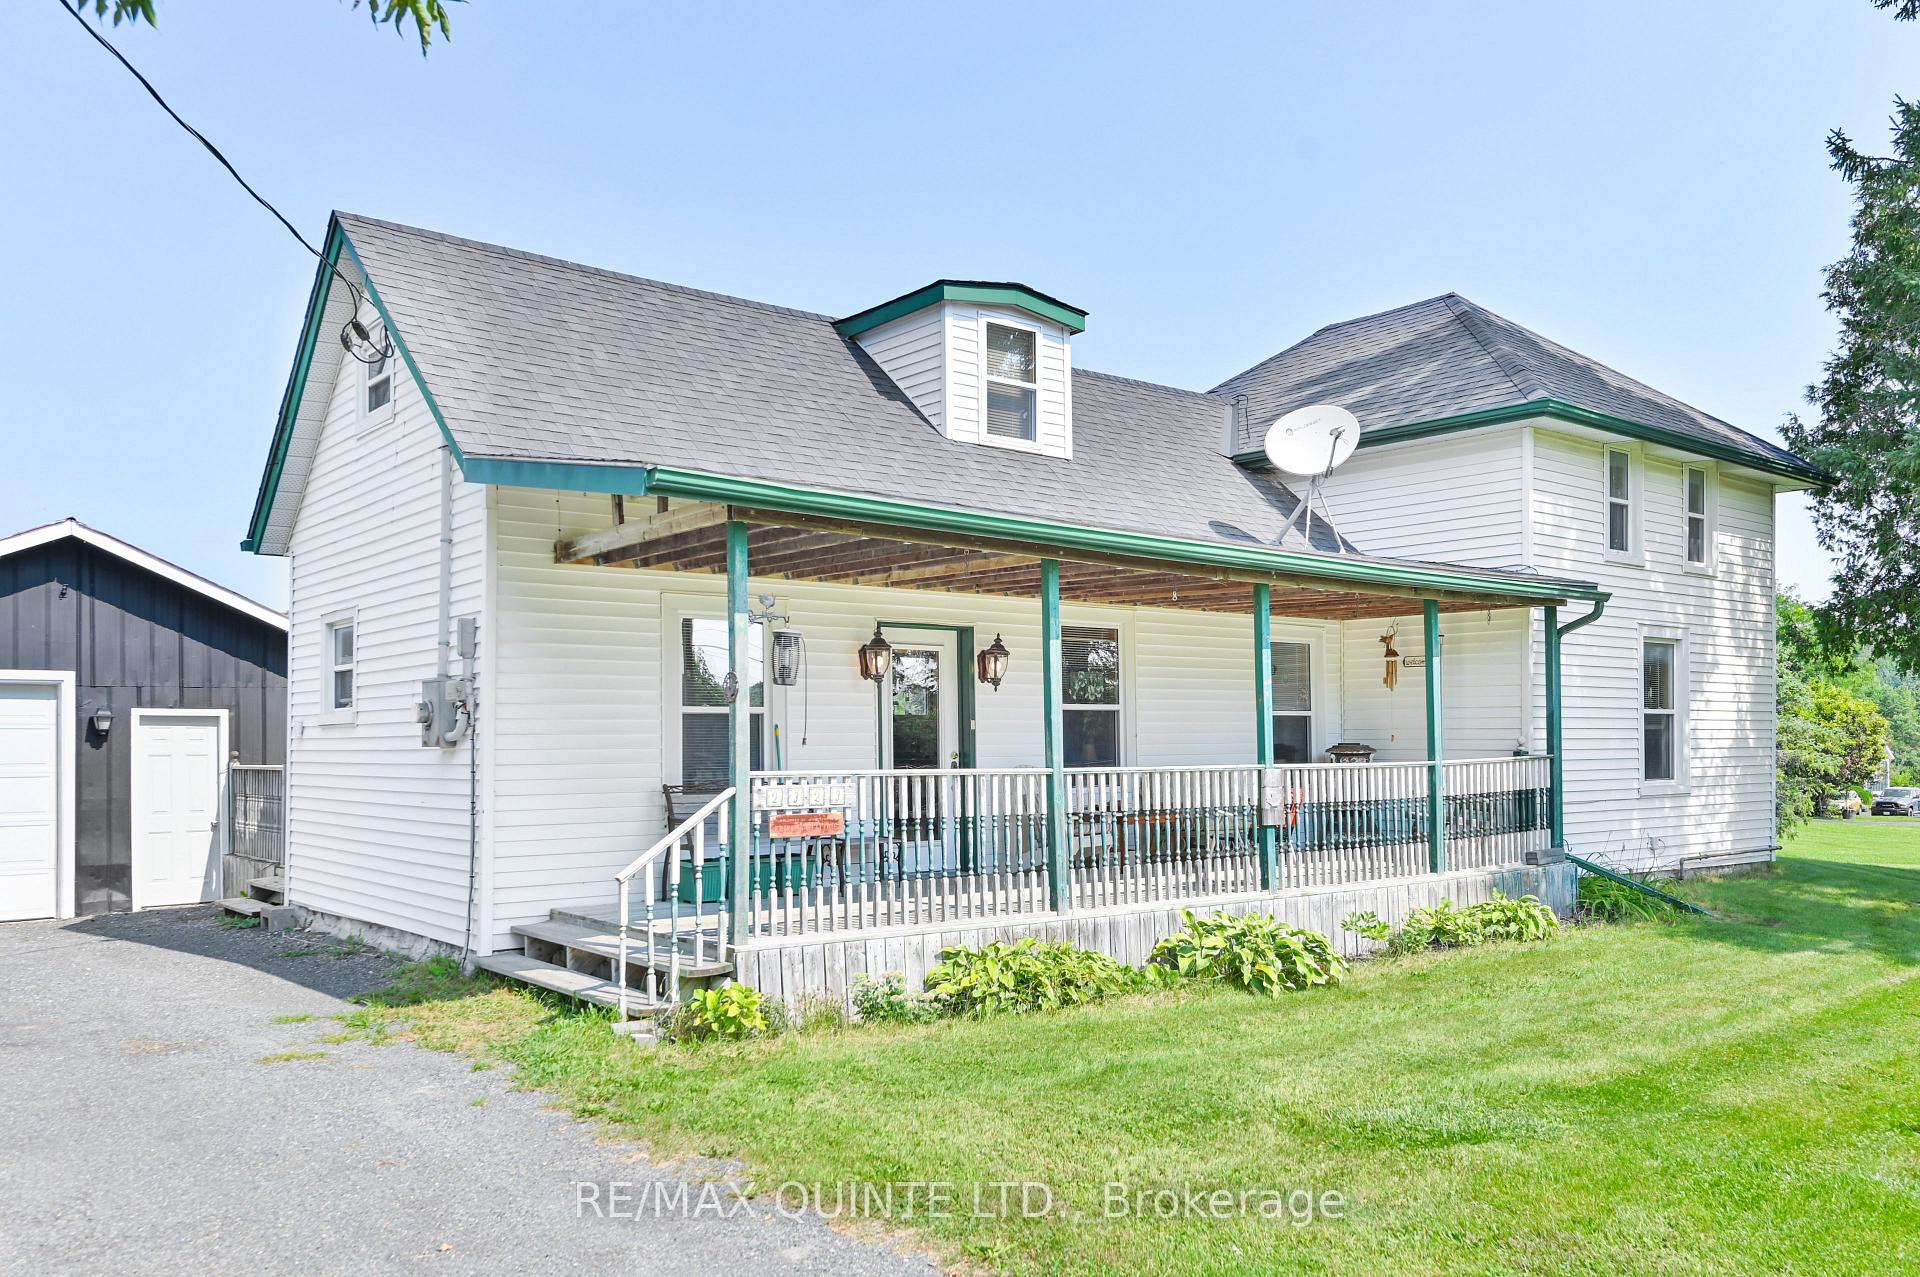
2323 County Rd 40
2323 County Rd 40
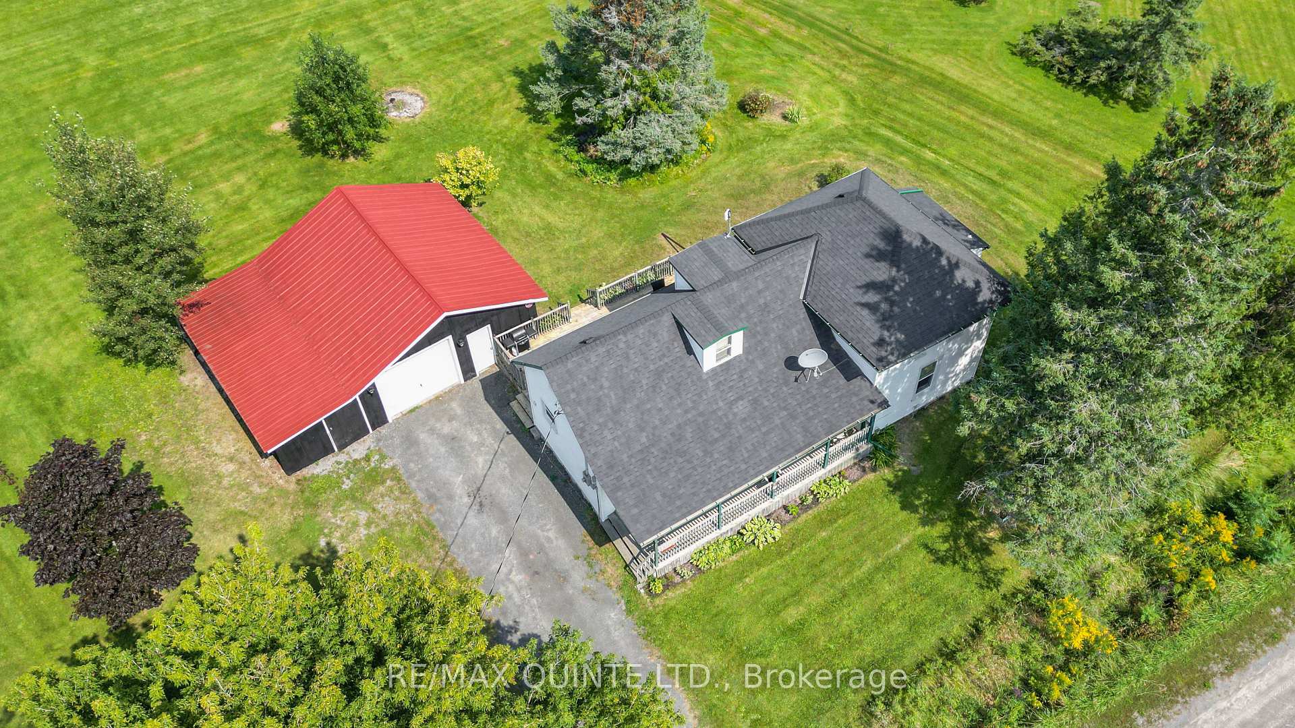
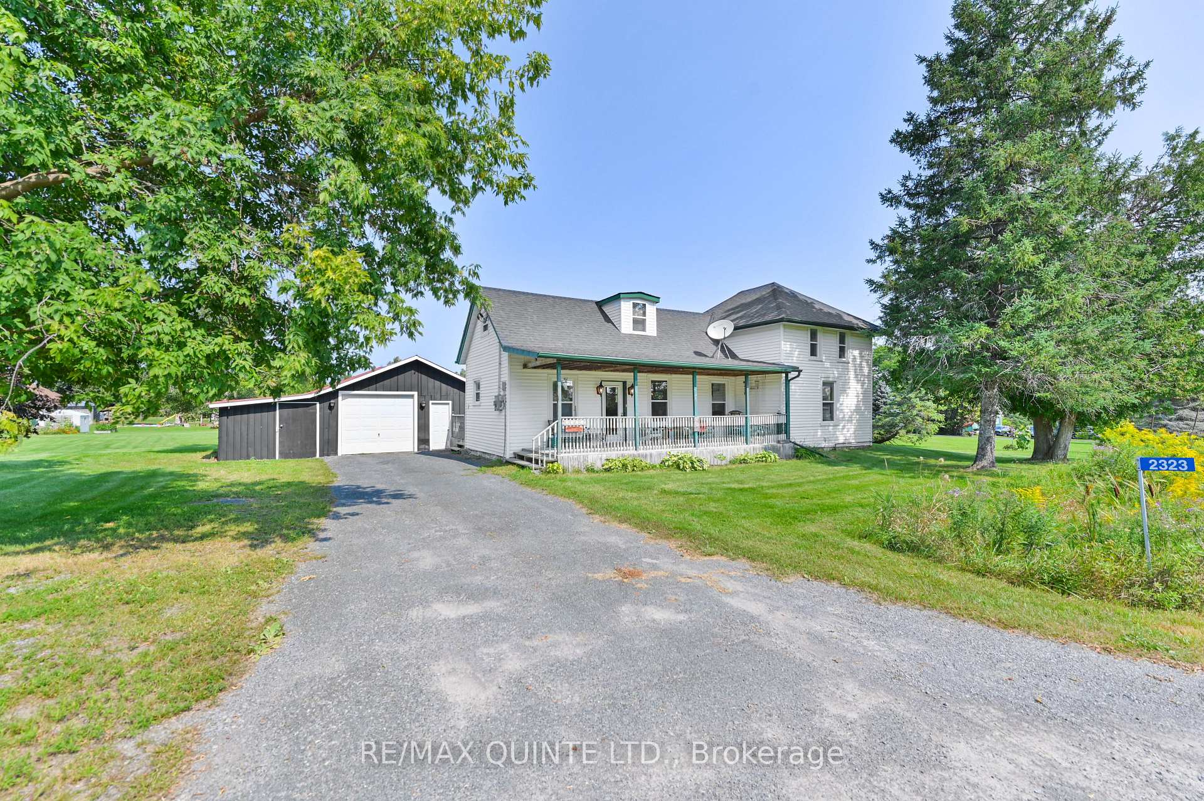
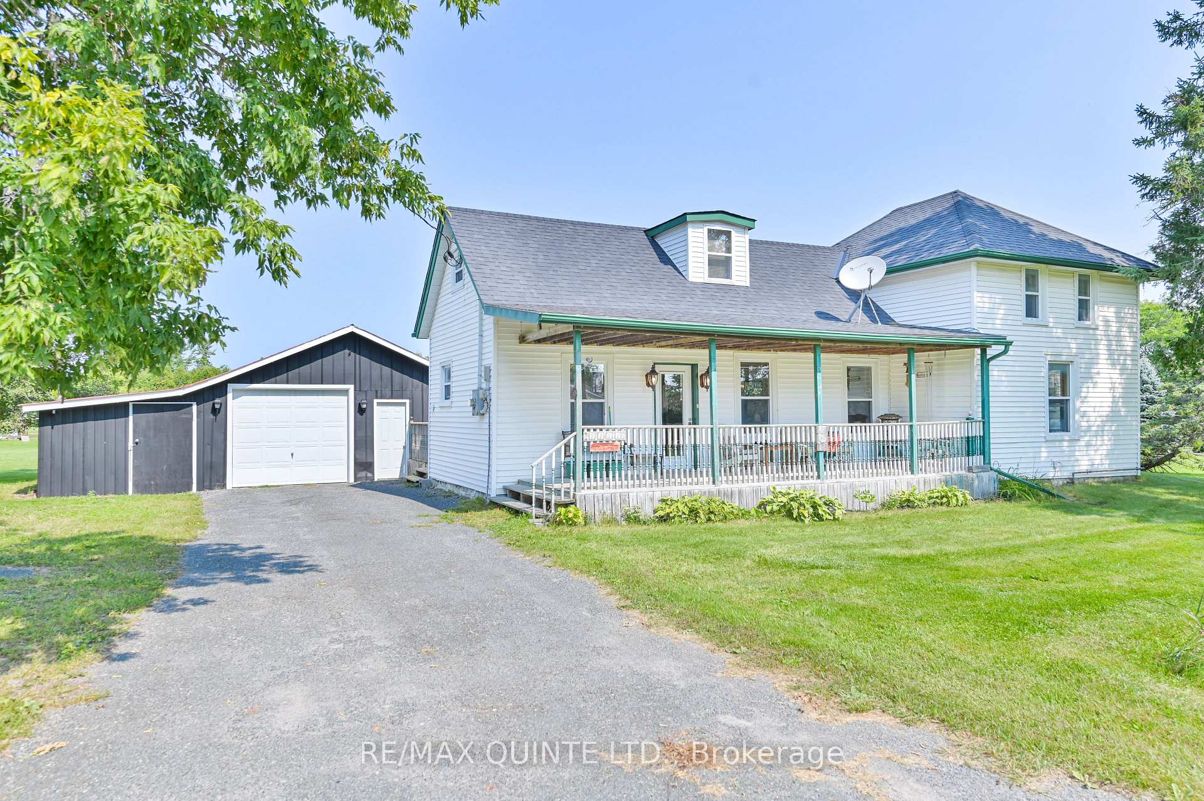
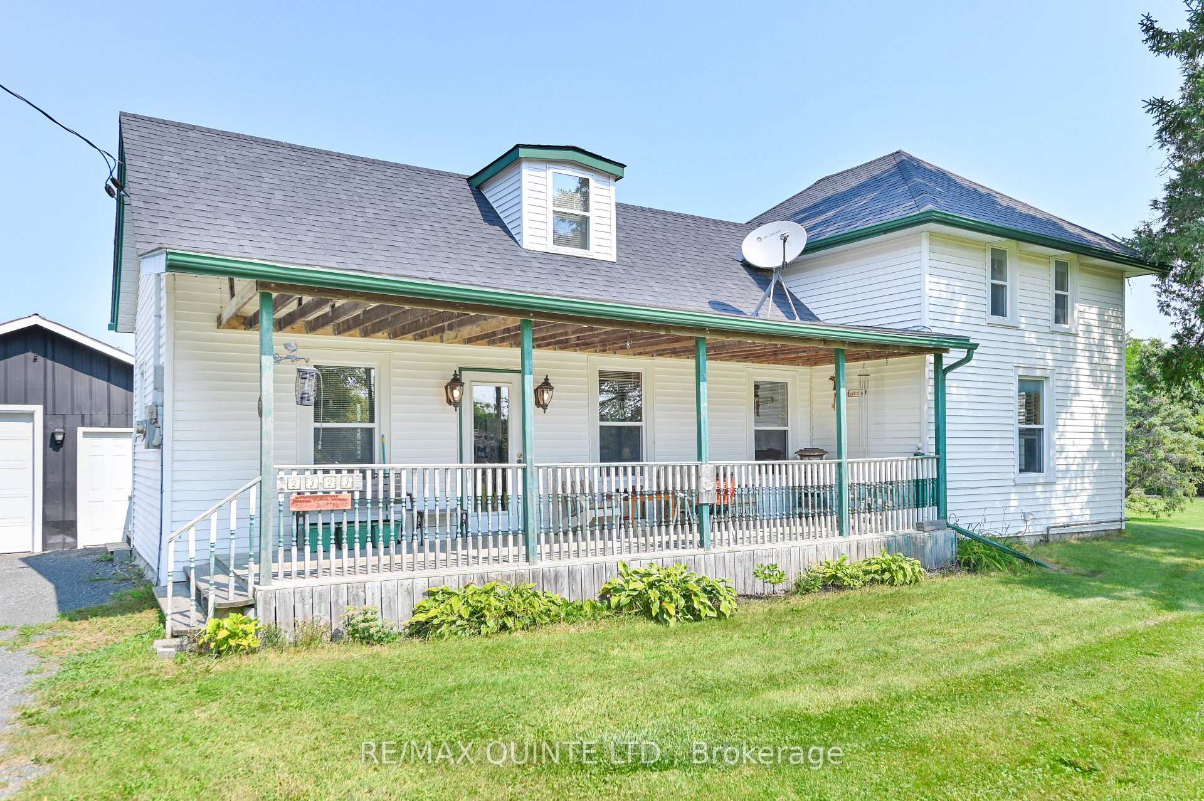 See all 46 photos
Property history
Facts and features
- BasementUnfinished
- Age of home100+
- Water, sewerWell, septic
- HeatingForced air
- Central air
The homeDetached, 1 1/2 storey, 100+
- Type: Detached
- Style: 1 1/2 storey
- Age: 100+
- Living space: 1,100–1,500 sq ft
- Basement: Other, unfinished
InsideMain level, Other, Rooms above ground 4
- Laundry: Main level
- Features: Other
- Rooms above ground: 4
- Bedrooms: 2
- Bathrooms: 2
- Kitchens: 1
Outside and lotVinyl siding, Asphalt shingle, Stone
- Exterior: Vinyl siding
- Roof: Asphalt shingle
- Foundation: Stone
- Features: Porch, patio
- Size: 281.26 × 200 ft
- Zoning: A2
Parking1 Garage, Detached, Private
- Spaces: 1 Garage
- Garage: Detached
- Driveway: Private
Heating, water and powerForced air, gas, Central air, Well
- Heating: Forced air, gas
- Cooling: Central air
- Water: Well
- Sewer: Septic
Costs and taxesTaxes $2,350 a year, HST No HST, Hot water tank
- Taxes, 2024: $2,350 a year
- HST: No HST
- Rental items: Hot water tank
Included in the saleRefrigerator, stove. all electrical light fixtures. in garage: the work benches & shelving, work horses under oak shelving., Freezer, fireplace in den, grey worktable in garage
- Included: Refrigerator, stove. all electrical light fixtures. in garage: the work benches & shelving, work horses under oak shelving.
- Not included: Freezer, fireplace in den, grey worktable in garage
NearbySchool bus route, golf
- Close to: School bus route, golf
Listing detailsX12082934, Sold, Apr 15, 2025
- MLS® number: X12082934
- Status: Sold
- Listed on: Apr 15, 2025
- Days on market: 15
- Updated: Apr 30, 2025
- Possession: 30-59 days
- Occupied by: Owner
- Listing brokerage: RE/MAX QUINTE LTD.
About this home
2323 County Rd 40, Quinte West (Murray Ward), ON K8V 0A9
Seeking country living just on the outskirts of town? Solid 4 bedroom, 2 bath, 1480 sq ft century home is only 5 minutes north of Trenton. Covered front porch to sit and gather. Inviting front foyer opens to naturally lit dining area to congregate, wide open to kitchen featuring an abundance of cabinetry, countertops for preparations of meals with your family and friends. Living room, bedroom/office, and laundry compliment the main level. Upper level features 2 bedrooms with tray ceilings, a generous sized primary bedroom highlighted with vaulted ceiling, walk-through closet and it's own 2-pc ensuite. Rear door leads to oversized private deck with plenty of space to BBQ, entertain, or relax and overlook peaceful rear yard. East side bordered with mature evergreens. There's plenty of room for family to run and play, or enjoy a campfire. Detached single car garage with workbench and additional storage for ALL the toys. 200amp c/b, re-shingled 2018, a/c 2024, furnace 2023, UV light/water softener 2024. For the commuter, 1.5hrs to GTA, 1 hr to Kingston.
Ask about this home
A HOMEH agent will answer your questions about this home.
Around this home
Daily convenience, out of 100, from the distances below
Schools nearby
School rating, out of 10.
Helpful calculators
Your HOMEH agent

"I would see it this week."