

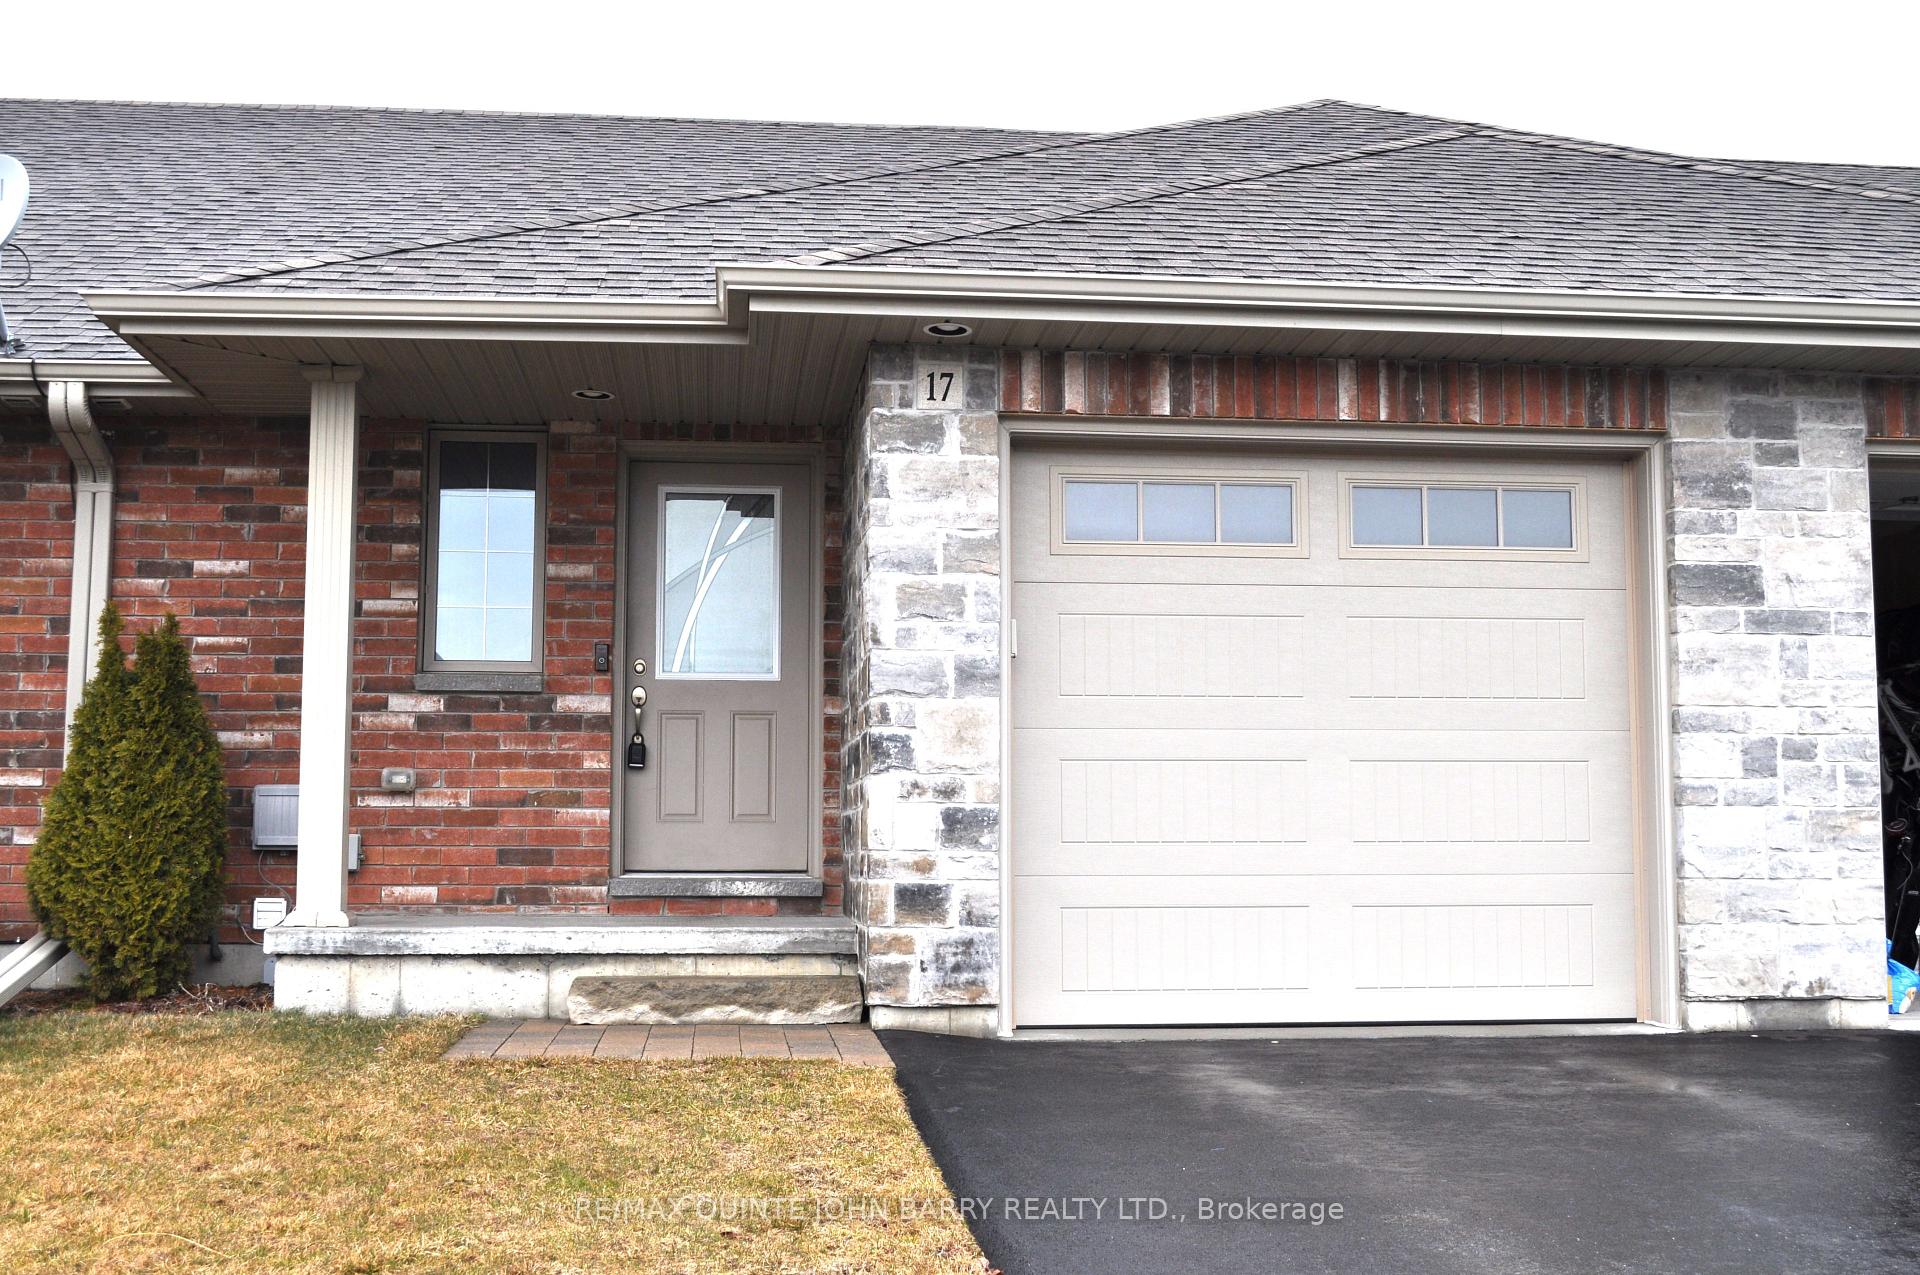
17 McIntosh Crescent
17 McIntosh Crescent
 See all 36 photos
Property history
Facts and features
- BasementFinished
- Age of home6–15 years
- Water, sewerMunicipal
- HeatingForced air
- Central air
The homeFreehold Townhouse, Bungalow, Age 6–15 years
- Type: Freehold Townhouse
- Style: Bungalow
- Age: 6–15 years
- Living space: 700–1,100 sq ft
- Basement: Finished
- Special designation: Other
InsideMain level, Primary bedroom - main floor, Rooms above ground 3
- Laundry: Main level
- Features: Primary bedroom - main floor
- Rooms above ground: 3
- Rooms in the basement: 1
- Bedrooms: 1 + 1 in the basement
- Bathrooms: 3
- Kitchens: 1
Outside and lotBrick, stone, Asphalt shingle, Concrete
- Exterior: Brick, stone
- Roof: Asphalt shingle
- Foundation: Concrete
- Size: 24.18 × 114.83 ft
- Zoning: R3-8
Parking1 Garage, Attached, Private double
- Spaces: 1 Garage
- Garage: Attached
- Driveway: Private double
Heating, water and powerForced air, gas, Central air, Municipal water
- Heating: Forced air, gas
- Cooling: Central air
- Water: Municipal water
- Sewer: Municipal sewer
- Natural gas: Yes
- Hydro: Yes
- Cable: Available
- Telephone: Available
Costs and taxesTaxes $3,186 a year, HST included in the price, Electric hot water heater
- Taxes, 2024: $3,186 a year
- HST: HST included in the price
- Rental items: Electric hot water heater
Included in the saleOtr microwave, dishwasher, shed, tv wall mounts in primary bedroom and lower level bedroom, Fridge, stove
- Included: Otr microwave, dishwasher, shed, tv wall mounts in primary bedroom and lower level bedroom
- Not included: Fridge, stove
NearbyGolf, hospital, library, marina
- Close to: Golf, hospital, library, marina
Listing detailsX11977210, Sold, Feb 14, 2025
- MLS® number: X11977210
- Status: Sold
- Listed on: Feb 14, 2025
- Days on market: 74
- Updated: Apr 29, 2025
- Possession: 90+ days
- Occupied by: Owner
- Listing brokerage: RE/MAX QUINTE JOHN BARRY REALTY LTD.
About this home
17 McIntosh Crescent, Quinte West (Murray Ward), ON K8V 0G1
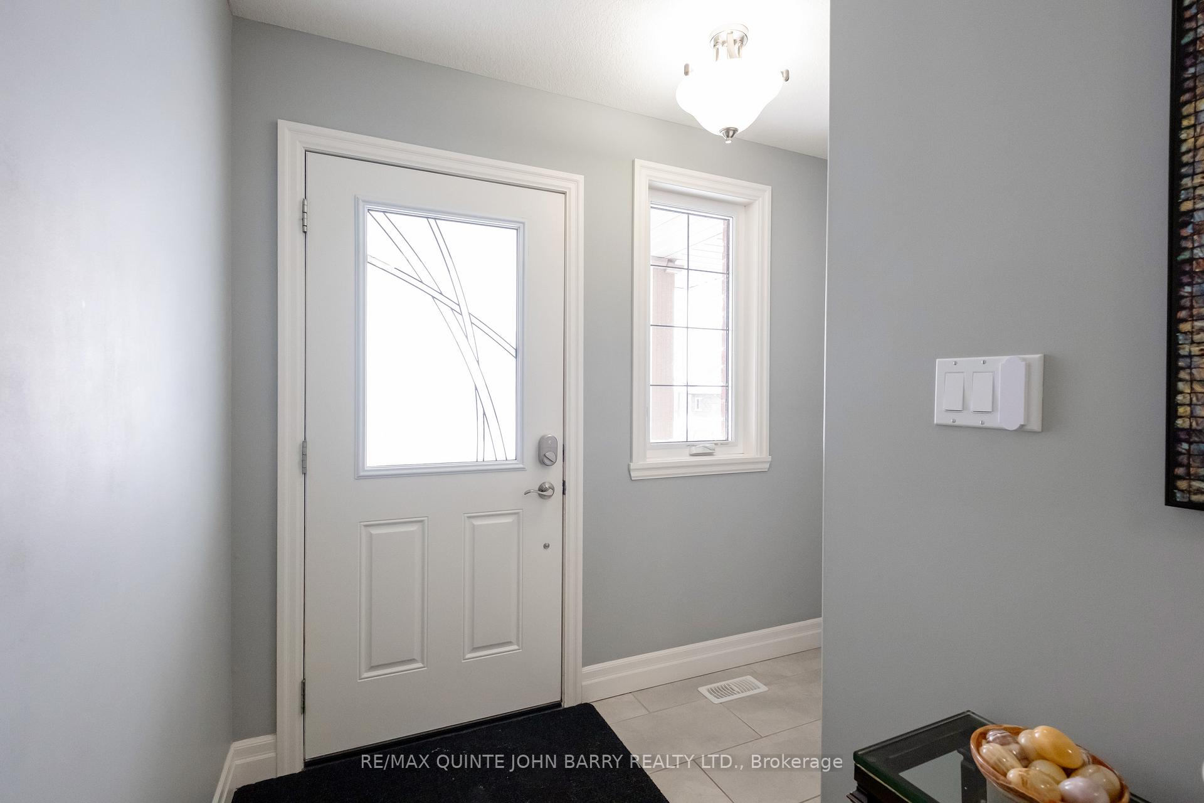
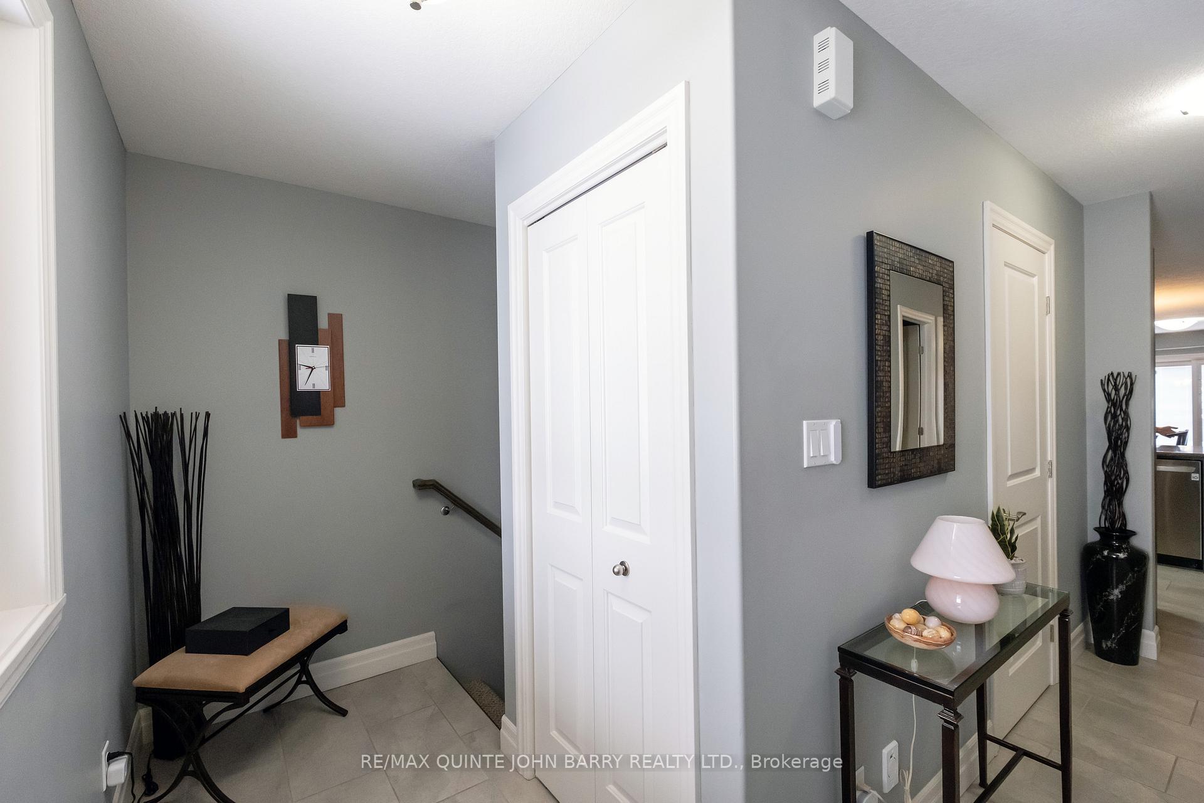
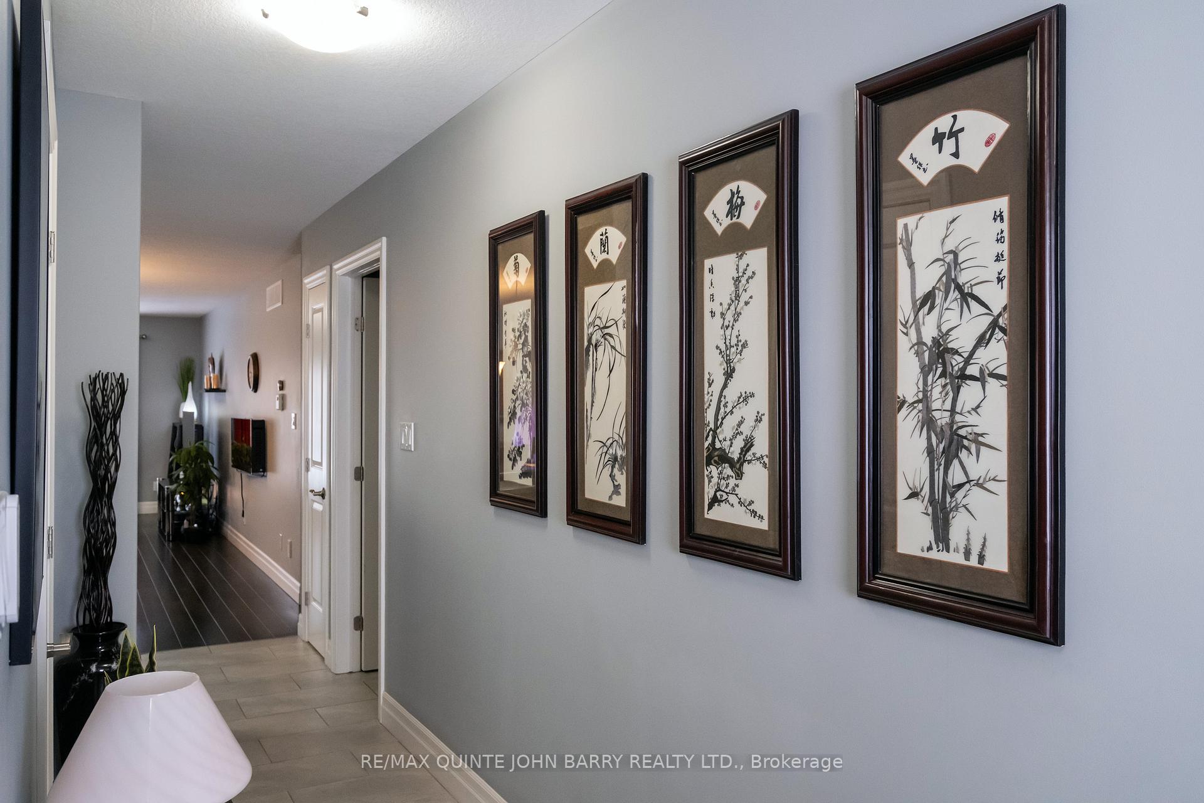
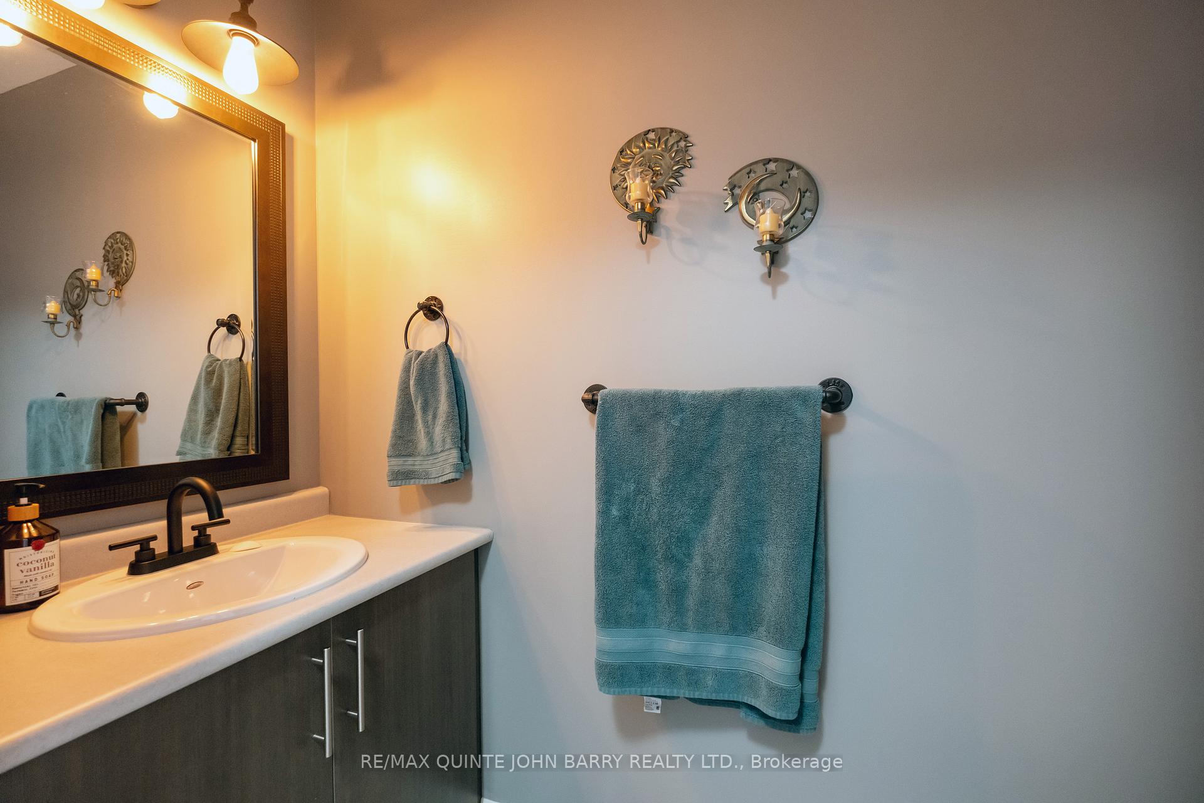
Whether you are a first-time home Buyer or looking at downsizing, this beautiful townhome is the perfect place for you to call home! The stylish brick and stone exterior adds to the charm and durability of this home and offers 935 sq ft of main floor living. As you enter the home, you are welcomed by a spacious foyer leading into the kitchen with ample cabinet space and pot drawers, and a dining area - perfect for casual meals or entertaining. Feel the warmth of the natural light as it flows through the patio doors while you relax in the living room. The primary bedroom offers a large window providing a bright and welcoming environment with a 4 pc ensuite bath. The main floor includes a laundry area and a convenient 2 pc bath for guests. Need additional space for family and friends? The finished lower level offers just that with a bedroom and 4 pc bath. Located in a prime area, this home is close to all local amenities and offers easy access to HWY 401. Don't miss out on this opportunity to make this house your home!
Ask about this home
A HOMEH agent will answer your questions about this home.
Around this home
Daily convenience, out of 100, from the distances below
Schools nearby
School rating, out of 10.
Helpful calculators
Your HOMEH agent

"I would see it this week."