

608 Whites Road
608 Whites Road
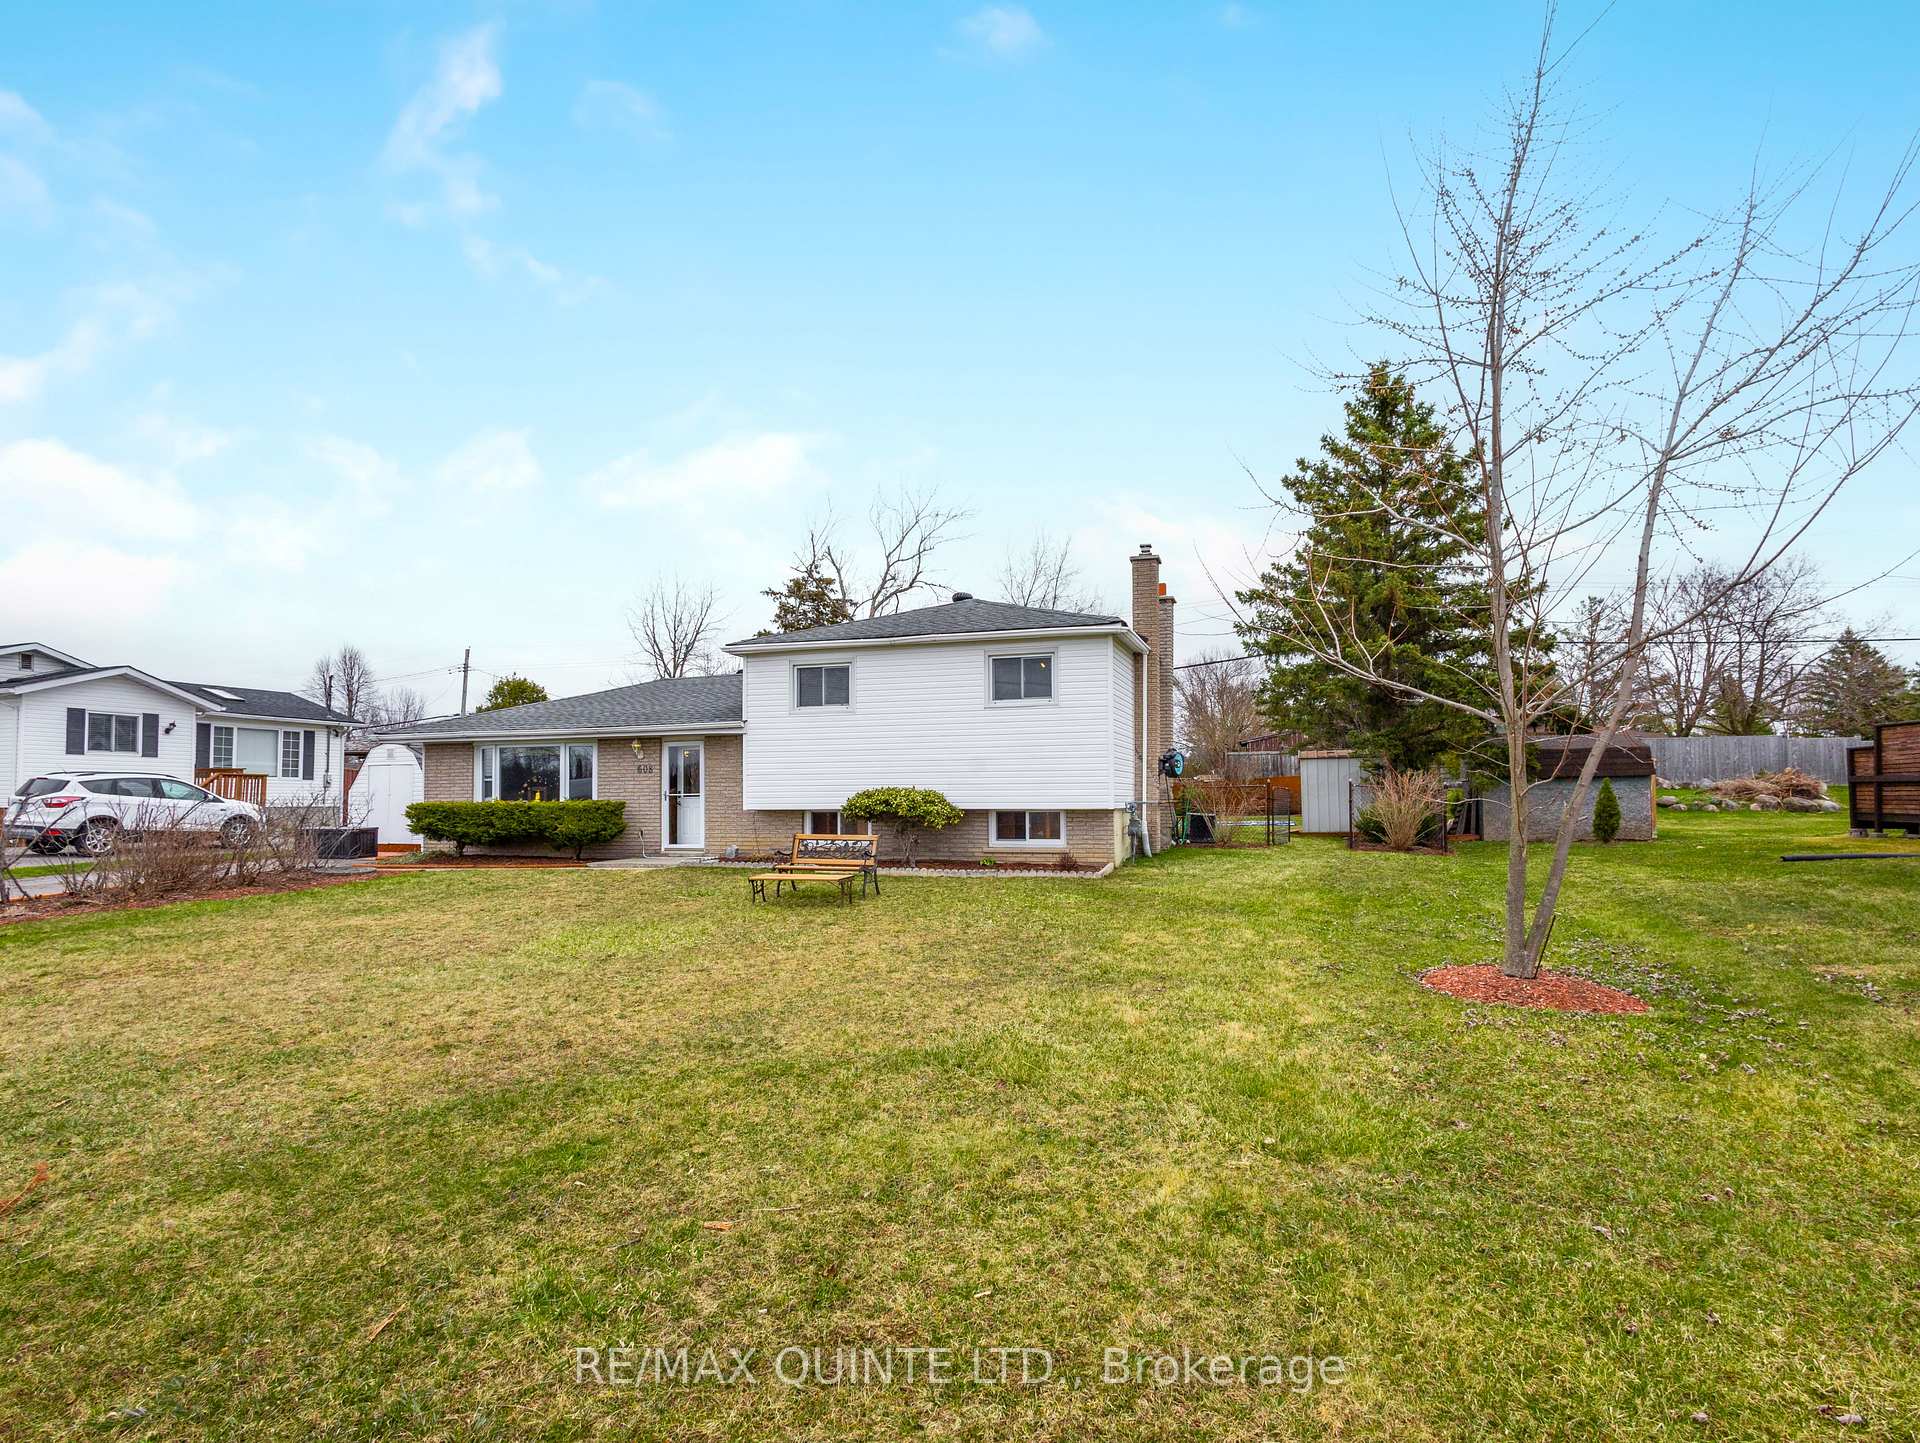 See all 50 photos
Property history
Facts and features
- BasementFinished
- Age of home51–99 years
- Water, sewerWell, septic
- HeatingForced air
- Fireplace
- Central air
The homeDetached, Sidesplit, Age 51–99 years
- Type: Detached
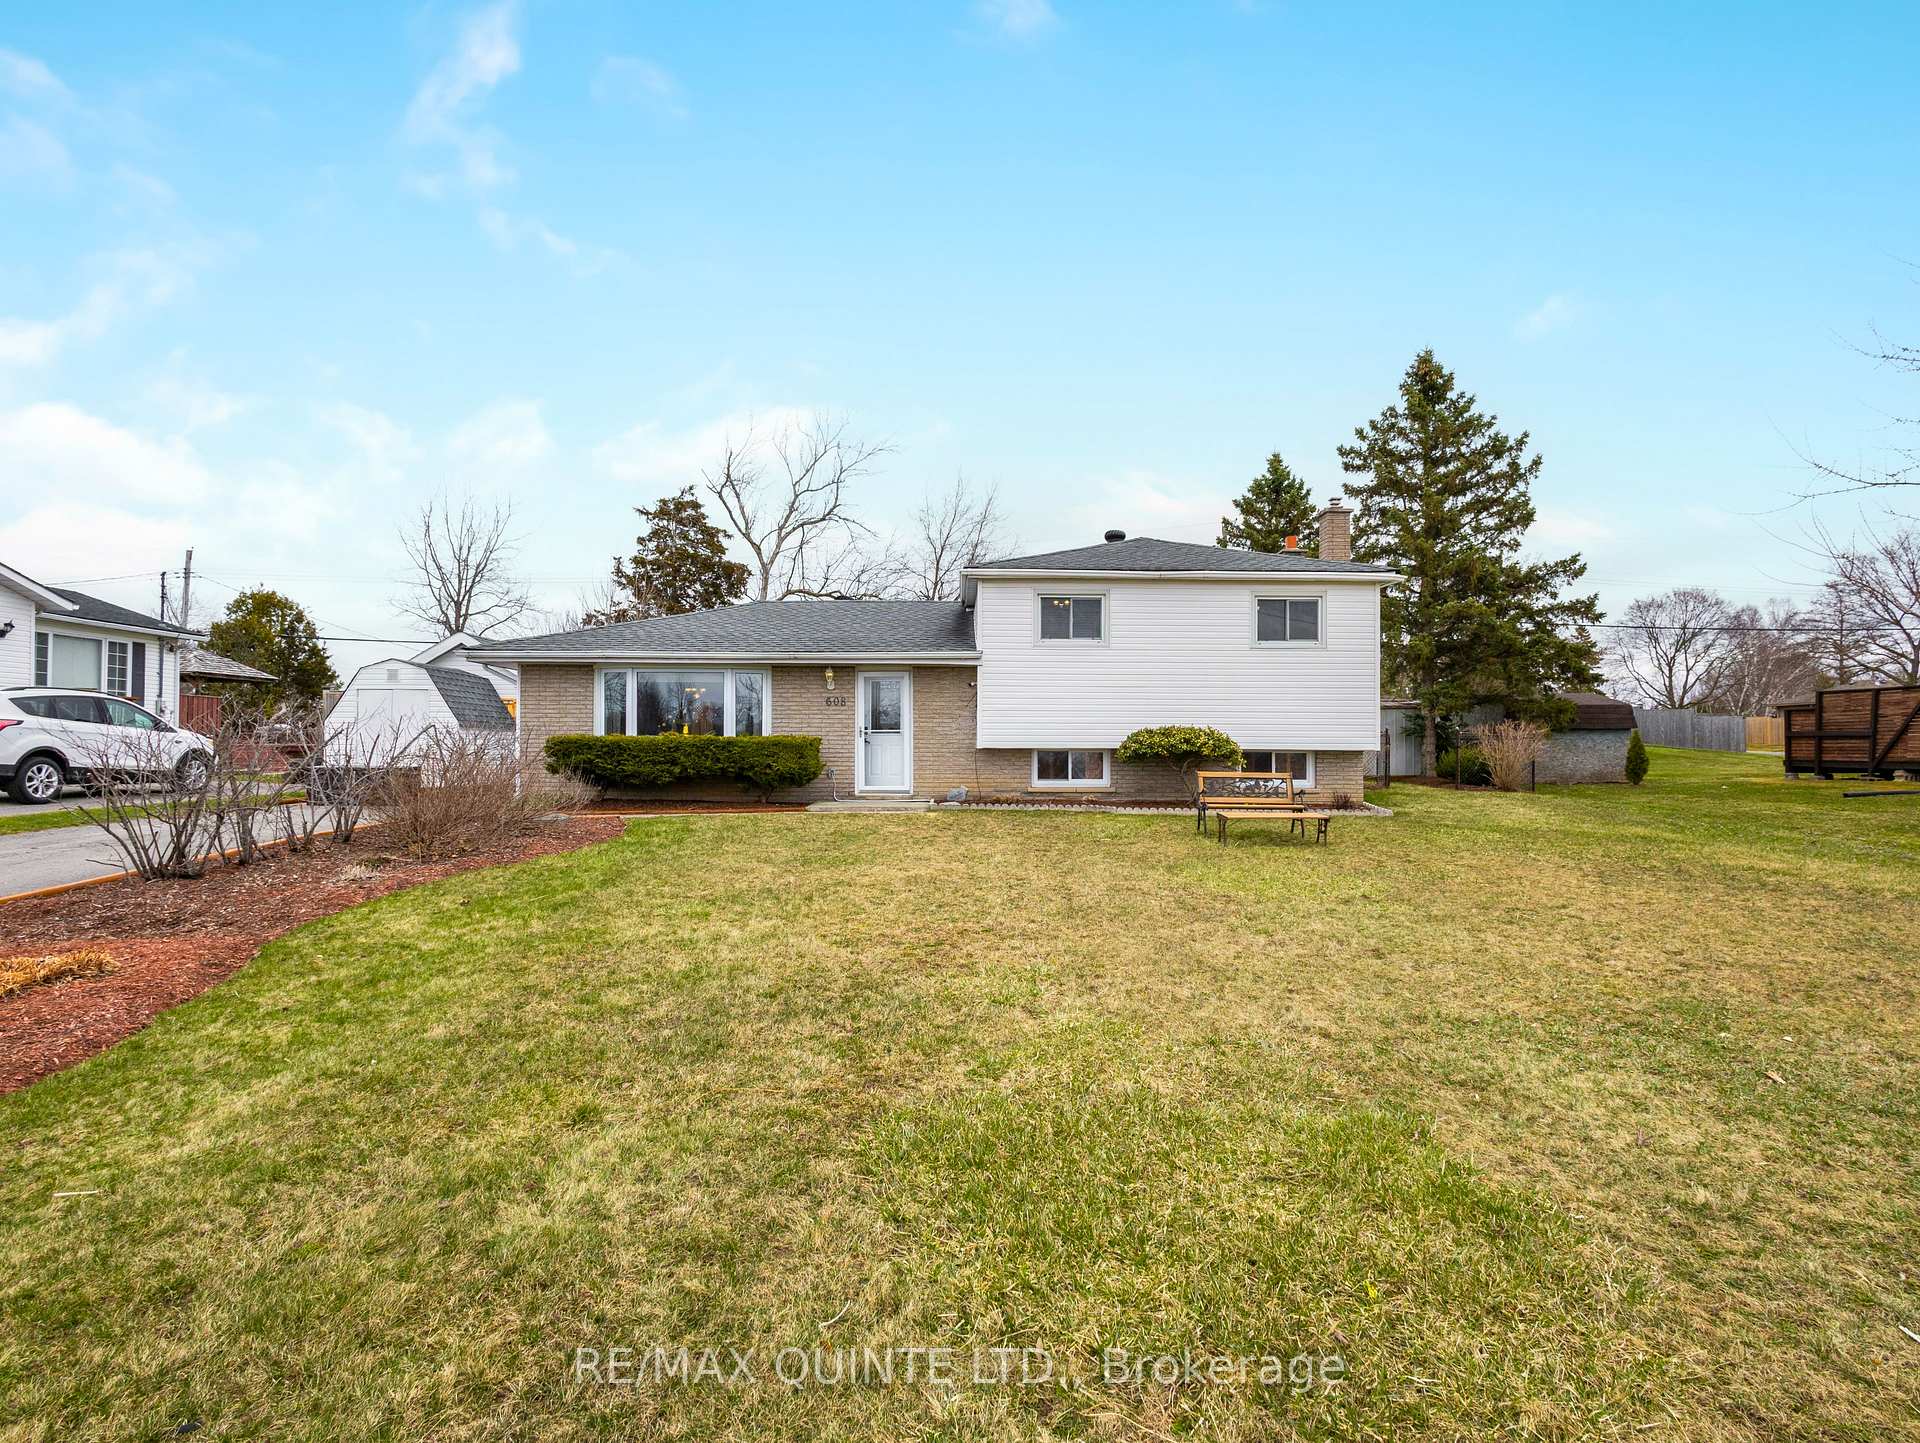
- Style: Sidesplit
- Age: 51–99 years
- Living space: 700–1,100 sq ft
- Basement: Finished
- View: Trees/woods
InsideFireplace Yes, natural gas, Lower level, Water heater
- Fireplace: Yes, natural gas
- Laundry: Lower level
- Features: Water heater
- Rooms above ground: 8
- Bedrooms: 3
- Bathrooms: 1
- Kitchens: 1
- Family room: Yes
Outside and lotBrick, vinyl siding, Asphalt shingle, Concrete
- Exterior: Brick, vinyl siding
- Roof: Asphalt shingle
- Foundation: Concrete
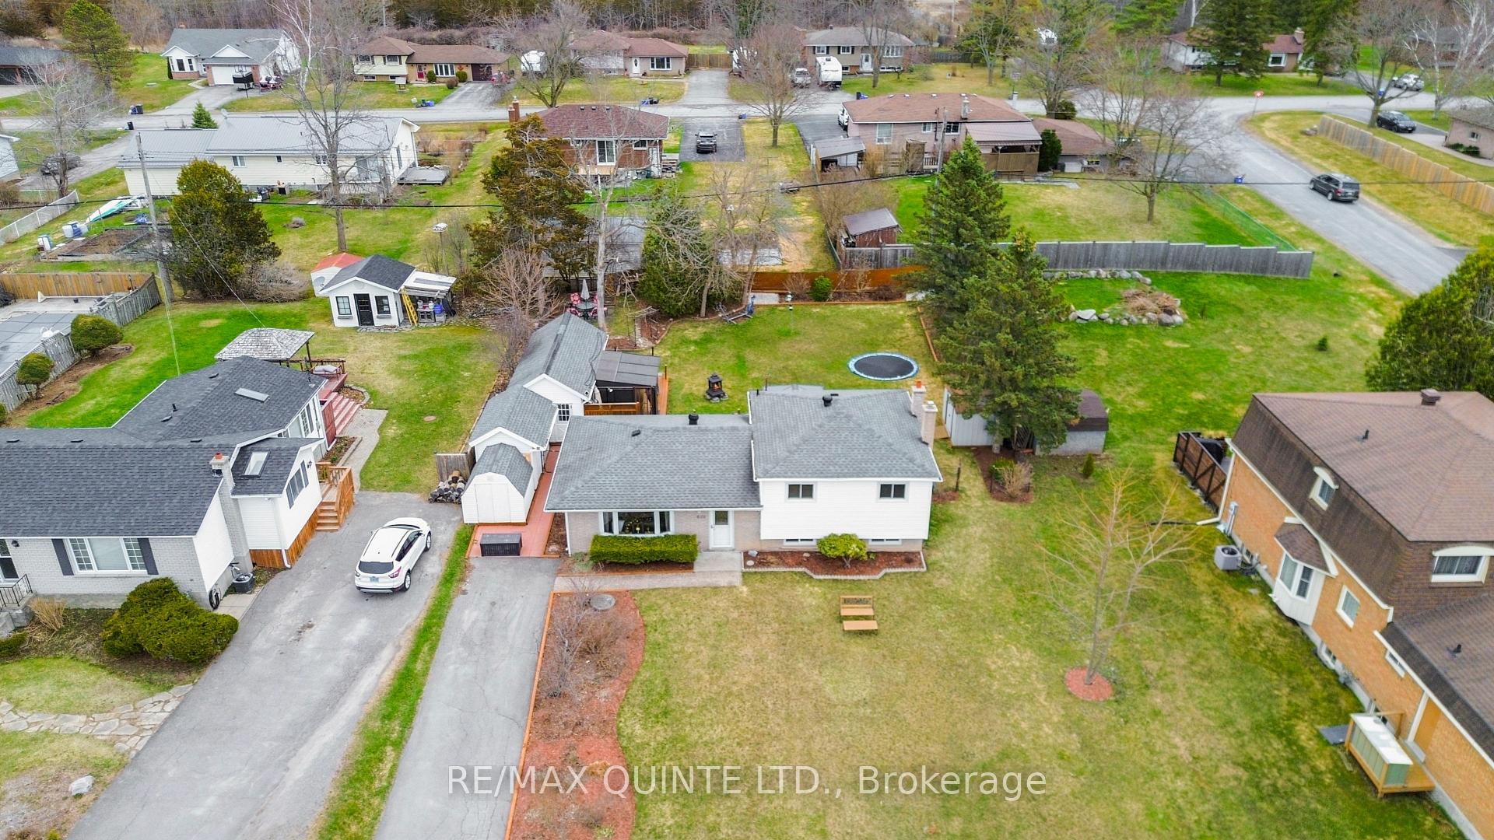
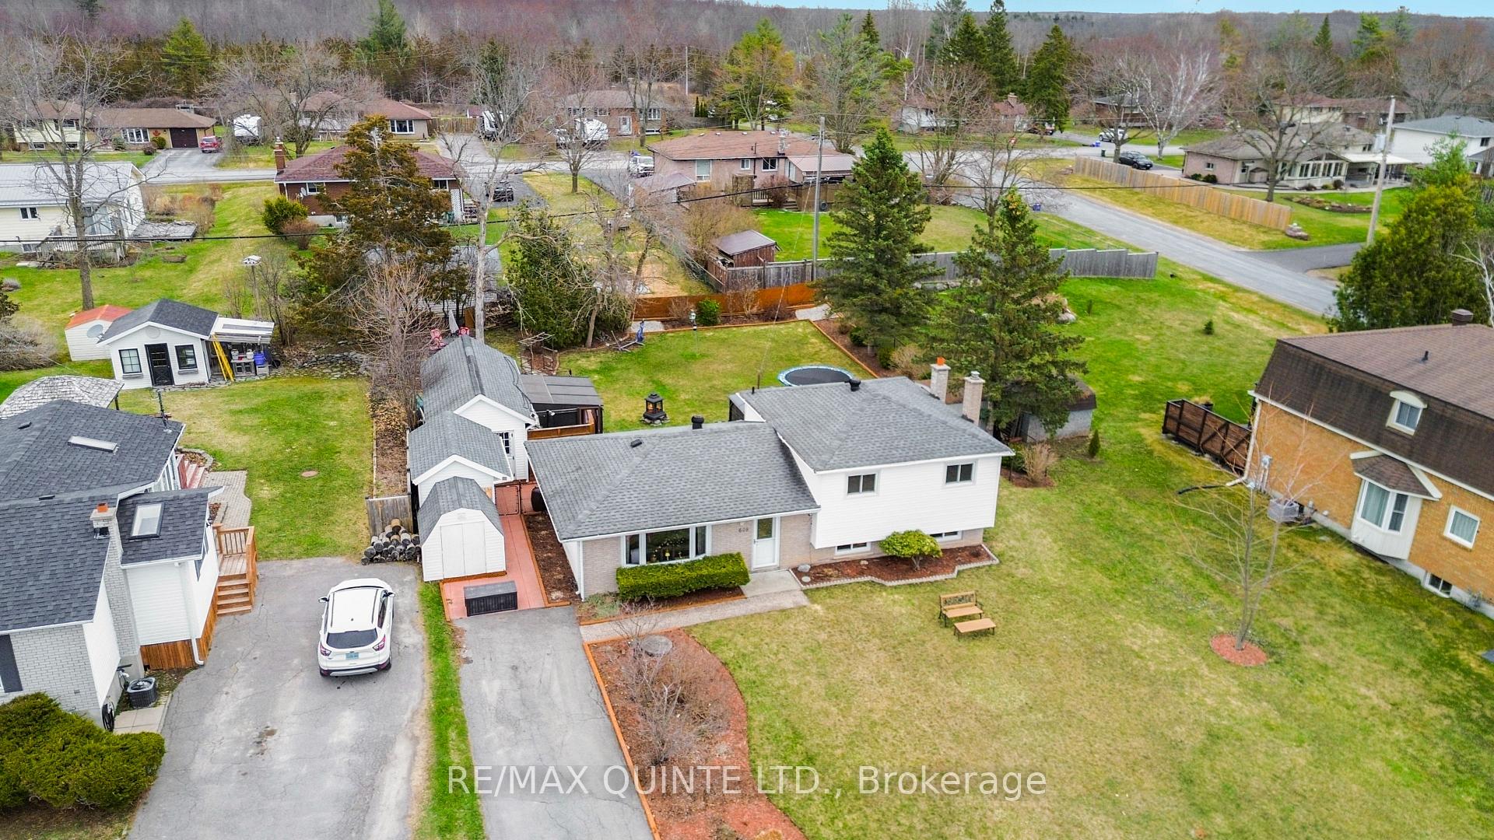
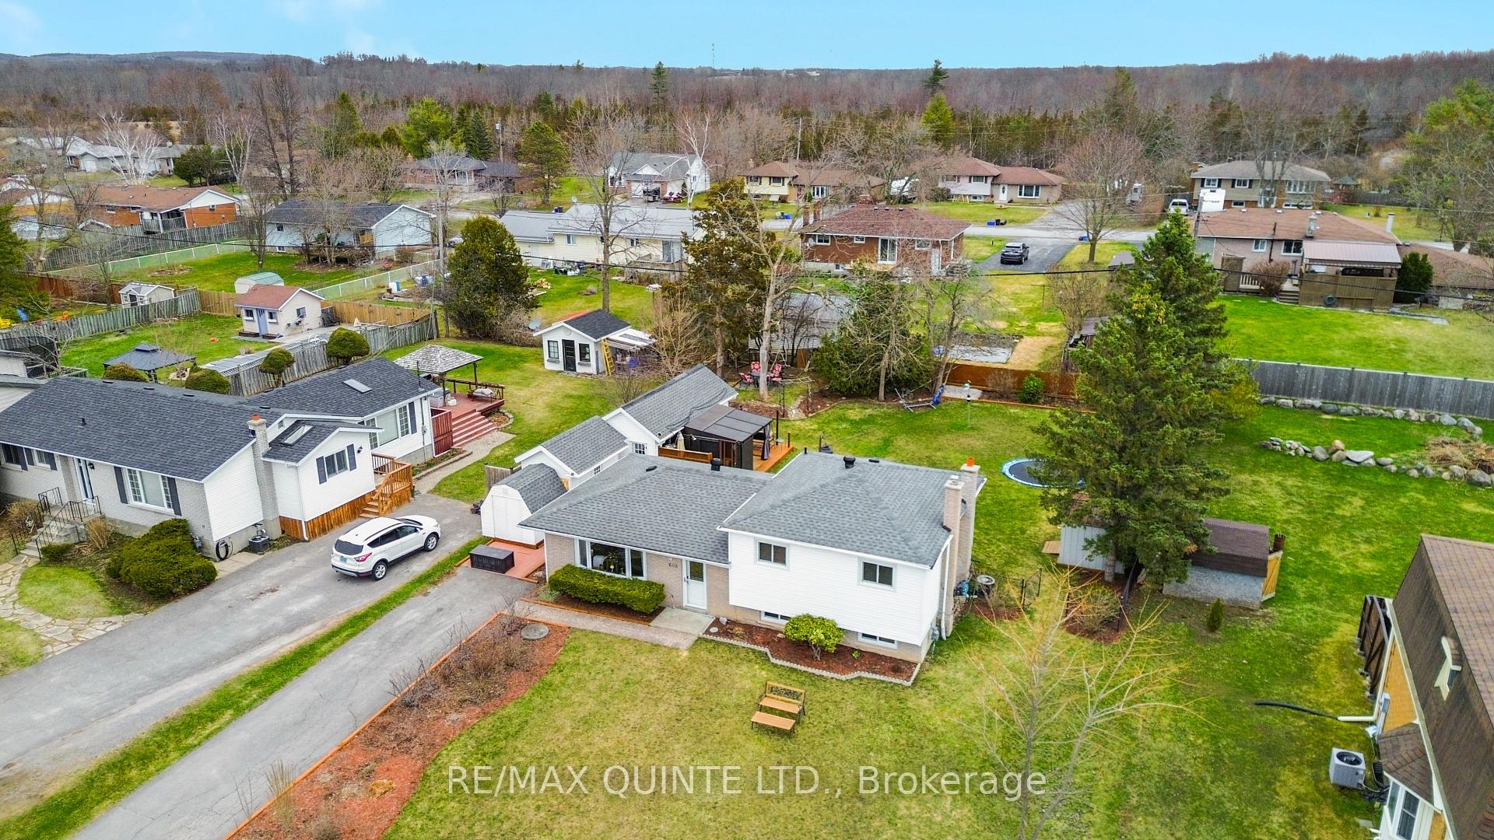
- Features: Deck, hot tub, privacy
- Other structures: Fence - full, shed
- Size: 80 × 190 ft
- Zoning: RR
Parking5 Parking, Private
- Spaces: 5 Parking
- Driveway: Private
Heating, water and powerForced air, gas, Central air, Well
- Heating: Forced air, gas
- Cooling: Central air
- Water: Well
- Sewer: Septic
Costs and taxesTaxes $2,624 a year, HST included in the price
- Taxes, 2024: $2,624 a year
- HST: HST included in the price
Included in the saleRefrigerator, dishwasher, washer, dryer, hot water tank, water softener, hot tub, reverse osmosis system, all window coverings., Stove, stand-up freezer.
- Included: Refrigerator, dishwasher, washer, dryer, hot water tank, water softener, hot tub, reverse osmosis system, all window coverings.
- Not included: Stove, stand-up freezer.
NearbyGolf, fenced yard, marina, school bus route
- Close to: Golf, fenced yard, marina, school bus route
Listing detailsX12091800, Sold, Apr 18, 2025
- MLS® number: X12091800
- Status: Sold
- Listed on: Apr 18, 2025
- Days on market: 12
- Updated: Apr 30, 2025
- Possession: Flexible
- Occupied by: Owner
- Listing brokerage: RE/MAX QUINTE LTD.
About this home
608 Whites Road, Quinte West (Sidney Ward), ON K8V 0P7
Pride of ownership shines throughout this well-maintained sidesplit, offering a functional layout and beautifully landscaped exterior. The main floor features an updated kitchen and open-concept living and dining areas with a walkout to an oversized deck, perfect for entertaining. Upstairs you'll find three bedrooms and a full bathroom. The lower level provides additional living space ideal for a family room or guest area. Outside, the fully fenced backyard includes a large deck, hot tub with gazebo, and two generous outbuildings, one used as a storage shed and the other as a workshop. Meticulously landscaped gardens complete the exterior. Conveniently located in Quinte West between Belleville and Trenton, this home is ideal for families, first-time buyers, or downsizers seeking a move-in-ready property with year-round outdoor enjoyment.
Ask about this home
A HOMEH agent will answer your questions about this home.
Around this home
Helpful calculators
Your HOMEH agent

"I would see it this week."