

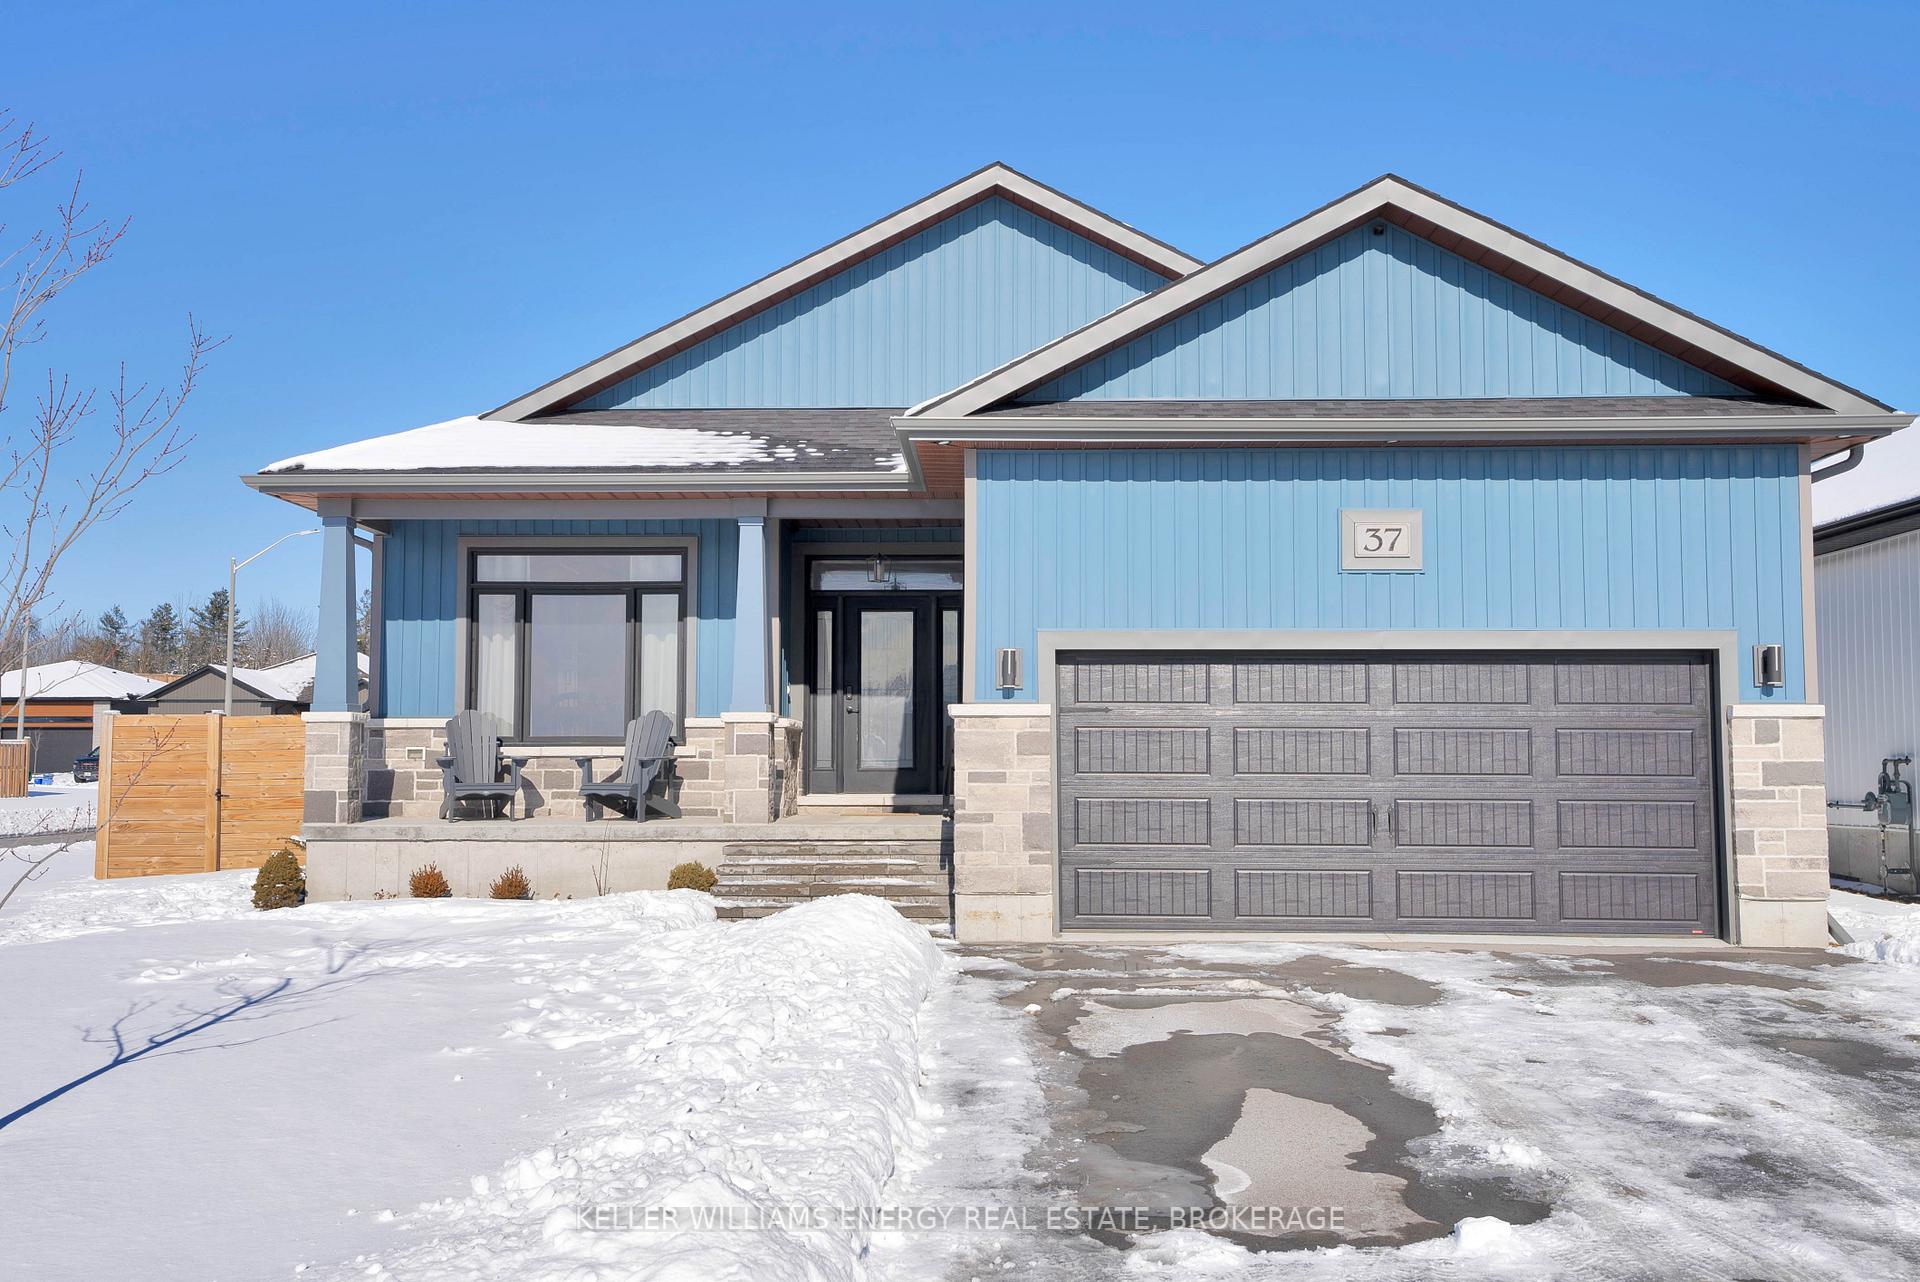
37 Sabrina Avenue
37 Sabrina Avenue
 See all 38 photos
Property history
Facts and features
- BasementUnfinished
- Age of home0–5 years
- Water, sewerMunicipal
- HeatingForced air
- Fireplace
- Central air
The homeDetached, Bungalow, Age 0–5 years
- Type: Detached
- Style: Bungalow
- Age: 0–5 years
- Living space: 1,500–2,000 sq ft
- Basement: Unfinished
InsideFireplace Yes, Rooms above ground 6, Bedrooms 3
- Fireplace: Yes
- Rooms above ground: 6
- Bedrooms: 3
- Bathrooms: 2
- Kitchens: 1
Outside and lotVinyl siding, stone, Shingles, Poured concrete
- Exterior: Vinyl siding, stone
- Roof: Shingles
- Foundation: Poured concrete
- Size: 66.14 × 108.27 ft
Parking2 Garage, Attached, Private double
- Spaces: 2 Garage
- Garage: Attached
- Driveway: Private double
Heating, water and powerForced air, gas, Central air, Municipal water
- Heating: Forced air, gas
- Cooling: Central air
- Water: Municipal water
- Sewer: Municipal sewer
- Natural gas: Yes
- Hydro: Yes
- Cable: Available
- Telephone: Available
Costs and taxesTaxes $4,959 a year, HST included in the price, Hot water tank $52.60 + hst/ month
- Taxes, 2024: $4,959 a year
- HST: HST included in the price
- Rental items: Hot water tank $52.60 + hst/ month
Included in the saleAll drapery belonging to stager.
- Not included: All drapery belonging to stager.
Listing detailsX12046140, Sold, Mar 27, 2025
- MLS® number: X12046140
- Status: Sold
- Listed on: Mar 27, 2025
- Days on market: 34
- Updated: Apr 30, 2025
- Possession: Other
- Occupied by: Owner
- Listing brokerage: KELLER WILLIAMS ENERGY REAL ESTATE, BROKERAGE
About this home
37 Sabrina Avenue, Quinte West (Murray Ward), ON K8V 0J9
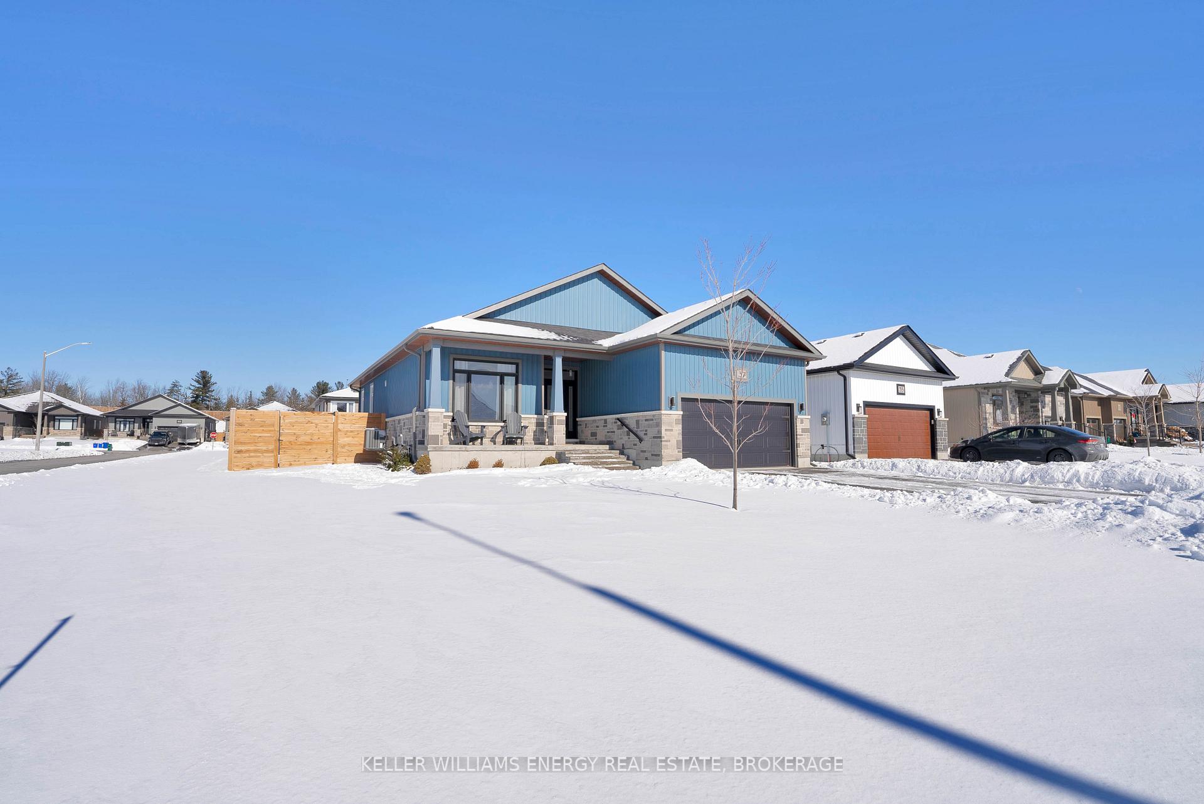
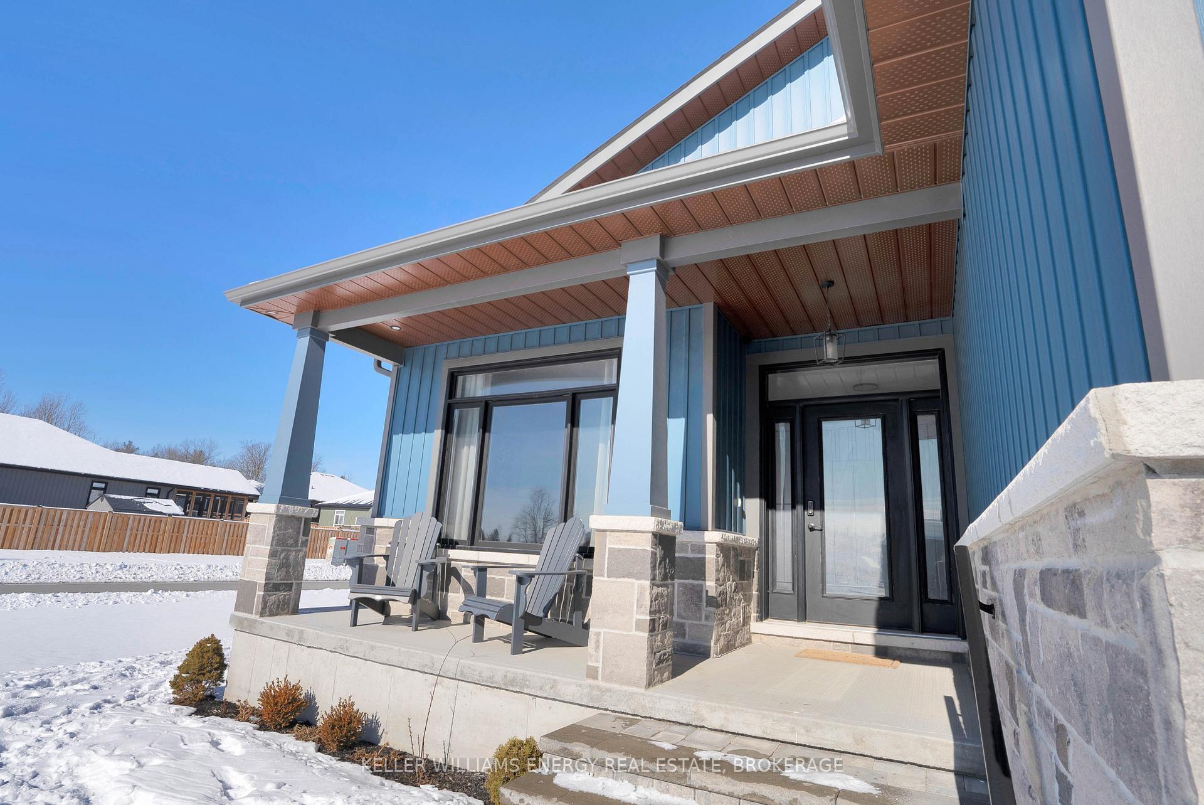
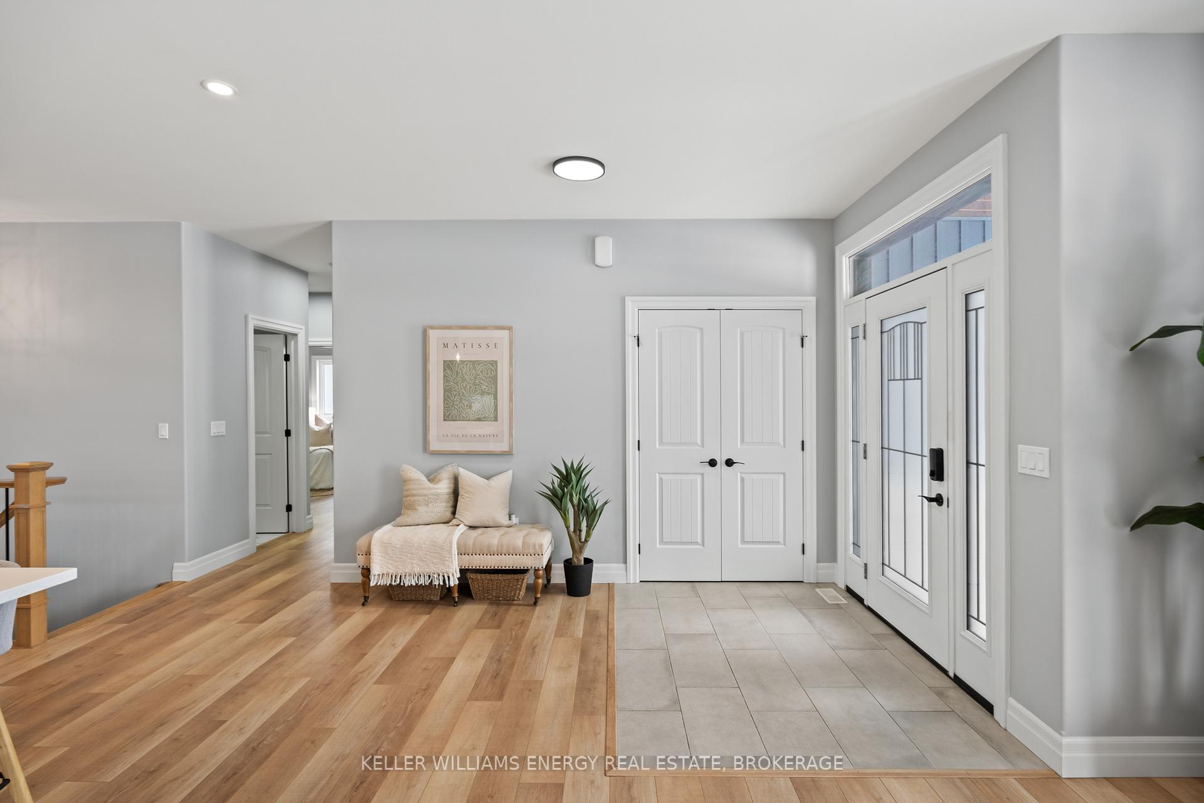
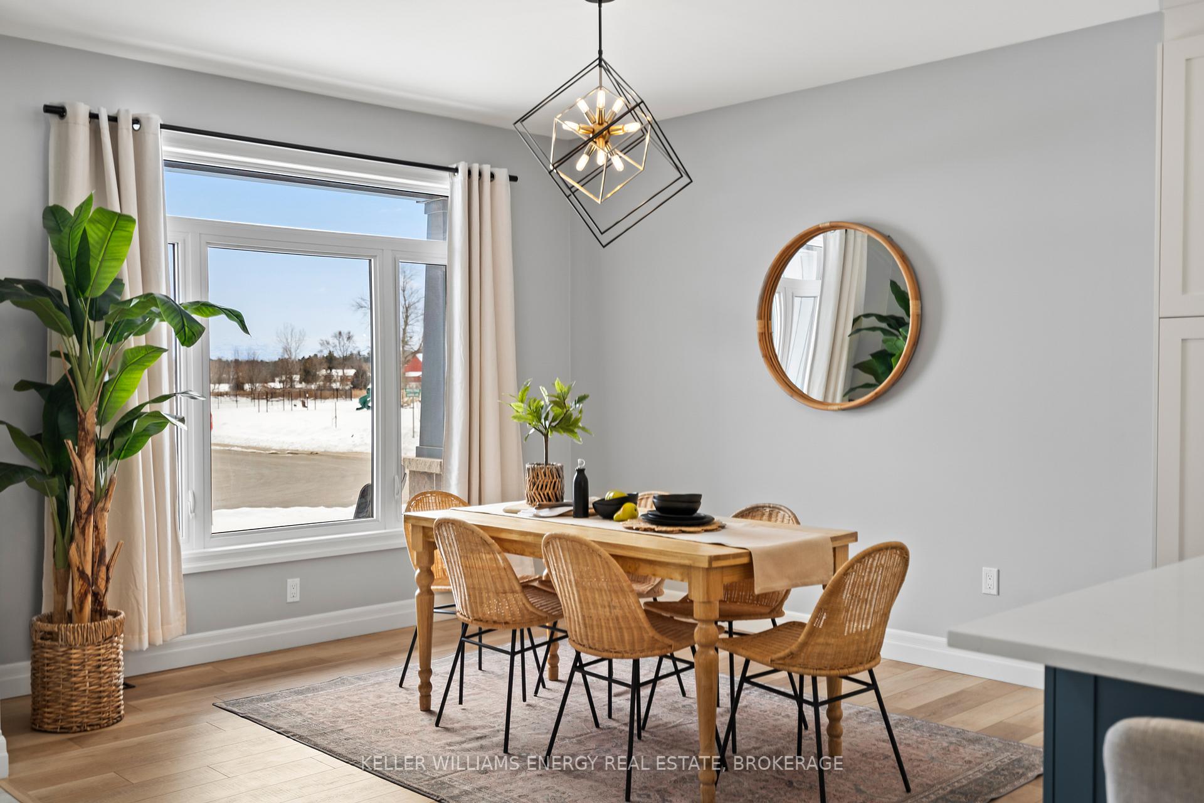
This Gorgeous 3-Year-Old Bungalow Sits On A Corner Lot, Directly Across From A Beautiful Park! The Exterior Features Interlocking Landscaping, Leading To A Charming Front Porch That Overlooks The Manicured Lawn, Complete With A Convenient Built-In Automatic Sprinkler System. Step Inside To Discover An Open, Airy Main Floor With 9Ft Ceilings, Pot Lights & Premium Laminate Flooring Throughout. The Kitchen Is A Showstopper, Featuring Sleek Quartz Countertops, Under-Cabinet Lighting & A Stunning, Upgraded 10Ft Island With Extra Storage. The Kitchen Seamlessly Flows Into The Bright Dining & Living Areas, Creating The Perfect Space For Both Daily Living & Entertaining! The Cozy Living Room Is Highlighted By A Shiplap Accent Wall, A Built-In Electric Fireplace & Faux Wood Beams, Plus A Walk-Out To The Gorgeous Covered Deck - Your Ideal Outdoor Retreat, Complete With An Overhead Fan & Pot Lights! The Main Floor Features 3 Bedrooms, Including A Spacious Primary Suite With A Walk-In Closet & Beautiful Ensuite Bathroom Featuring Double Vanity & A Glass Shower. The Unfinished Basement Offers Endless Possibilities For Additional Living Space Or Customization To Suit Your Needs. In A Prime Area, This Turn-Key Home Is Ready For You To Move In And Enjoy - Dont Miss Out!
Ask about this home
A HOMEH agent will answer your questions about this home.
Around this home
Daily convenience, out of 100, from the distances below
Schools nearby
School rating, out of 10.
Helpful calculators
Your HOMEH agent

"I would see it this week."