

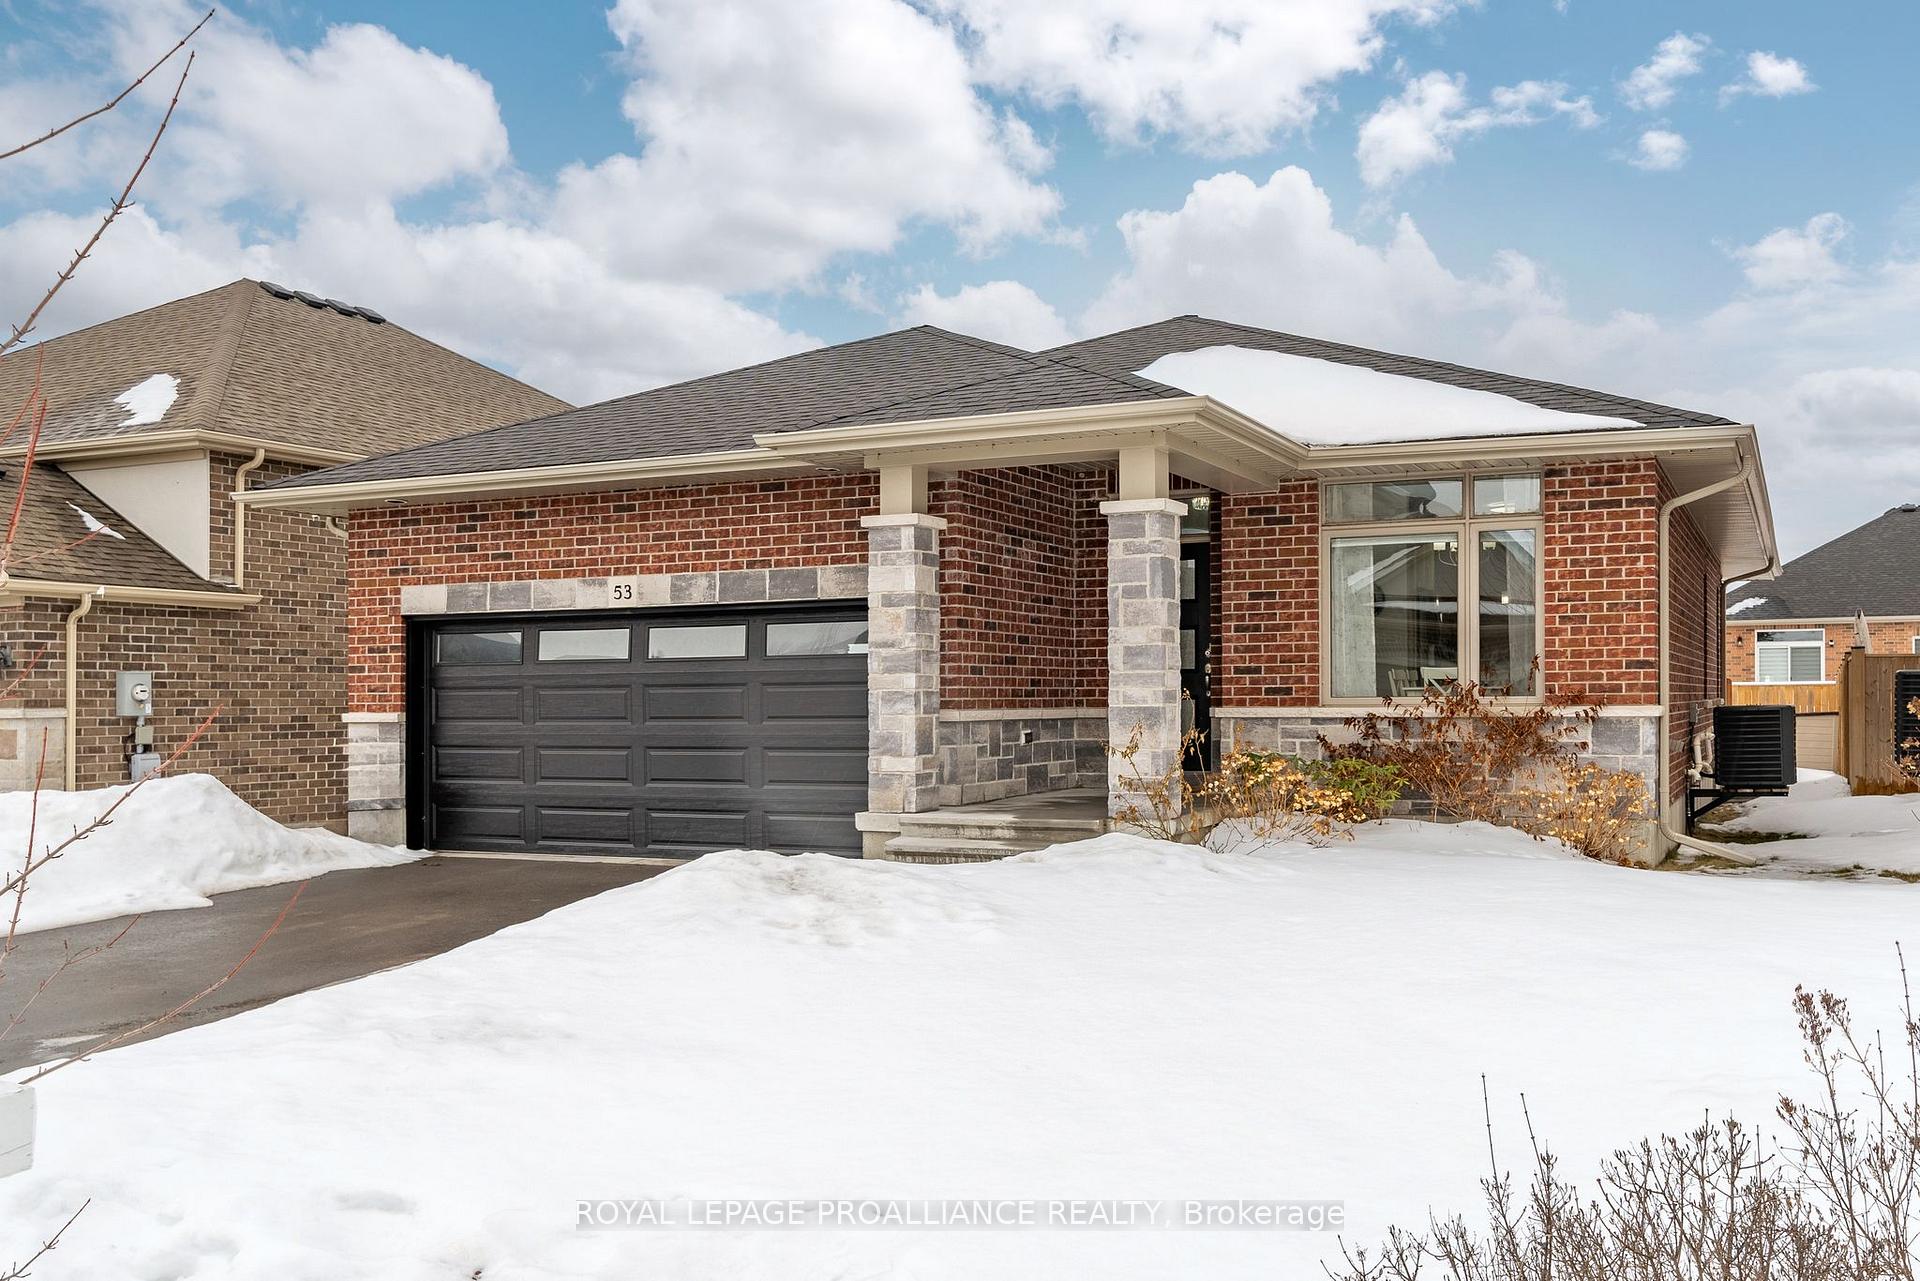
53 Stonecrest Boulevard
53 Stonecrest Boulevard
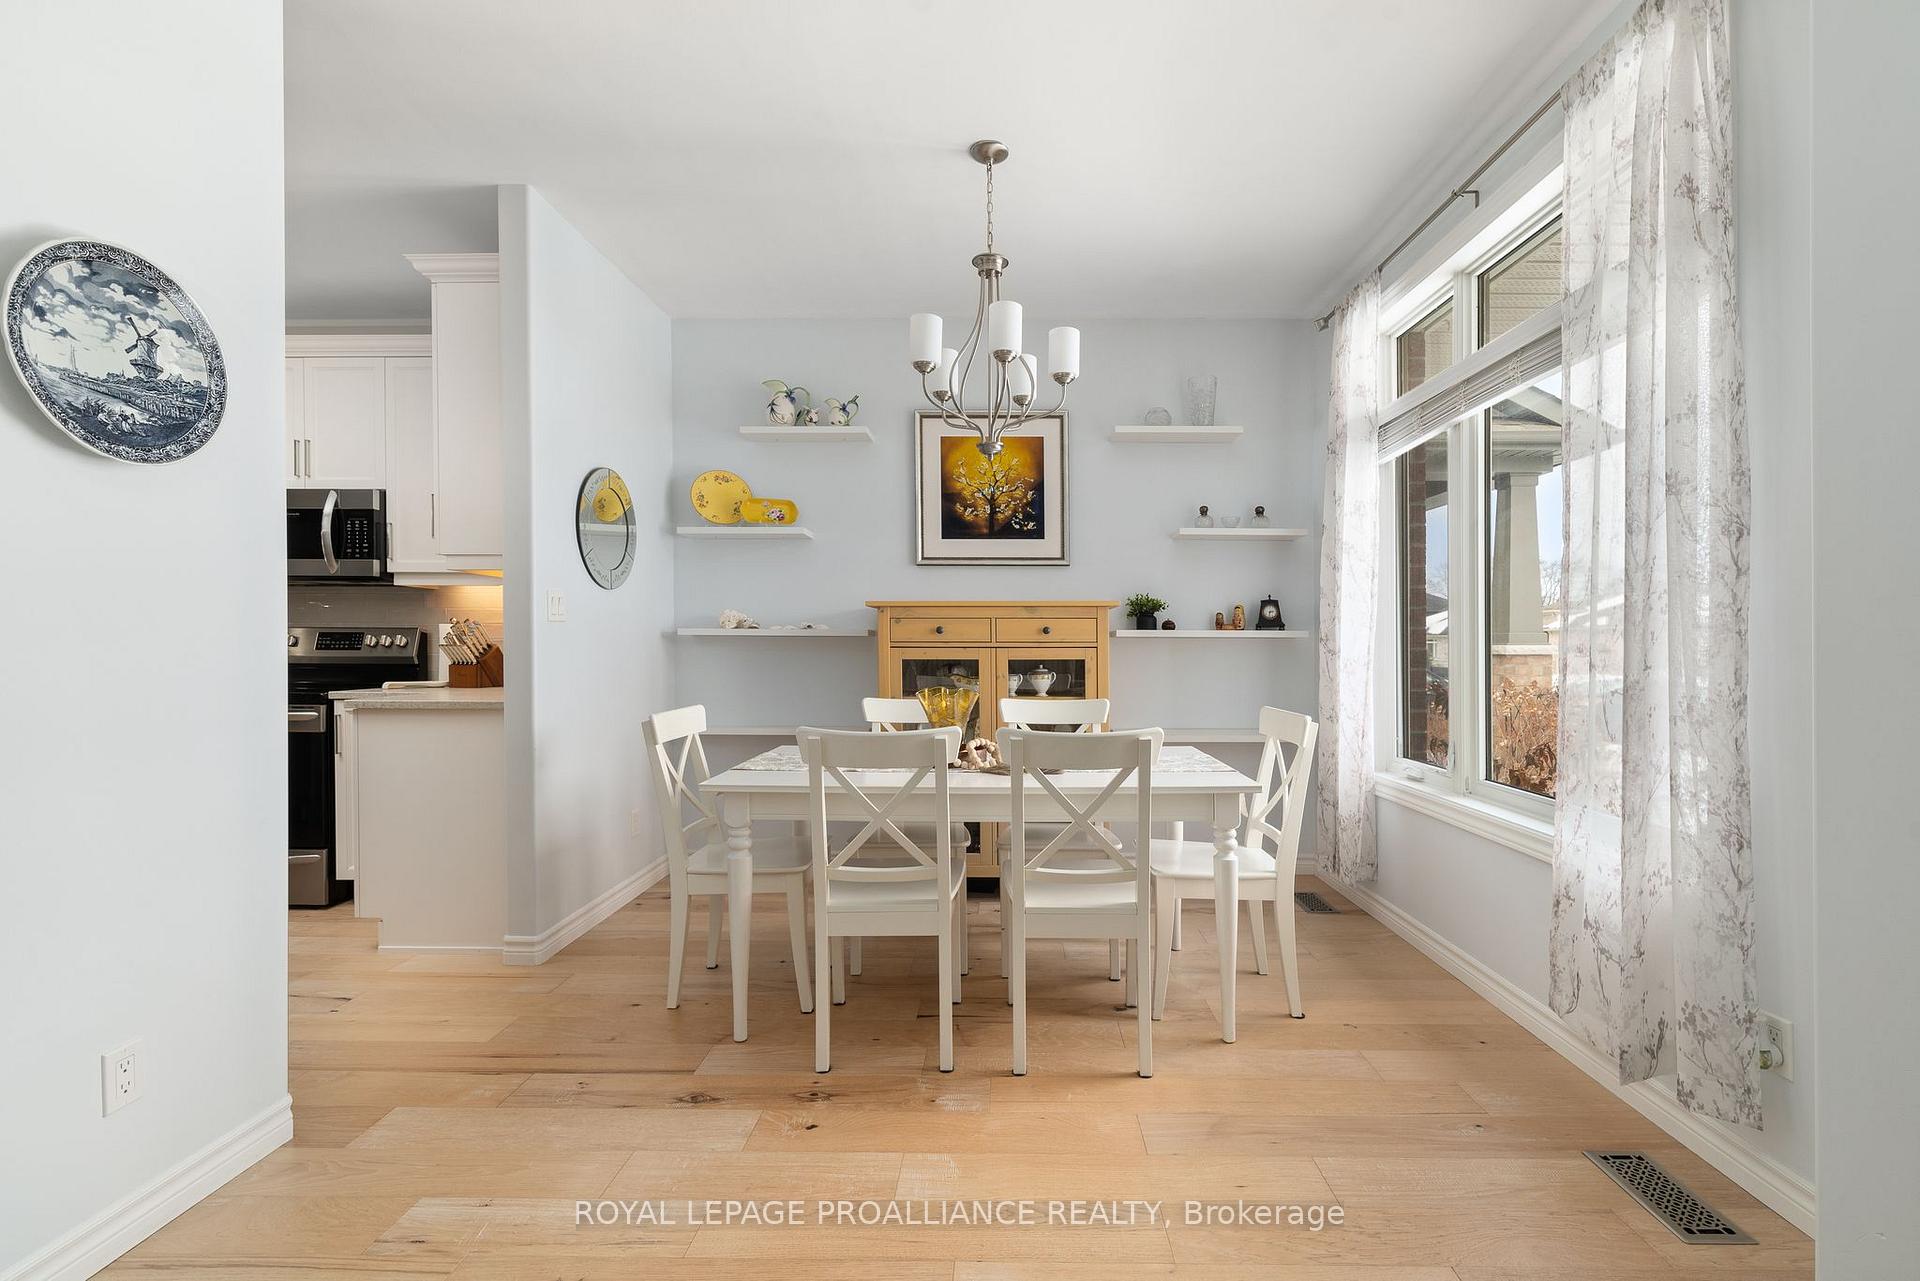 See all 42 photos
Property history
Facts and features
- BasementFinished
- Water, sewerMunicipal
- HeatingForced air
- CoolingCentral air
- Central air
The homeDetached, Bungalow, 1,100–1,500 sq ft
- Type: Detached
- Style: Bungalow
- Living space: 1,100–1,500 sq ft
- Basement: Finished
InsidePrimary bedroom - main floor, Rooms above ground 7, Rooms in the basement 4
- Features: Primary bedroom - main floor
- Rooms above ground: 7
- Rooms in the basement: 4
- Bedrooms: 3 + 2 in the basement
- Bathrooms: 3
- Kitchens: 1
Outside and lotStone, brick, Asphalt shingle, Poured concrete
- Exterior: Stone, brick
- Roof: Asphalt shingle
- Foundation: Poured concrete
- Size: 13.96 × 36.95 m
- Zoning: R2-11
Parking2 Garage, Attached, Private double
- Spaces: 2 Garage
- Garage: Attached
- Driveway: Private double
Heating, water and powerForced air, gas, Central air, Municipal water
- Heating: Forced air, gas
- Cooling: Central air
- Water: Municipal water
- Sewer: Municipal sewer
- Natural gas: Yes
- Hydro: Yes
- Cable: Available
- Telephone: Available
Costs and taxesTaxes $4,368 a year, HST included in the price, On demand water heater
- Taxes, 2024: $4,368 a year
- HST: HST included in the price
- Rental items: On demand water heater
Included in the saleWasher, dryer, fridge, dishwasher, electric range, microwave/fume hood, Murphy wall bed, garage storage racks
- Included: Washer, dryer, fridge, dishwasher, electric range, microwave/fume hood
- Not included: Murphy wall bed, garage storage racks
NearbyFenced yard
- Close to: Fenced yard
Listing detailsX12001318, Sold, Mar 5, 2025
- MLS® number: X12001318
- Status: Sold
- Listed on: Mar 5, 2025
- Days on market: 54
- Updated: Apr 28, 2025
- Possession: Flexible
- Occupied by: Owner
- Listing brokerage: ROYAL LEPAGE PROALLIANCE REALTY
About this home
53 Stonecrest Boulevard, Quinte West (Sidney Ward), ON K8R 0A5
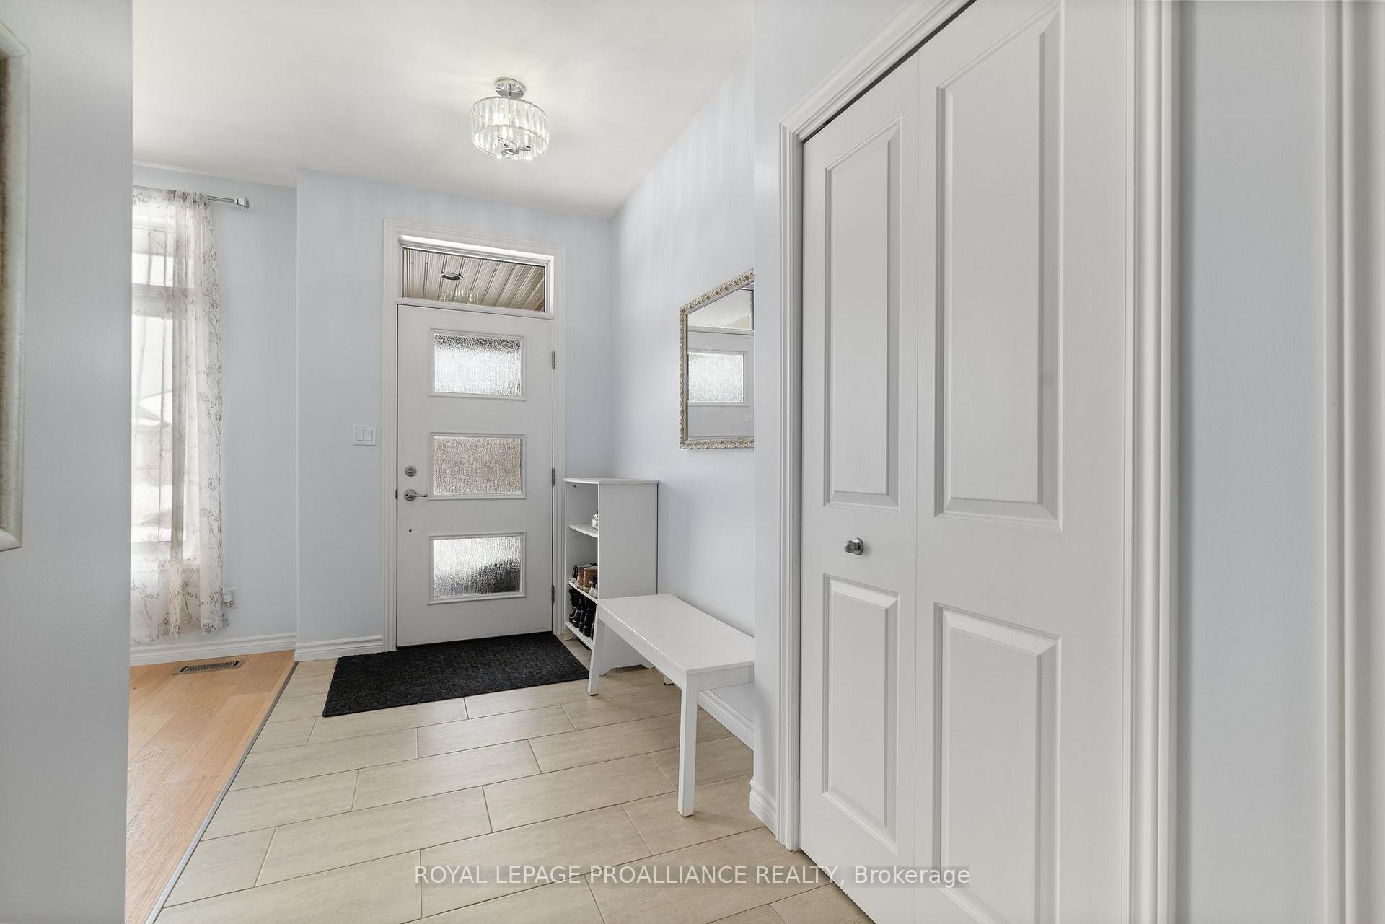
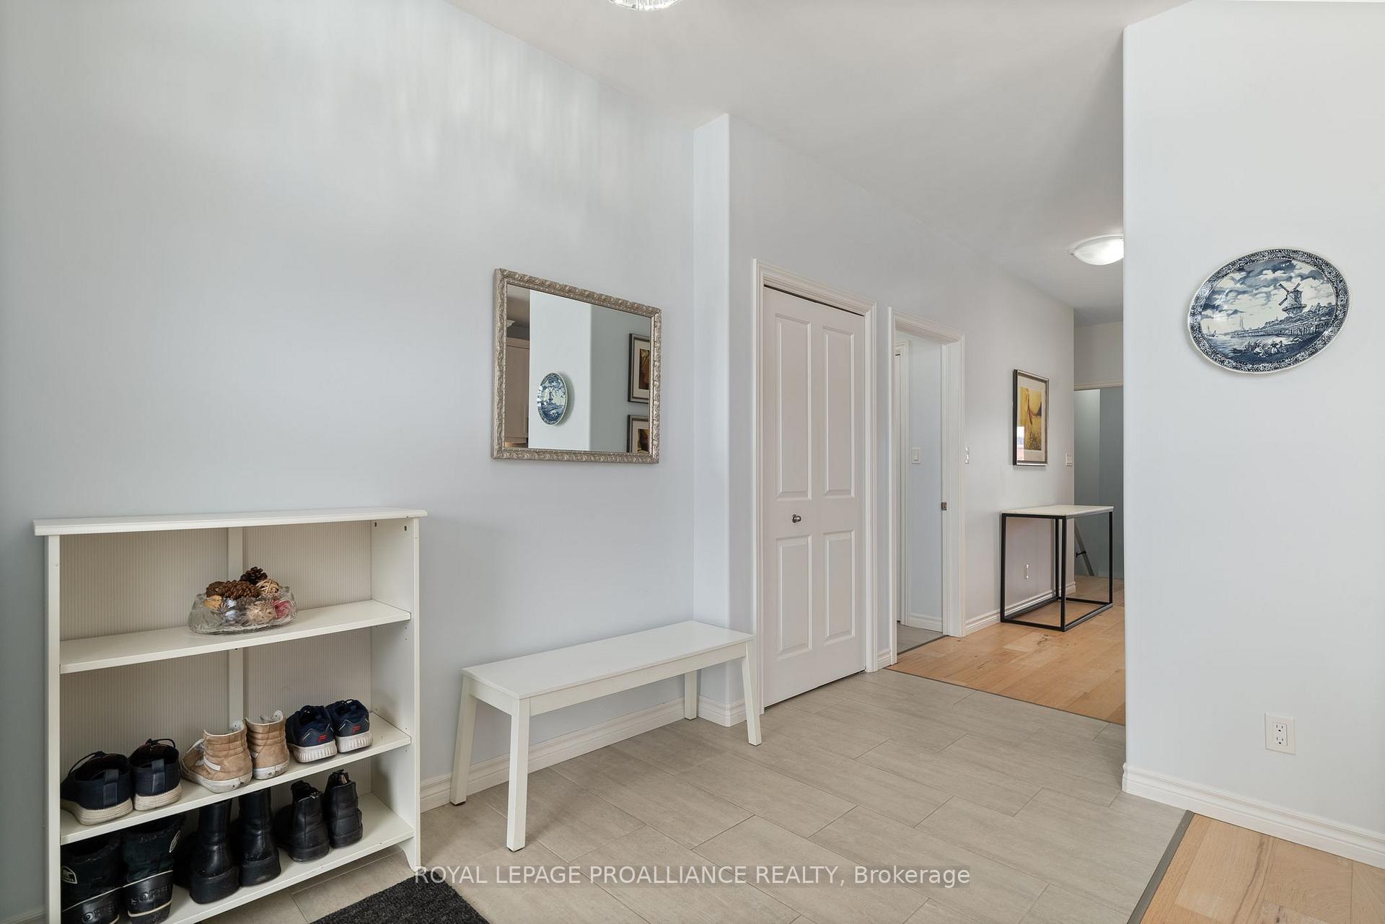
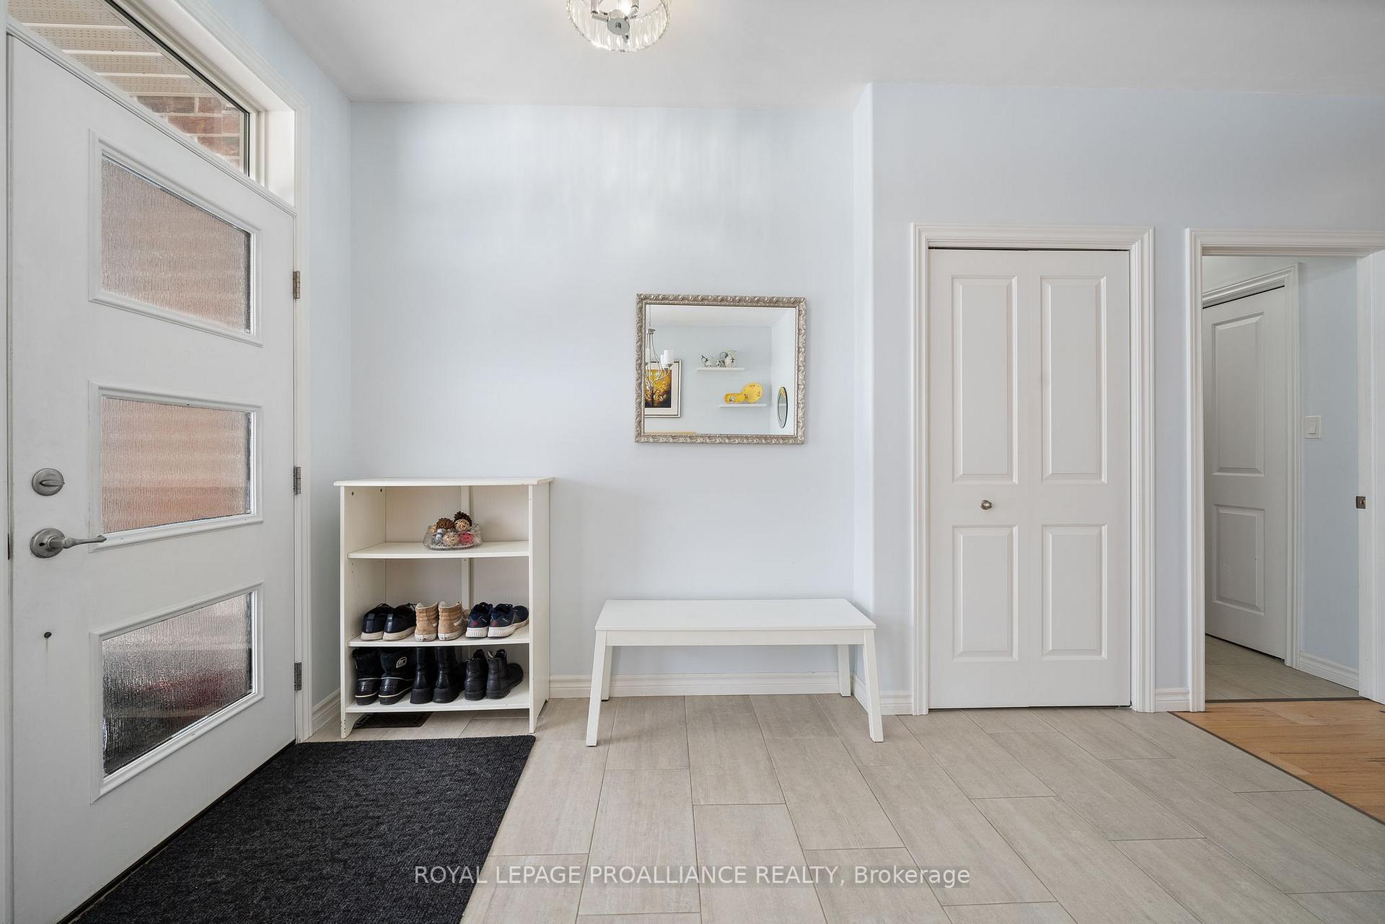
Dreaming of a new home without the hassle and costs of building? This stunning 2,800sf gem is only 6 years young and waiting for you to move right in! With 5 spacious bedrooms, 3 beautifully designed bathrooms, and a finished basement that was designed for families focussed on entertainment and relaxation. Loaded with todays must have finishes, wide plank oak floors, luxurious leathered quartz countertops, a modern white kitchen, a principal suite with spa like ensuite and a covered porch this Bayside home will check ALL your must have boxes. The Great room features access to a covered deck allowing you to entertain and BBQ no matter what the weather. Secure mudroom access to the double attached garage. The bedrooms, main 4pc bath and laundry are tucked down a hallway for maximum privacy. The king sized principal suite has a deep walk in closet and 4pc ensuite with separate soaker tub and a glass & tile shower. Cleverly designed with both a main floor laundry space and a separate mudroom to maximize storage and convenience. Downstairs the fully finished basement offers a large bright recroom space, 2 guest bedrooms, a 3pc bath and a cozy den space. The little ones will love playing in the fully fenced yard or strolling down to the neighbourhood park. Located just 10 mins East of CFB Trenton this charming affordable bungalow is in close proximity to amenities in both Belleville and Trenton. **EXTRAS** Bayside Public School catchment, appliances included.
Ask about this home
A HOMEH agent will answer your questions about this home.
Around this home
Schools nearby
School rating, out of 10.
Helpful calculators
Your HOMEH agent

"I would see it this week."