

277 King Street
277 King Street
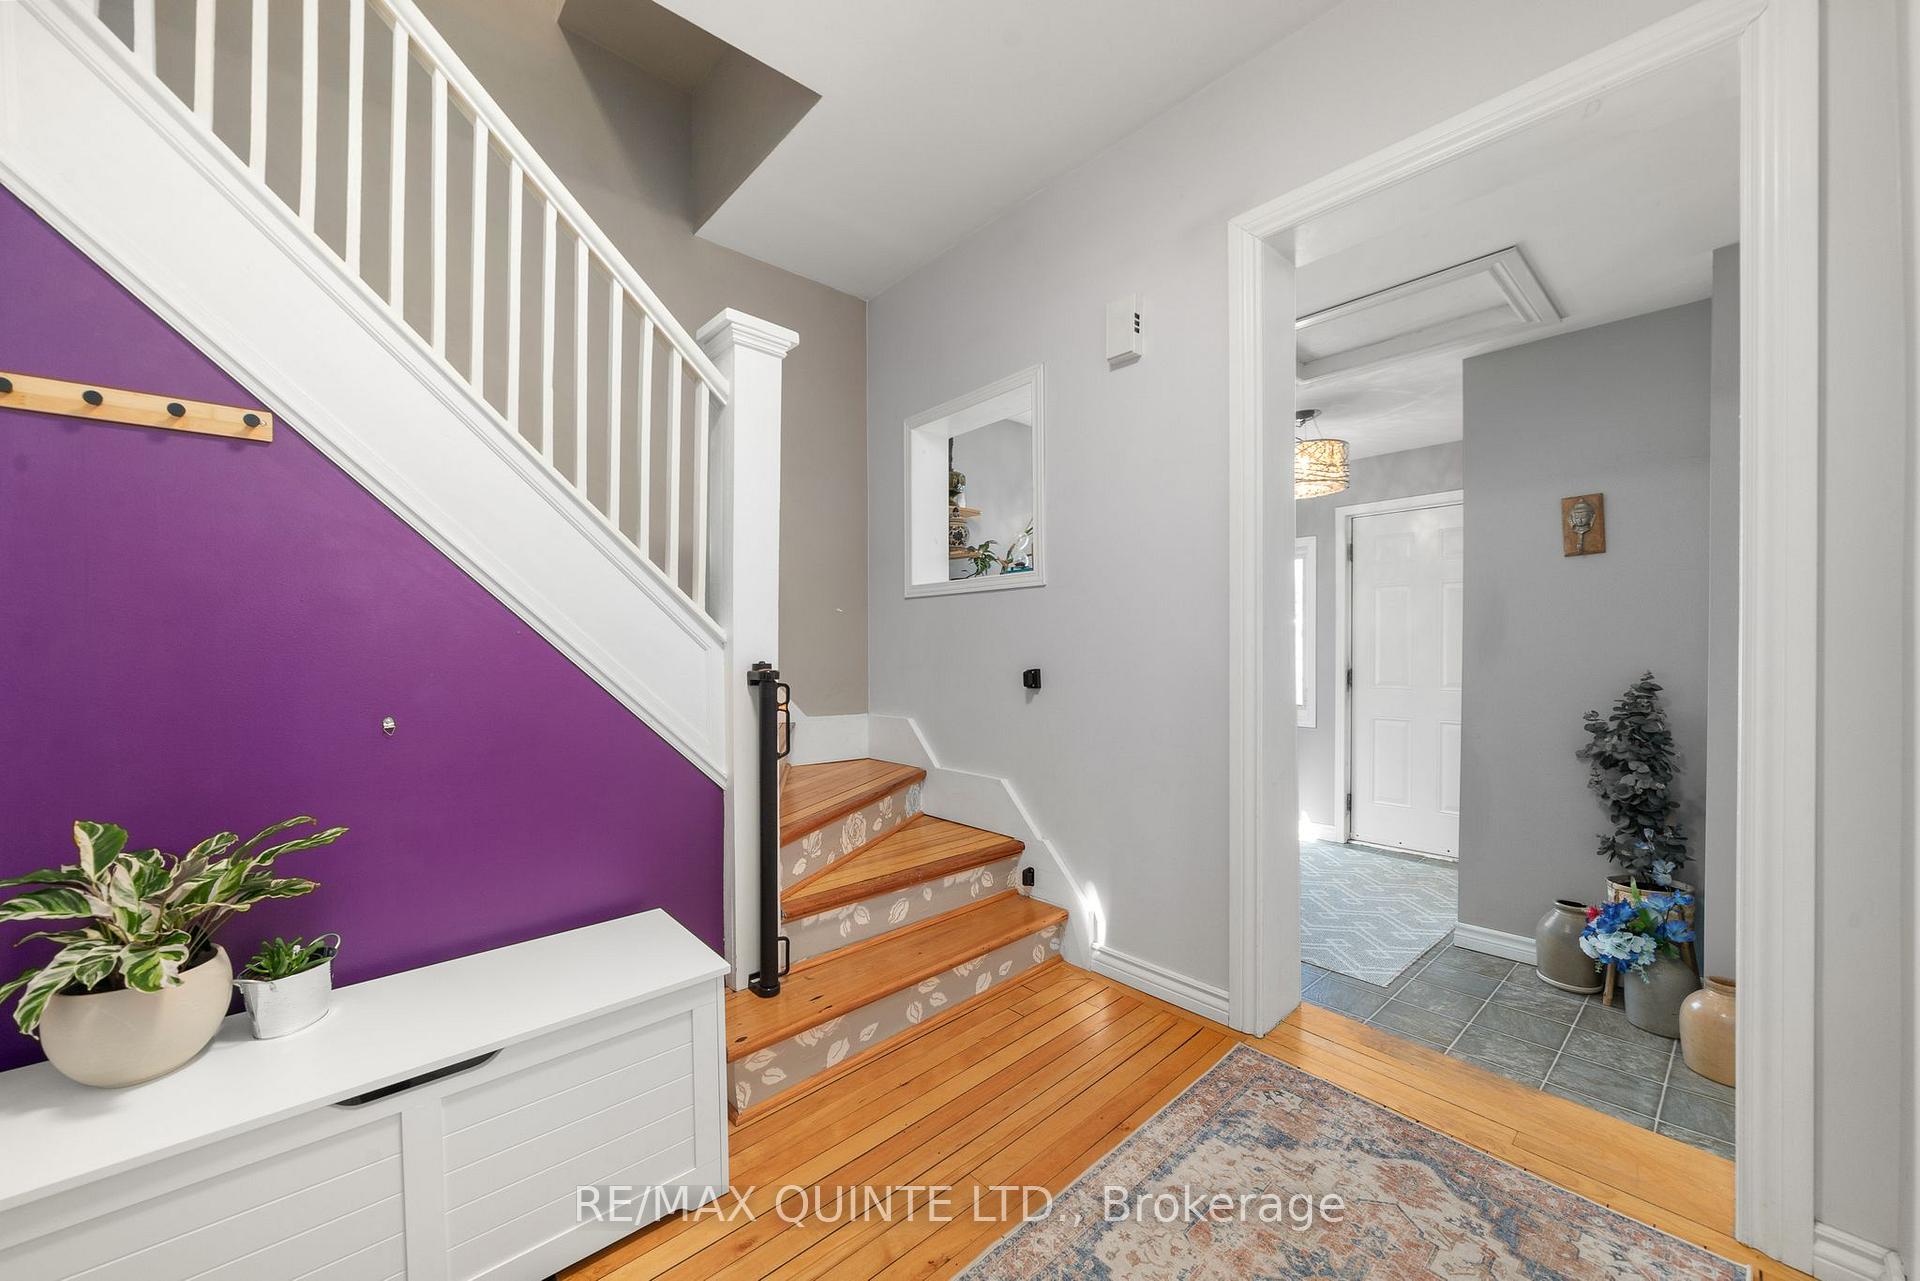 See all 39 photos
Property history
Facts and features
- BasementUnfinished
- Age of home100+
- Water, sewerMunicipal
- HeatingForced air
- Hardwood floors
- Central air
The homeDetached, 2-storey, 100+
- Type: Detached
- Style: 2-storey
- Age: 100+
- Living space: 1,100–1,500 sq ft
- Basement: Unfinished
- Waterfront: None
InsideHardwood, Lower level, Carpet free
- Flooring: Hardwood
- Laundry: Lower level
- Features: Carpet free
- Security: Other
- Rooms above ground: 8
- Bedrooms: 2
- Bathrooms: 2
- Kitchens: 1
- Family room: Yes
Outside and lotVinyl siding, Asphalt shingle, Stone
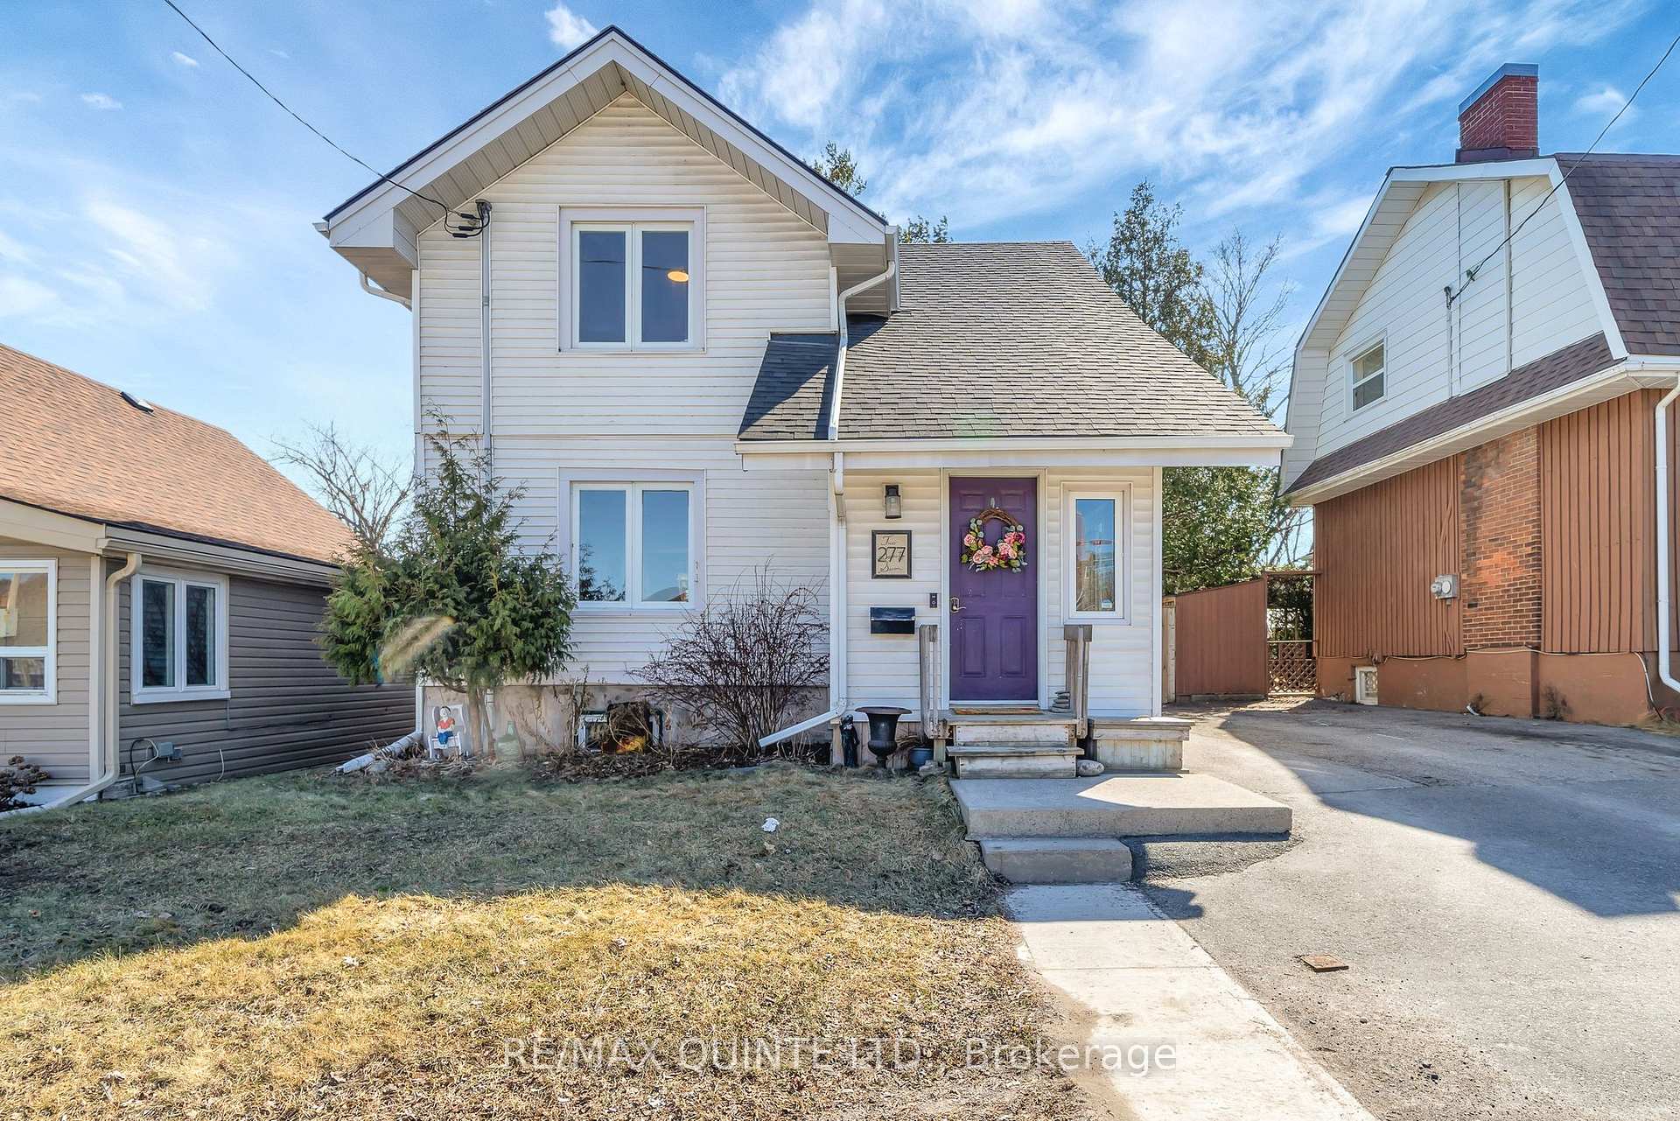
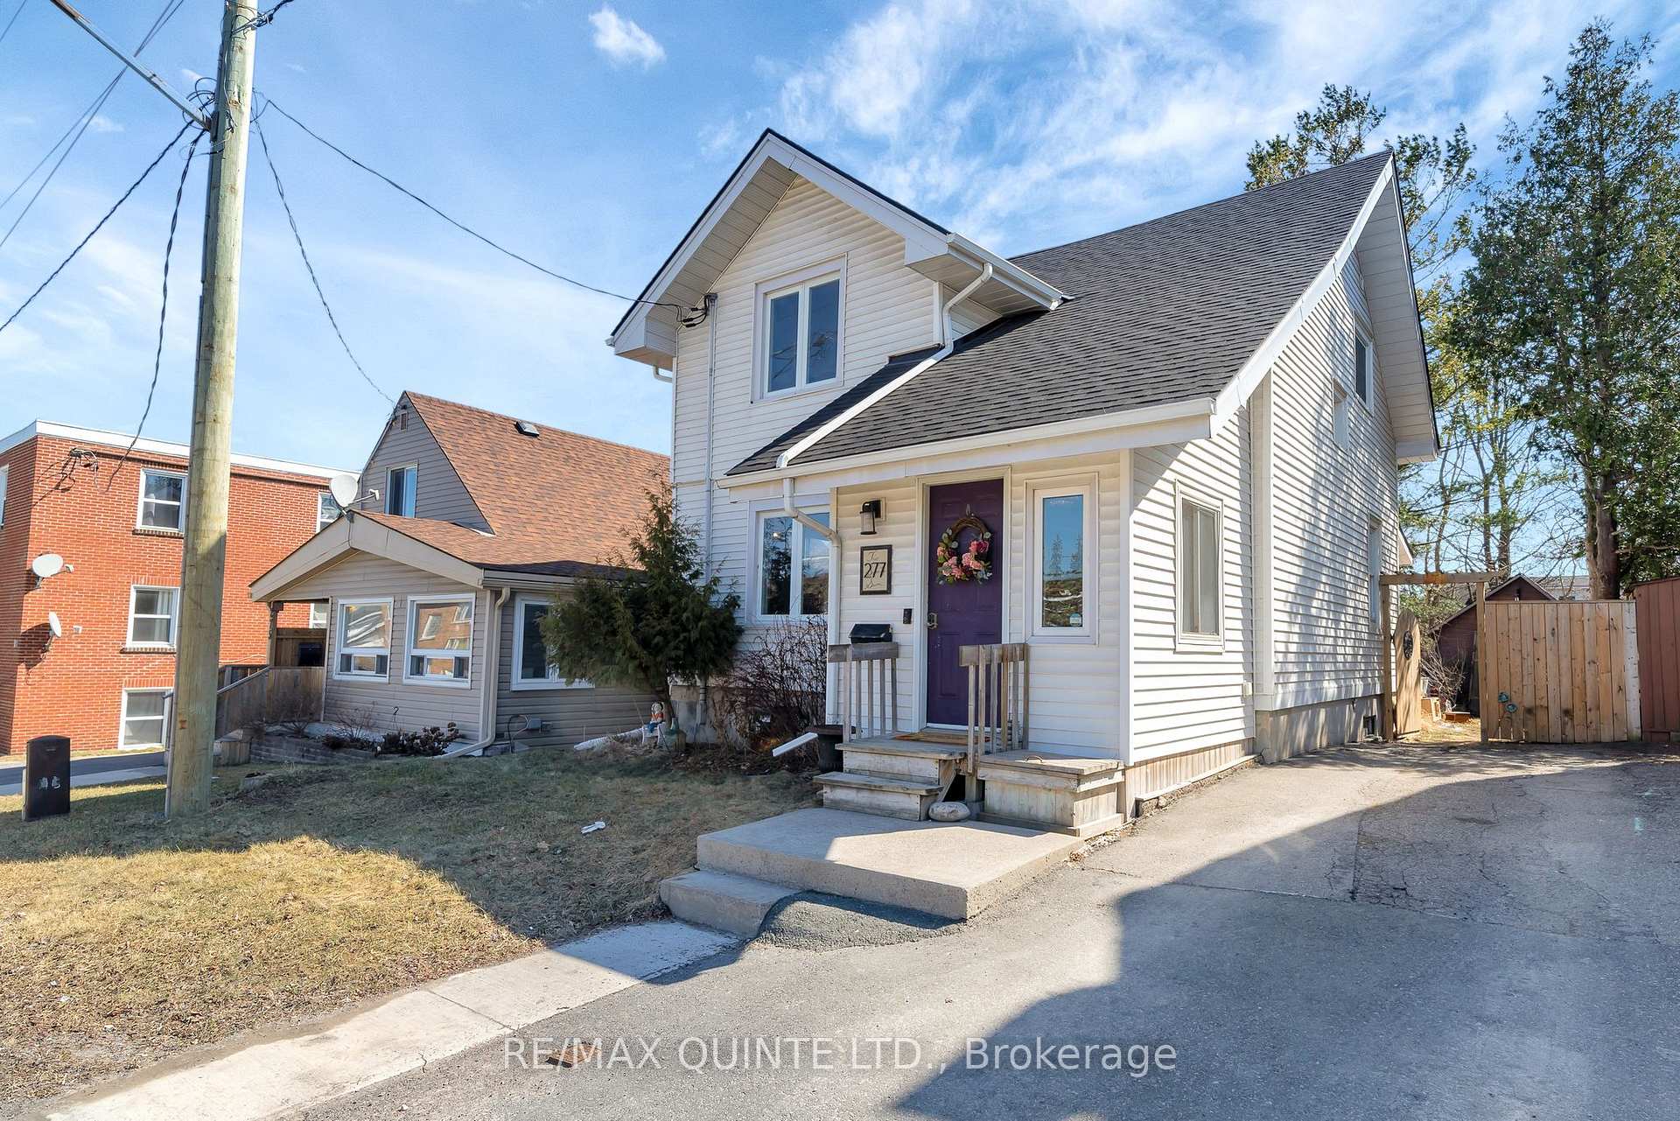
- Exterior: Vinyl siding
- Roof: Asphalt shingle
- Foundation: Stone
- Features: Landscaped, deck
- Other structures: Fence - full
- Size: 40 × 100 ft
- Zoning: R-4
Parking1 Garage, Detached, Private
- Spaces: 1 Garage
- Garage: Detached
- Driveway: Private
Heating, water and powerForced air, gas, Central air, Municipal water
- Heating: Forced air, gas
- Cooling: Central air
- Water: Municipal water
- Sewer: Municipal sewer
- Natural gas: Yes
- Hydro: Yes
- Cable: Yes
- Telephone: Yes
Costs and taxesTaxes $2,447 a year, HST included in the price, Hot water tank
- Taxes, 2024: $2,447 a year
- HST: HST included in the price
- Rental items: Hot water tank
- Under contract: Hot water heater
Included in the saleFridge, stove, dishwasher, microwave, washer & dryer and freezer in the basement. all window coverings, kitchen tv mount and all light fixtures., Plant shelves and living room tv wall mount
- Included: Fridge, stove, dishwasher, microwave, washer & dryer and freezer in the basement. all window coverings, kitchen tv mount and all light fixtures.
- Not included: Plant shelves and living room tv wall mount
NearbySchool, school bus route, public transit, hospital, fenced yard
- Close to: School, school bus route, public transit, hospital, fenced yard
Listing detailsX12041418, Sold, Mar 25, 2025
- MLS® number: X12041418
- Status: Sold
- Listed on: Mar 25, 2025
- Days on market: 31
- Updated: Apr 25, 2025
- Possession: Other
- Occupied by: Owner
- Listing brokerage: RE/MAX QUINTE LTD.
About this home
277 King Street, Quinte West (Trenton Ward), ON K8V 3X3
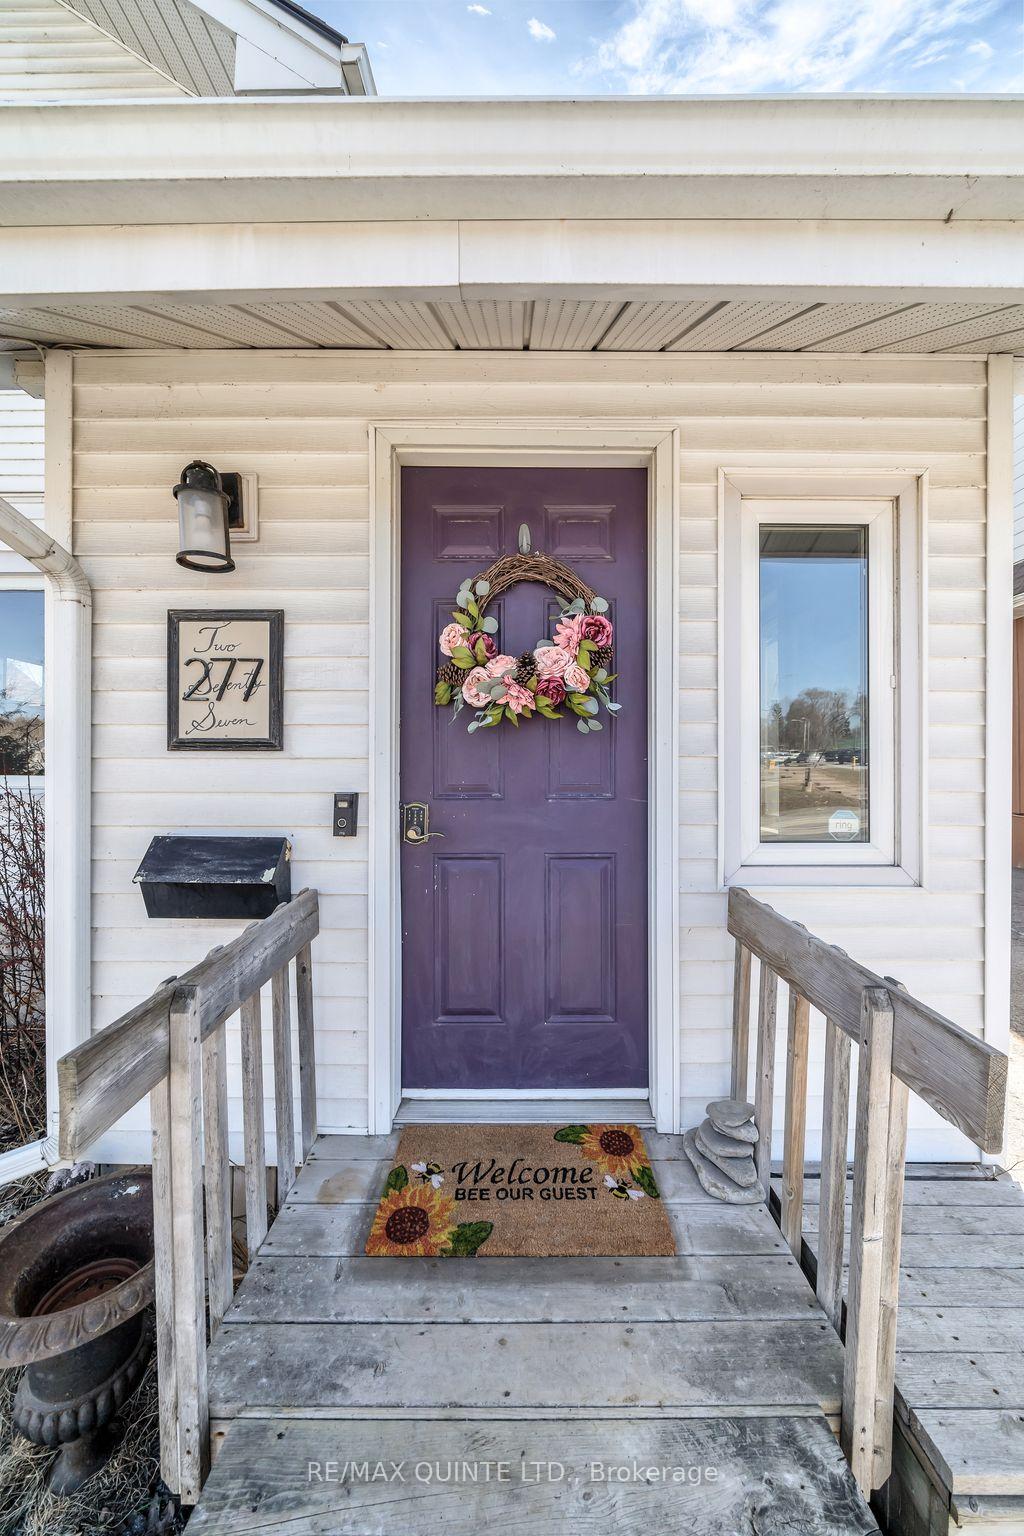
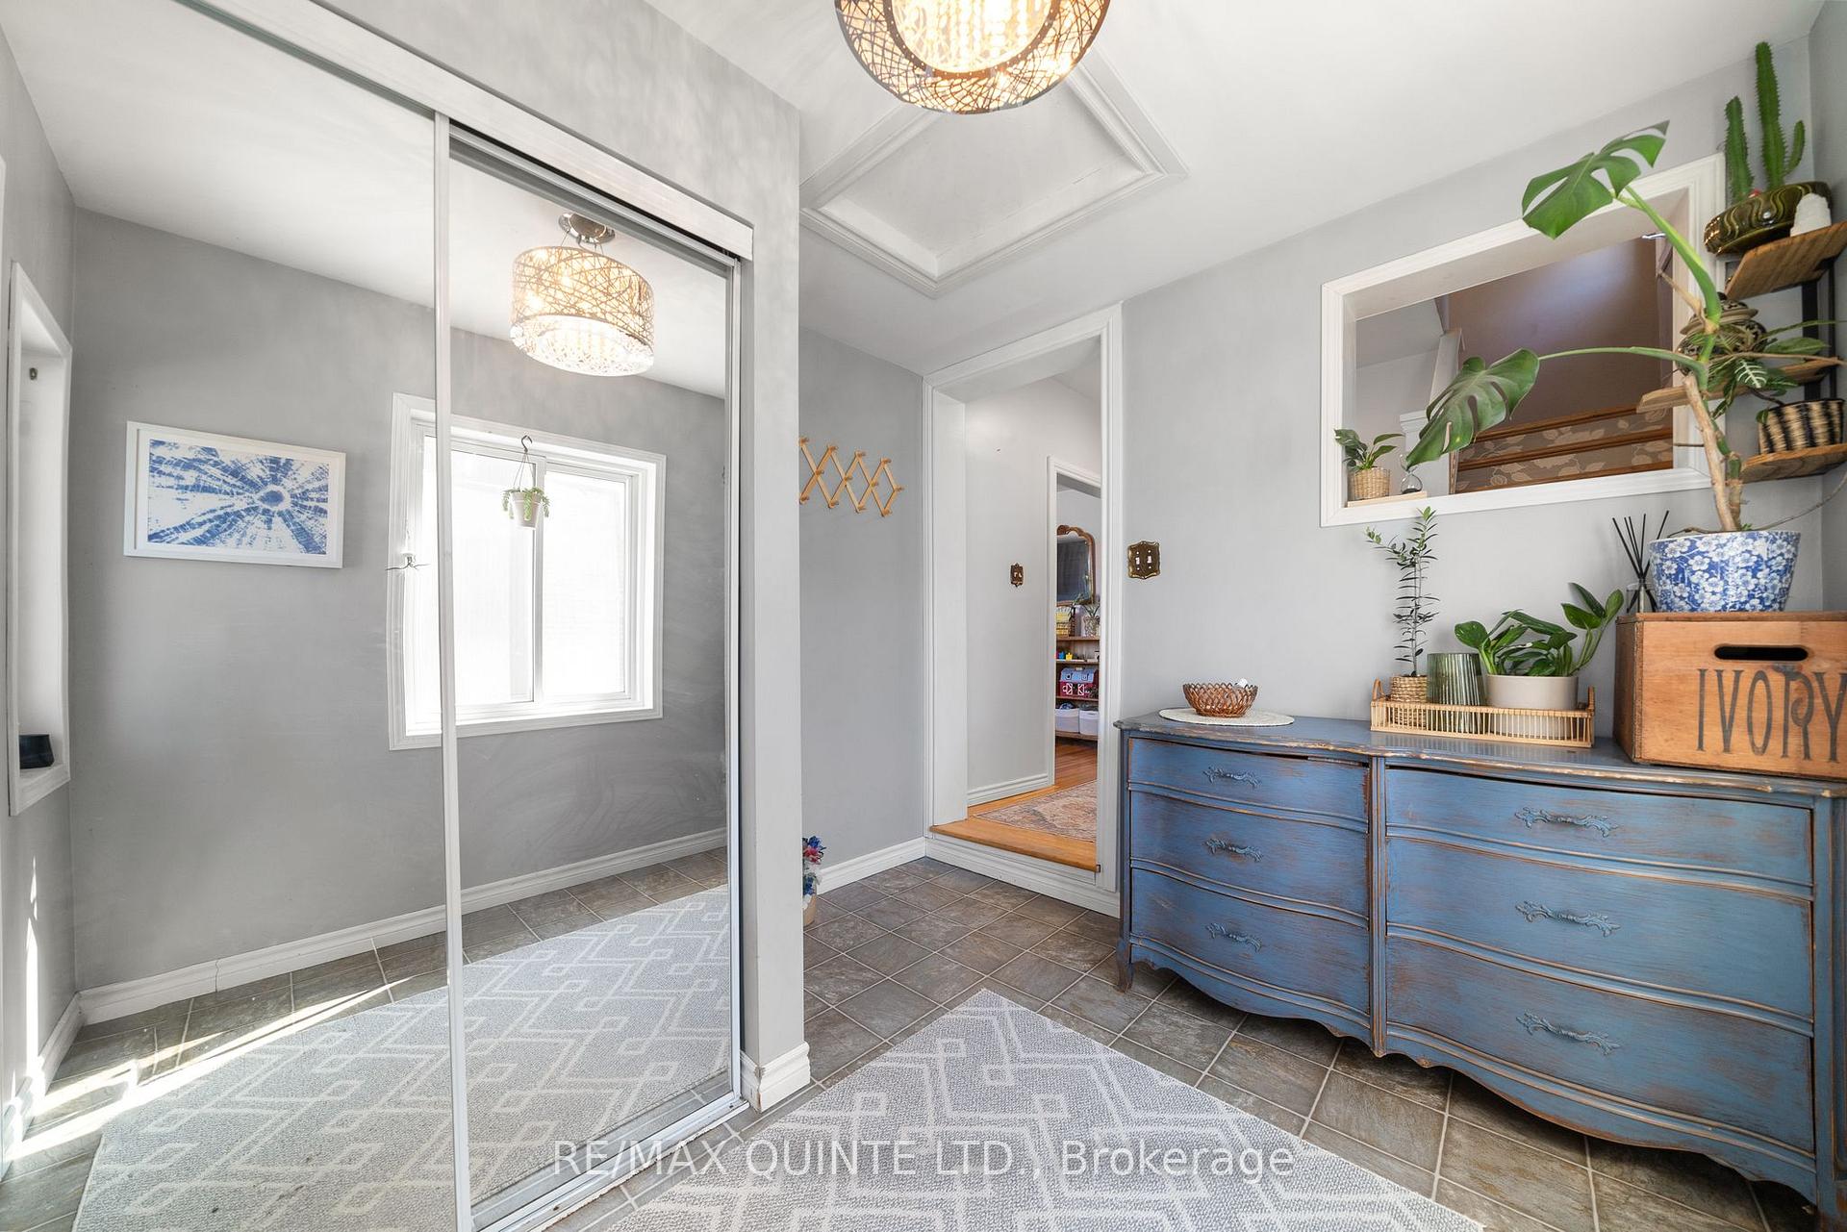
This charming two-bedroom, one-and-a-half-bath century home is spacious, bright and welcoming. Centrally located in Quinte West directly across from the hospital, golf course, tennis & pickleball courts. A short walk to schools and downtown amenities. Featuring original pine hardwood floors, staircase & balustrade, wide doorways and high ceilings throughout the home. No detail has been overlooked in the striking Miralis kitchen, custom-made in 2018, featuring timeless cabinetry and accessories. The kitchen lends to a seamless outdoor access with a door leading to the back deck, hosting BBQs or dining al fresco simplified. The dining room overlooks the private backyard featuring large windows and a patio door that also opens to the deck. A powder room is located just off the foyer and completes the main level. Upstairs finds two generously sized bedrooms with walk-in closets and an oversized full bathroom. The second floor offers enough space to possibly add a third bedroom or convert the existing bath into an ensuite. The fully fenced backyard has a tranquil feel, with established gardens, a large white pine tree, cherry blossom tree, surrounded by neighbouring maple and cedar trees, all adding to a feel of peaceful seclusion and privacy. In the separated side-yard spanning the entire fence line from driveway to shed you'll find a beautifully whimsical garden space stuffed with established low-maintenance flowering perennials -including poppies and hollyhocks. The deck leads down to a flagstone patio, offering versatility and a large fenced yard with smoke bush trees and a flagstone rock garden in the corner. A large shed/garage has ample space for tools, potting station, bikes, kayaks & storage. Located in a quiet, no-fly zone with friendly neighbours, this home is ready to make your own. Additional updates include new stainless steel appliances, light fixtures, Moen shower head with plenty of settings. New roof, soffit, fascia installed in 2022.
Ask about this home
A HOMEH agent will answer your questions about this home.
Around this home
Daily convenience, out of 100, from the distances below
Schools nearby
School rating, out of 10.
Helpful calculators
Your HOMEH agent

"I would see it this week."