

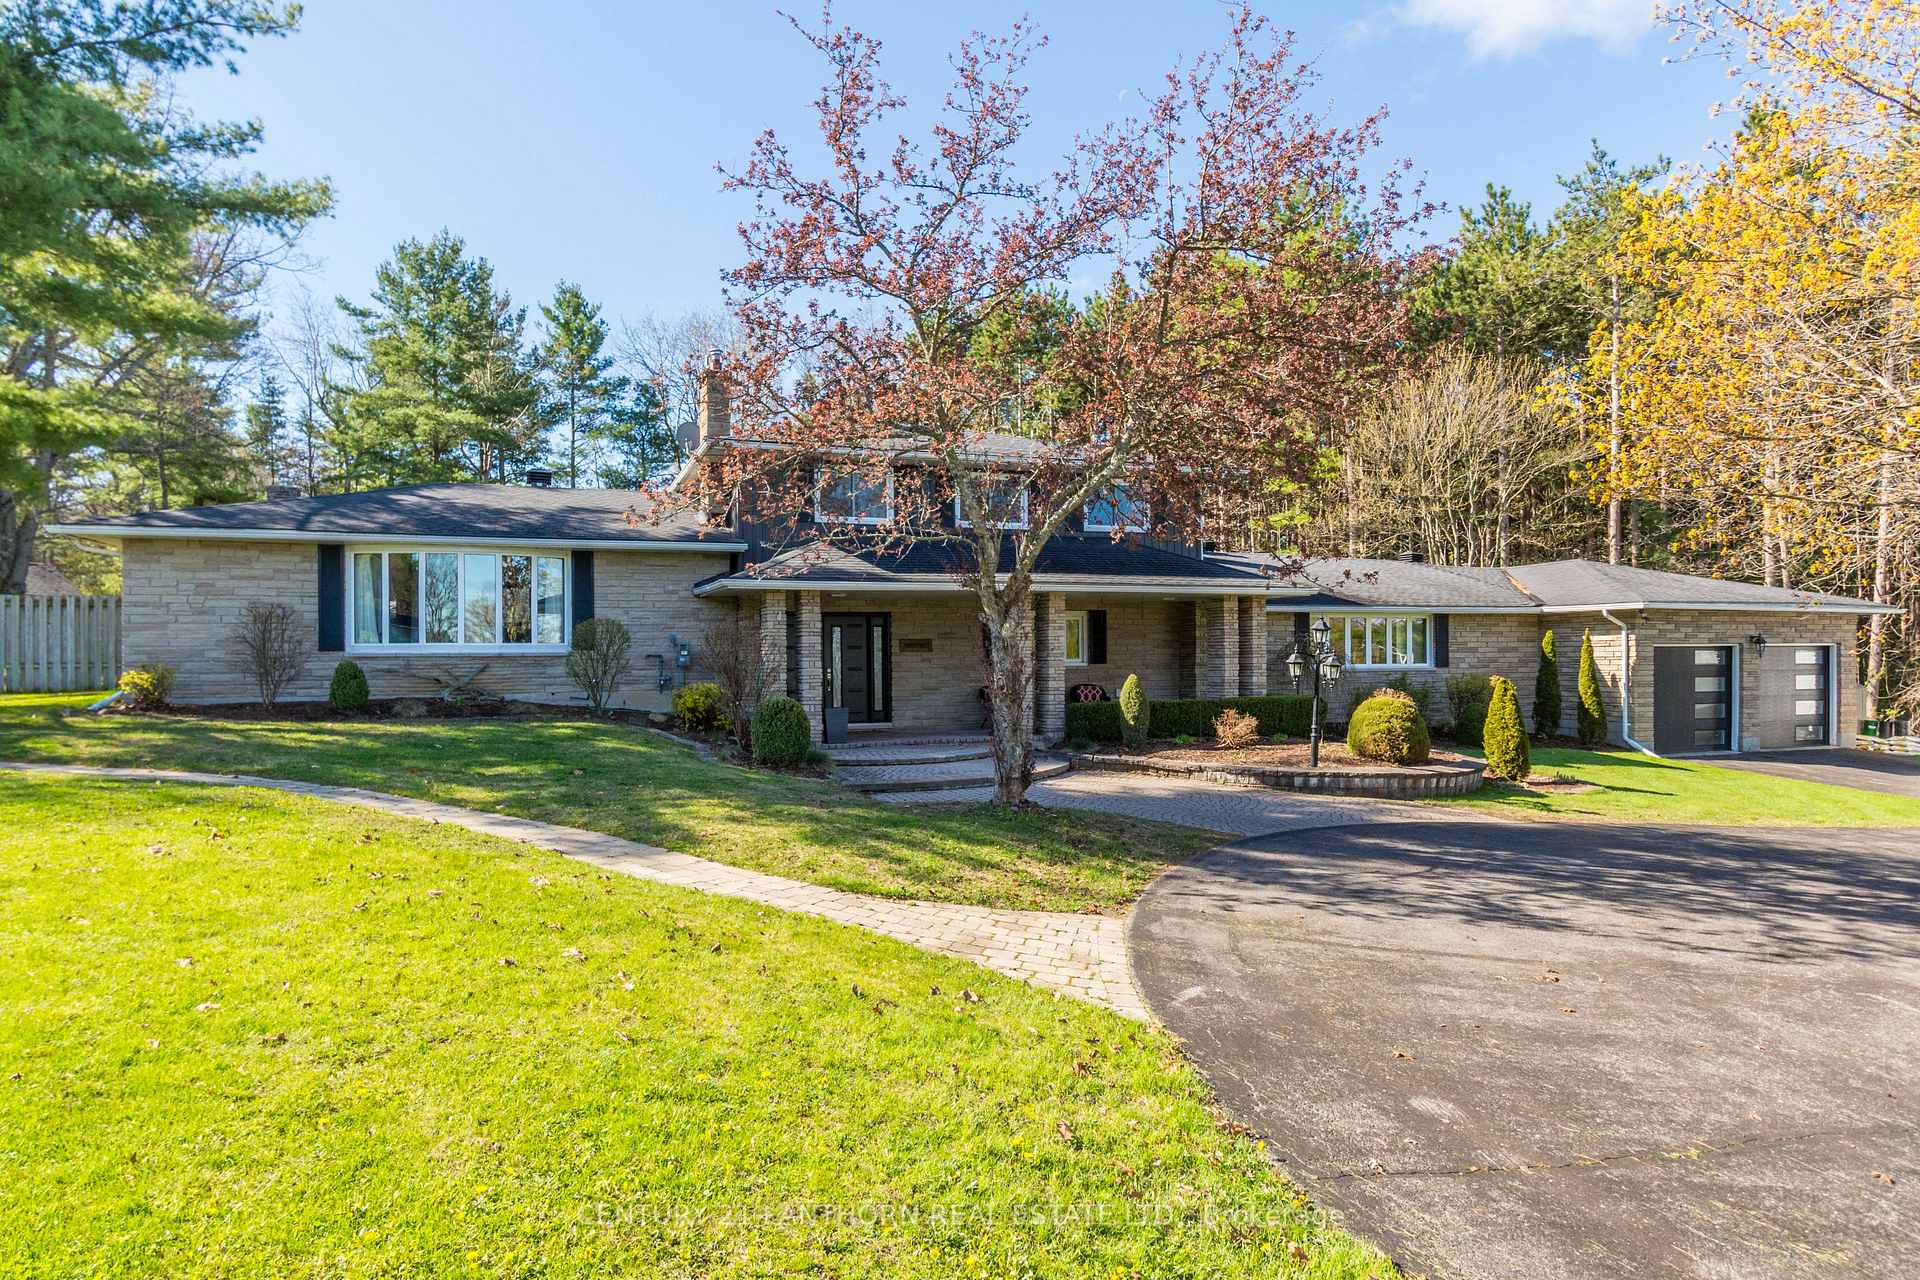
11 River Valley Road
11 River Valley Road
 See all 50 photos
Property history
Facts and features
- BasementFinished
- Age of home31–50 years
- Water, sewerWell, septic
- HeatingForced air
- Second kitchen
- Fireplace
- Central air
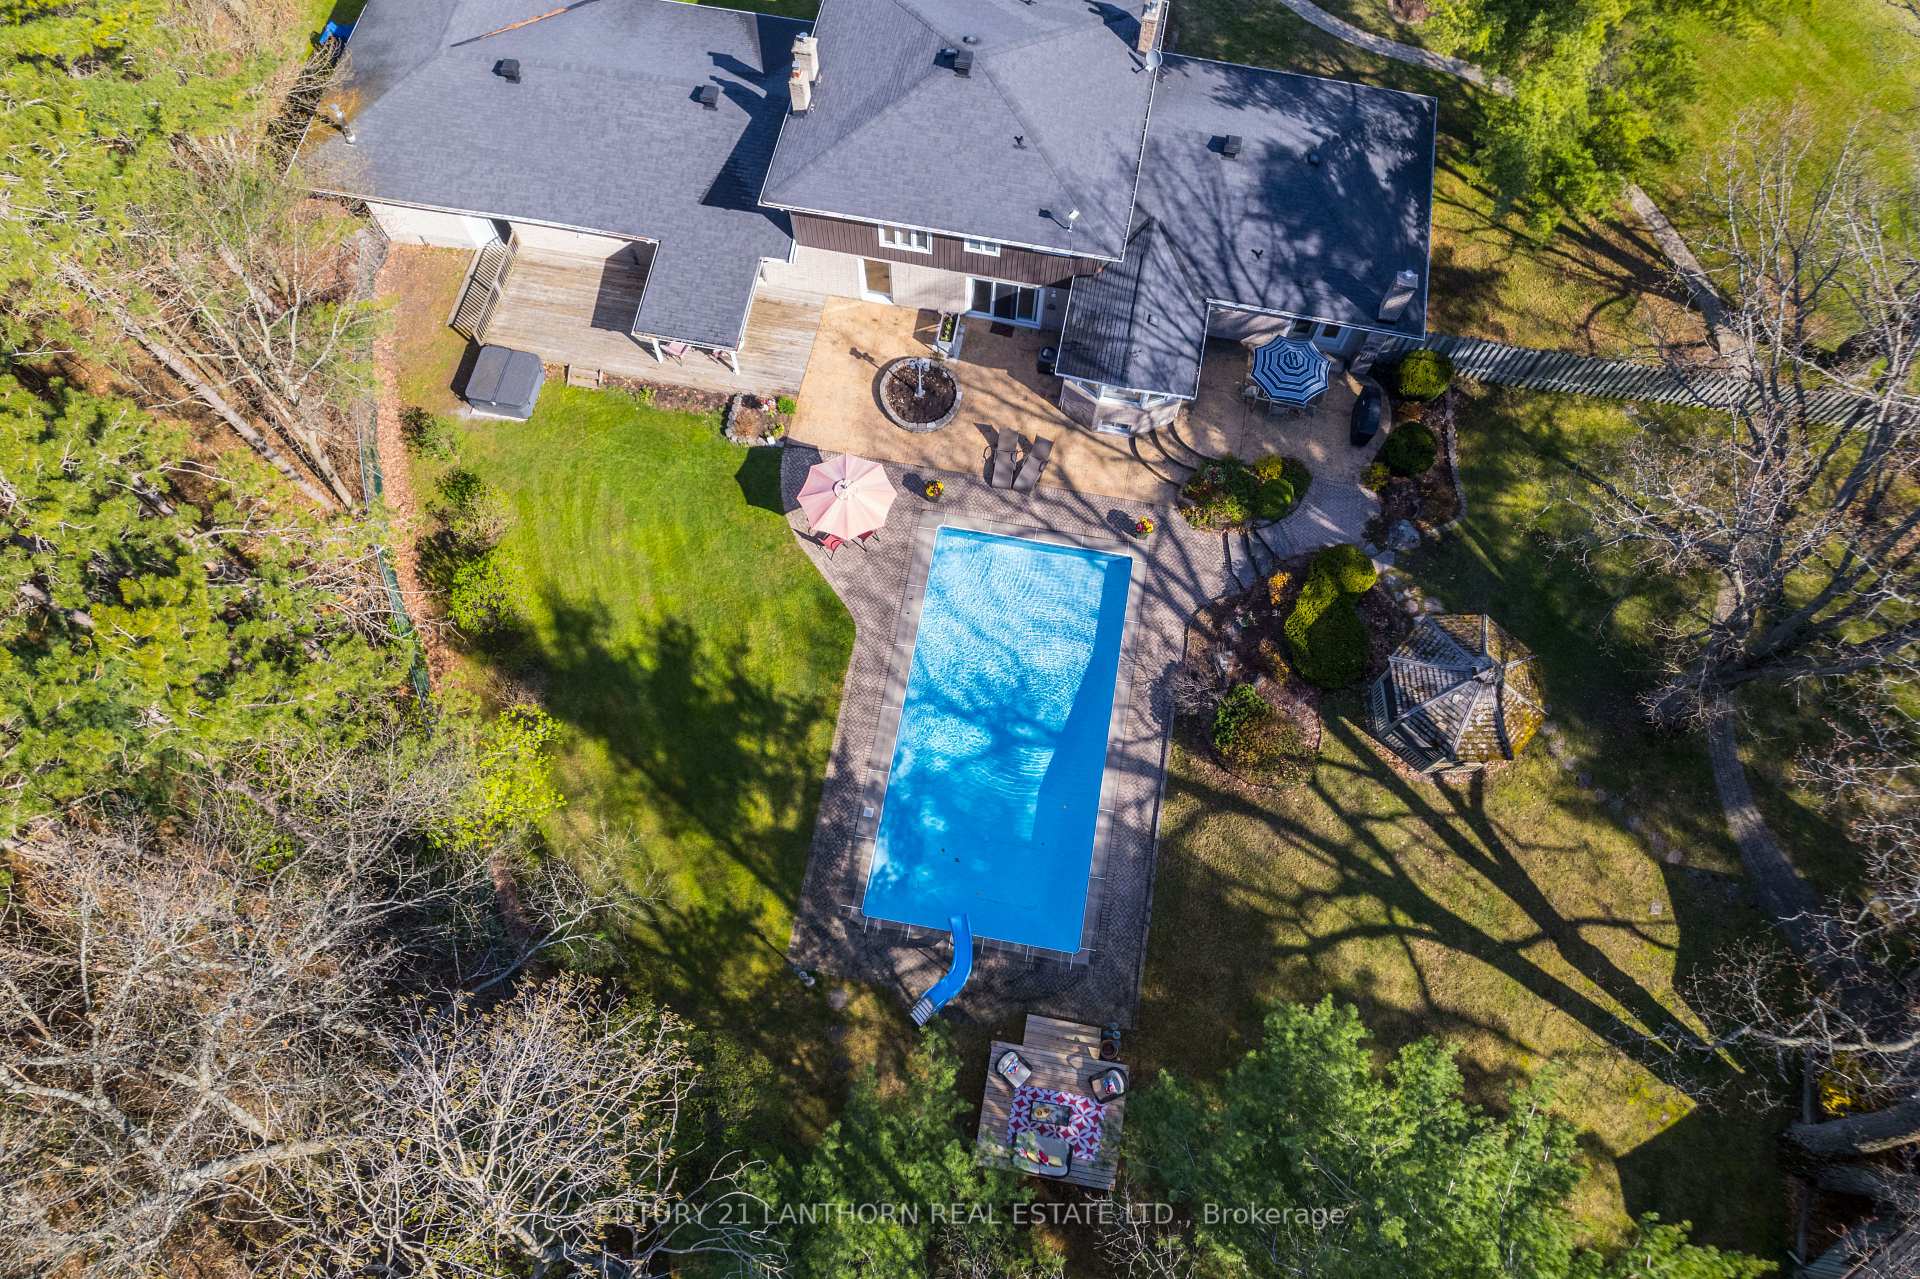
- Inground pool
The homeDetached, Sidesplit 4, Age 31–50 years
- Type: Detached
- Style: Sidesplit 4
- Age: 31–50 years
- Living space: 3,000–3,500 sq ft
- Basement: Finished, full
InsideFireplace Yes, Storage, sump pump, water heater, water treatment, auto garage door remote, built-in oven, guest accommodations, Rooms above ground 8
- Fireplace: Yes
- Features: Storage, sump pump, water heater, water treatment, auto garage door remote, built-in oven, guest accommodations
- Rooms above ground: 8
- Rooms in the basement: 3
- Bedrooms: 3
- Bathrooms: 3
- Kitchens: 2
- Family room: Yes
Outside and lotBrick, stone, Asphalt shingle, Block
- Exterior: Brick, stone
- Roof: Asphalt shingle
- Foundation: Block
- Pool: Inground
- Other structures: Out buildings, shed, storage, workshop, fence - full
- Size: 171.49 × 333.69 ft
Parking3 Garage, Attached
- Spaces: 3 Garage
- Garage: Attached
Heating, water and powerForced air, gas, Central air, Well
- Heating: Forced air, gas
- Cooling: Central air
- Water: Well
- Sewer: Septic
Costs and taxesTaxes $7,324 a year, HST included in the price, Propane tank for pool heater
- Taxes, 2024: $7,324 a year
- HST: HST included in the price
- Rental items: Propane tank for pool heater
- Under contract: Propane tank
Included in the saleFridge in kitchen, dishwasher, build in cooker, counter top range, Washer, dryer, 2 fridges in the bar area, electric fireplace in primary, drapes in living room, family room and dining room
- Included: Fridge in kitchen, dishwasher, build in cooker, counter top range
- Not included: Washer, dryer, 2 fridges in the bar area, electric fireplace in primary, drapes in living room, family room and dining room
NearbyGolf, fenced yard
- Close to: Golf, fenced yard
Listing detailsX12077095, Sold, Apr 11, 2025
- MLS® number: X12077095
- Status: Sold
- Listed on: Apr 11, 2025
- Days on market: 13
- Updated: Apr 24, 2025
- Possession: Flexible
- Occupied by: Owner
- Listing brokerage: CENTURY 21 LANTHORN REAL ESTATE LTD.
About this home
11 River Valley Road, Quinte West (Sidney Ward), ON K0K 3E0
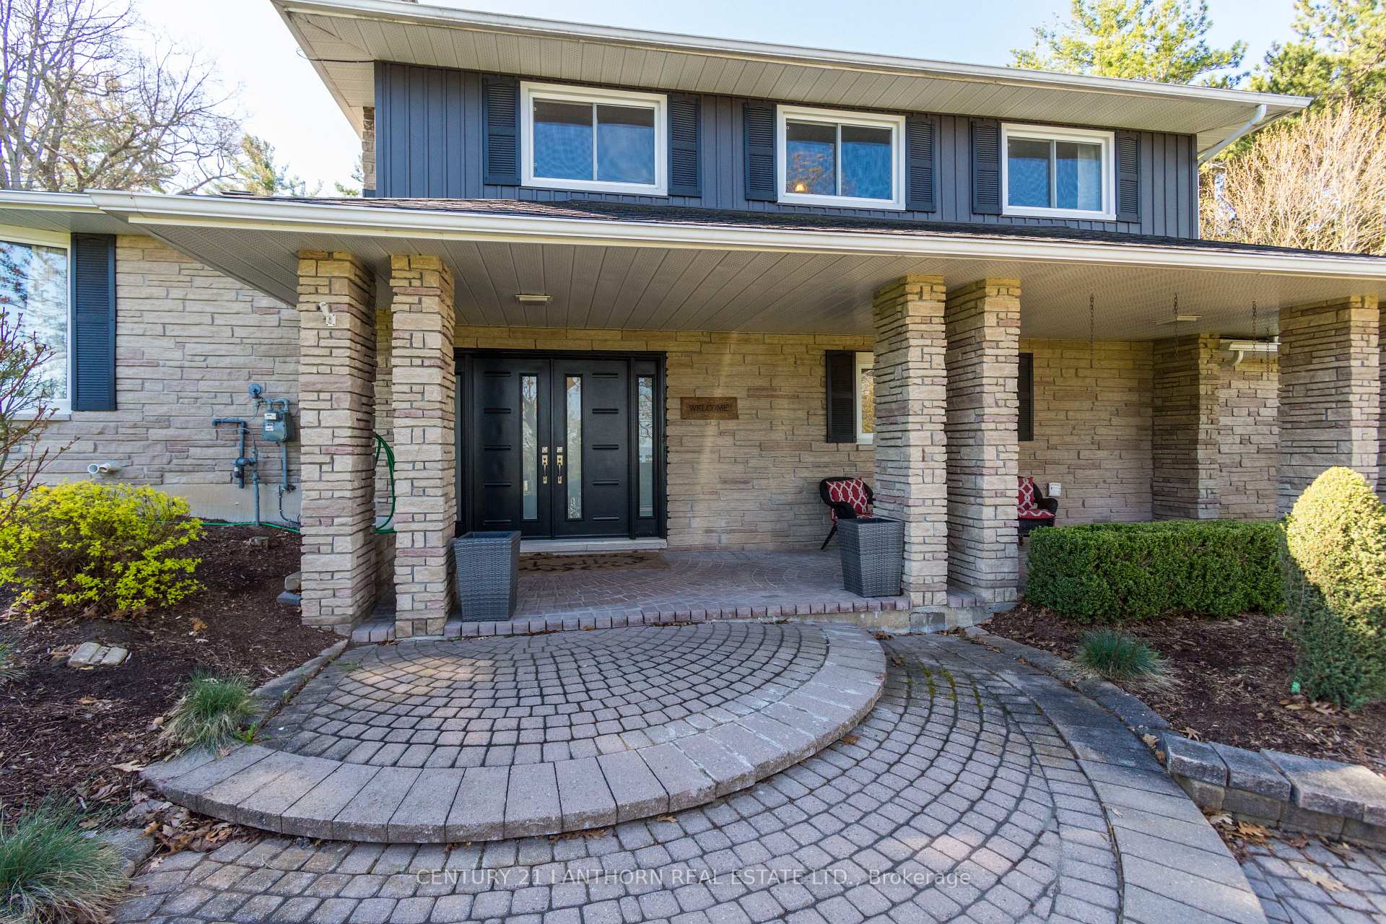
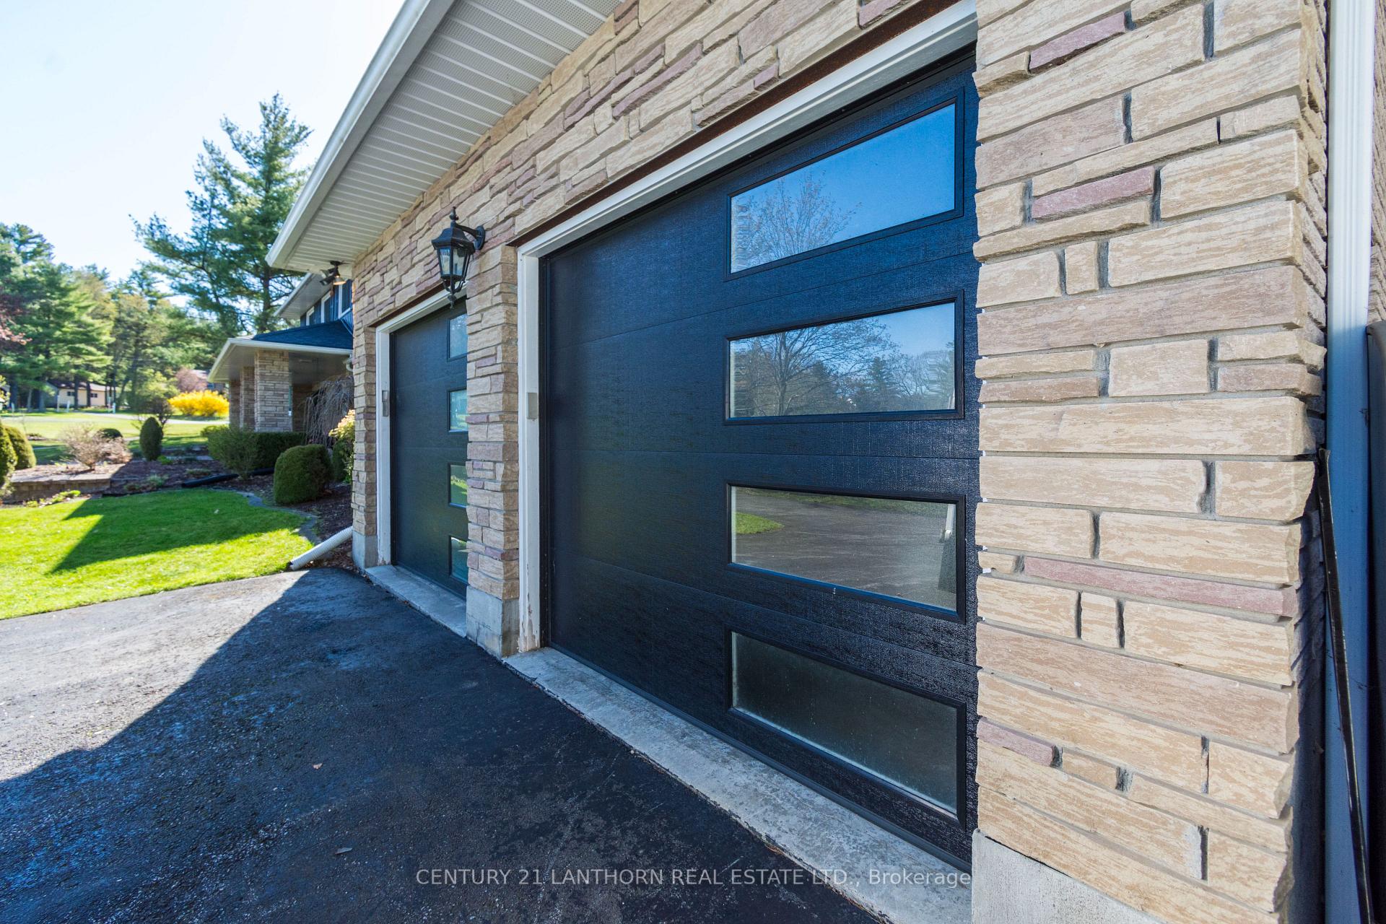
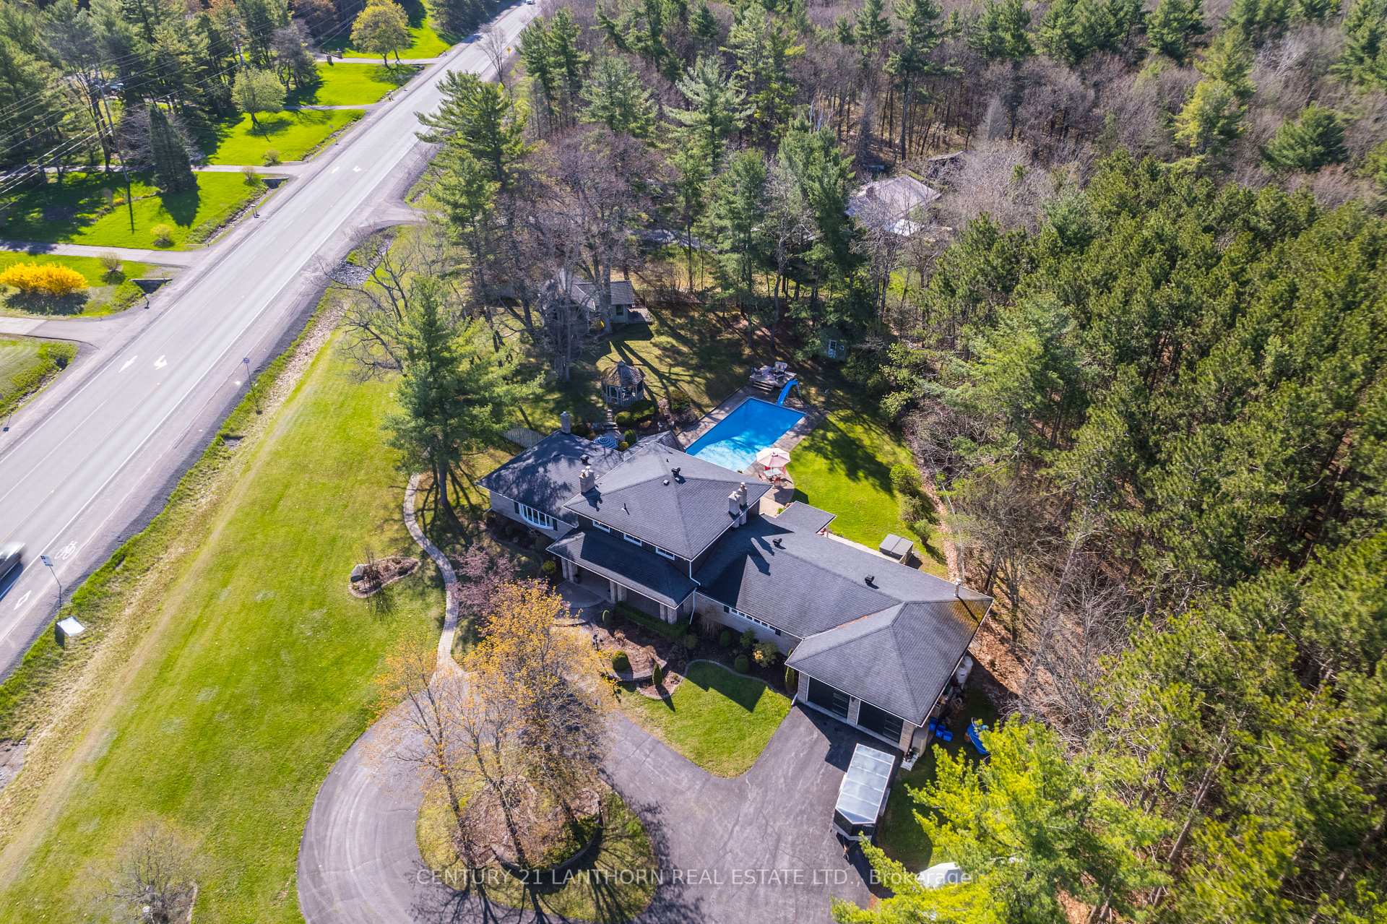
Welcome to 11 River Valley Road, a stunning 4-bedroom residence in Stirling, Ontario. Rare find with this Natural Gas rural property. This home offers two additional options for bedroom space, including a charming bunkie and a spacious basement storage room. Enter through the front doors into the large main foyer. To the left, you'll find a convenient 2pc bathroom and a laundry room that connects to the family room and bar with a fireplace, and a storage room. The spacious heated and insulated garage + workshop are accessible from here. Glass doors from the bar/family room lead to the patio. Back through the laundry room or main foyer, access the main living room & office nook with more glass patio doors leading to the backyard. Access the basement from the main living room, this level boasts a potential 5th bedroom/office, rec-room, mechanical room, and a gym/games area.Ascend a few stairs from the main level to find a sunroom, formal dining room, a formal entertaining room with a fireplace, and a gourmet custom kitchen featuring granite countertops, center island, plenty of storage, a cooktop stove & wall oven. The 2nd floor hosts four bedrooms, one currently being utilized as a massive walk-in closet. The primary bedroom suite includes a luxurious 3pc ensuite bathroom with a large walk-in shower and multiple countertop spaces. A central 5pc bathroom with a tub, plenty of storage, and double sinks is also on this floor. Situated on nearly an acre of land, this property features an in-ground pool, gazebo, multiple outdoor seating areas, large circular driveway and a guesthouse bunkie. Enjoy leisurely activities just moments away at Oak Hills Golf Course. Conveniently located near Oak Lake, the Fairgrounds, Quinte Mall, and Casino, this residence offers the perfect blend of serenity and convenience. Schedule your tour today and discover your dream home in Stirling, Ontario
Ask about this home
A HOMEH agent will answer your questions about this home.
Around this home
Schools nearby
School rating, out of 10.
Helpful calculators
Your HOMEH agent

"I would see it this week."