

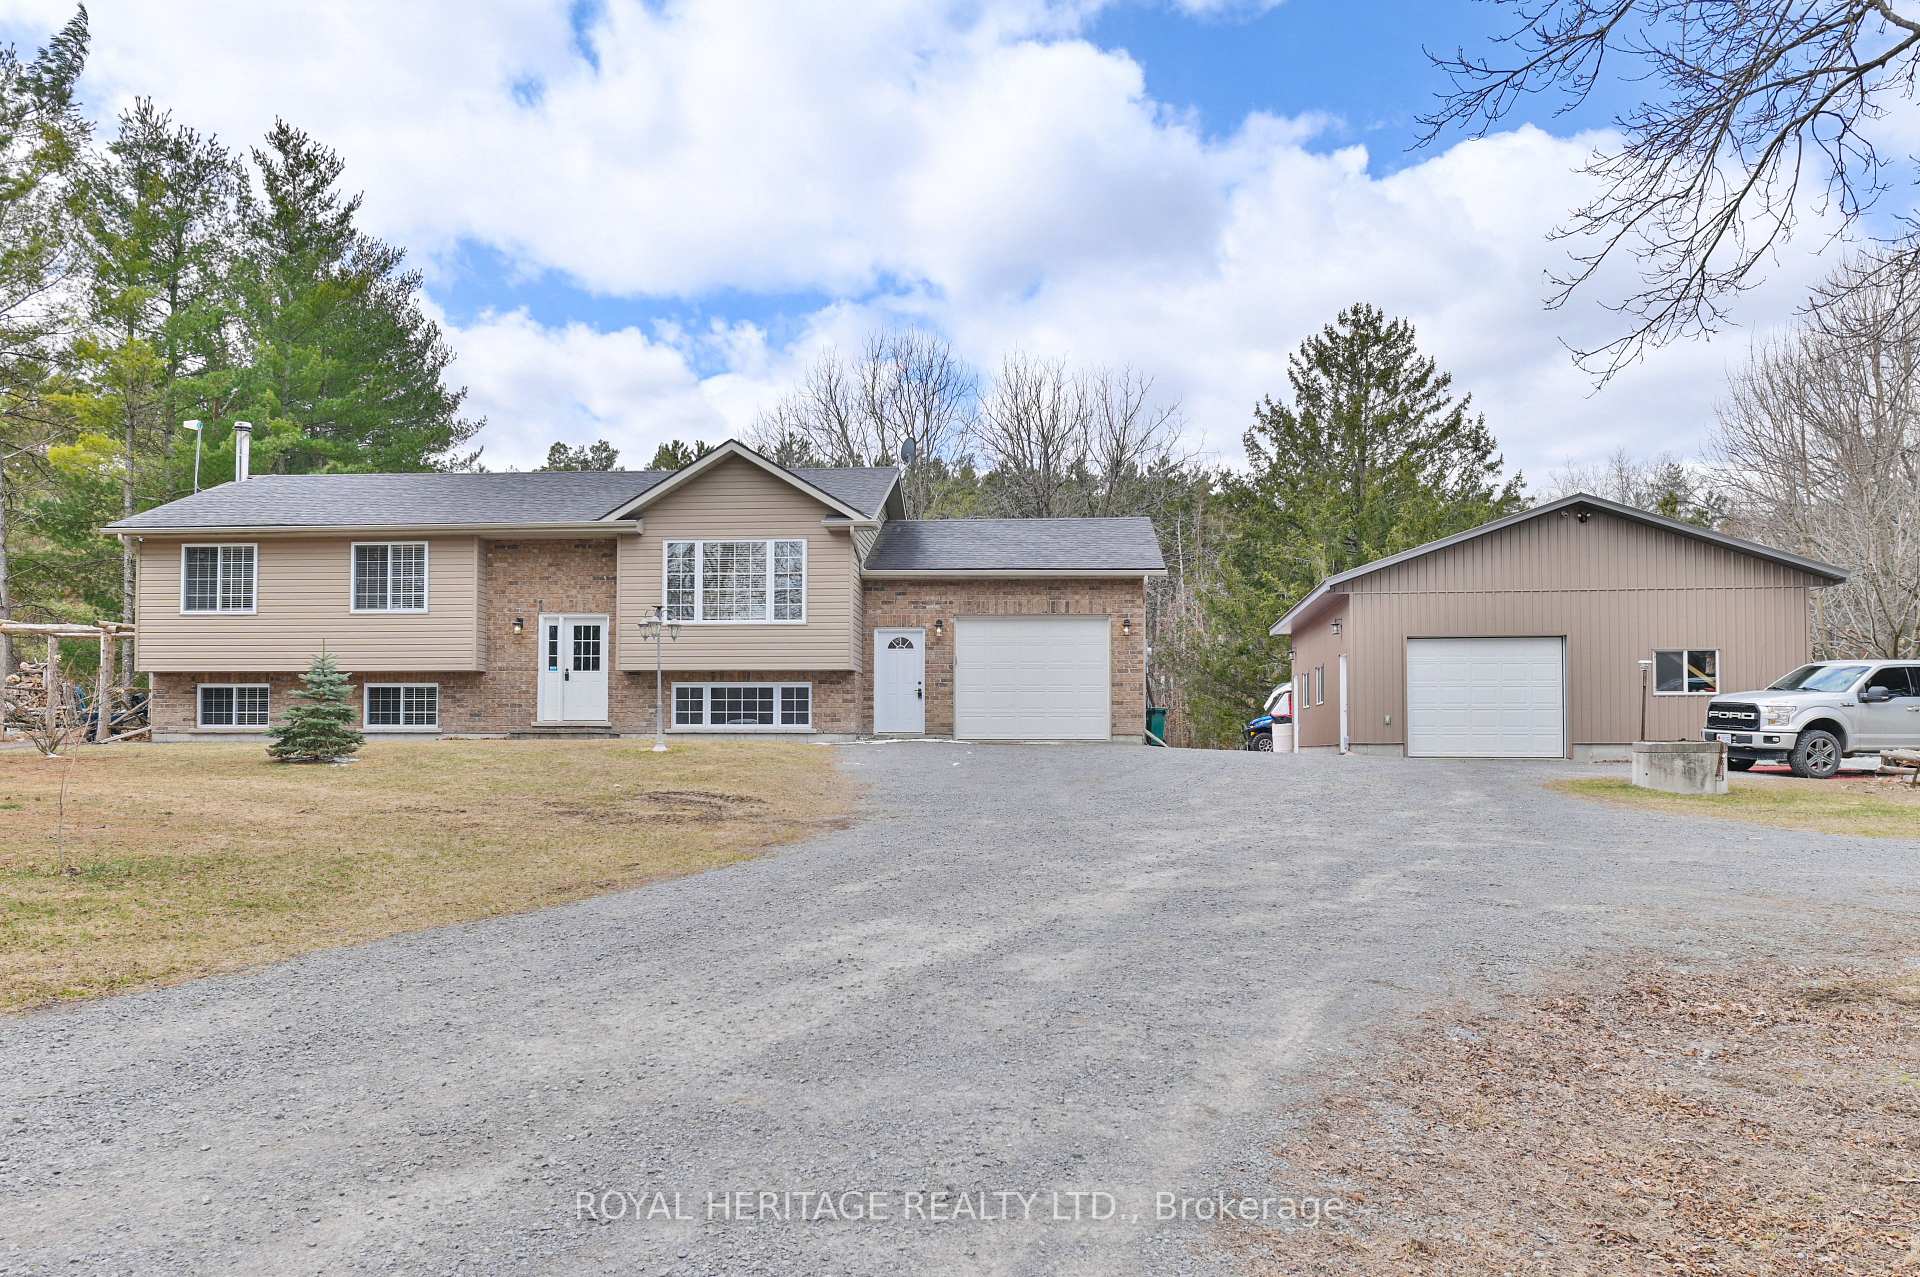
538 Murray Street
538 Murray Street
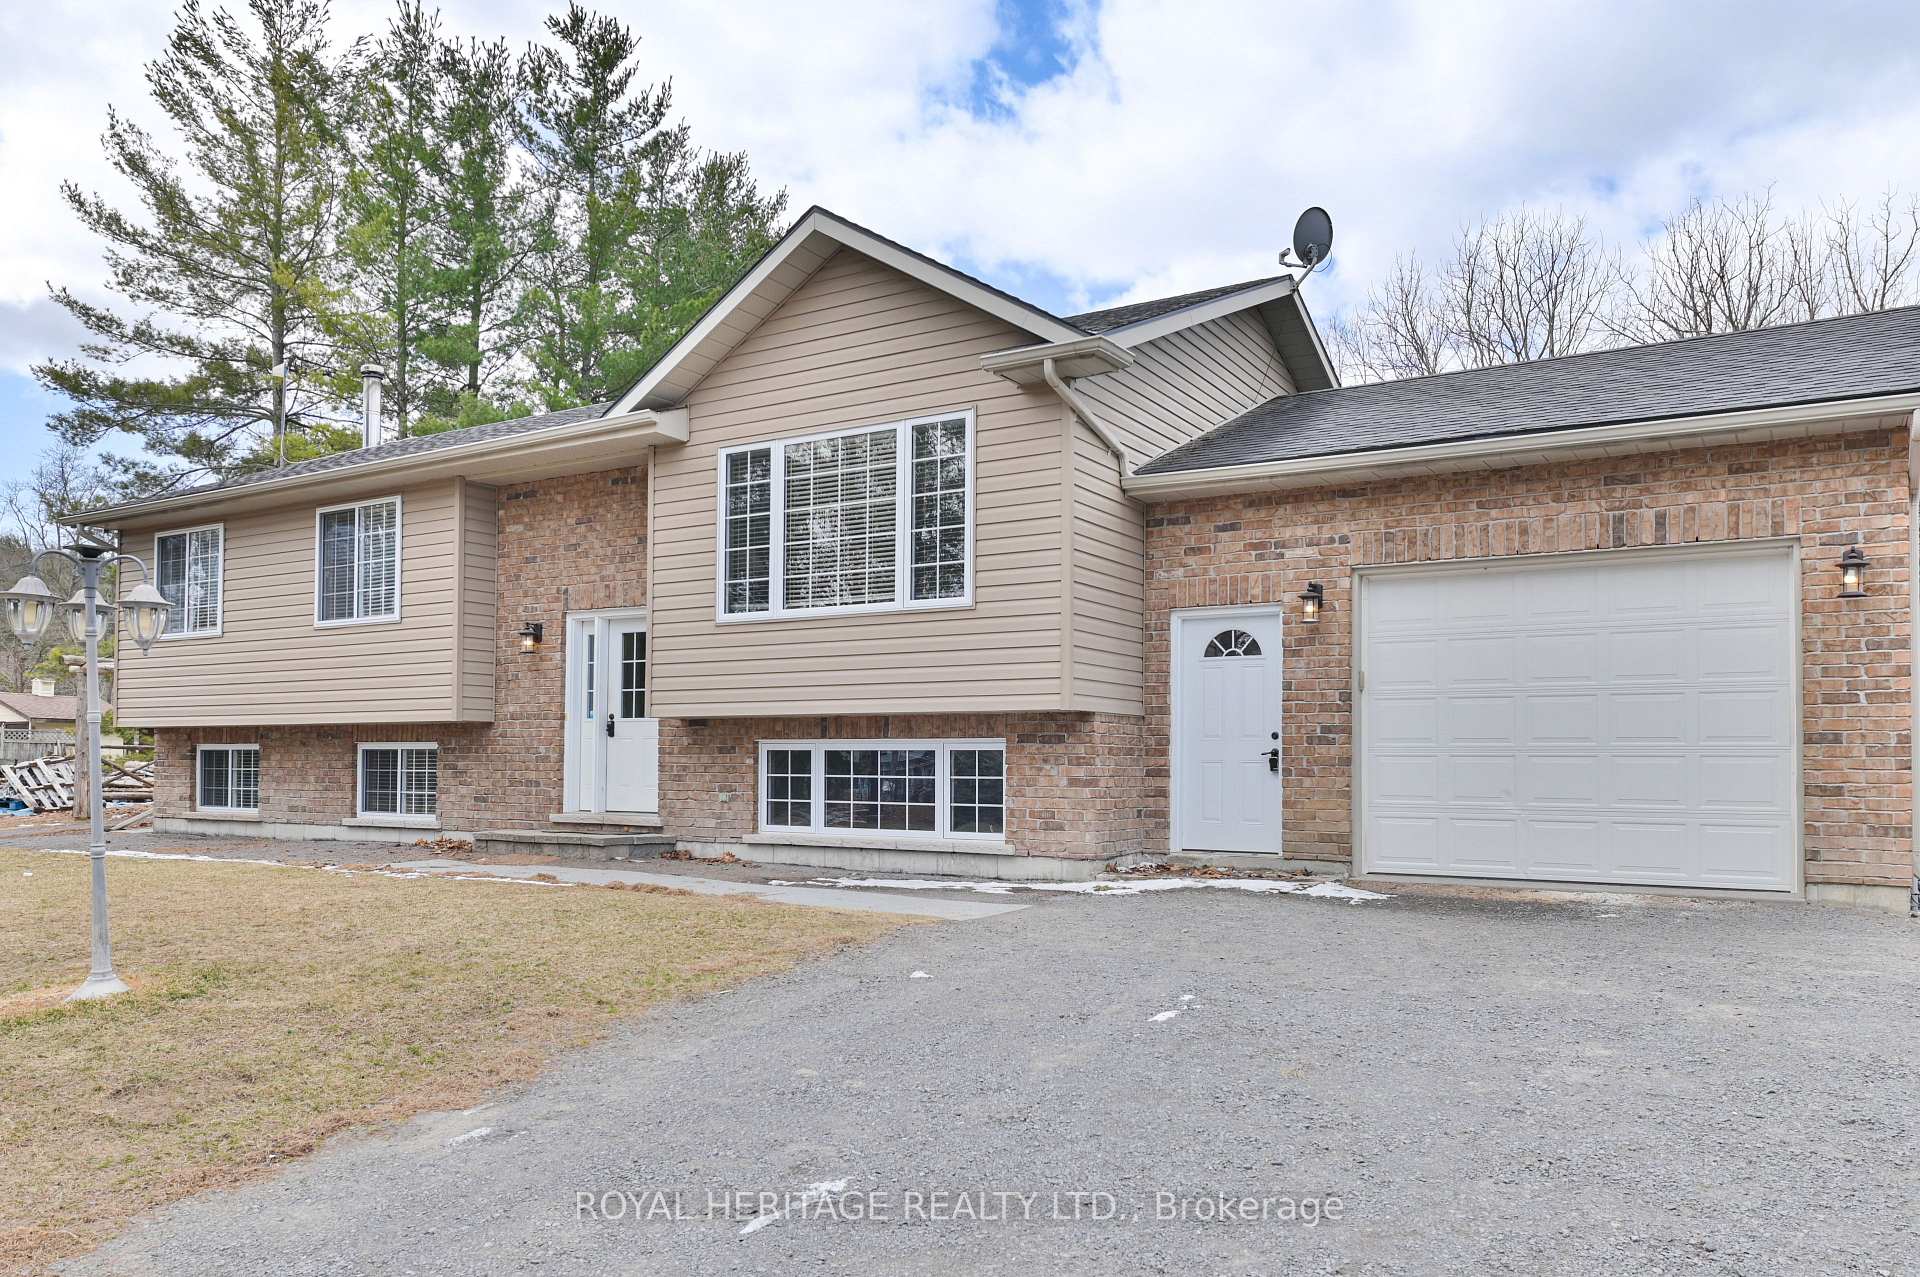 See all 45 photos
Property history
Facts and features
- BasementFinished
- Age of home16–30 years
- Water, sewerWell, septic
- Lot shapeRectangular
- Fireplace
- Central air
The homeDetached, Bungalow-raised, Age 16–30 years
- Type: Detached
- Style: Bungalow-raised
- Age: 16–30 years
- Living space: 1,100–1,500 sq ft
- Basement: Finished, full
- View: Clear
- Waterfront: None
InsideFireplace Yes, wood, rec room, Lower level, Water heater, water softener
- Fireplace: Yes, wood, rec room
- Laundry: Lower level
- Features: Water heater, water softener
- Security: Carbon monoxide detectors, security system, smoke detector
- Rooms above ground: 7
- Rooms in the basement: 6
- Bedrooms: 3 + 1 in the basement
- Bathrooms: 2
- Kitchens: 1
Outside and lotBrick, vinyl siding, Asphalt shingle, Poured concrete
- Exterior: Brick, vinyl siding
- Roof: Asphalt shingle
- Foundation: Poured concrete
- Features: Deck
- Other structures: Additional garage(s), shed
- Size: 150 × 300 ft
- Shape: Rectangular
- Zoning: A2
Parking1 Garage, Attached, Private double
- Spaces: 1 Garage
- Garage: Attached
- Driveway: Private double
Heating, water and powerForced air, gas, Central air, Well
- Heating: Forced air, gas
- Cooling: Central air
- Water: Well
- Sewer: Septic
- Natural gas: Yes
- Hydro: Yes
- Cable: Available
- Telephone: Available
Costs and taxesTaxes $4,051 a year, HST included in the price, Rental items None
- Taxes, 2025: $4,051 a year
- HST: HST included in the price
- Rental items: None
Included in the saleStove, refrigerator, washer, dryer, shed, dishwasher, water softener, hot water tank,, Propane tank, all shelving and work benches in the garages and sheds
- Included: Stove, refrigerator, washer, dryer, shed, dishwasher, water softener, hot water tank,
- Not included: Propane tank, all shelving and work benches in the garages and sheds
NearbySchool bus route
- Close to: School bus route
Listing detailsX12076662, Sold, Apr 11, 2025
- MLS® number: X12076662
- Status: Sold
- Listed on: Apr 11, 2025
- Days on market: 11
- Updated: Apr 22, 2025
- Possession: 2025-05-30 / 30-59 days
- Occupied by: Owner
- Listing brokerage: ROYAL HERITAGE REALTY LTD.
About this home
538 Murray Street, Quinte West (Murray Ward), ON K8V 5P4
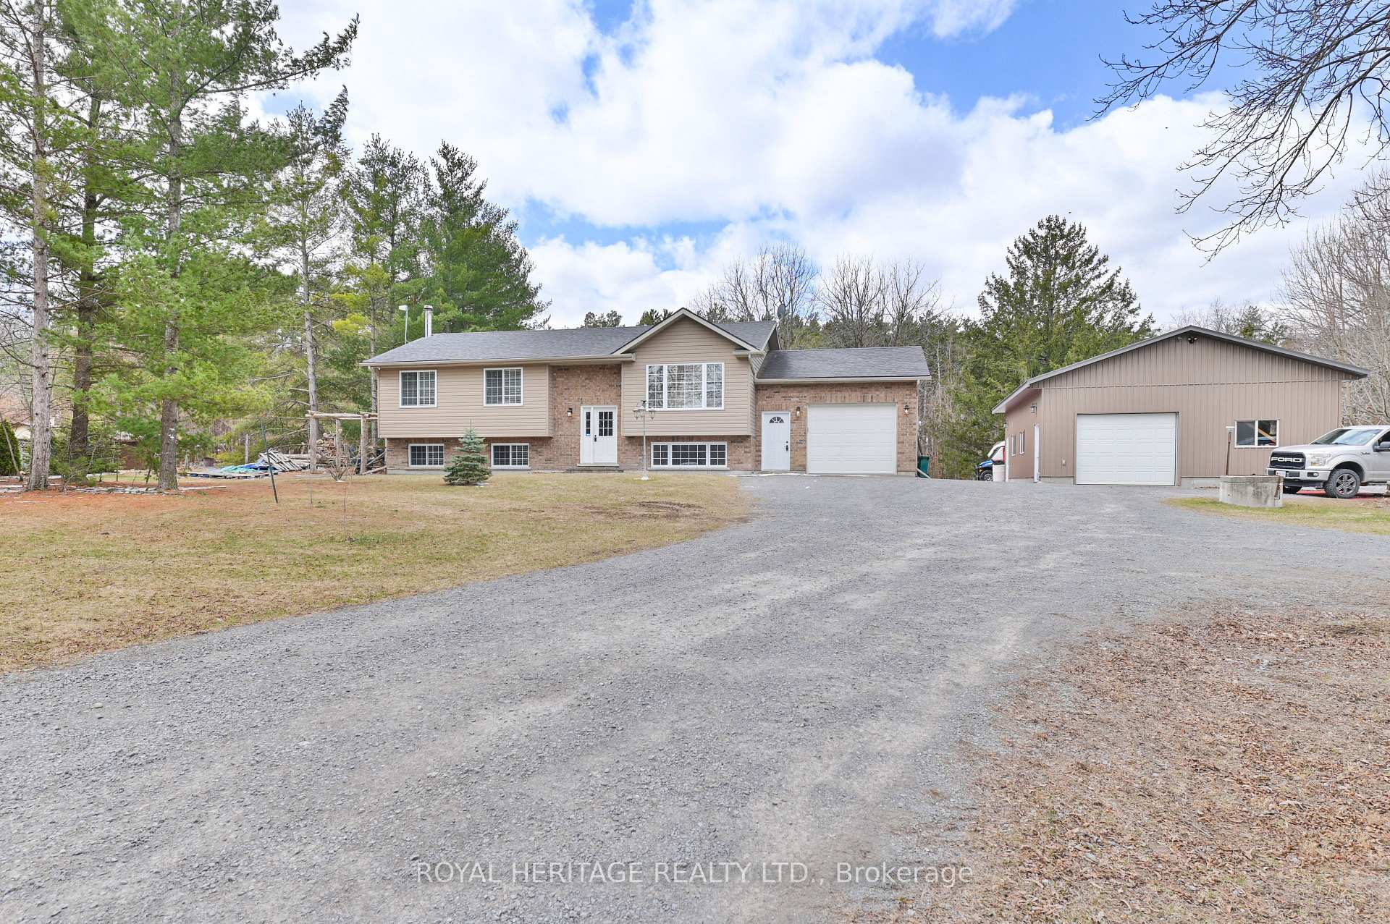
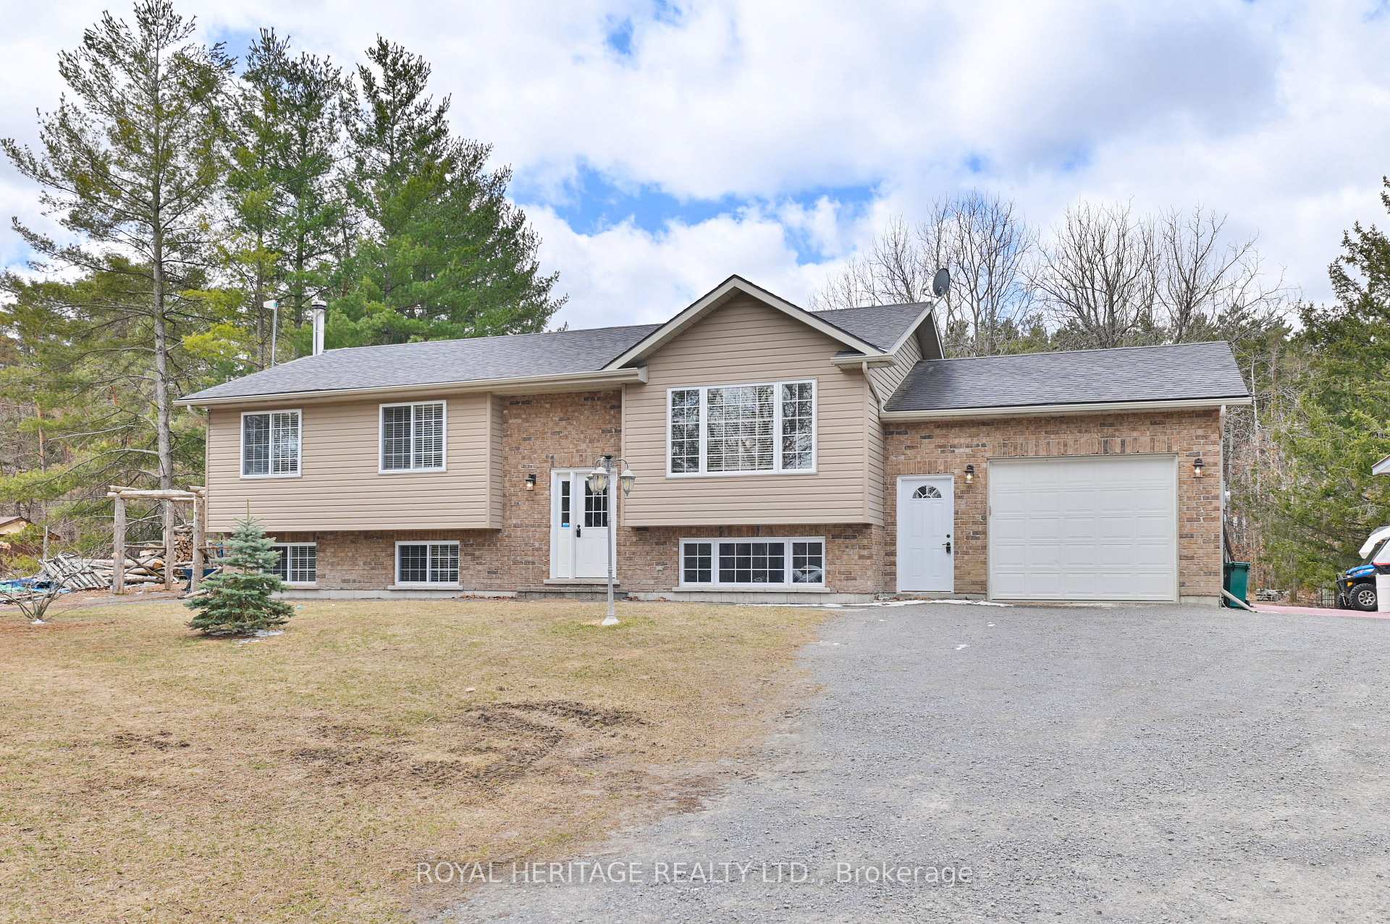
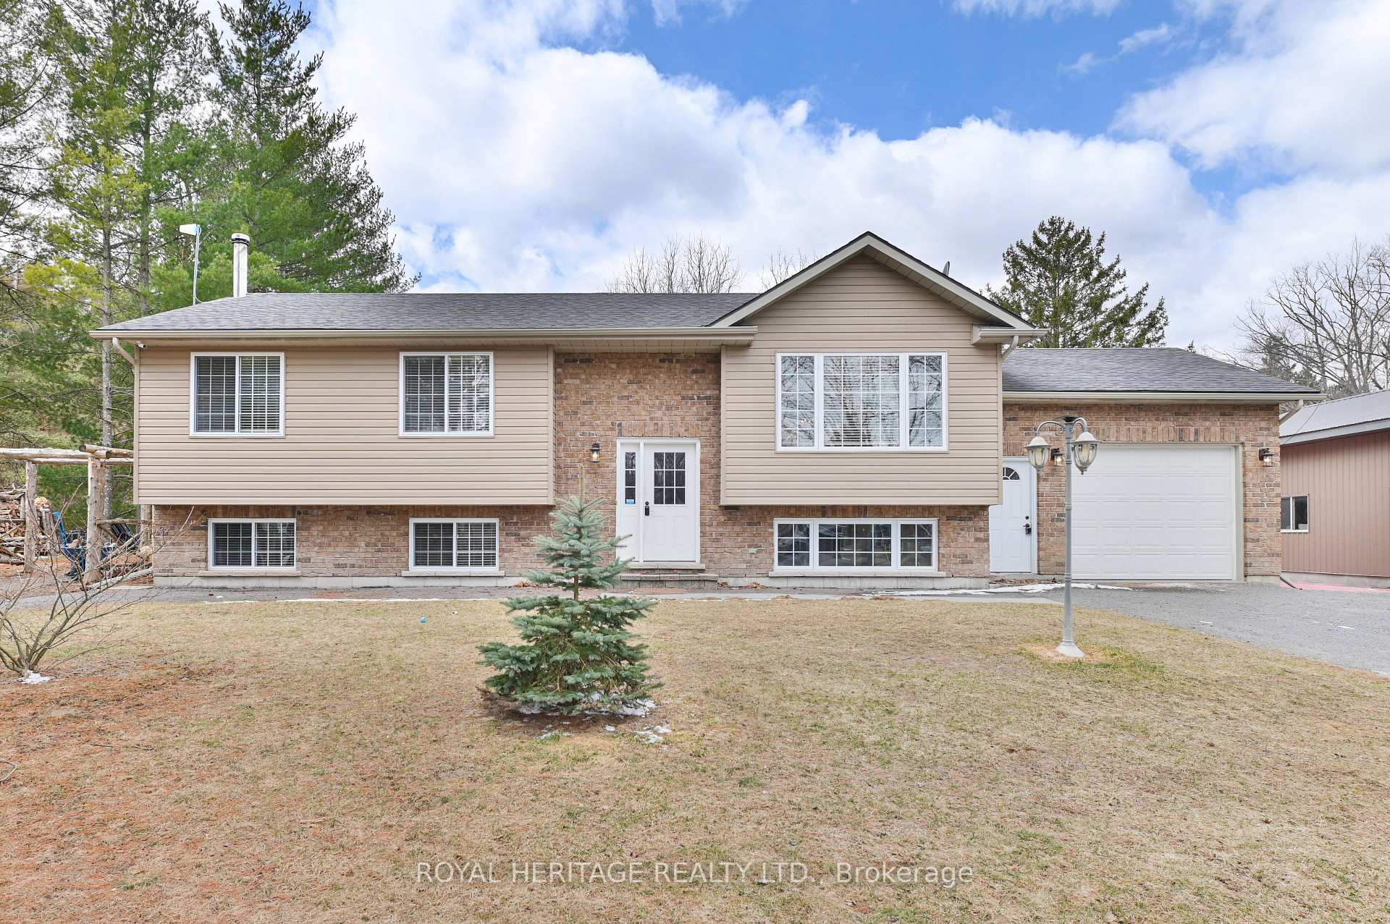
Spacious High Ranch Bungalow on a 1-Acre Lot with Detached WorkshopWelcome to this inviting high ranch bungalow offering approximately 2,420 sq ft of well-designed living space set on a beautiful and private 1-acre lot. This home features 3 comfortable bedrooms on the main floor, including a primary bedroom with a convenient cheater door to the updated 4-piece bath. The lower level provides fantastic additional living space with a large rec room warmed by a cozy wood stove, a generous den perfect for a home office or gym, a fourth bedroom, and a practical laundry/utility room. Enjoy year-round comfort with central air conditioning, a natural gas high-efficiency furnace, an owned hot water tank, and a water softener system. Outdoors, you'll appreciate both an attached garage and an impressive 3011" x 278" detached garage/workshop with its own 100 amp electrical service, ideal for hobbyists, mechanics, or extra storage. A 200-amp service powers the home itself. Step out onto your back deck and take in the peaceful views of your expansive backyard, perfect for relaxing, entertaining, or letting the kids and pets roam. A garden shed provides additional space for your outdoor tools and toys. This property blends country charm with modern convenience and functionality for you to move in and enjoy!
Ask about this home
A HOMEH agent will answer your questions about this home.
Around this home
Helpful calculators
Your HOMEH agent

"I would see it this week."