

60 Cedar Creek Way
60 Cedar Creek Way
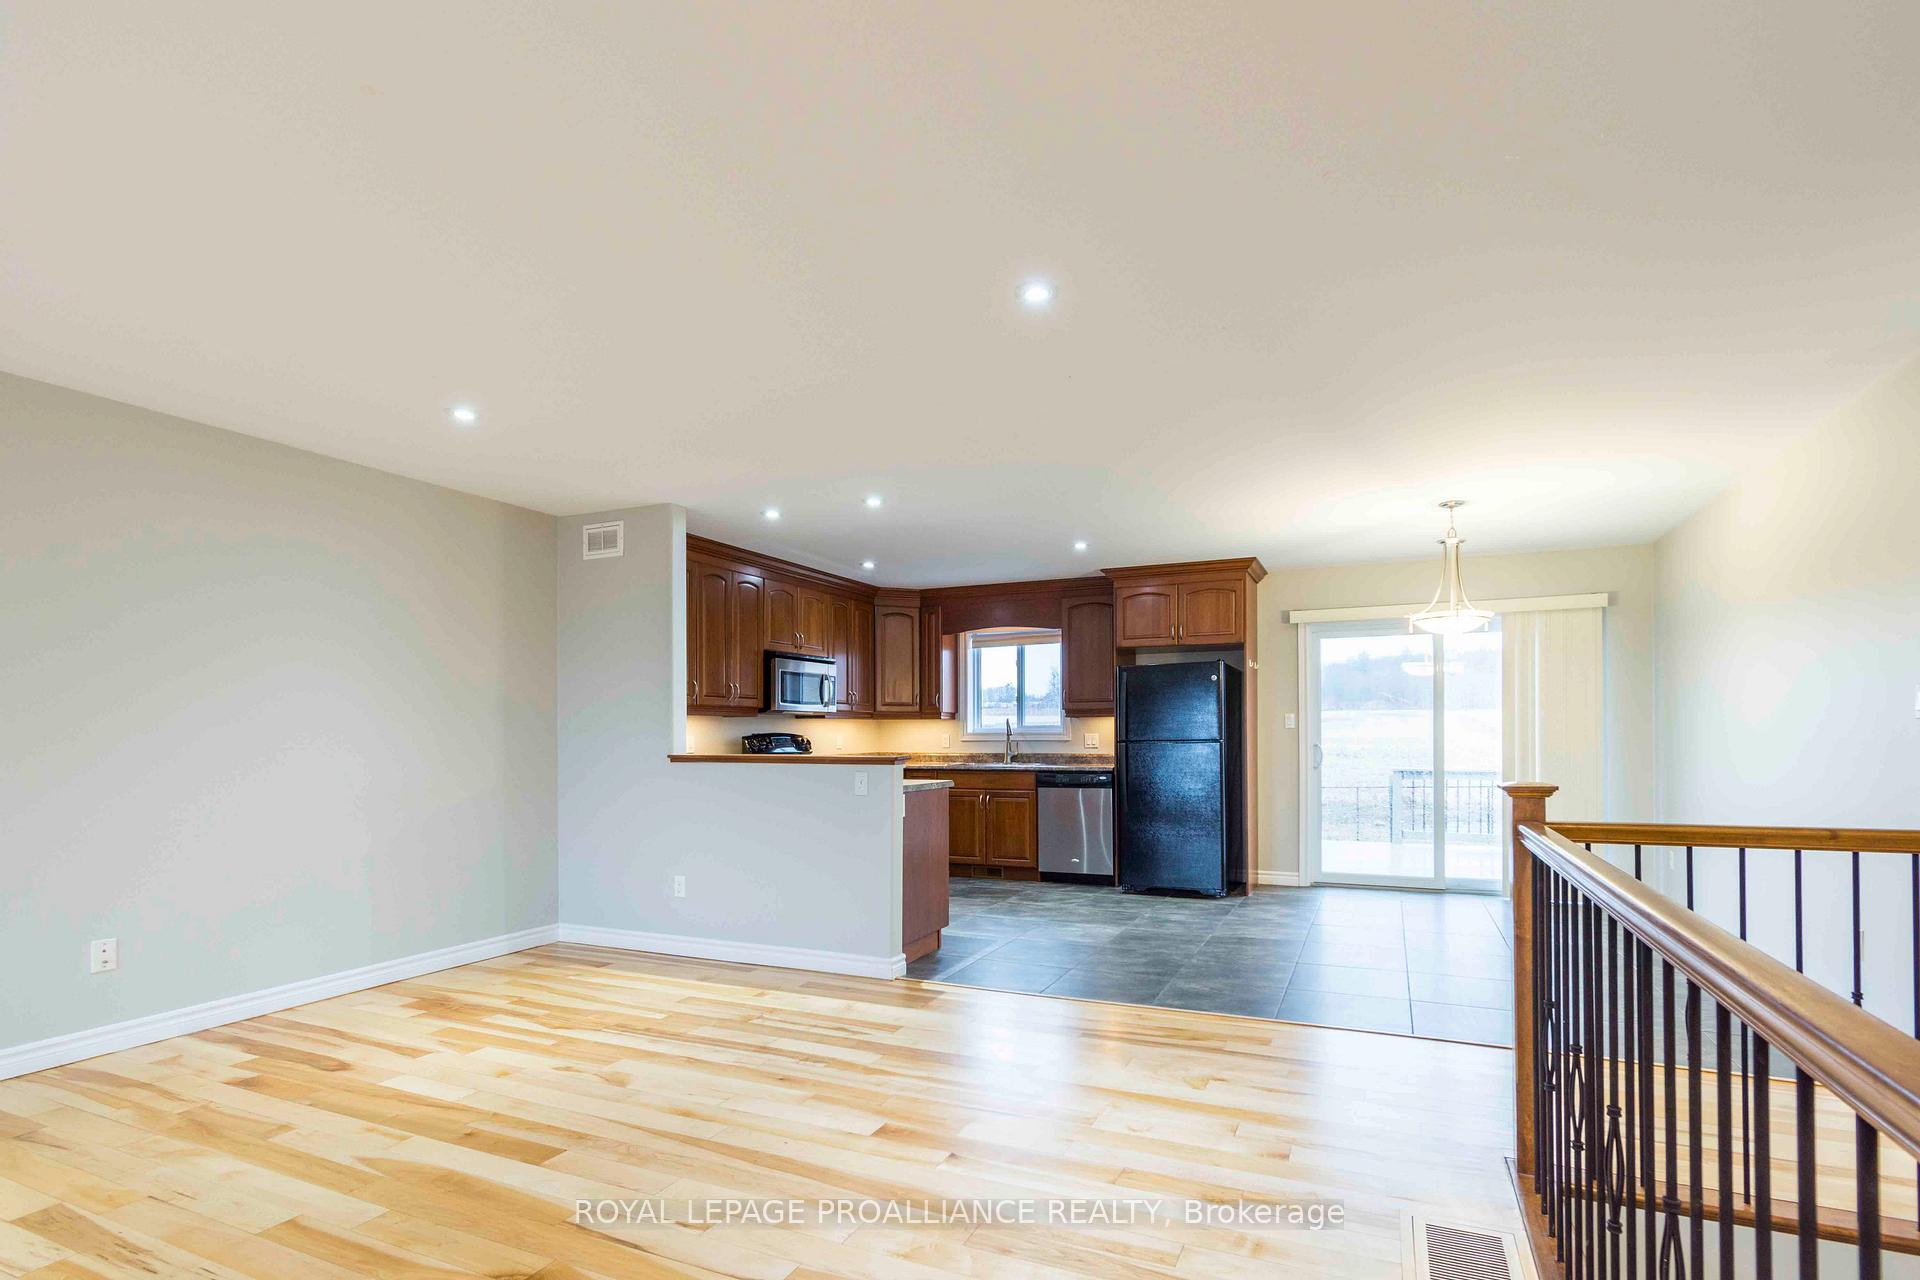 See all 30 photos
Property history
Facts and features
- BasementFinished
- Age of home6–15 years
- Water, sewerMunicipal
- HeatingForced air
- Fireplace
- Central air
The homeDetached, Bungalow, Age 6–15 years
- Type: Detached
- Style: Bungalow
- Age: 6–15 years
- Living space: 1,100–1,500 sq ft
- Basement: Full, finished
InsideFireplace Yes, natural gas, Lower level, Erv/hrv, primary bedroom - main floor, sump pump
- Fireplace: Yes, natural gas
- Laundry: Lower level
- Features: Erv/hrv, primary bedroom - main floor, sump pump
- Security: Carbon monoxide detectors, smoke detector
- Rooms above ground: 7
- Rooms in the basement: 4
- Bedrooms: 2 + 1 in the basement
- Bathrooms: 3
- Kitchens: 1
Outside and lotBrick, vinyl siding, Asphalt shingle, Poured concrete
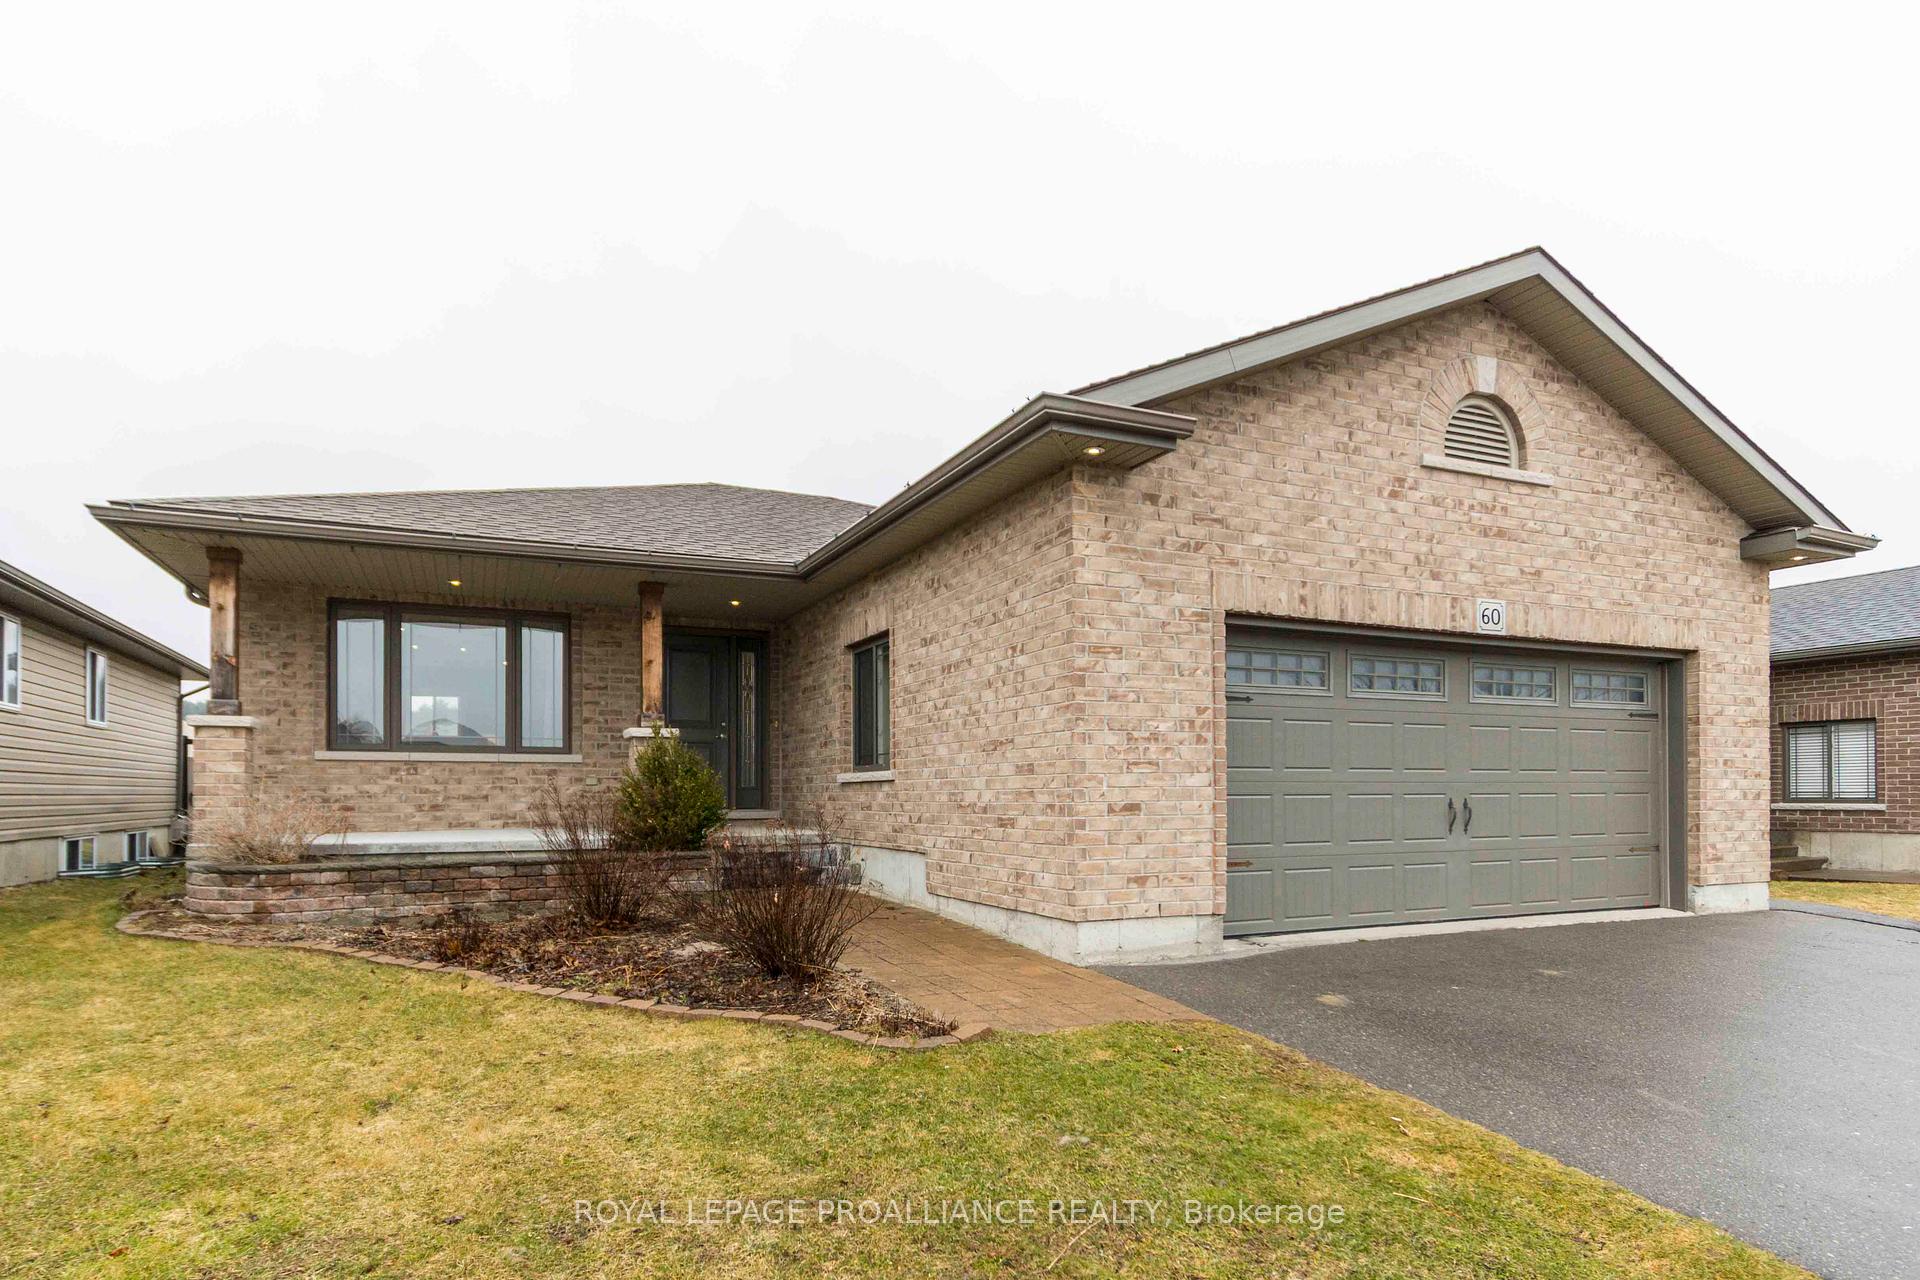
- Exterior: Brick, vinyl siding
- Roof: Asphalt shingle
- Foundation: Poured concrete
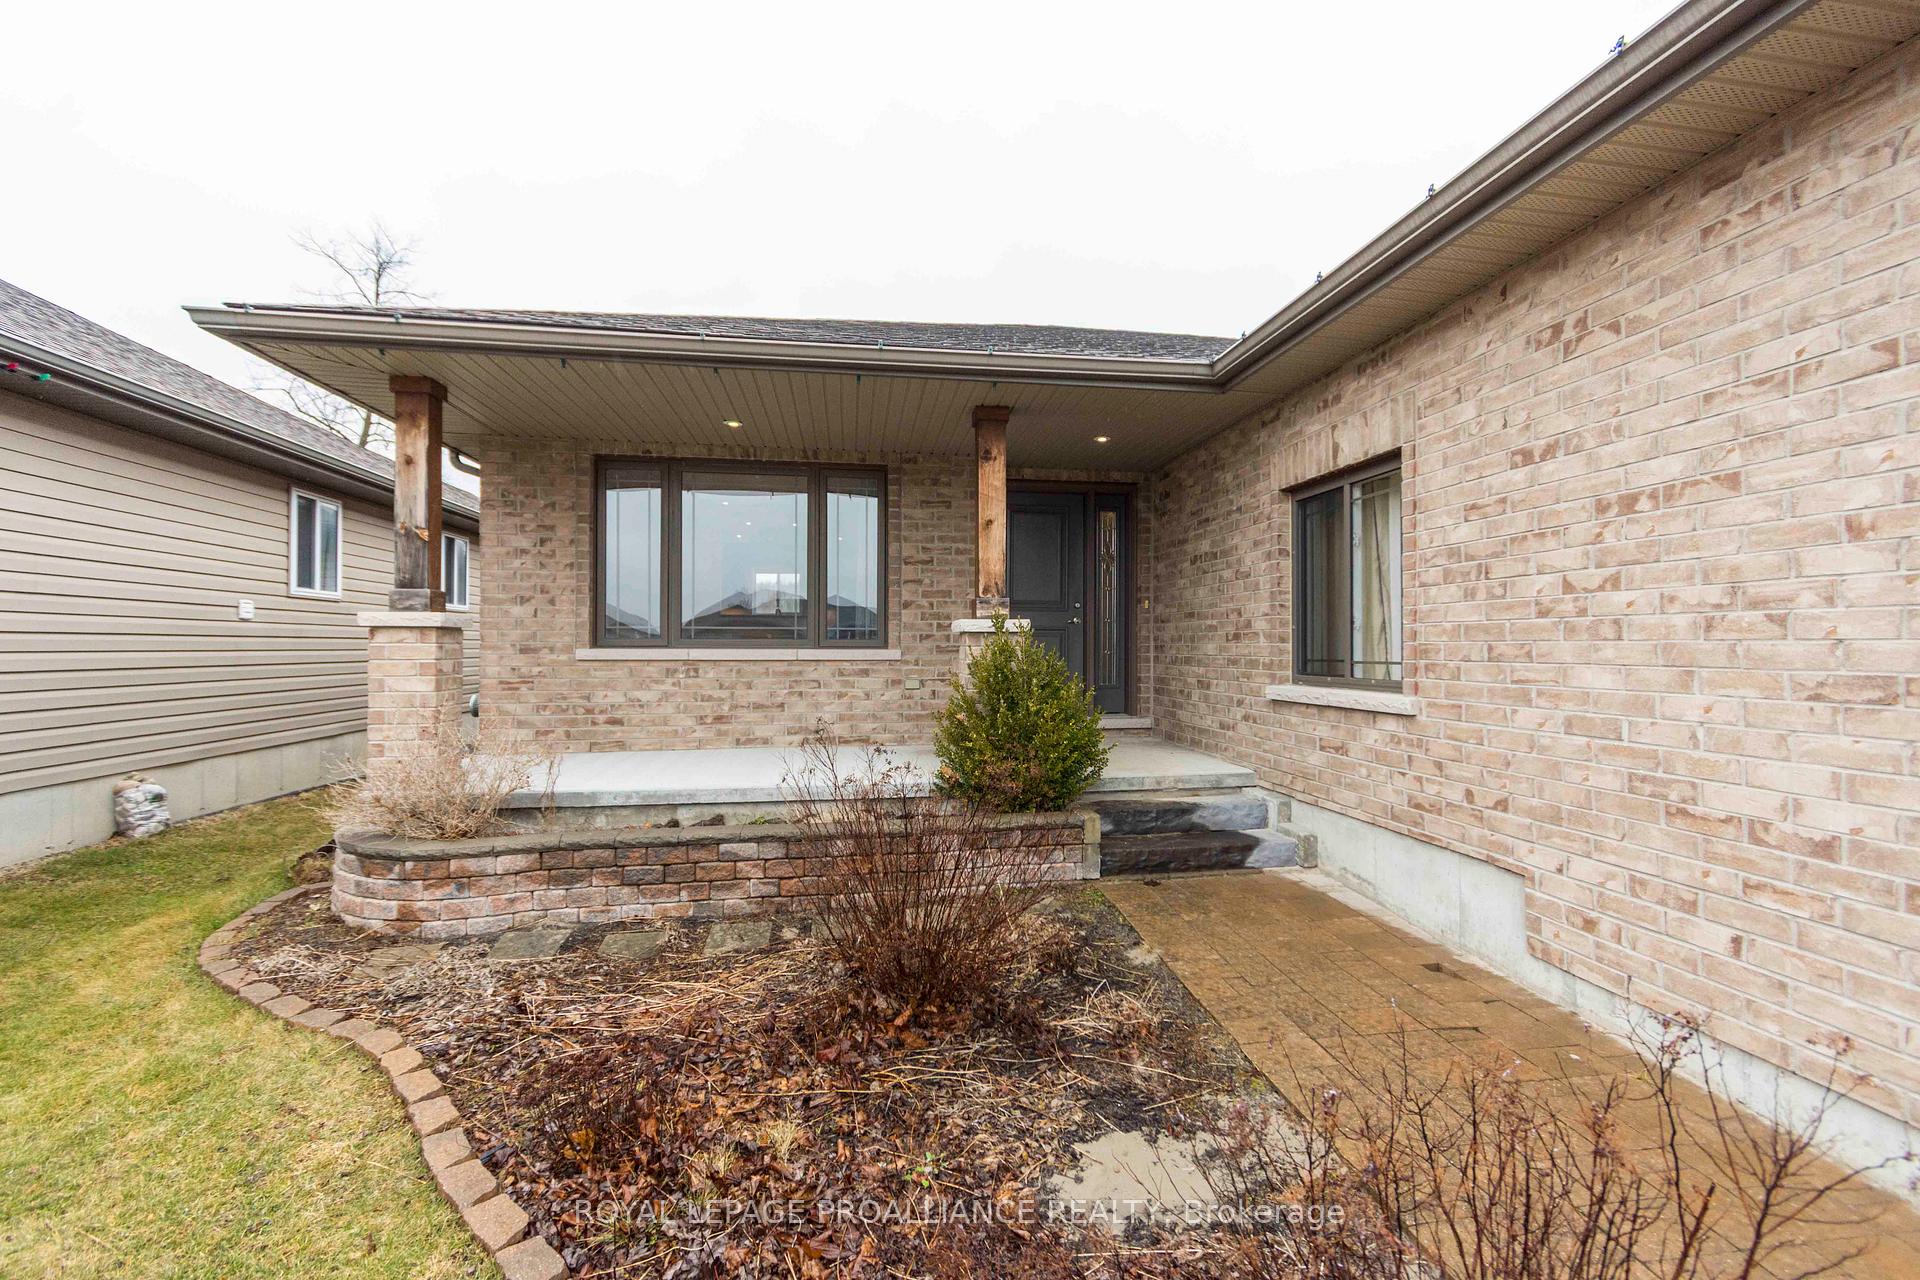
- Features: Deck, porch
- Size: 49.21 × 118.01 ft
Parking2 Garage, Attached, Private double
- Spaces: 2 Garage
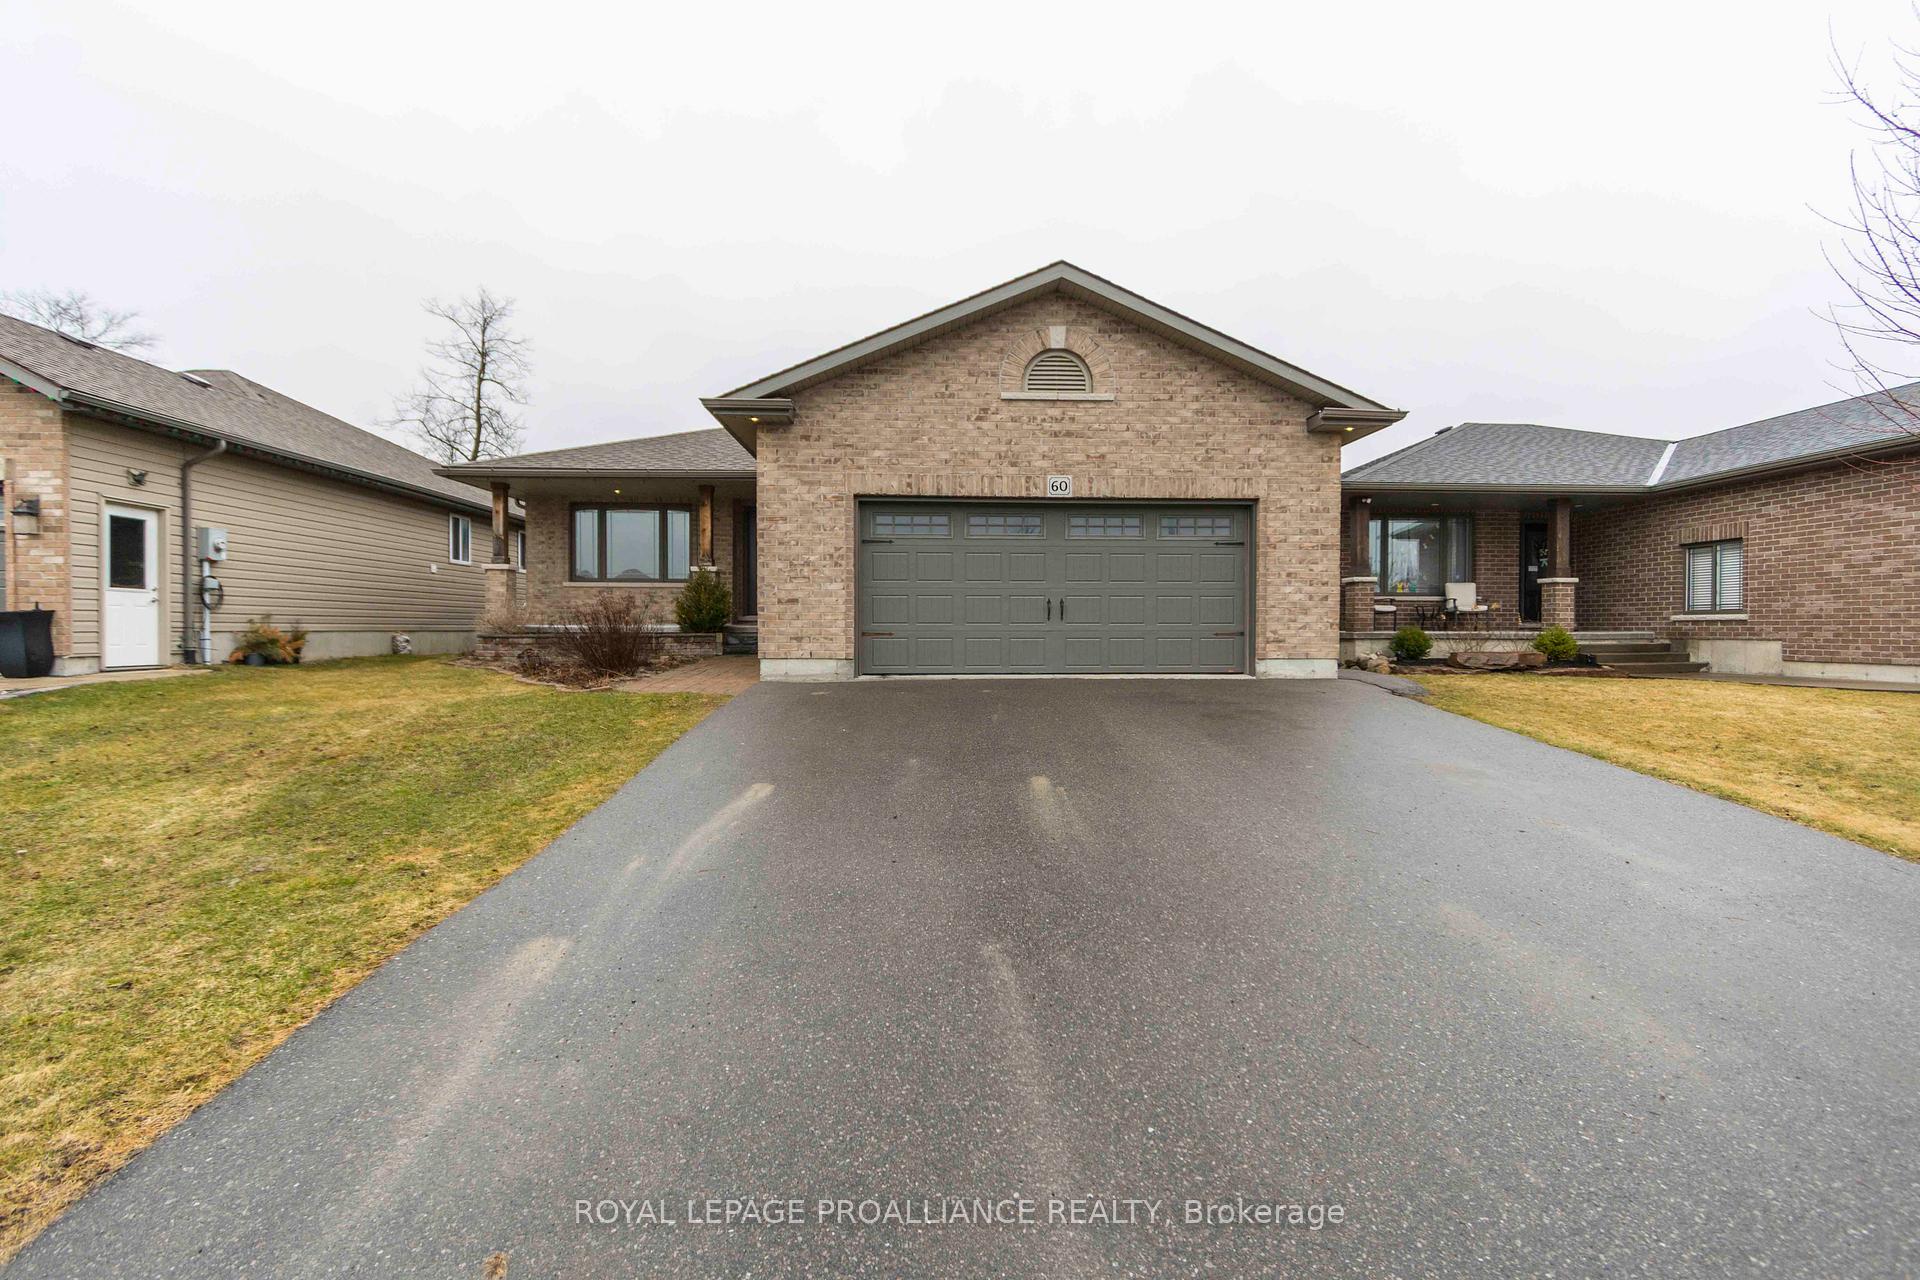
- Garage: Attached
- Driveway: Private double
Heating, water and powerForced air, gas, Central air, Municipal water
- Heating: Forced air, gas
- Cooling: Central air
- Water: Municipal water
- Sewer: Municipal sewer
Costs and taxesTaxes $3,922 a year, HST included in the price, Hot water tank - reliance.
- Taxes, 2024: $3,922 a year
- HST: HST included in the price
- Rental items: Hot water tank - reliance.
Included in the saleAll existing appliances (all in as is condition), all existing window coverings (draperies, rods and blinds), all existing electric light fixtures., Nil
- Included: All existing appliances (all in as is condition), all existing window coverings (draperies, rods and blinds), all existing electric light fixtures.
- Not included: Nil
NearbyGolf, fenced yard, park, school, school bus route, skiing
- Close to: Golf, fenced yard, park, school, school bus route, skiing
Listing detailsX12077576, Sold, Apr 11, 2025
- MLS® number: X12077576
- Status: Sold
- Listed on: Apr 11, 2025
- Days on market: 10
- Updated: Apr 21, 2025
- Possession: Other
- Occupied by: Vacant
- Listing brokerage: ROYAL LEPAGE PROALLIANCE REALTY
About this home
60 Cedar Creek Way, Quinte West (Frankford Ward), ON K0K 2C0
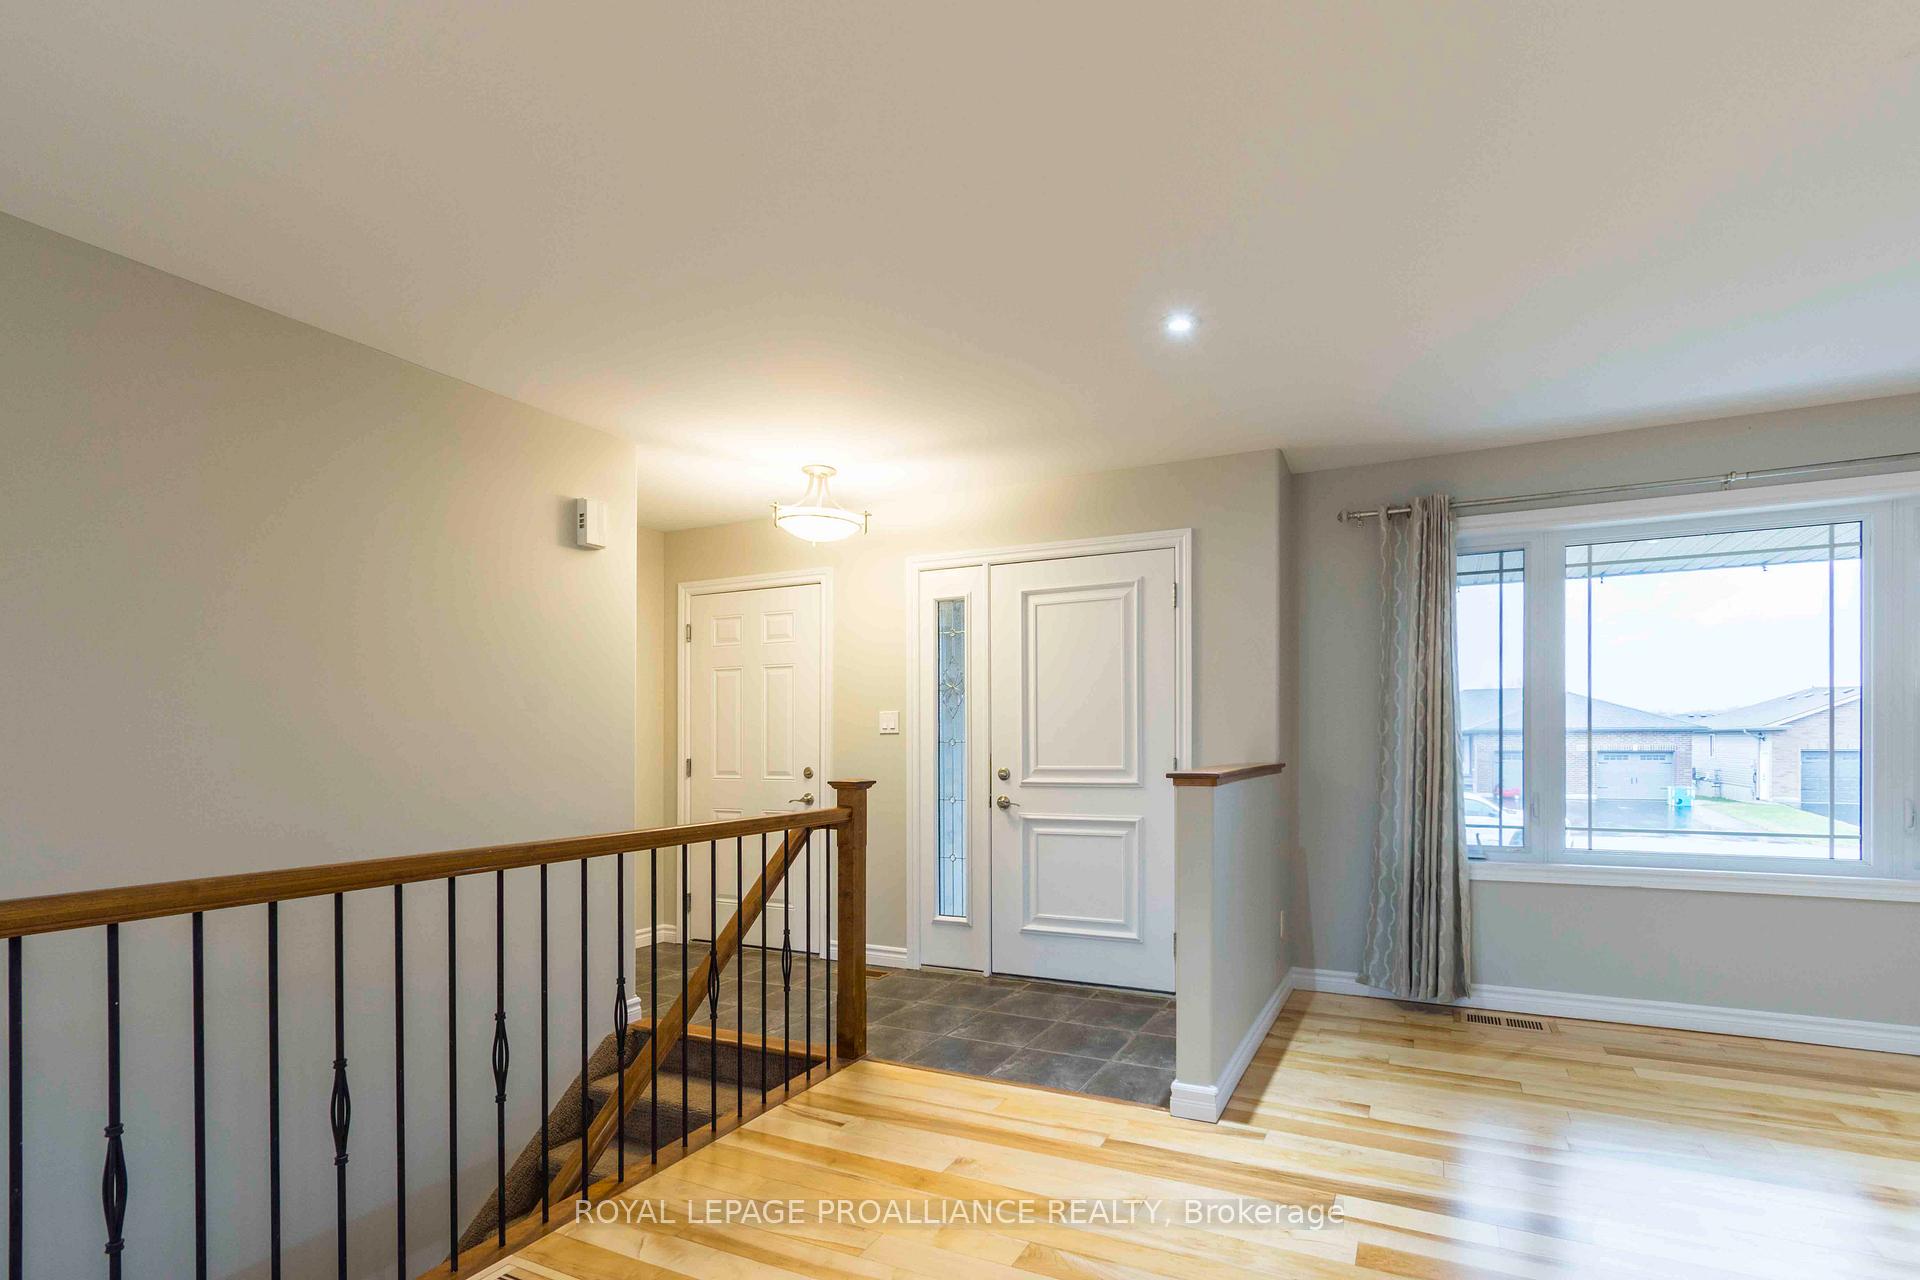
Great value in the ever popular Forest Ridge Subdivision! Fully finished up and down with 3 bedrooms, 3 bathrooms, large rec room with gas fireplace and wet bar plus NO neighbours behind. Open concept living with kitchen boasting hardwood cabinets with crown moulding, under valence lighting and wrapped peninsula. Primary suite features walk-in closet and private ensuite, second bedroom also a generous size with its own walk-in closet. Other popular features include refinished hardwood floors, freshly painted walls, huge laundry room with built-in cabinets. Economical forced air gas, central air, HRV. Exterior complete with plenty of paved parking, fully fenced rear yard, deck, covered front porch, and attached double car garage with inside entry. Perfectly situated in a subdivision with a country vibe, but walking distance to beach, park, and splash pad. 15 minutes or less to CFB Trenton, 401, YMCA and schools. Come to Forest Ridge and enjoy the peace and quiet with no planes or trains nearby. Quick closing possible! Check out the video walk through for more info!
Ask about this home
A HOMEH agent will answer your questions about this home.
Around this home
Daily convenience, out of 100, from the distances below
Schools nearby
School rating, out of 10.
Helpful calculators
Your HOMEH agent

"I would see it this week."