

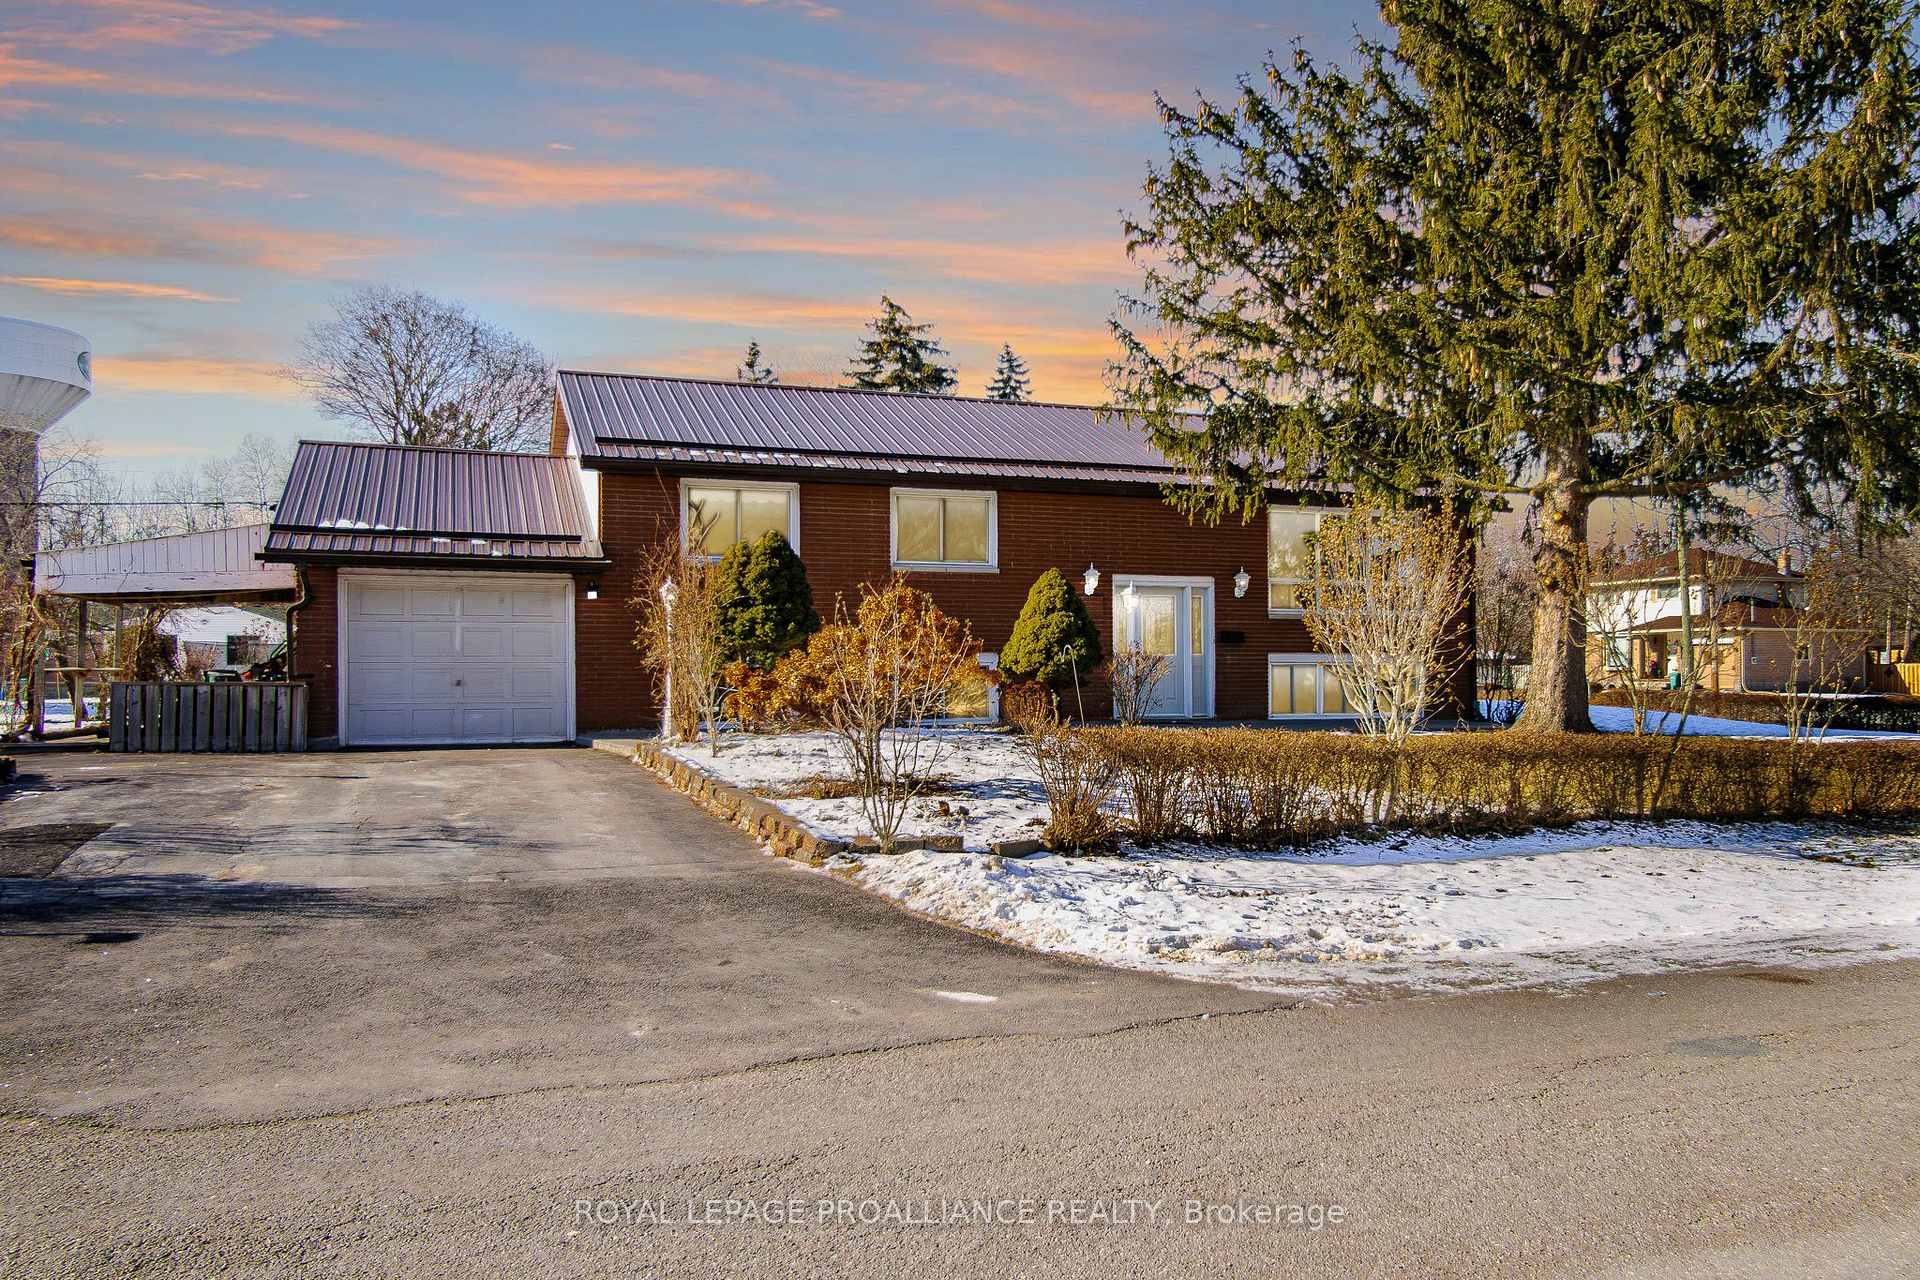
181 Colonial Road
181 Colonial Road
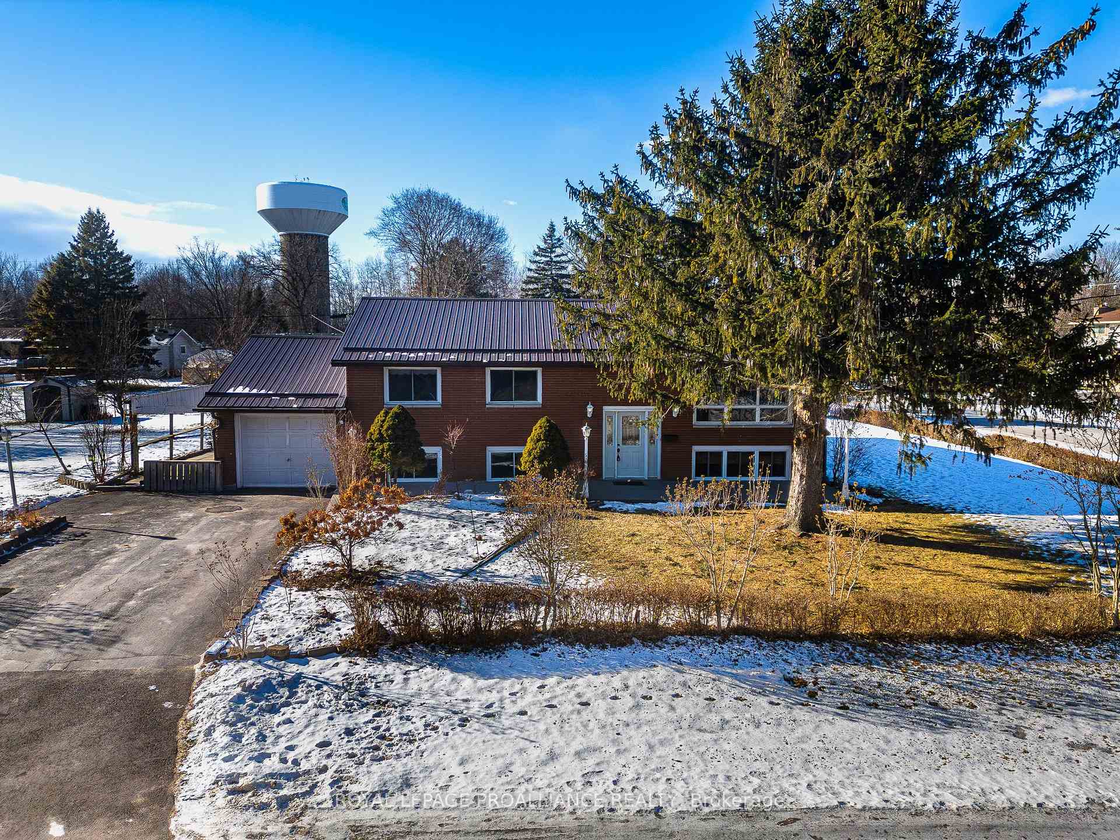
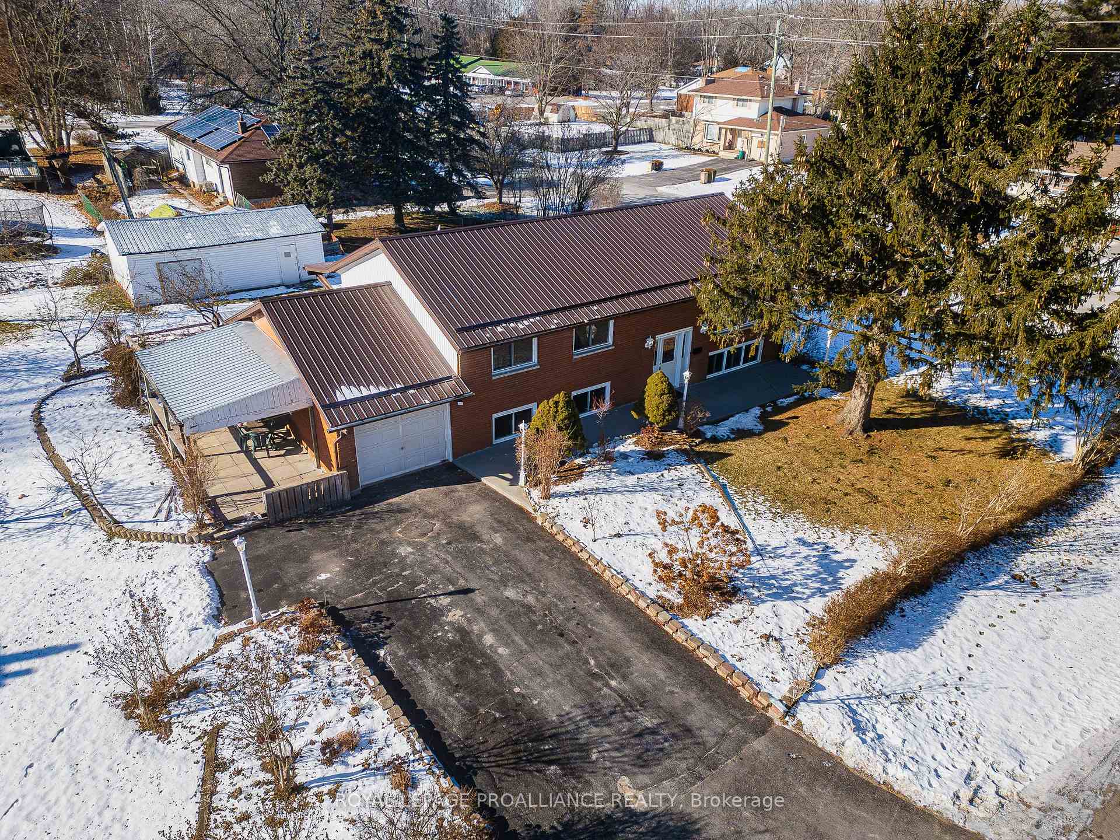
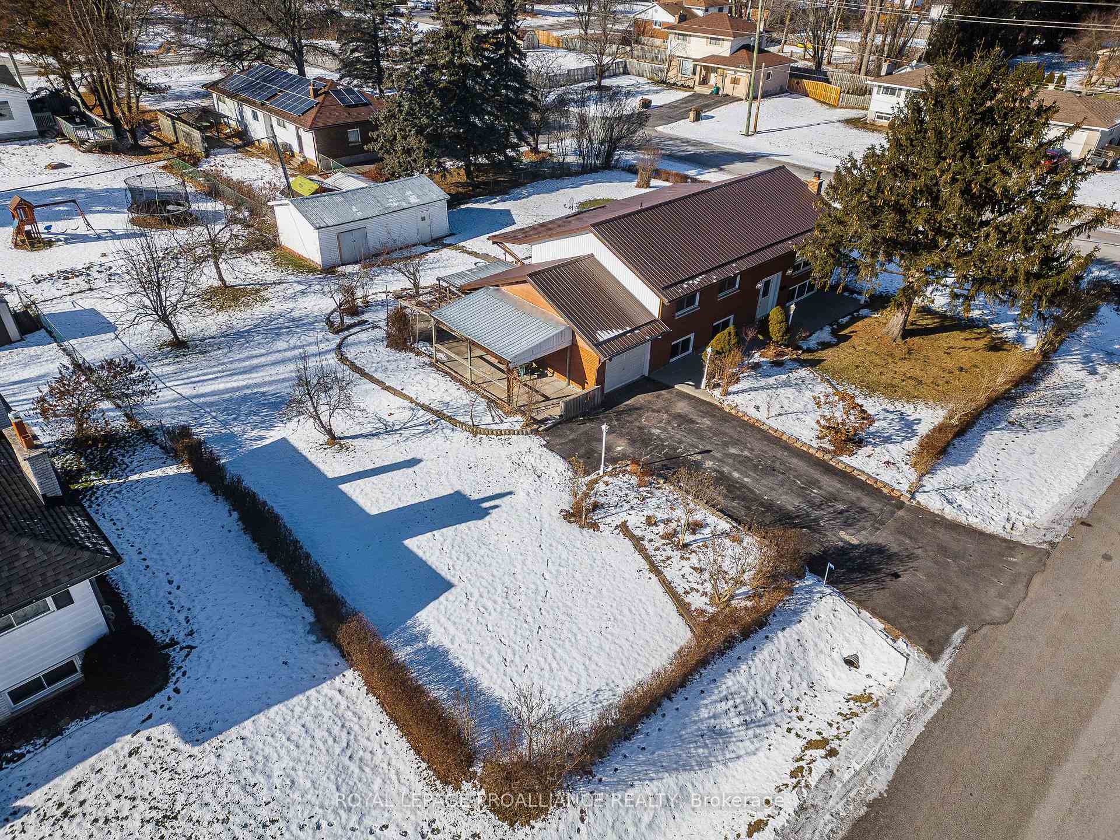
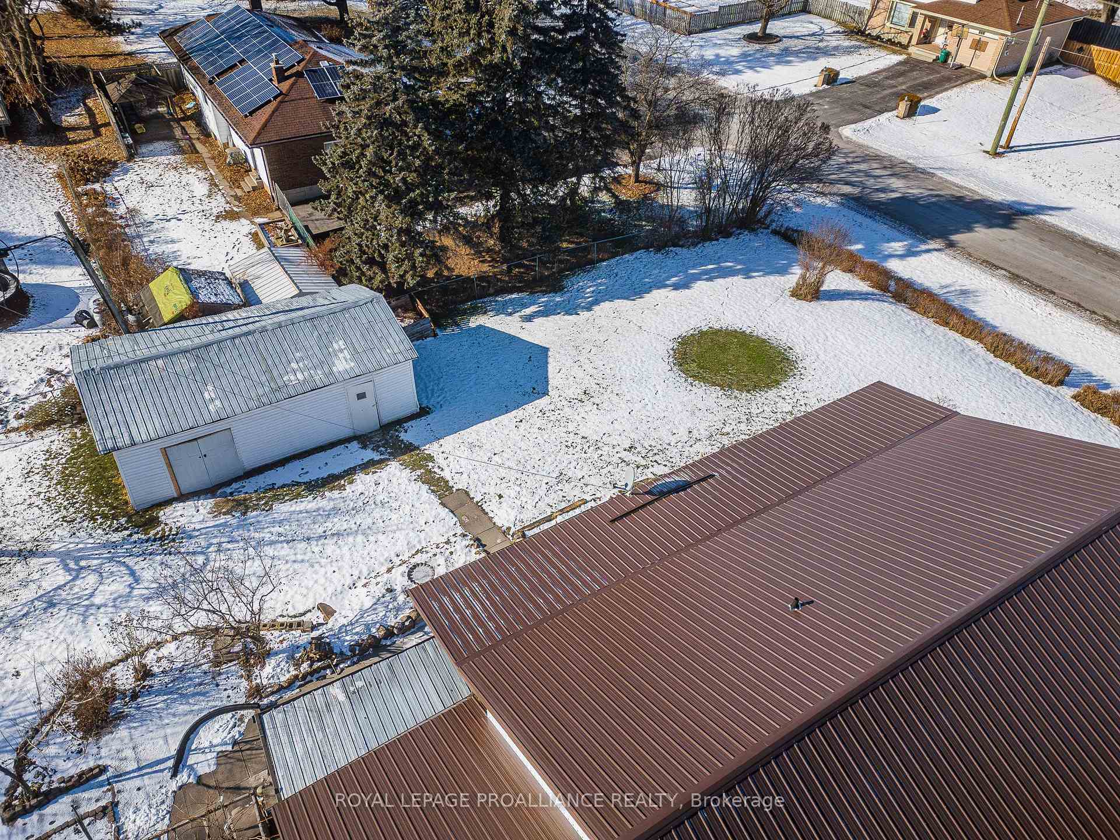 See all 40 photos
Property history
Facts and features
- BasementWalk-out
- Age of home31–50 years
- Water, sewerSeptic
- Lot shapeSquare
- Second kitchen
- Separate entrance
- Fireplace
- Central air
The homeDetached, Bungalow-raised, Age 31–50 years
- Type: Detached
- Style: Bungalow-raised
- Age: 31–50 years
- Living space: 1,100–1,500 sq ft
- Basement: Finished with walk-out, separate entrance
- View: Clear, garden
InsideFireplace Yes, natural gas, Lower level, Auto garage door remote, in-law capability, in-law suite, primary bedroom - main floor, sewage pump, water heater owned
- Fireplace: Yes, natural gas
- Laundry: Lower level
- Features: Auto garage door remote, in-law capability, in-law suite, primary bedroom - main floor, sewage pump, water heater owned
- Security: Smoke detector
- Rooms above ground: 5
- Rooms in the basement: 4
- Bedrooms: 3
- Bathrooms: 3
- Kitchens: 2
Outside and lotBrick, vinyl siding, Metal, Block
- Exterior: Brick, vinyl siding
- Roof: Metal
- Foundation: Block
- Features: Landscaped, patio, porch enclosed
- Other structures: Garden shed
- Size: 129.75 × 114.77 ft
- Shape: Square
- Zoning: RR
Parking1 Garage, Attached, Private double
- Spaces: 1 Garage
- Garage: Attached
- Driveway: Private double
Heating, water and powerForced air, gas, Central air, Municipal water
- Heating: Forced air, gas
- Cooling: Central air
- Water: Municipal water
- Sewer: Septic
- Natural gas: Yes
- Hydro: Yes
- Cable: Available
- Telephone: Available
Costs and taxesTaxes $3,345 a year, HST included in the price, Rental items None
- Taxes, 2024: $3,345 a year
- HST: HST included in the price
- Rental items: None
Included in the saleElf's, window coverings, upstairs fridge, upstairs stove, dishwasher, microwave, lower fridge, lower gas stove, washer/dryer, upright freezer, television bracket in lower level, armoire in lower hallway, garage door equipment, hwt owned.
- Included: Elf's, window coverings, upstairs fridge, upstairs stove, dishwasher, microwave, lower fridge, lower gas stove, washer/dryer, upright freezer, television bracket in lower level, armoire in lower hallway, garage door equipment, hwt owned.
NearbyFenced yard, golf, hospital, marina, park, school bus route
- Close to: Fenced yard, golf, hospital, marina, park, school bus route
Listing detailsX11936188, Sold, Jan 22, 2025
- MLS® number: X11936188
- Status: Sold
- Listed on: Jan 22, 2025
- Days on market: 89
- Updated: Apr 21, 2025
- Possession: Immediately
- Occupied by: Vacant
- Listing brokerage: ROYAL LEPAGE PROALLIANCE REALTY
About this home
181 Colonial Road, Quinte West (Sidney Ward), ON K8R 1B8
Charming Bungalow in Montrose Subdivision Perfect for Multi-Generational Living! Welcome to your dream home nestled in the picturesque Montrose subdivision, ideally located between Belleville and Trenton. This spacious corner lot offers a generous 0.35 acres of beautifully landscaped yard, complete with outdoor patio areas, a large storage shed, and several fruit trees, including pear and apple. Mainly brick raised bungalow boasts approximately 1300 sqft on the main level and a total of 2500 sqft of living space. With 3 bedrooms and 3 bathrooms, this home is designed for comfort and convenience. The open-concept living and dining rooms feature a large picture window that fills the space with natural light, while the main kitchen showcases updated maple cabinetry, a stylish tile backsplash, and included appliances. The finished lower level is a standout feature, offering a separate entrance, a second kitchen with butcher block counters, and a cozy family room complete with a gas fireplace and stone mantel. Ideal for family members or guests, this space also includes a 3-piece bath and additional living areas, making it perfect for multi-generational living. Relax in the charming 3-season sunroom that overlooks the expansive fenced yard or enjoy the primary bedroom that features a 2-piece bathroom and serene views of the rear yard. Additional highlights include hardwood flooring throughout most of the home, updated bathrooms, a covered side patio, and an attached single-car garage with paved parking for up to 4 cars. Stay comfortable year-round with a forced air gas furnace and central air conditioning, plus an owned hot water tank. All appliances, both upstairs and downstairs, are included for your convenience. Don't miss this incredible opportunity to own a versatile and beautifully maintained home in a desirable location!
Ask about this home
A HOMEH agent will answer your questions about this home.
Around this home
Daily convenience, out of 100, from the distances below
Schools nearby
School rating, out of 10.
Helpful calculators
Your HOMEH agent

"I would see it this week."