

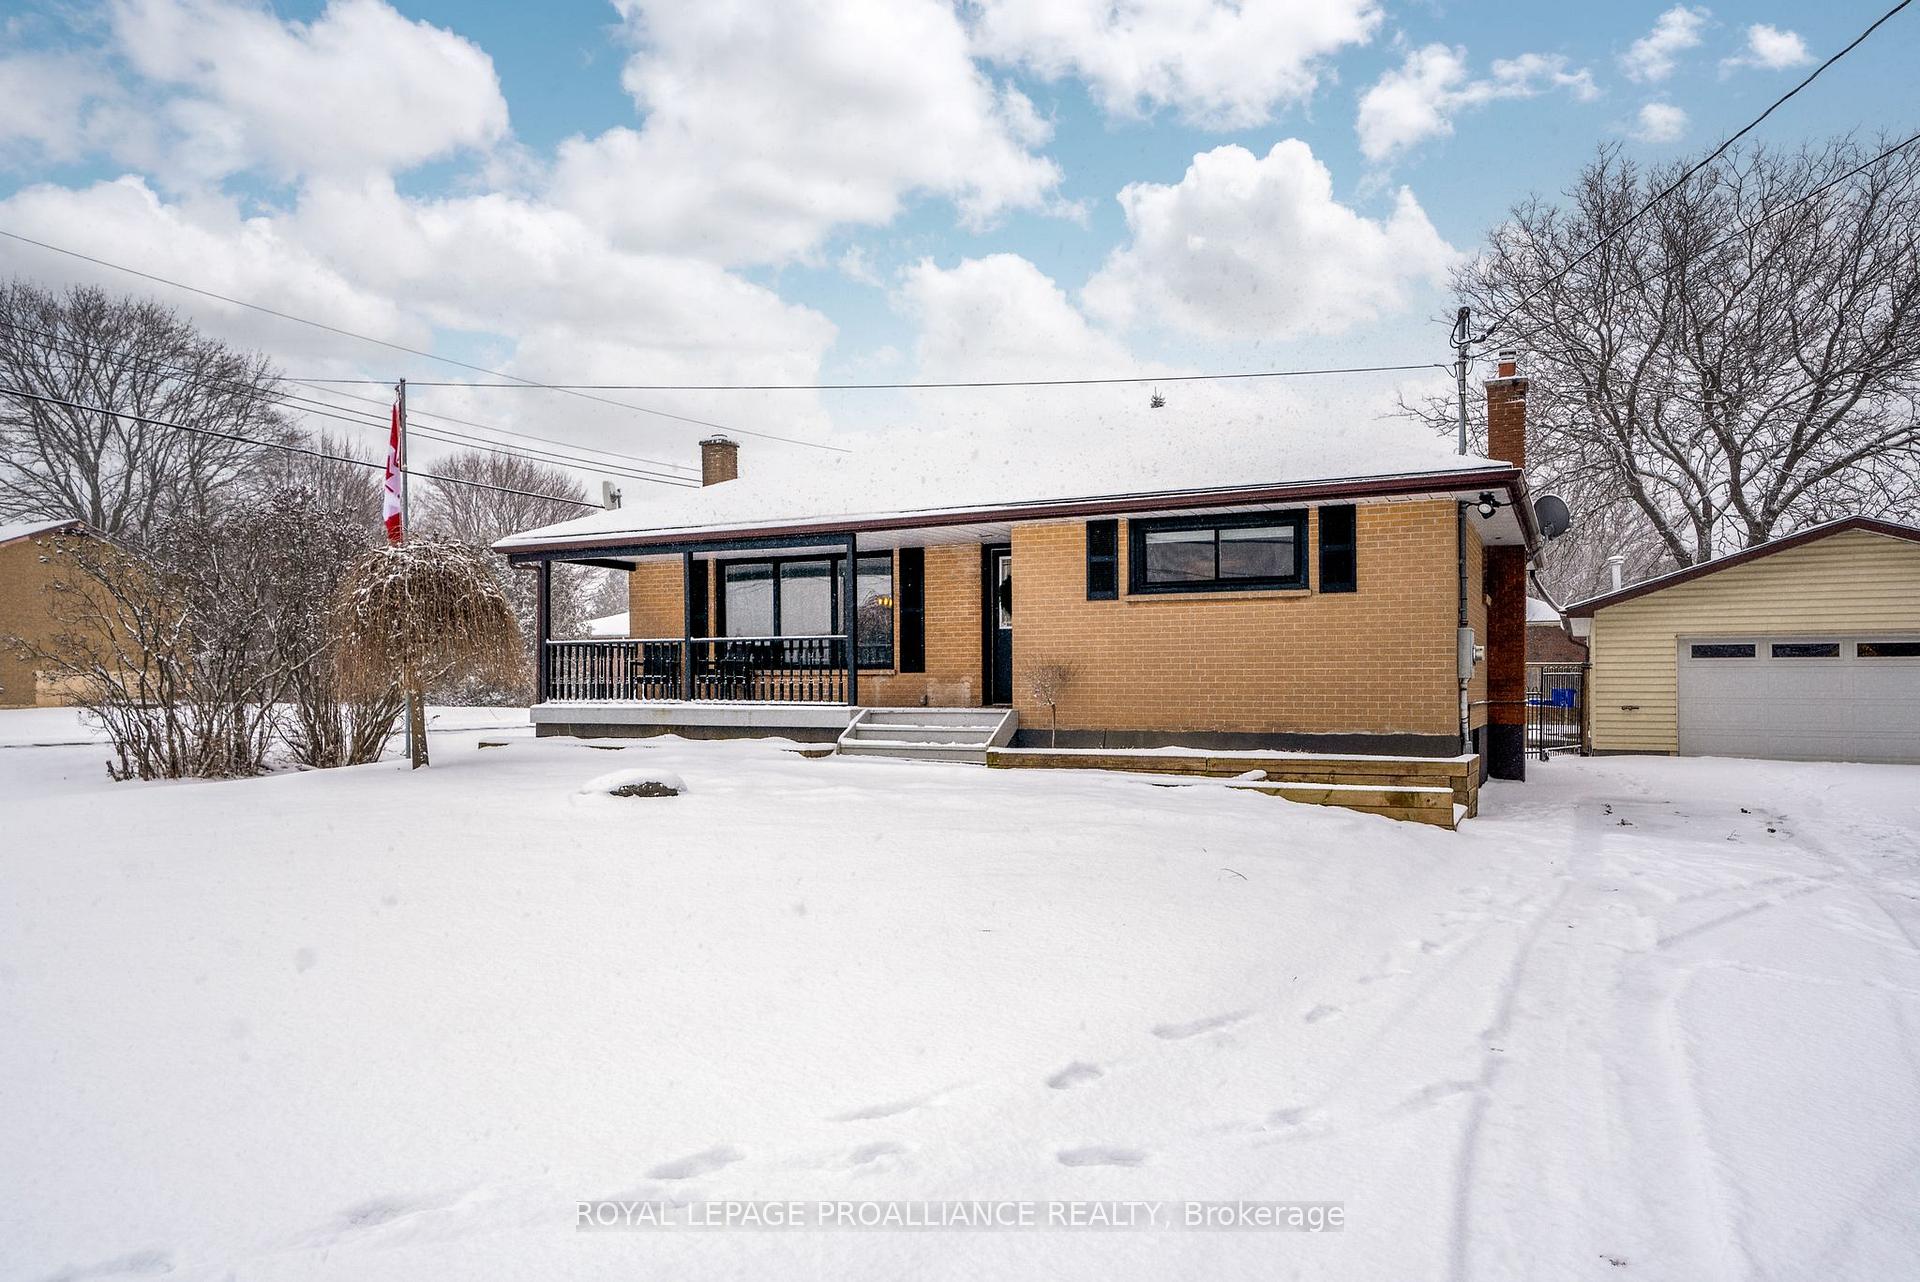
17207 Highway 2
17207 Highway 2
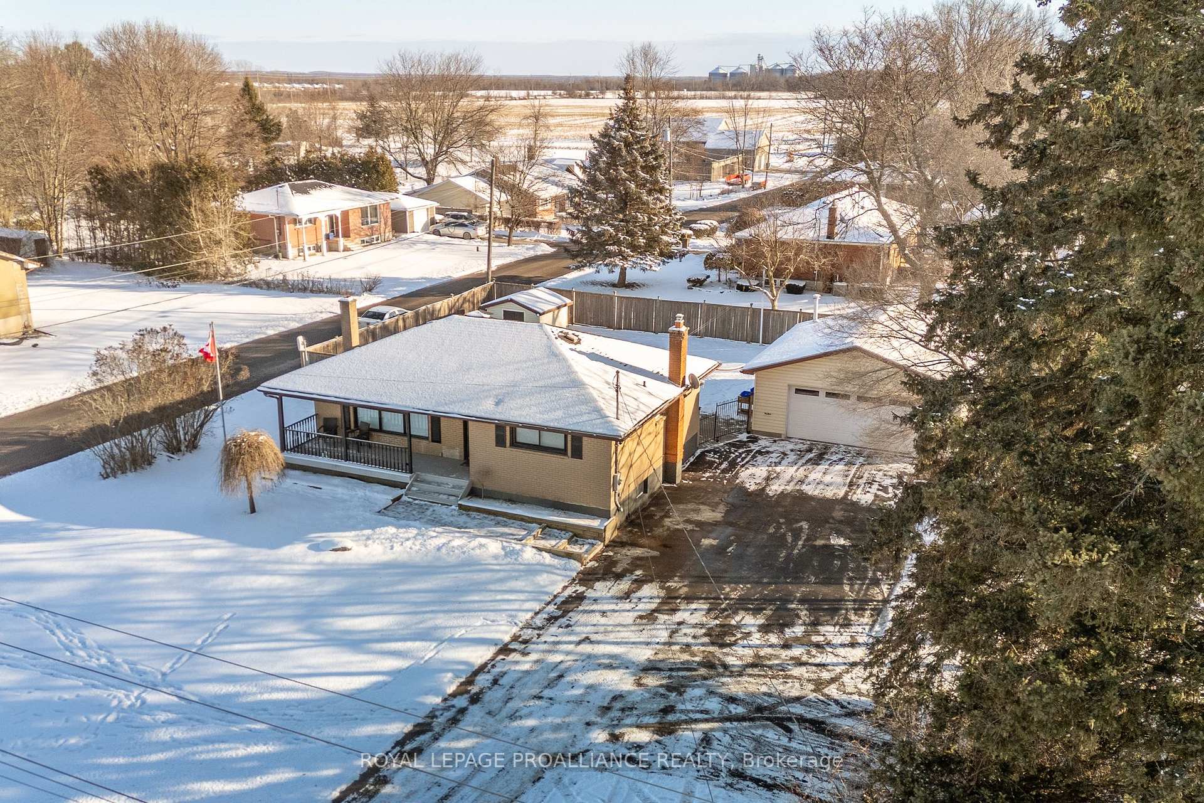
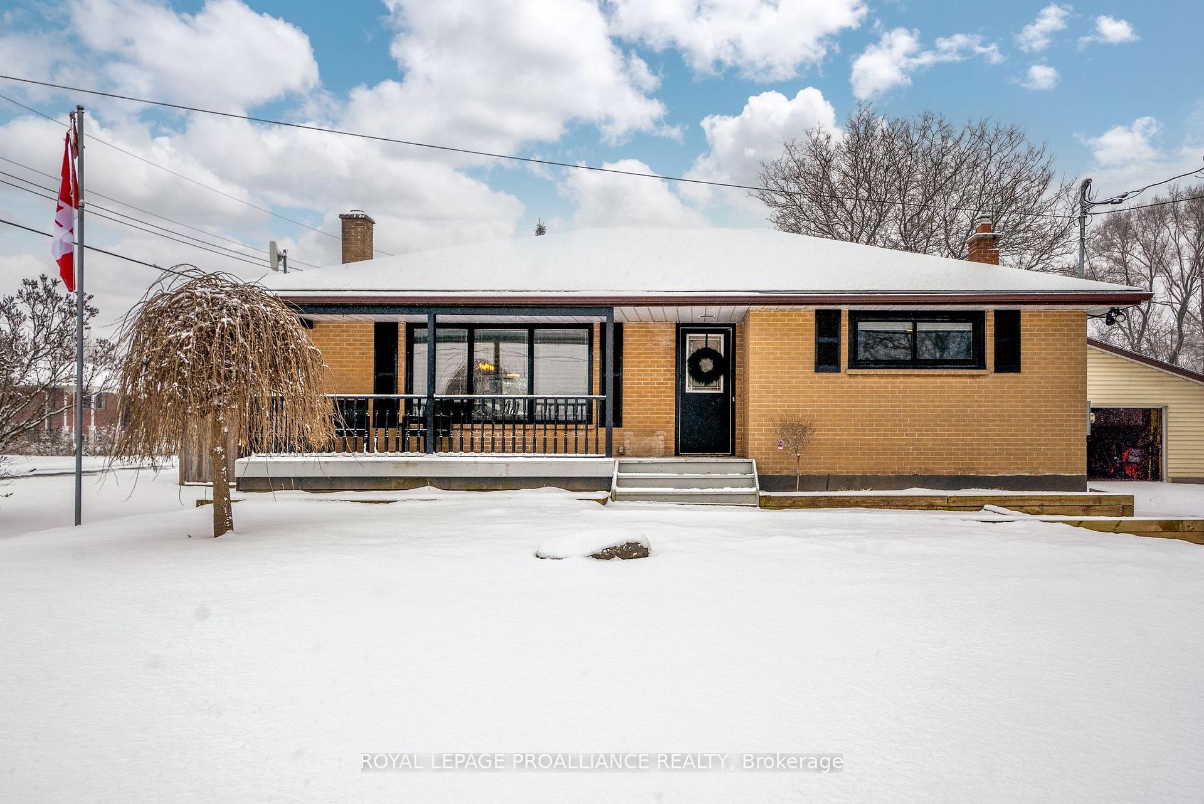
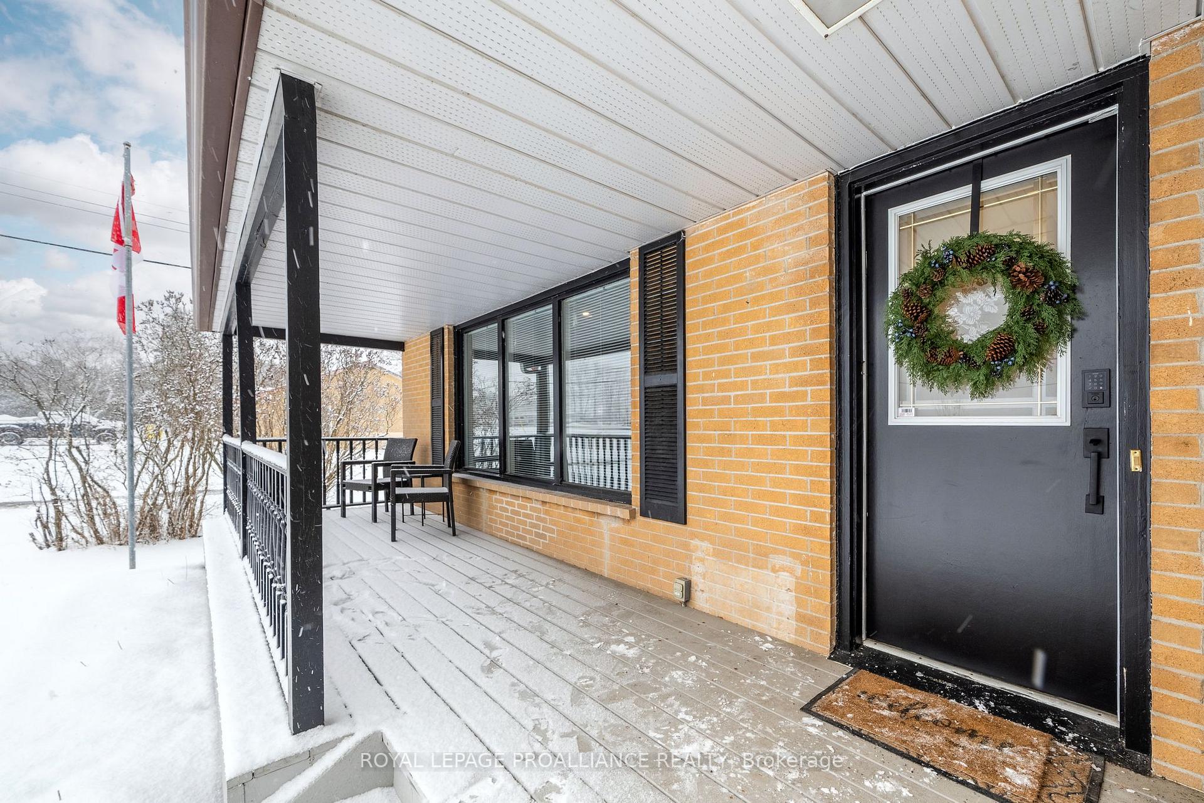
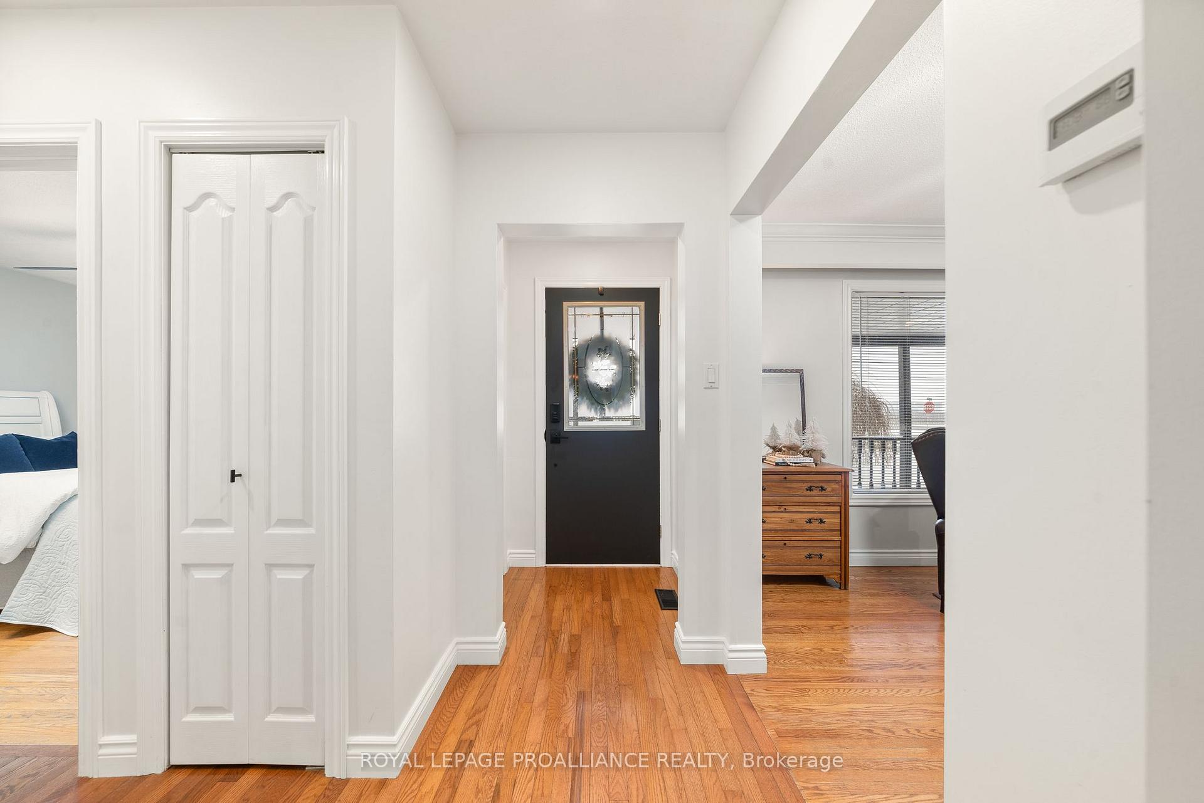 See all 41 photos
Property history
Facts and features
- BasementFinished
- Water, sewerWell, septic
- HeatingForced air
- CoolingCentral air
- Fireplace
- Central air
The homeDetached, Bungalow, 700–1,100 sq ft
- Type: Detached
- Style: Bungalow
- Living space: 700–1,100 sq ft
- Basement: Finished, full
InsideFireplace Yes, natural gas, Auto garage door remote, central vacuum, sump pump, suspended ceilings, Rooms above ground 6
- Fireplace: Yes, natural gas
- Features: Auto garage door remote, central vacuum, sump pump, suspended ceilings
- Rooms above ground: 6
- Rooms in the basement: 4
- Bedrooms: 2 + 2 in the basement
- Bathrooms: 1
- Kitchens: 1
Outside and lotBrick, Asphalt shingle, Block
- Exterior: Brick
- Roof: Asphalt shingle
- Foundation: Block
- Size: 35.79 × 38.43 m
- Zoning: RR
Parking2 Garage, Detached, Private double
- Spaces: 2 Garage
- Garage: Detached
- Driveway: Private double
Heating, water and powerForced air, gas, Central air, Well
- Heating: Forced air, gas
- Cooling: Central air
- Water: Well
- Sewer: Septic
- Hydro: Yes
- Cable: Available
Costs and taxesTaxes $2,782 a year, HST included in the price, Hot water heater
- Taxes, 2024: $2,782 a year
- HST: HST included in the price
- Rental items: Hot water heater
- Under contract: Hot water heater
Included in the saleAll window coverings, washer, dryer, fridge, stove, fridge at bar in basement, deep freeze in garage, microwave, garage door opener, gazebo,
- Included: All window coverings, washer, dryer, fridge, stove, fridge at bar in basement, deep freeze in garage, microwave, garage door opener, gazebo,
NearbyBeach, greenbelt/conservation, hospital, school bus route, golf, campground
- Close to: Beach, greenbelt/conservation, hospital, school bus route, golf, campground
Listing detailsX11945271, Sold, Jan 29, 2025
- MLS® number: X11945271
- Status: Sold
- Listed on: Jan 29, 2025
- Days on market: 82
- Updated: Apr 21, 2025
- Possession: To Be Determined
- Occupied by: Owner
- Listing brokerage: ROYAL LEPAGE PROALLIANCE REALTY
About this home
17207 Highway 2, Quinte West (Murray Ward), ON K8V 5P7
Unlock the door to your new home and fall in love! From the quaint covered verandah you step in to a carpet-free haven drenched in sunlight. Every corner is filled with warmth and charm in this 1950s brick bungalow with 4 spacious bedrooms and a finished basement offering ample storage - there's room for everyone and everything you love. The efficient U shaped oak kitchen features stainless steel appliances and a perfect south facing window with views of the backyard that is perfect for your plants. Patio doors from the dining room open to the raised deck and large fully fenced yard perfect for dogs (or even your actual children) to play safely. The king sized principal bedroom offers a large double closet and bright window. The main bath has recently been updated with new flooring, vanity and fixtures. Downstairs is a large rec room, a separate bar area, two guest bedrooms, a laundry room and both a utility room and a cold storage space. But that's not all! An oversized double garage awaits, perfect for pursuing your hobbies or even putting your vehicles in! This family home is located just west of Trenton and is more than just a beautiful space, it's a lifestyle opportunity waiting for you. **EXTRAS** Water heater rental: $134.57 quarterly. Central vac installed but never used by the sellers. Gas fireplace in basement not hooked up.
Ask about this home
A HOMEH agent will answer your questions about this home.
Around this home
Schools nearby
School rating, out of 10.
Helpful calculators
Your HOMEH agent

"I would see it this week."