

62 Nelles Avenue
62 Nelles Avenue
 See all 31 photos
Property history
Facts and features
- BasementPart finished
- Water, sewerMunicipal
- HeatingForced air
- CoolingCentral air
- Central air
The homeDetached, Backsplit 3, 1,100–1,500 sq ft
- Type: Detached
- Style: Backsplit 3
- Living space: 1,100–1,500 sq ft
- Basement: Partial basement, finished
- Waterfront: None
InsideLower level, Water heater owned, Rooms above ground 6
- Laundry: Lower level
- Features: Water heater owned
- Rooms above ground: 6
- Rooms in the basement: 2
- Bedrooms: 3
- Bathrooms: 2
- Kitchens: 1
Outside and lotAluminum siding, brick, Asphalt shingle, Concrete block
- Exterior: Aluminum siding, brick
- Roof: Asphalt shingle
- Foundation: Concrete block
- Features: Deck, porch
- Other structures: Shed
- Size: 50 × 126 ft
- Zoning: R2
Parking1 Garage, Attached, Mutual
- Spaces: 1 Garage
- Garage: Attached
- Driveway: Mutual
Heating, water and powerForced air, gas, Central air, Municipal water
- Heating: Forced air, gas
- Cooling: Central air
- Water: Municipal water
- Sewer: Municipal sewer
- Natural gas: Yes
- Hydro: Yes
- Cable: Yes
- Telephone: Yes
Costs and taxesTaxes $2,863 a year, HST No HST, Rental items None
- Taxes, 2024: $2,863 a year
- HST: No HST
- Rental items: None
Included in the saleFridge, stove, dishwasher, washer and dryer. shed. owned hot water tank, All staging items
- Included: Fridge, stove, dishwasher, washer and dryer. shed. owned hot water tank
- Not included: All staging items
NearbySchool bus route
- Close to: School bus route
Listing detailsX12076663, Sold, Apr 11, 2025
- MLS® number: X12076663
- Status: Sold
- Listed on: Apr 11, 2025
- Days on market: 10
- Updated: Apr 21, 2025
- Possession: 2025-04-30 / Flexible
- Occupied by: Vacant
- Listing brokerage: ROYAL LEPAGE PROALLIANCE REALTY
About this home
62 Nelles Avenue, Quinte West (Trenton Ward), ON K8V 5T3
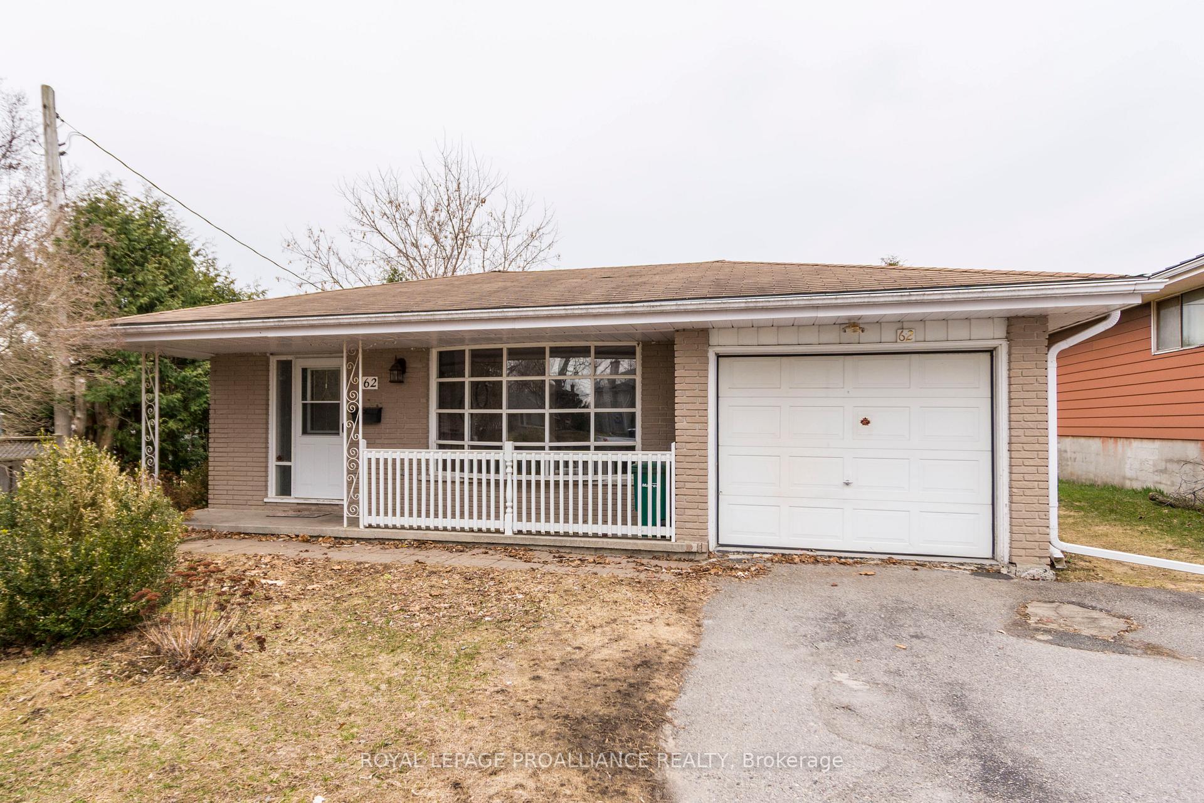
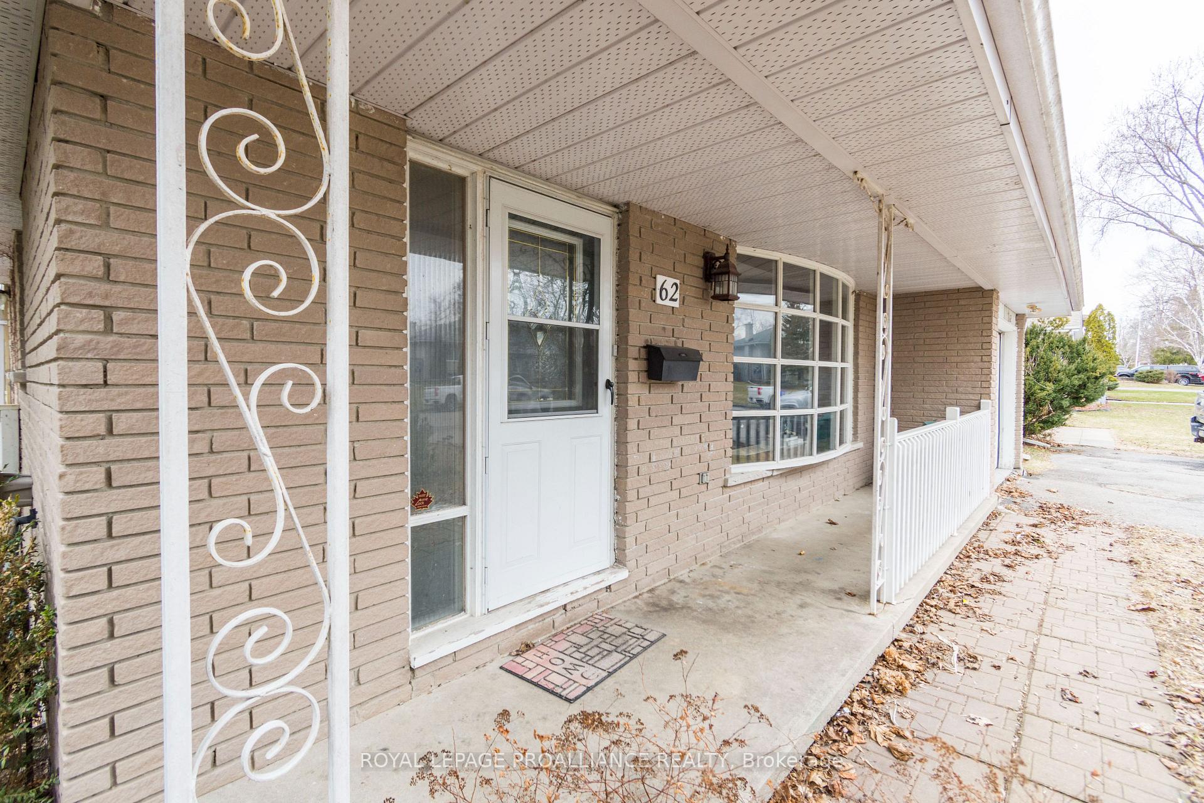
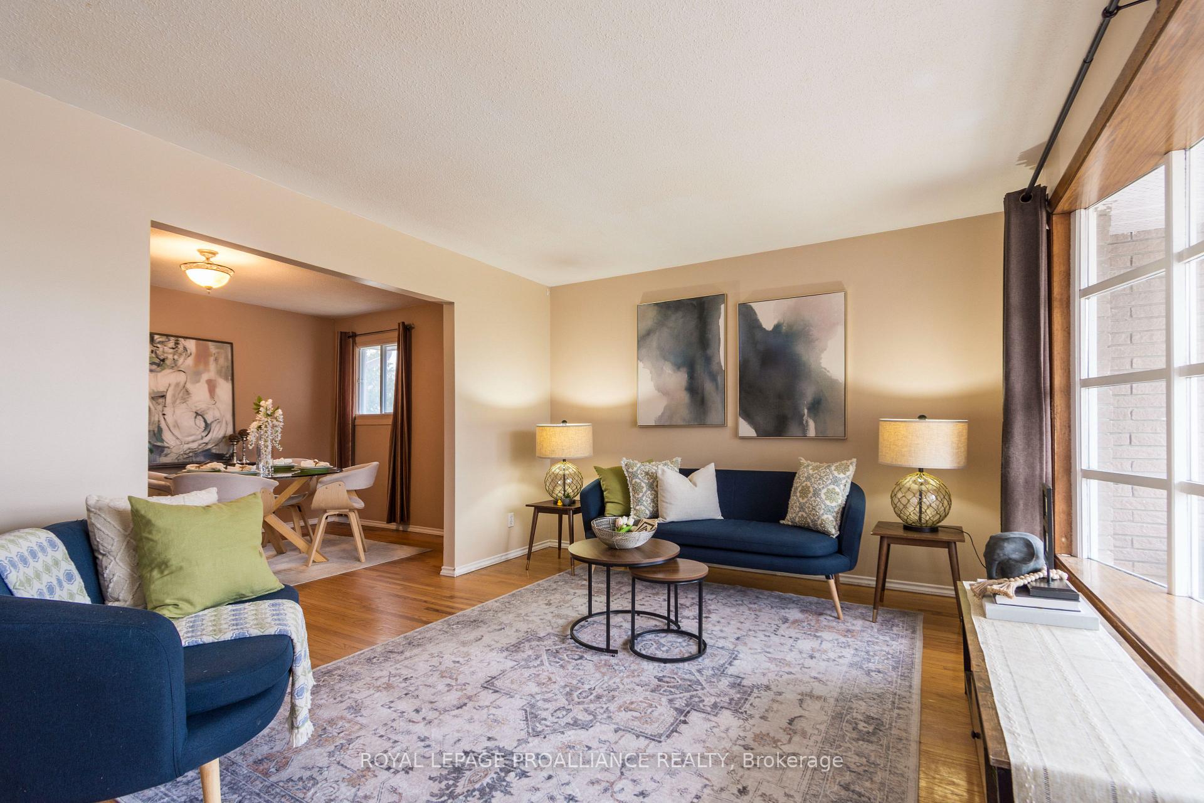
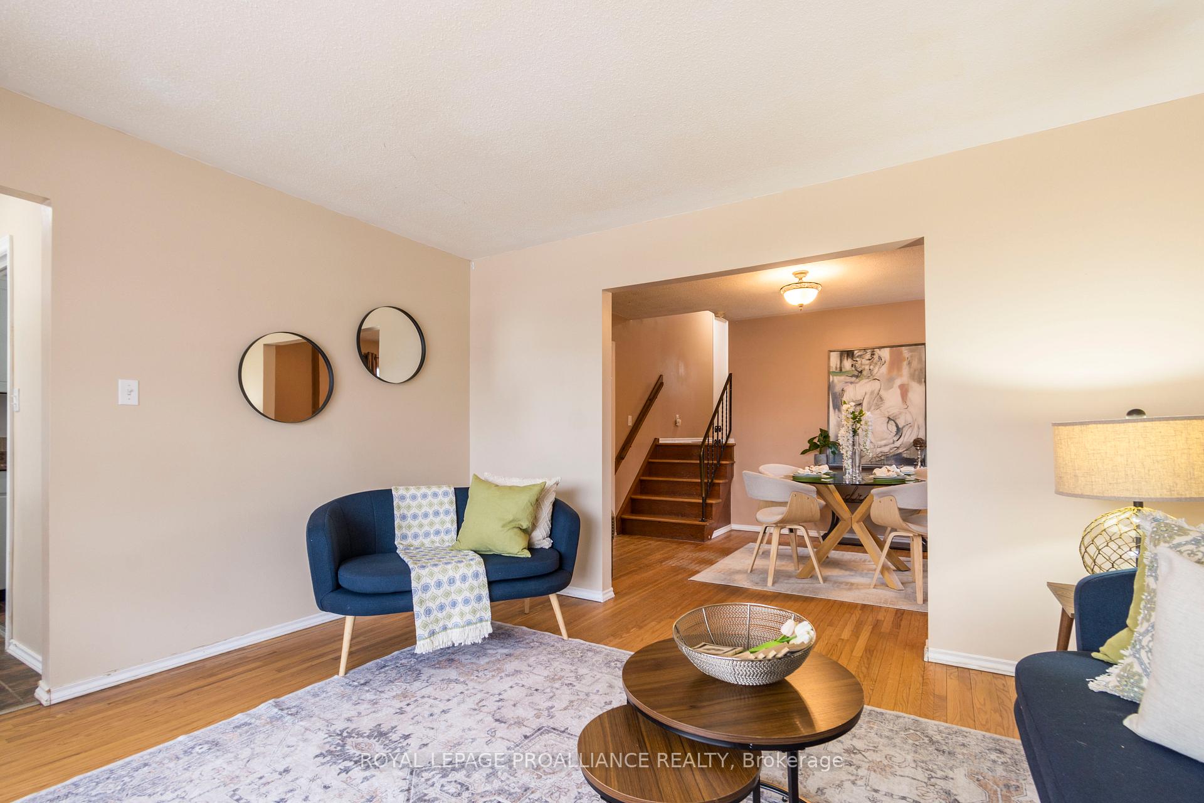
3 Bedroom 2 bath backsplit with Garage! Great east side subdivision. Spacious dining room makes a great gathering spot. Hardwood flooring and big bay window in the living room. Upstairs are 3 bedrooms and a 4 piece bath. Primary Bedroom has semi ensuite privilege. Extending the homes living space head downstairs to the Rec room and 2 piece bath. Lots of storage in the utility/laundry room. Mature lot. Fenced backyard, large shed and handy side deck off the kitchen for BBQ'ing. Great location minutes to CFB Trenton, downtown or the 401
Ask about this home
A HOMEH agent will answer your questions about this home.
Around this home
Daily convenience, out of 100, from the distances below
Schools nearby
School rating, out of 10.
Helpful calculators
Your HOMEH agent

"I would see it this week."