

51 Briardale Boulevard
51 Briardale Boulevard
 See all 48 photos
Property history
Facts and features
- BasementFinished
- Age of home31–50 years
- Water, sewerMunicipal
- Lot shapeIrregular
- Central air
- Pool
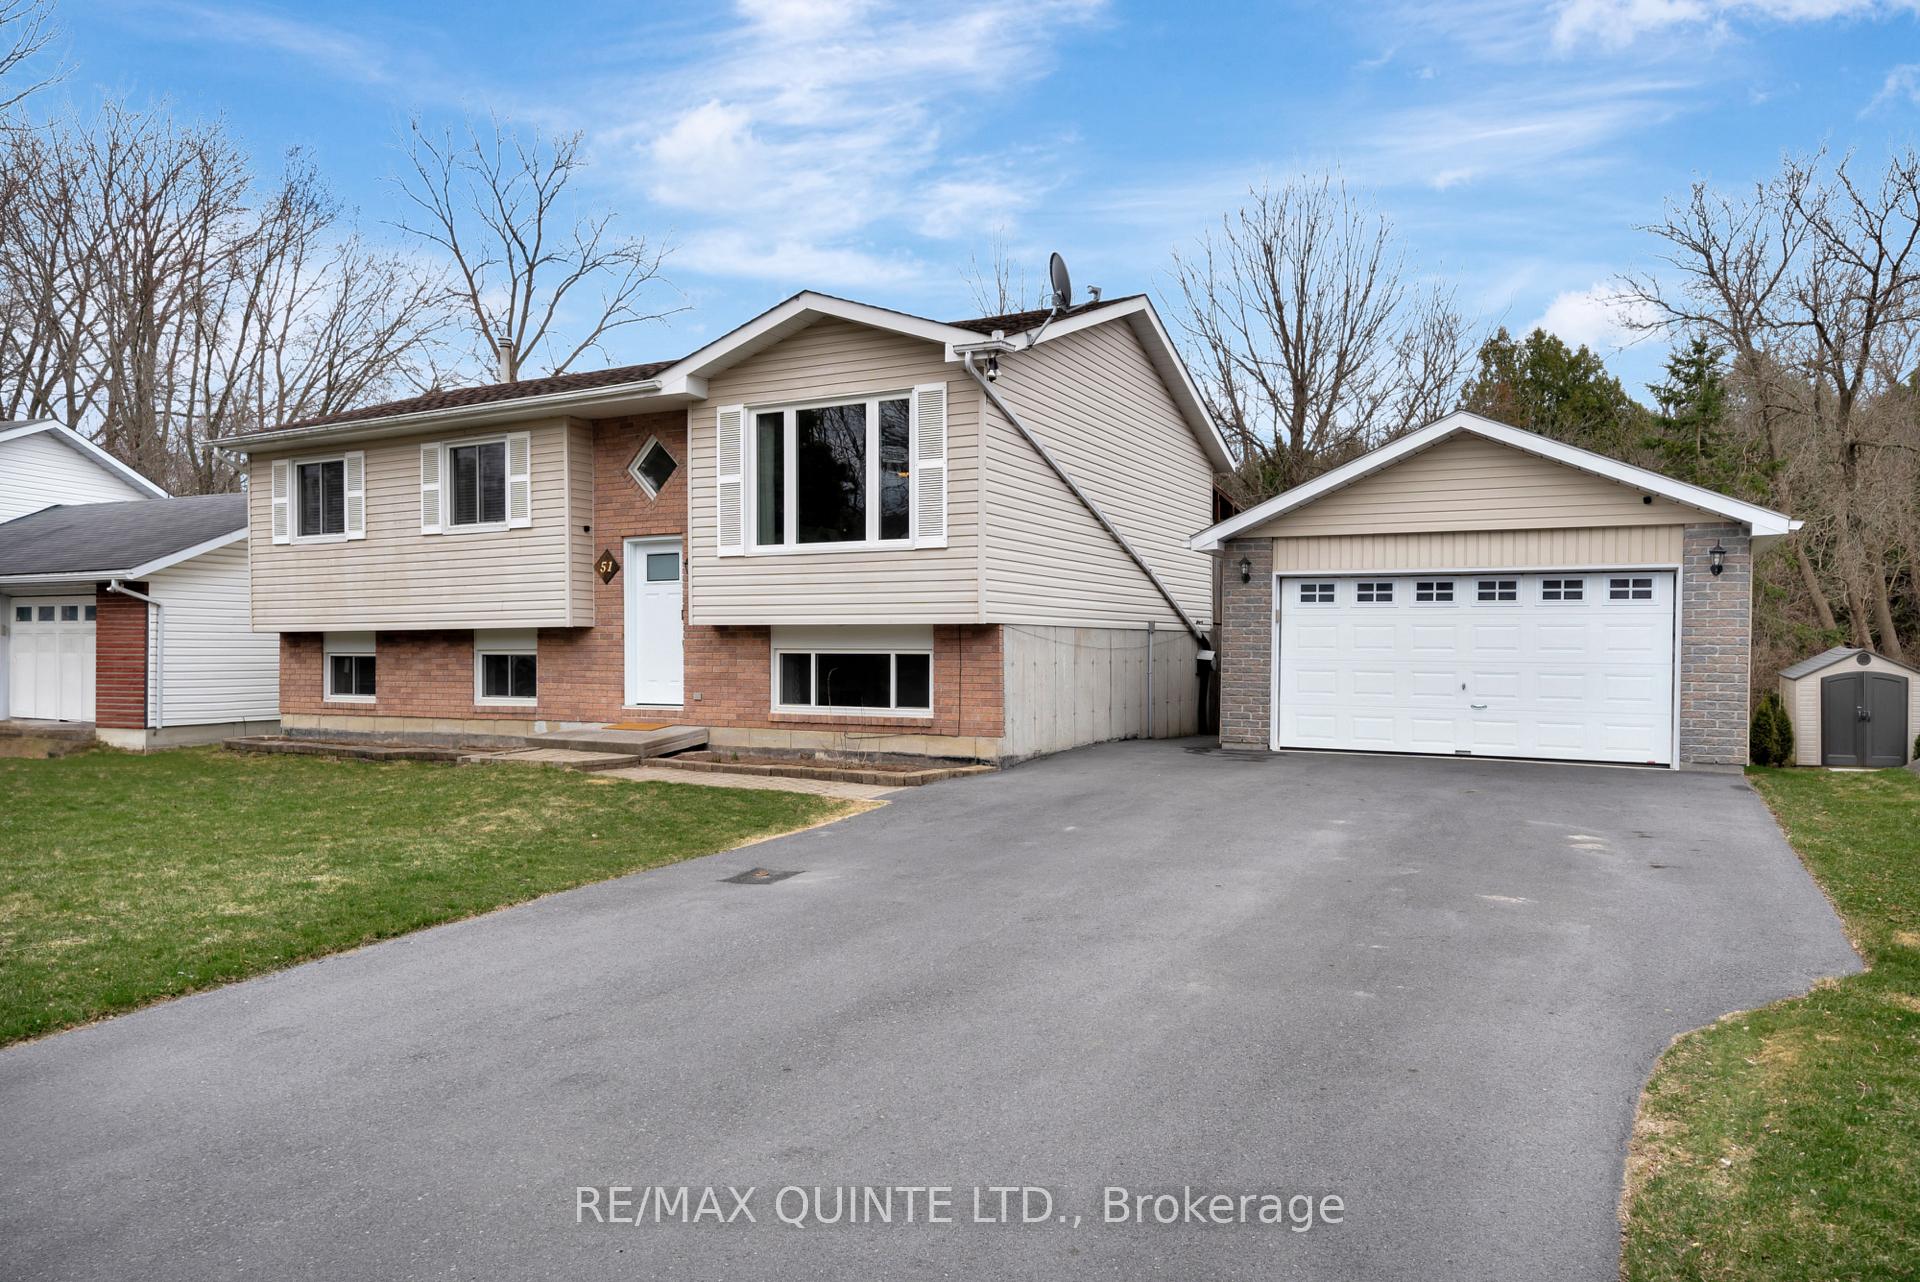
The homeDetached, Bungalow-raised, Age 31–50 years
- Type: Detached
- Style: Bungalow-raised
- Age: 31–50 years
- Living space: 1,100–1,500 sq ft
- Basement: Full, finished
- View: Park/greenbelt, river
InsideLower level, Auto garage door remote, primary bedroom - main floor, Carbon monoxide detectors, smoke detector
- Laundry: Lower level
- Features: Auto garage door remote, primary bedroom - main floor
- Security: Carbon monoxide detectors, smoke detector
- Rooms above ground: 2
- Rooms in the basement: 1
- Bedrooms: 3 + 1 in the basement
- Bathrooms: 2
- Kitchens: 1
Outside and lotBrick, Asphalt shingle, Poured concrete
- Exterior: Brick
- Roof: Asphalt shingle
- Foundation: Poured concrete
- Pool: Above ground
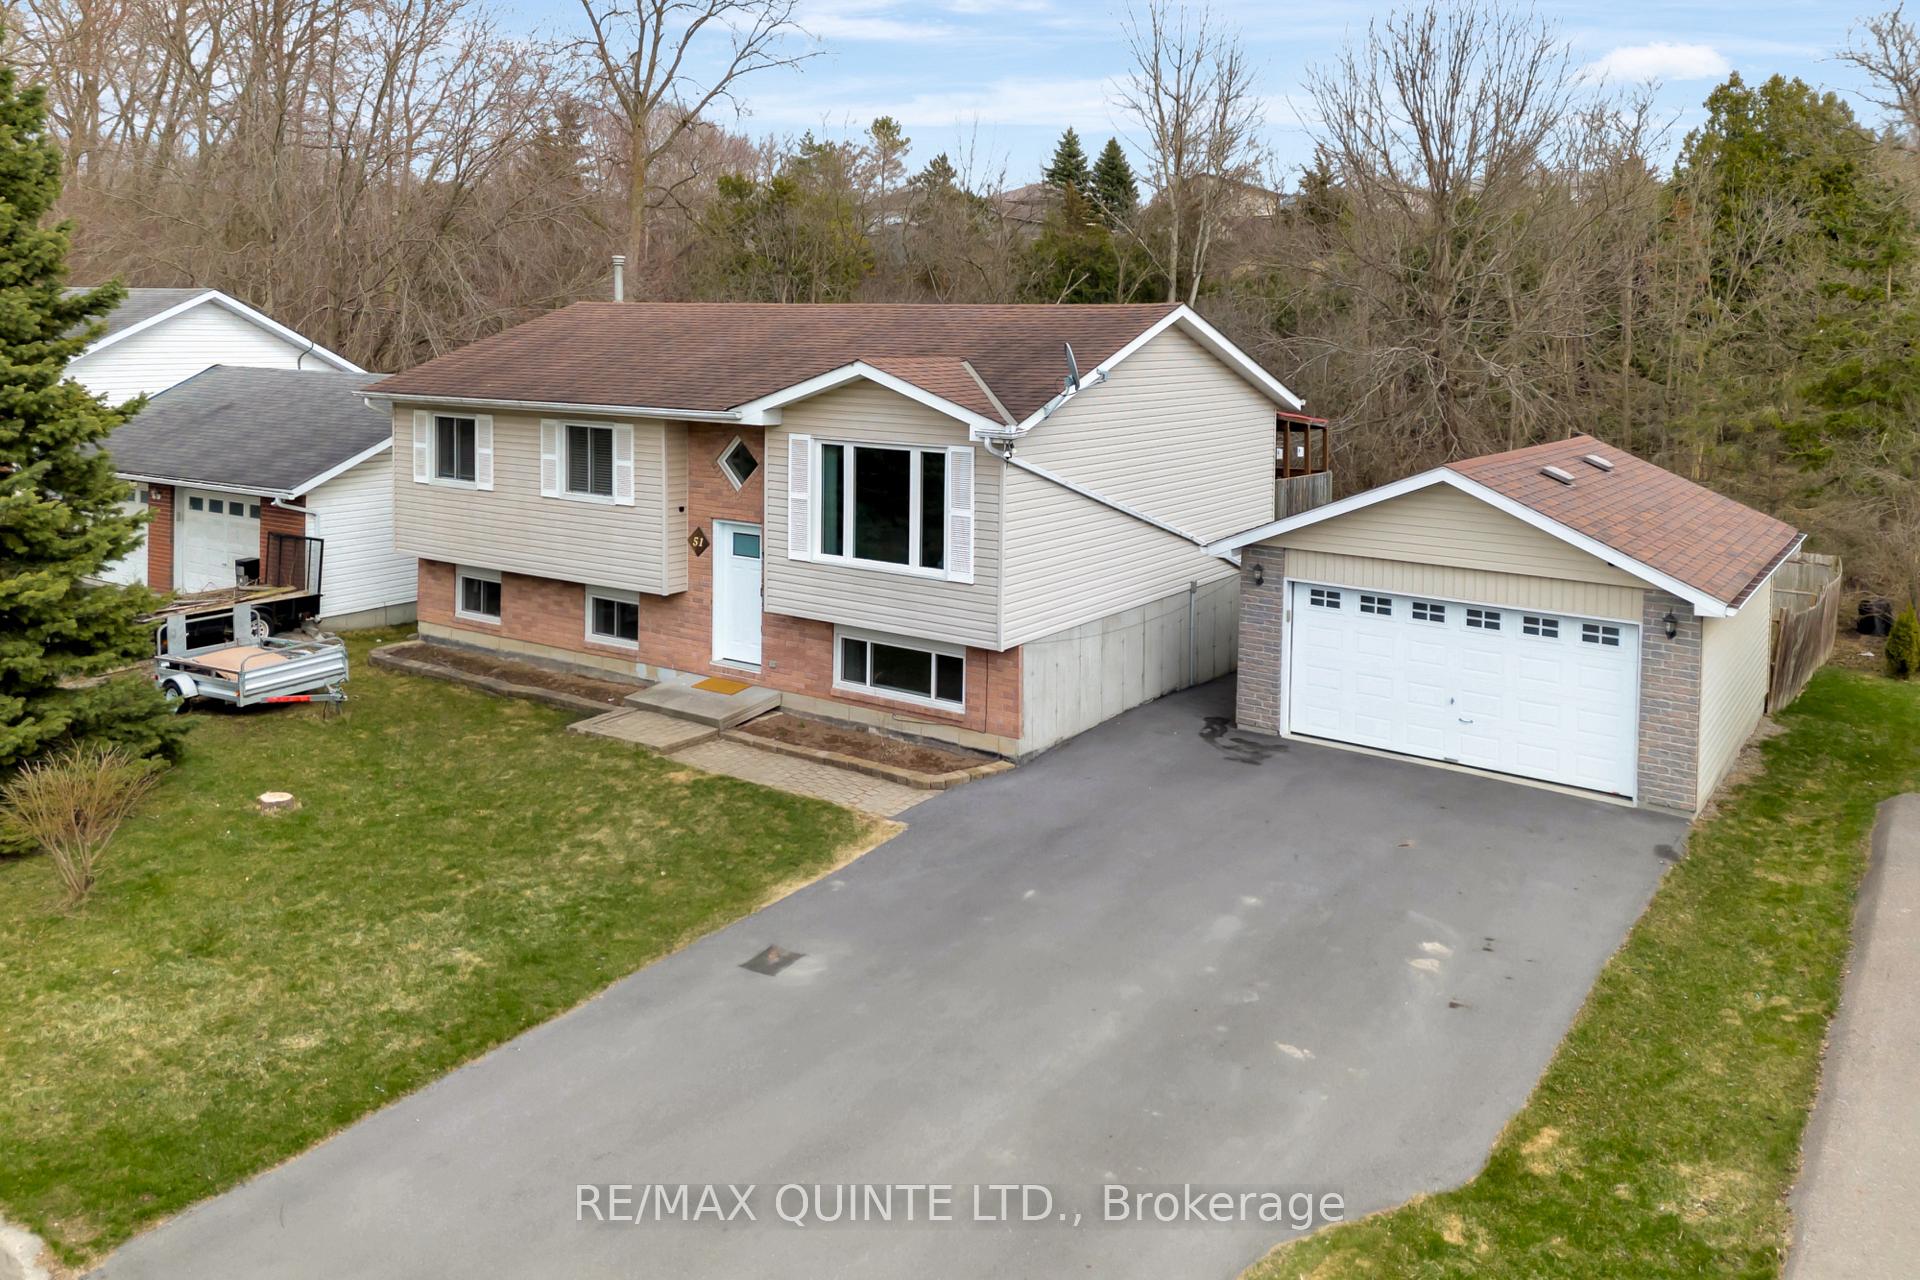
- Features: Backs on green belt, deck
- Size: 74.44 × 100.57 ft
- Shape: Irregular
- Zoning: R2
Parking2 Garage, Detached, Front yard parking
- Spaces: 2 Garage
- Garage: Detached
- Driveway: Front yard parking
Heating, water and powerForced air, gas, Central air, Municipal water
- Heating: Forced air, gas
- Cooling: Central air
- Water: Municipal water
- Sewer: Municipal sewer
- Natural gas: Yes
- Hydro: Yes
- Cable: Yes
- Telephone: Yes
Costs and taxesTaxes $3,165 a year, HST included in the price, Hot water tank - $22.19
- Taxes, 2025: $3,165 a year
- HST: HST included in the price
- Rental items: Hot water tank - $22.19
- Under contract: Hot water tank-gas
Included in the saleFridge,stove,range/microwave,washer,dryer, blinds,curtain rods,lights fixtures pool and equipment, Curtains
- Included: Fridge,stove,range/microwave,washer,dryer, blinds,curtain rods,lights fixtures pool and equipment
- Not included: Curtains
NearbyCul de sac/dead end, fenced yard, golf, greenbelt/conservation, park, hospital
- Close to: Cul de sac/dead end, fenced yard, golf, greenbelt/conservation, park, hospital
Listing detailsX12091393, Sold, Apr 18, 2025
- MLS® number: X12091393
- Status: Sold
- Listed on: Apr 18, 2025
- Days on market: 4
- Updated: Apr 22, 2025
- Possession: 2025-08-15 / 60-89 days
- Occupied by: Owner
- Listing brokerage: RE/MAX QUINTE LTD.
About this home
51 Briardale Boulevard, Quinte West (Trenton Ward), ON K8V 6R1
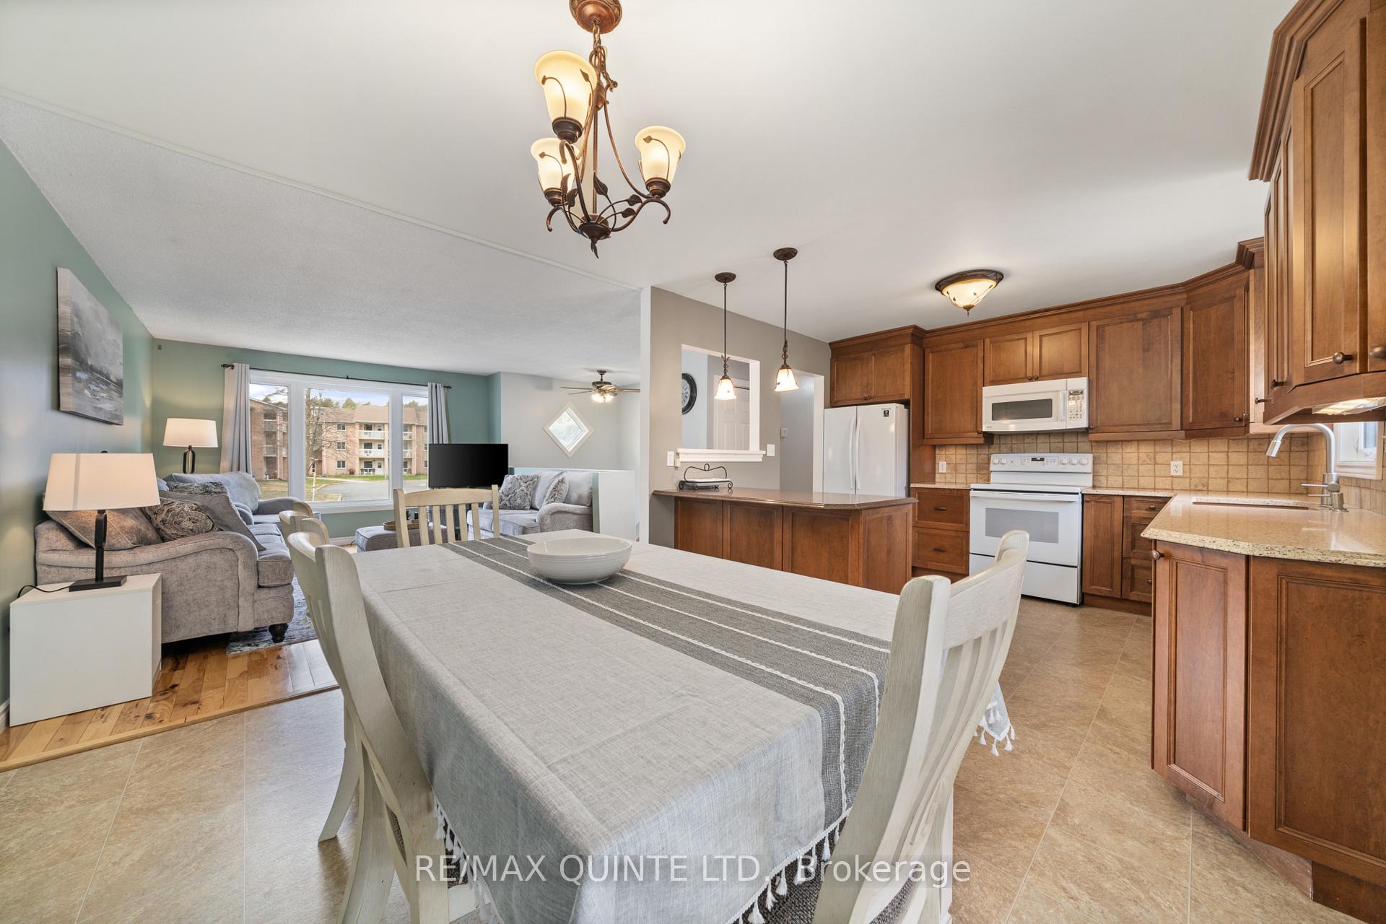
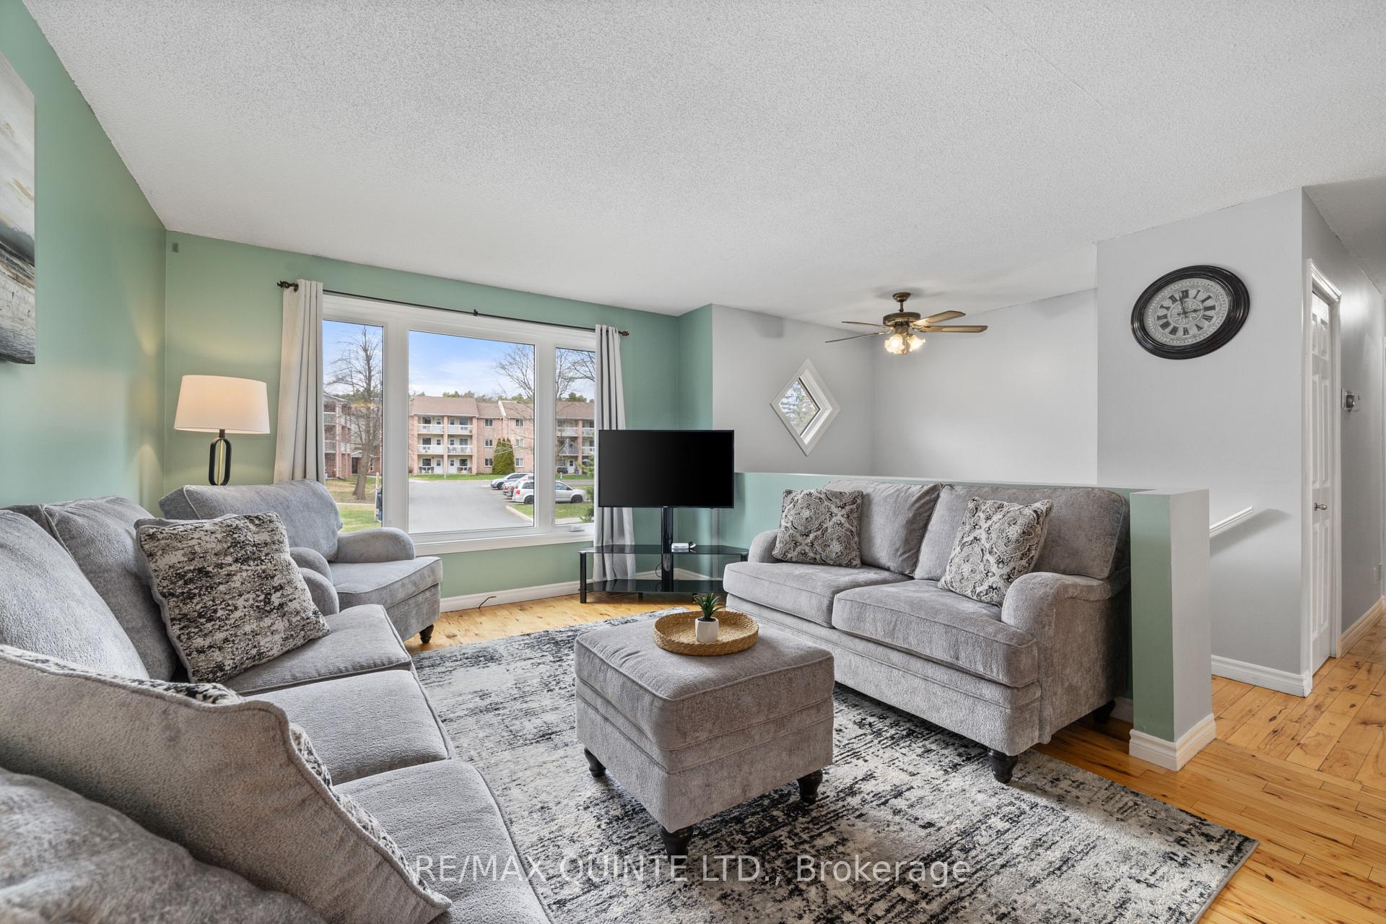
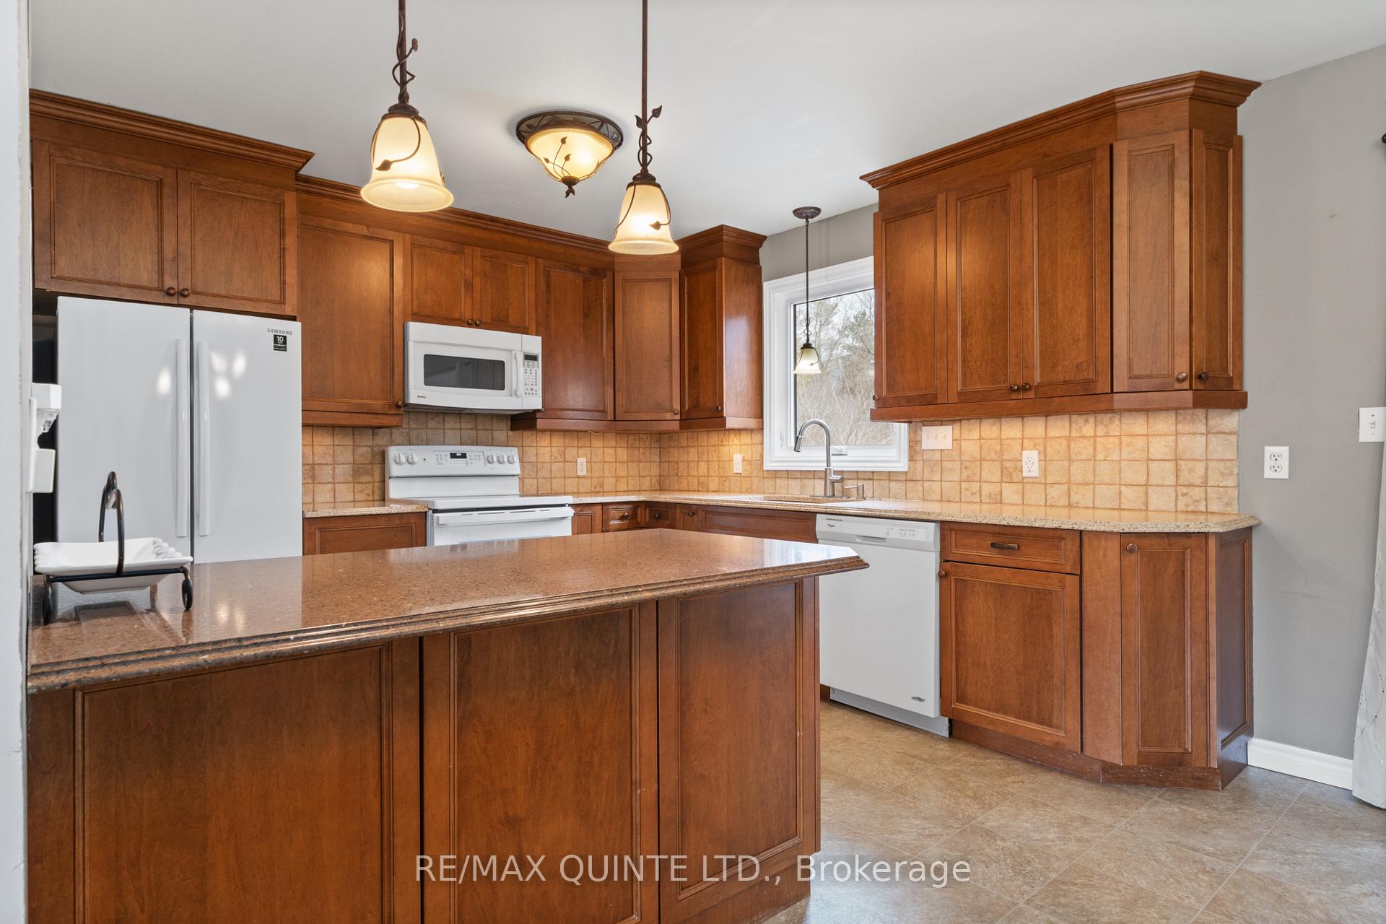
This is it! This home has something for everyone! Located on a quiet dead end street backing on to a greenbelt with Mayhew creek plus a Double DETACHED garage (18'X24'). This home features 4 bedrooms and 2 full 4 piece bathrooms. Open concept main floor with custom updated kitchen featuring maple cabinets and granite counter tops, hickory flooring in the living room and patio doors to the two their deck. The spacious basement has a large rec room, 4th bedroom and good storage area. This home is located on an extra wide premium lot, the backyard has tons of space, 18' above ground pool in 2021 and is fully fenced. Other upgrades include windows 2021, Furnace and A/C 2021. This home is loaded with value and totally. one in ready!
Ask about this home
A HOMEH agent will answer your questions about this home.
Around this home
Daily convenience, out of 100, from the distances below
Schools nearby
School rating, out of 10.
Helpful calculators
Your HOMEH agent

"I would see it this week."