

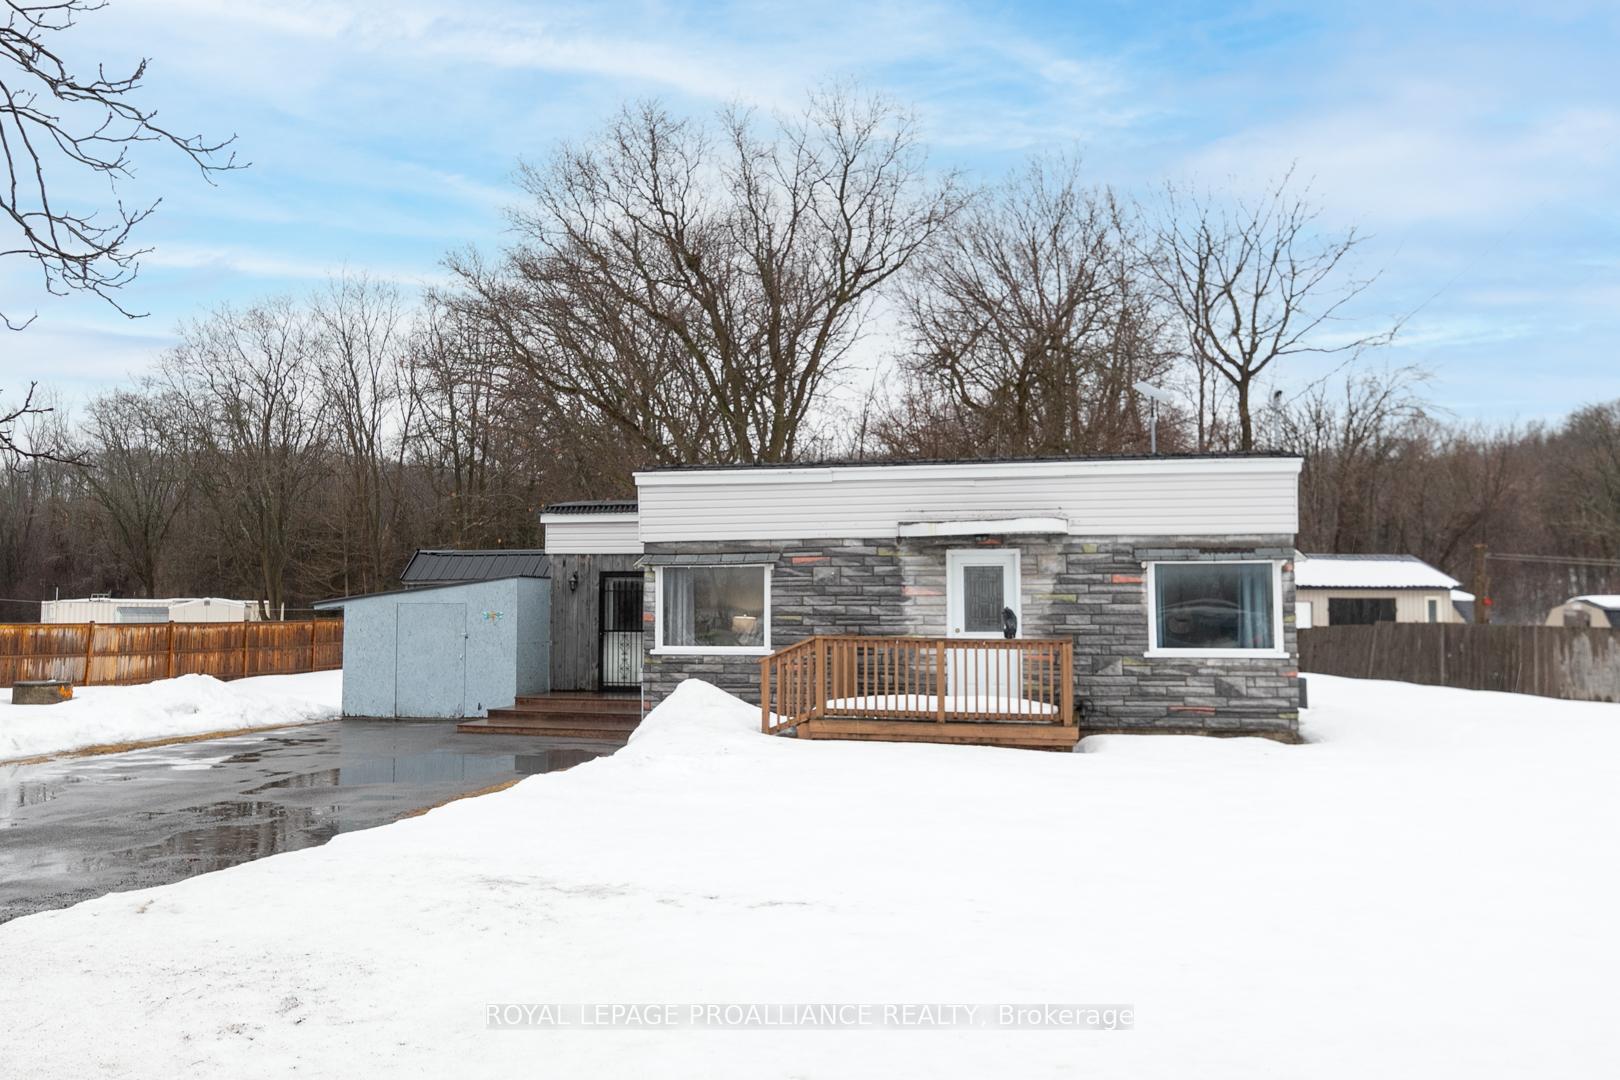
526 Trenton Frankford Road
526 Trenton Frankford Road
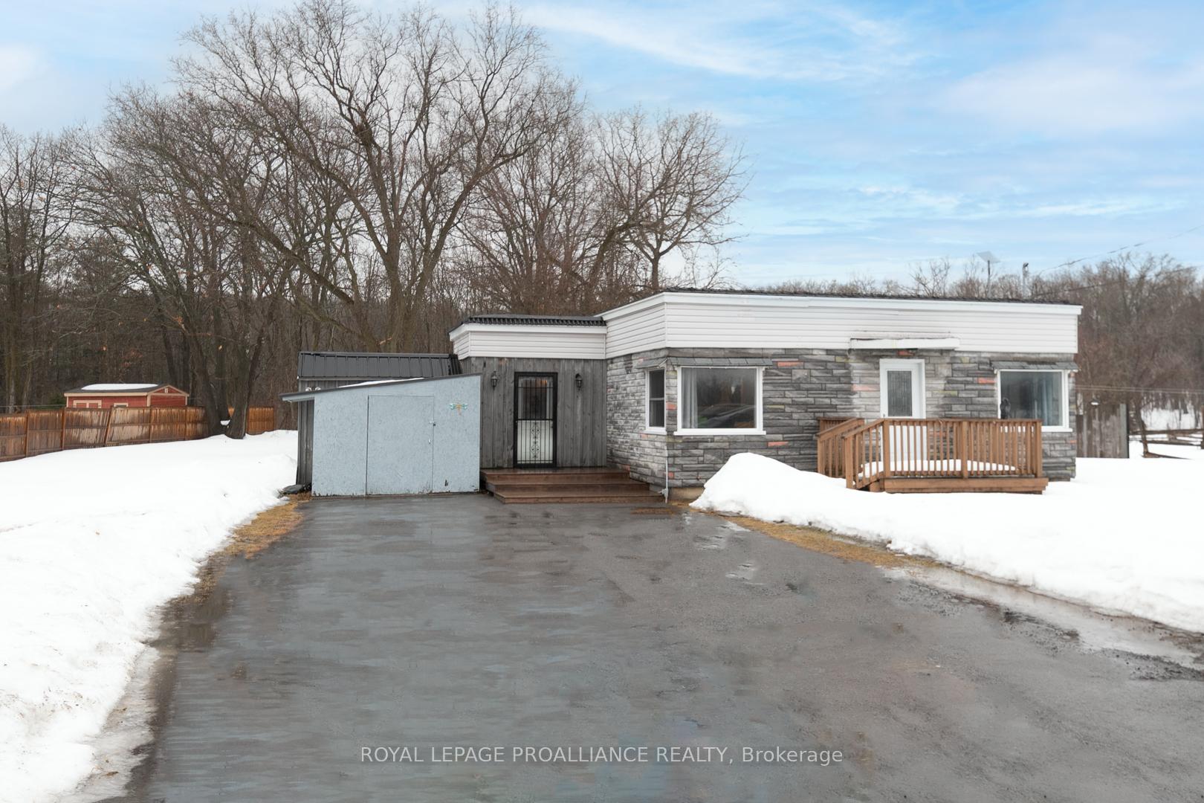
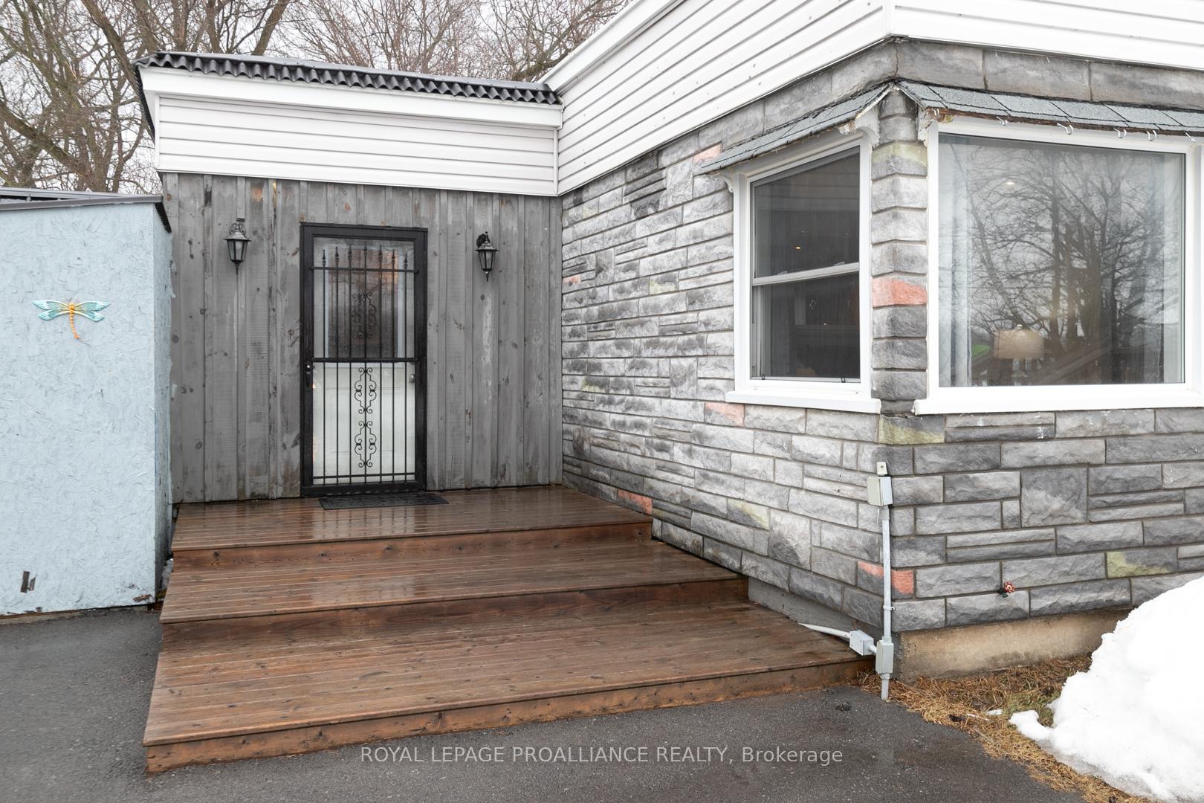
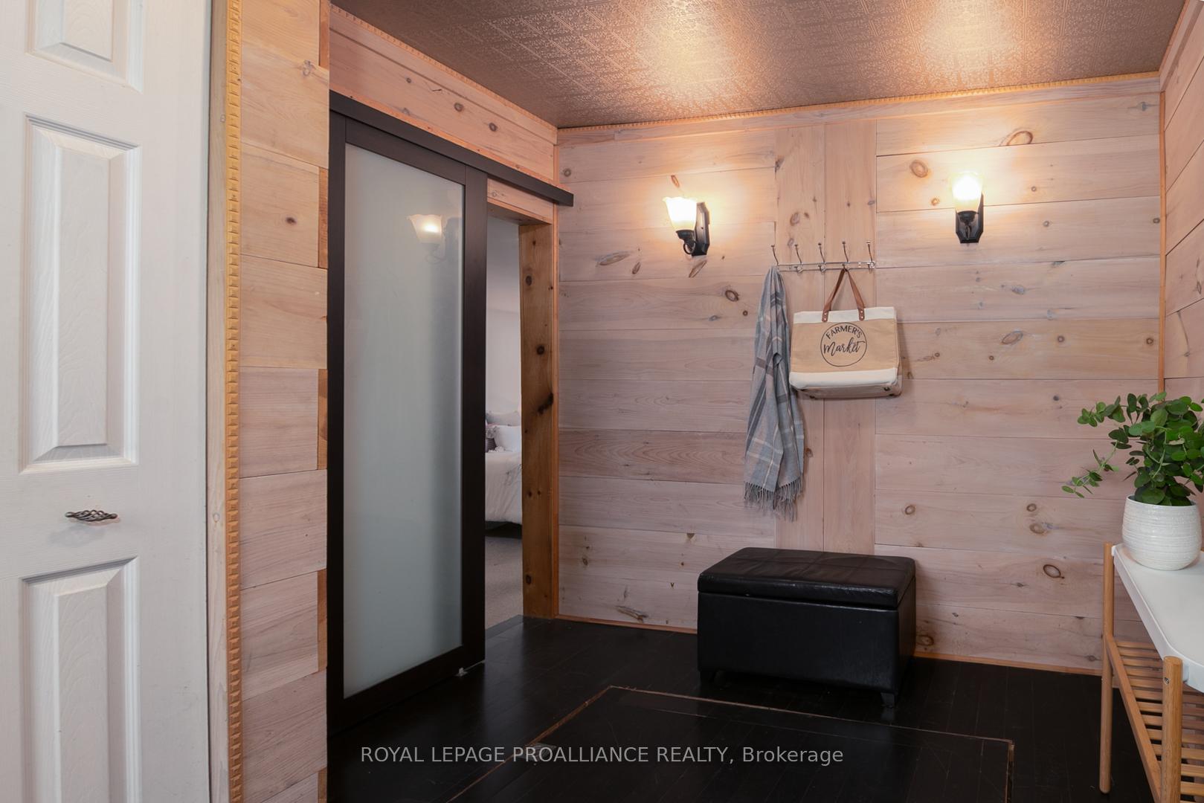
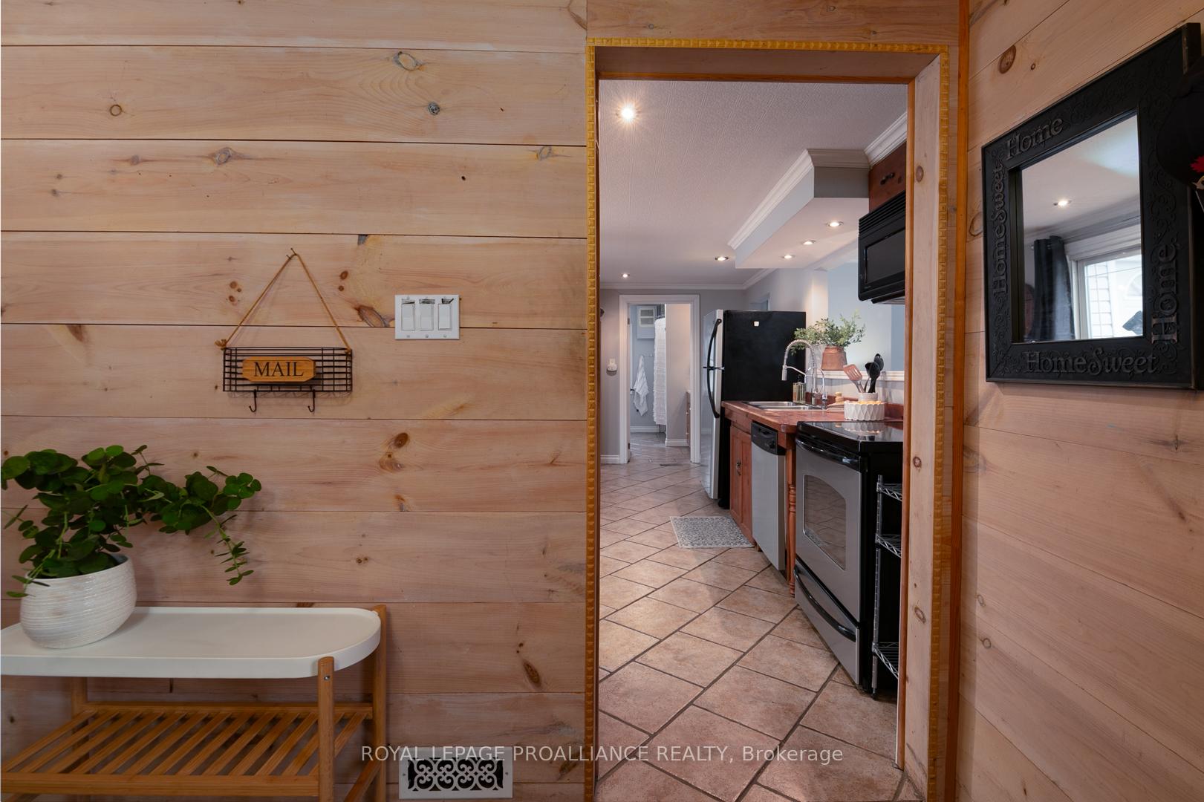 See all 20 photos
Property history
Facts and features
- BasementCrawl space
- Age of home51–99 years
- Water, sewerWell, septic
- Lot shapeIrregular
- Central air
The homeDetached, Bungalow, Age 51–99 years
- Type: Detached
- Style: Bungalow
- Age: 51–99 years
- Living space: 700–1,100 sq ft
- Basement: Crawl space
- View: River, water
InsideMain level, Primary bedroom - main floor, Rooms above ground 7
- Laundry: Main level
- Features: Primary bedroom - main floor
- Rooms above ground: 7
- Bedrooms: 3
- Bathrooms: 1
- Kitchens: 1
Outside and lotBoard & batten , vinyl siding, Asphalt rolled, flat, membrane, Poured concrete
- Exterior: Board & batten , vinyl siding
- Roof: Asphalt rolled, flat, membrane
- Foundation: Poured concrete
- Features: Deck, privacy
- Other structures: Shed
- Size: 147.6 × 302.68 ft
- Shape: Irregular
Parking6 Parking, Private double
- Spaces: 6 Parking
- Driveway: Private double
Heating, water and powerForced air, gas, Central air, Well
- Heating: Forced air, gas
- Cooling: Central air
- Water: Well
- Sewer: Septic
- Natural gas: Yes
- Hydro: Yes
- Cable: No
- Telephone: Available
Costs and taxesTaxes $1,528 a year, HST included in the price, Hot water tank, water softener, iron/sulphur filter and reverse osmosis.
- Taxes, 2024: $1,528 a year
- HST: HST included in the price
- Rental items: Hot water tank, water softener, iron/sulphur filter and reverse osmosis.
- Under contract: Hot water heater, water softener, water treatment
Included in the saleFridge, stove, microwave, dishwasher, washer and dryer, window coverings with rods, 3 sheds., Staging items
- Included: Fridge, stove, microwave, dishwasher, washer and dryer, window coverings with rods, 3 sheds.
- Not included: Staging items
NearbyGolf, hospital, school bus route
- Close to: Golf, hospital, school bus route
Listing detailsX12007789, Sold, Mar 7, 2025
- MLS® number: X12007789
- Status: Sold
- Listed on: Mar 7, 2025
- Days on market: 45
- Updated: Apr 21, 2025
- Possession: Other
- Occupied by: Owner
- Listing brokerage: ROYAL LEPAGE PROALLIANCE REALTY
About this home
526 Trenton Frankford Road, Quinte West (Murray Ward), ON K8V 5P6
Welcome to this adorable, move-in ready bungalow! Featuring 3 cozy bedrooms, this home is the perfect blend of comfort and convenience, offering main floor living that makes it ideal for those seeking easy accessibility. The spacious lot provides ample outdoor space for gardening, entertaining, or just relaxing in a serene setting. The homes thoughtful layout ensures that every square foot is used to its fullest potential, with bright, inviting rooms that create a warm and welcoming atmosphere. The large lot gives you plenty of room for future expansion or your dream backyard oasis. With low monthly utility costs, this home is incredibly affordable to maintain, making it a fantastic choice for first-time buyers or anyone looking to enjoy the benefits of homeownership without the heavy bills. Don't miss the opportunity to own this delightful bungalow on a generous lot schedule a tour today and envision your future in this charming space!
Ask about this home
A HOMEH agent will answer your questions about this home.
Around this home
Daily convenience, out of 100, from the distances below
Schools nearby
School rating, out of 10.
Helpful calculators
Your HOMEH agent

"I would see it this week."