

29 Elizabeth Avenue
29 Elizabeth Avenue
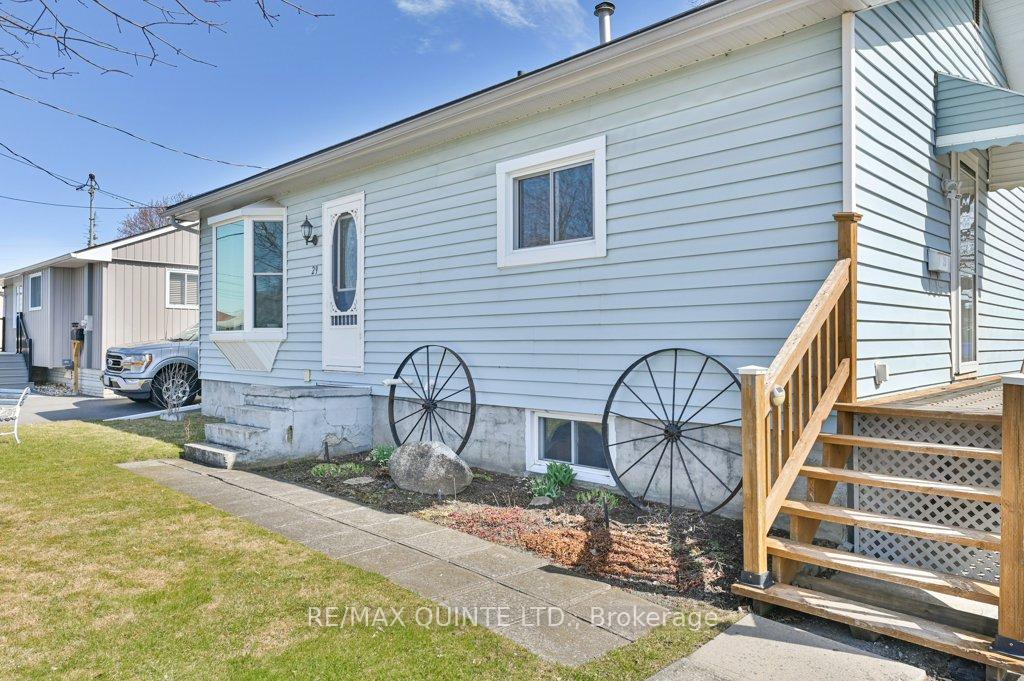 See all 37 photos
Property history
Facts and features
- BasementFinished
- Age of home51–99 years
- Water, sewerMunicipal
- HeatingForced air
The homeDetached, Bungalow, Age 51–99 years
- Type: Detached
- Style: Bungalow
- Age: 51–99 years
- Living space: 700–1,100 sq ft
- Basement: Full, finished
InsideLower level, Water heater owned, Rooms above ground 5
- Laundry: Lower level
- Features: Water heater owned
- Rooms above ground: 5
- Rooms in the basement: 3
- Bedrooms: 2 + 1 in the basement
- Bathrooms: 2
- Kitchens: 1
Outside and lotVinyl siding, Metal, Concrete block
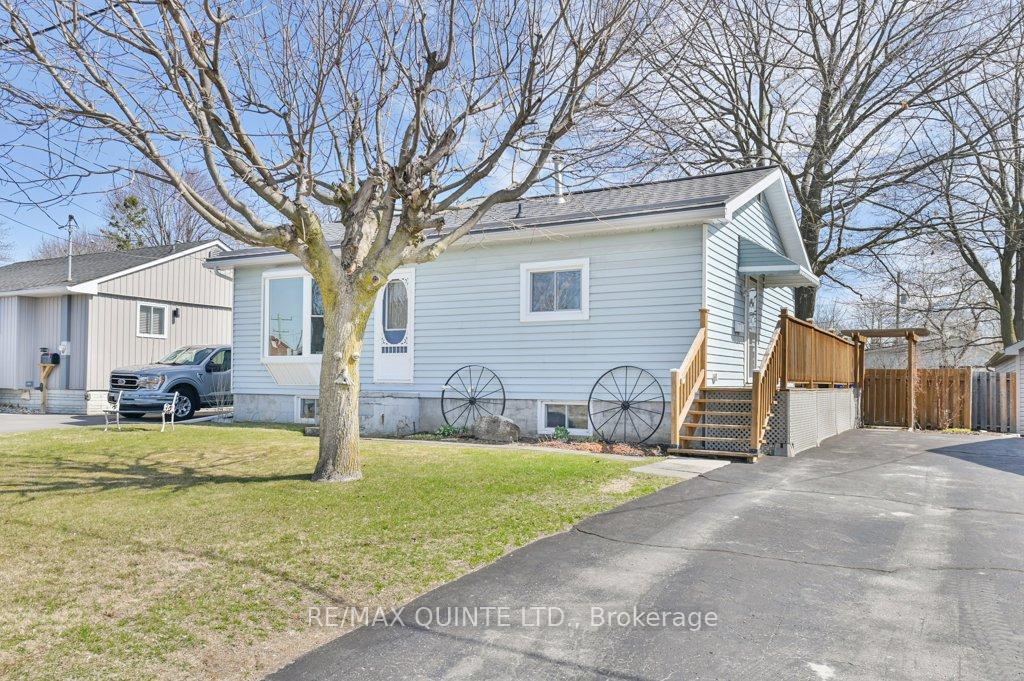
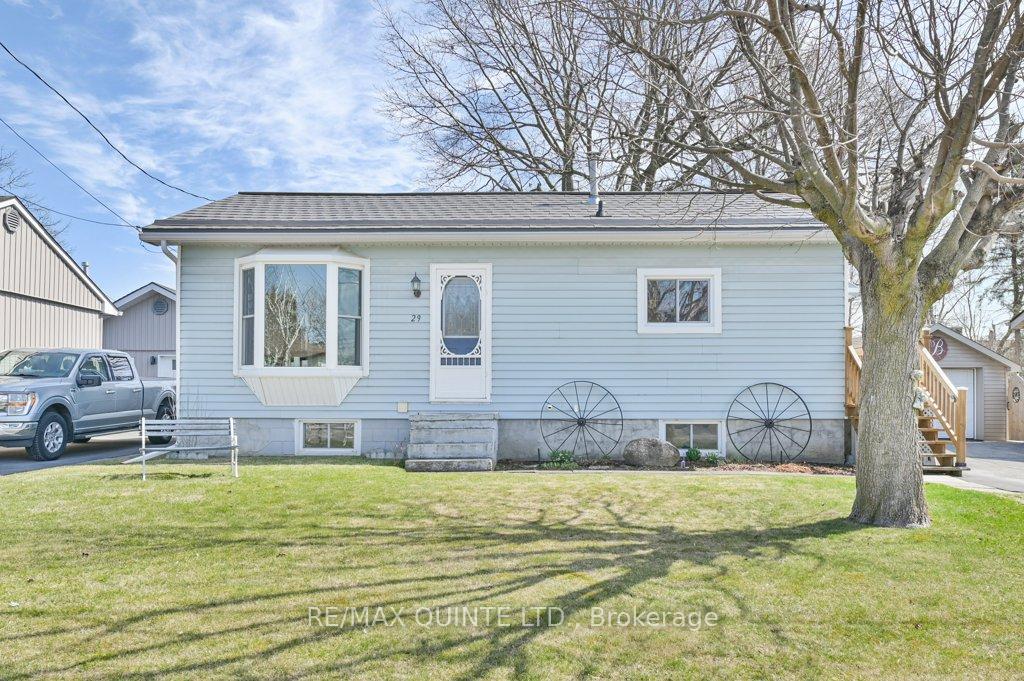
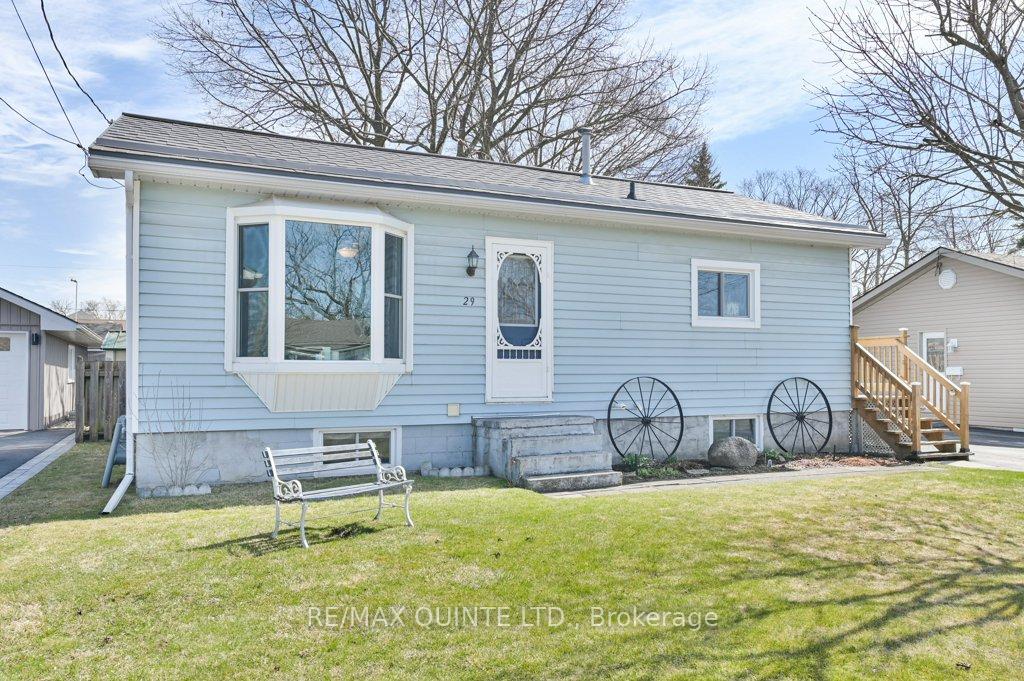
- Exterior: Vinyl siding
- Roof: Metal
- Foundation: Concrete block
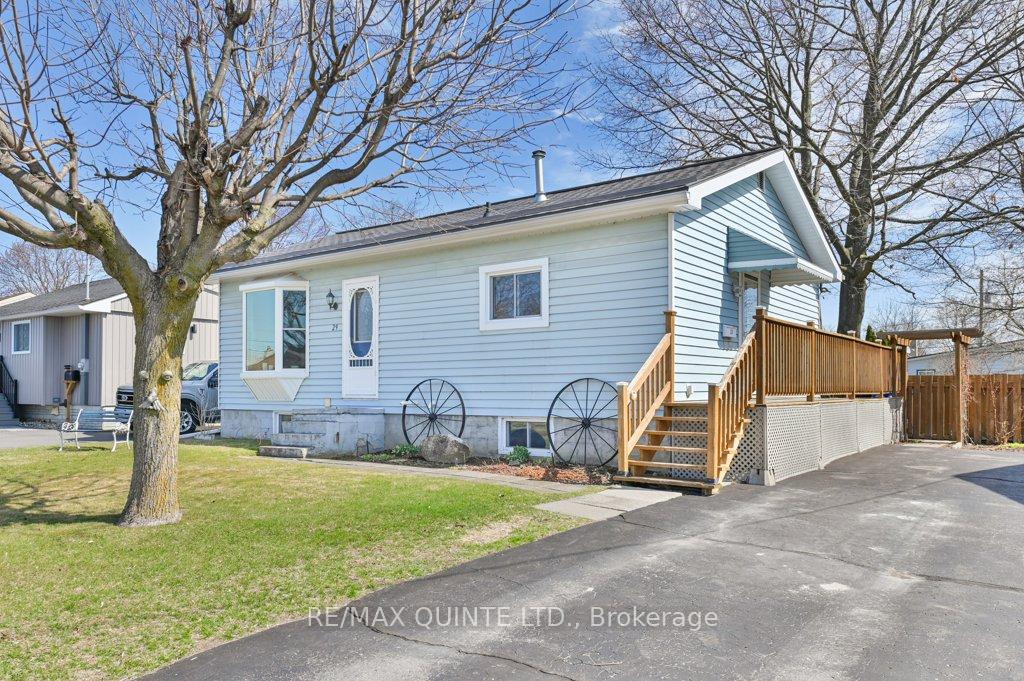
- Features: Deck, landscaped
- Other structures: Garden shed, shed
- Size: 50.22 × 197.92 ft
- Zoning: R2
Parking3 Parking, Private
- Spaces: 3 Parking
- Driveway: Private
Heating, water and powerForced air, gas, Municipal water, Municipal sewer
- Heating: Forced air, gas
- Water: Municipal water
- Sewer: Municipal sewer
Costs and taxesTaxes $2,351 a year, HST included in the price, Hot water tank
- Taxes, 2024: $2,351 a year
- HST: HST included in the price
- Rental items: Hot water tank
- Under contract: Hot water tank-gas
Included in the saleStainless steel refrigerator and stove, washer, dryer, all electrical light fixtures, all curtains, blinds and hardware, work bench beside furnace
- Included: Stainless steel refrigerator and stove, washer, dryer, all electrical light fixtures, all curtains, blinds and hardware, work bench beside furnace
NearbyFenced yard, school, school bus route
- Close to: Fenced yard, school, school bus route
Listing detailsX12073816, Sold, Apr 10, 2025
- MLS® number: X12073816
- Status: Sold
- Listed on: Apr 10, 2025
- Days on market: 8
- Updated: Apr 18, 2025
- Possession: Flexible
- Occupied by: Owner
- Listing brokerage: RE/MAX QUINTE LTD.
About this home
29 Elizabeth Avenue, Quinte West (Trenton Ward), ON K8V 2R1
First time buyer or ready to downsize? This 3 bedroom, 2 bath bungalow located on east side of Trenton is the home for you. Kitchen features an abundance of cabinets to keep the cook organized with an island, under cabinet lighting, a separate dining space with patio doors giving access to 16ft x 16ft deck overlooking the peaceful, landscaped rear yard. Living room with bay window (2019) and original hardwood flooring. 2 bedrooms and remodelled 3-pc bathroom on main level. Lower level with rec room, large 3rd bedroom with walk-in closet and updated 4 pc bathroom, laundry/utility space. Loaded with value! 100amp c/b, metal roof, updated main floor windows (2023), eaves, soffits, downspouts (2022). Close proximity to YMCA, downtown, schools, CFB Trenton.
Ask about this home
A HOMEH agent will answer your questions about this home.
Around this home
Daily convenience, out of 100, from the distances below
Schools nearby
School rating, out of 10.
Helpful calculators
Your HOMEH agent

"I would see it this week."