

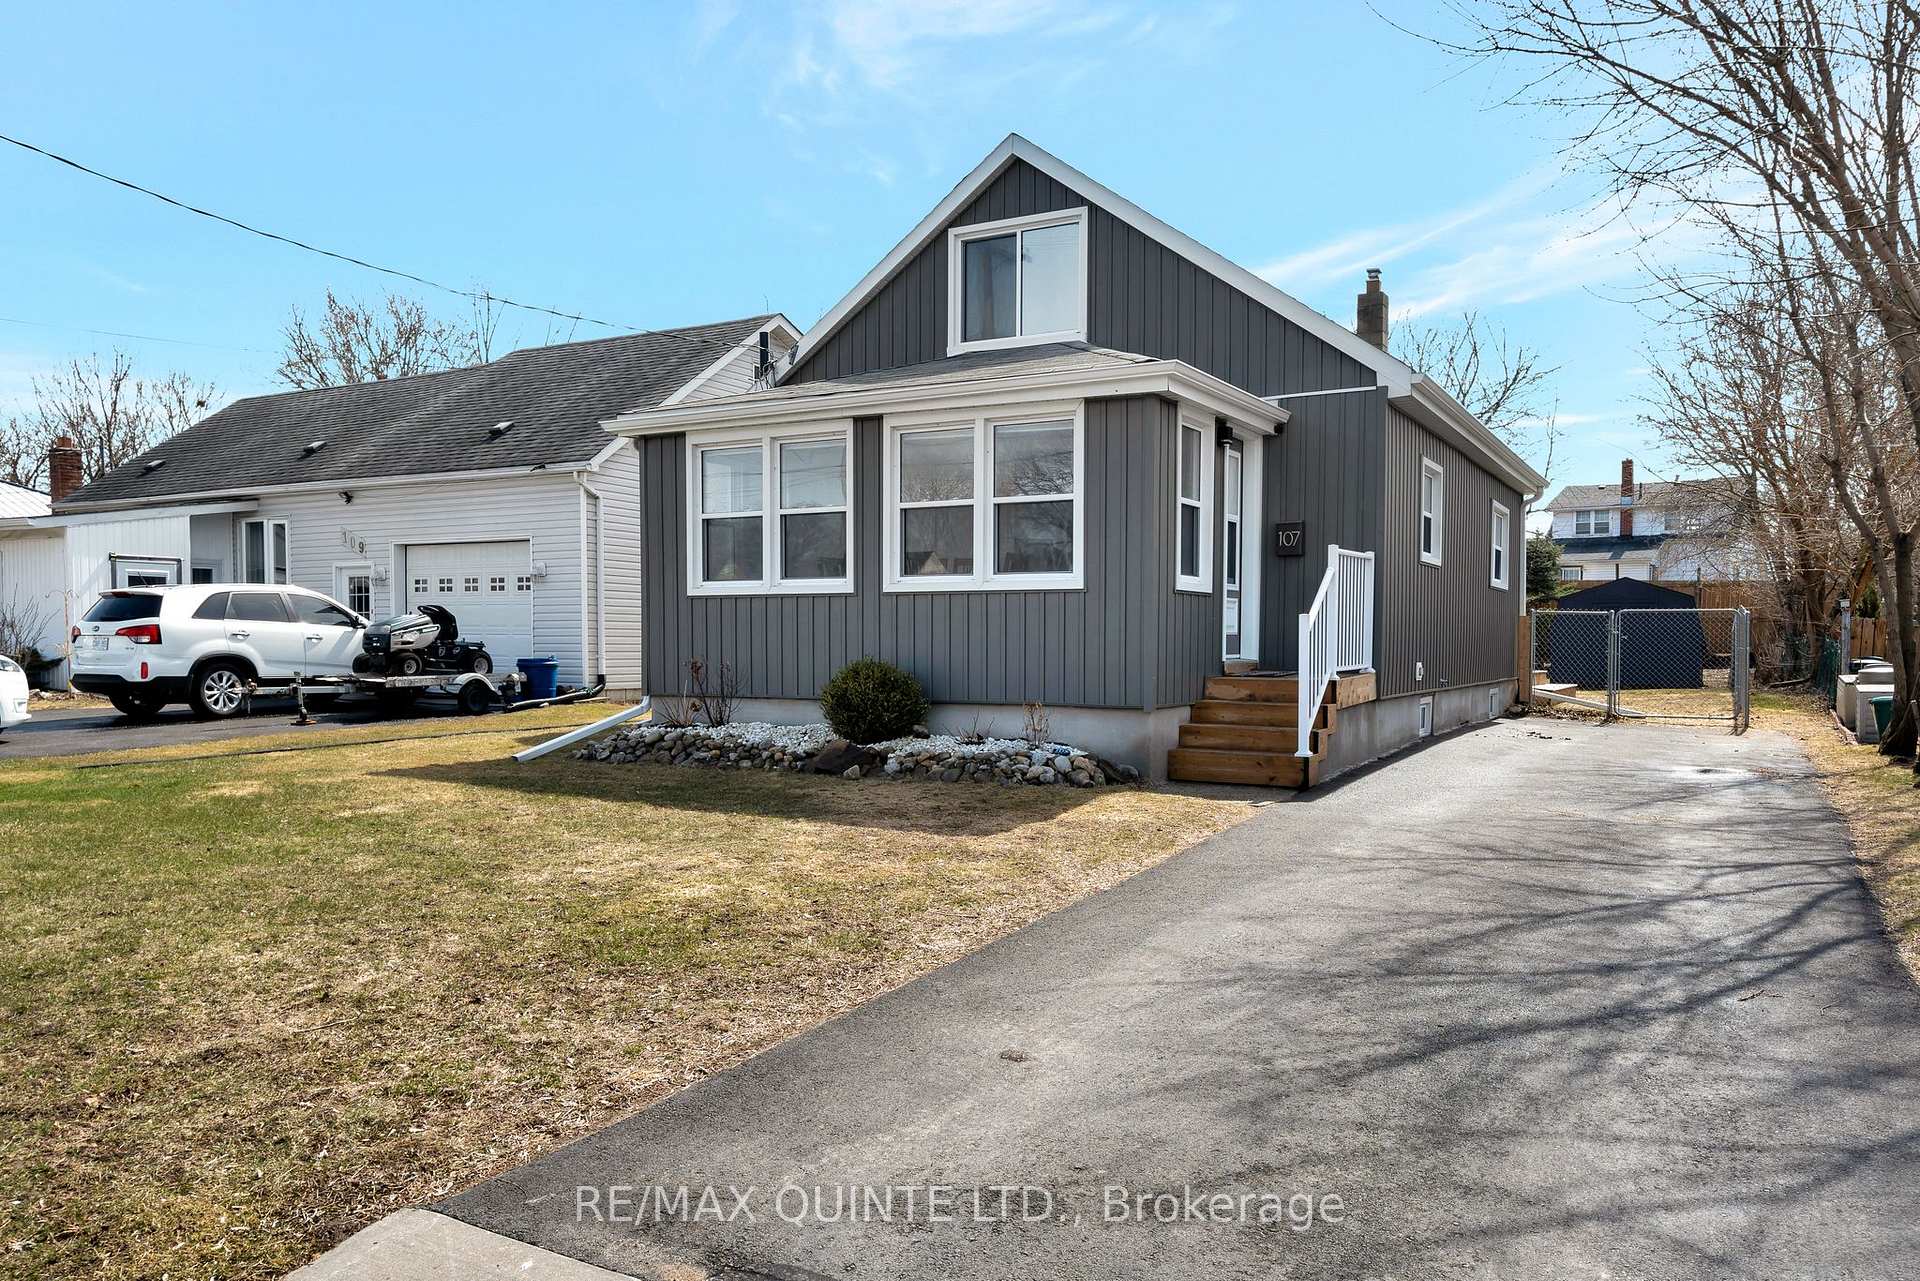
107 Dixon Drive
107 Dixon Drive
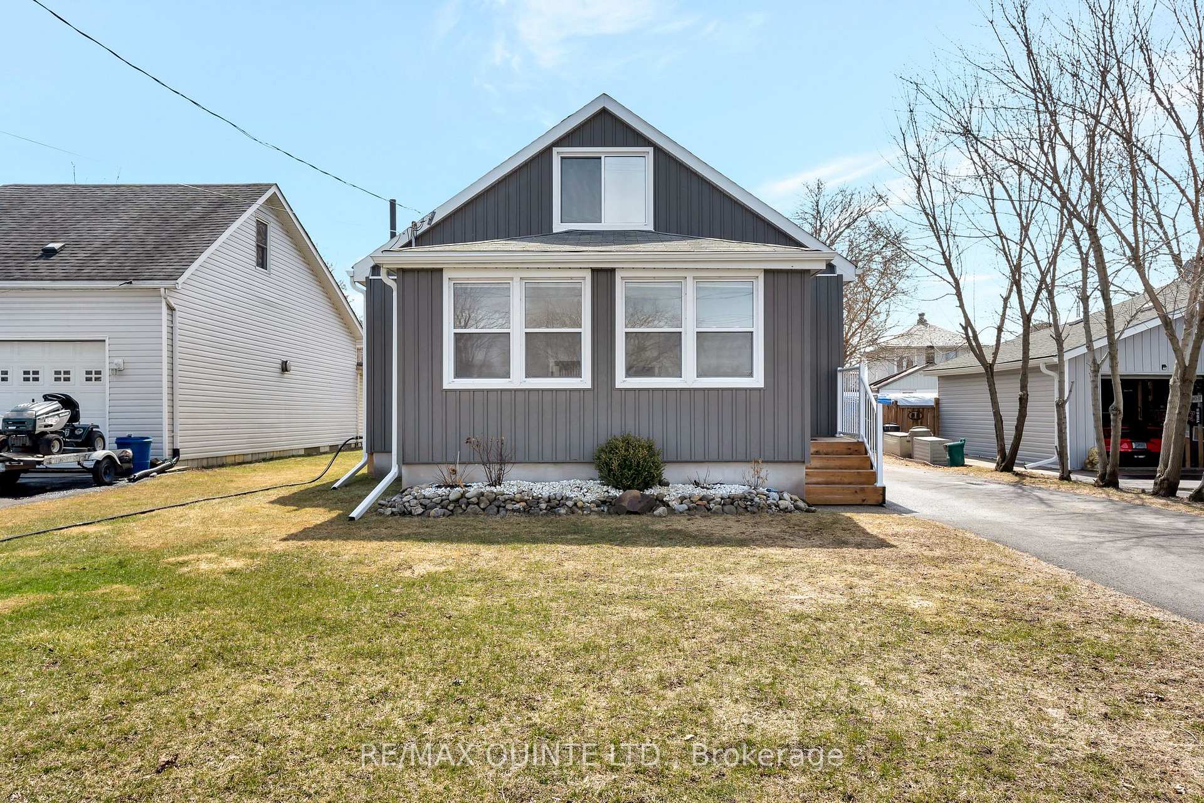
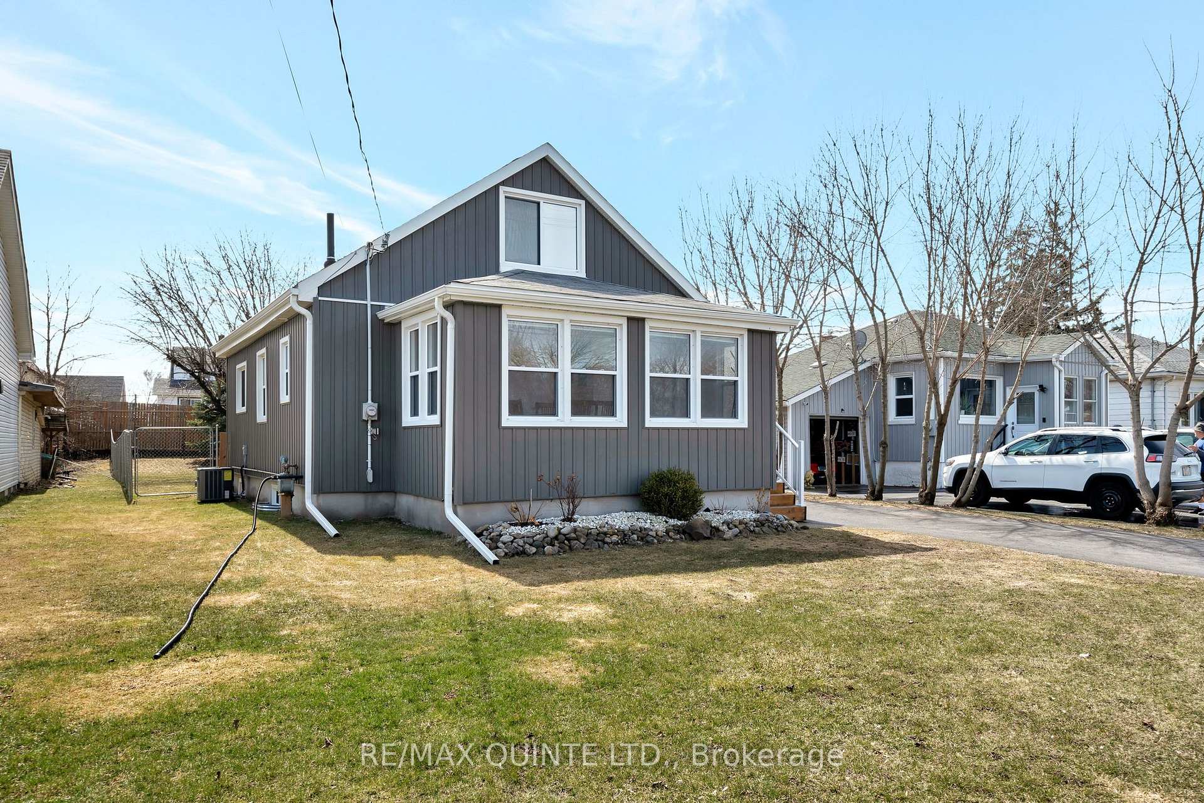
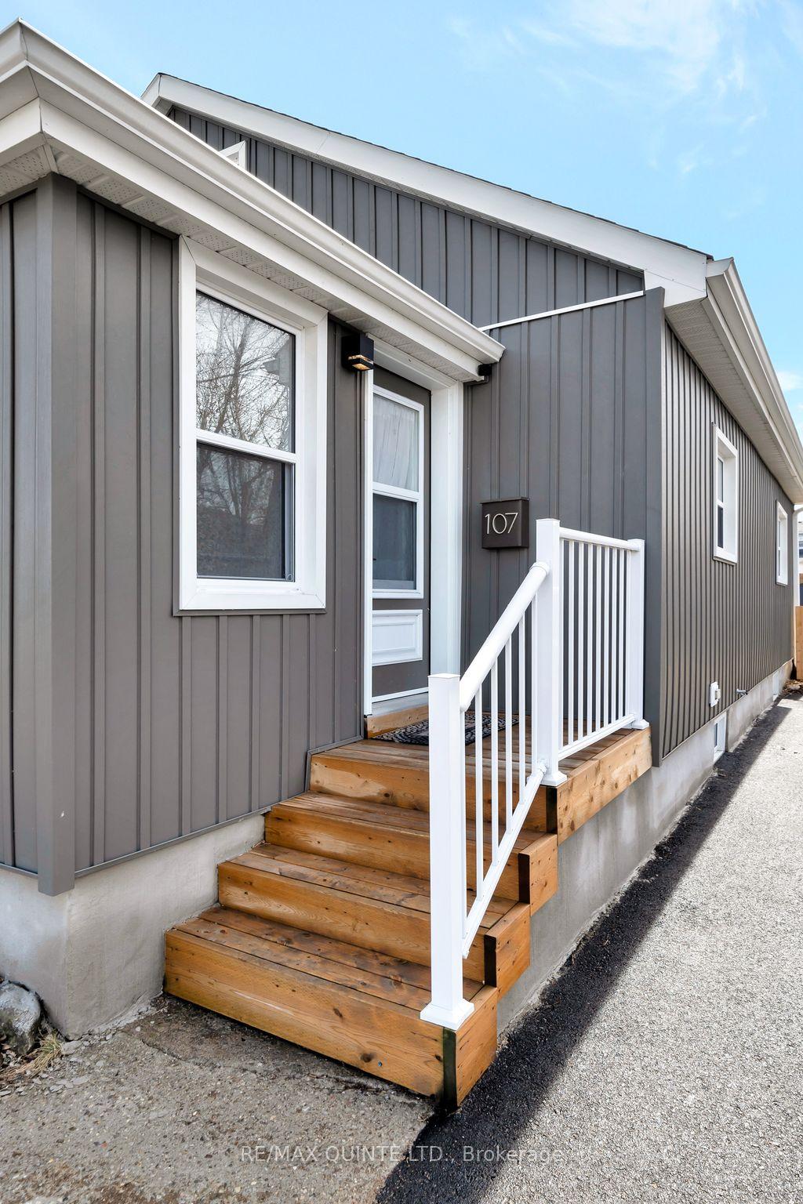
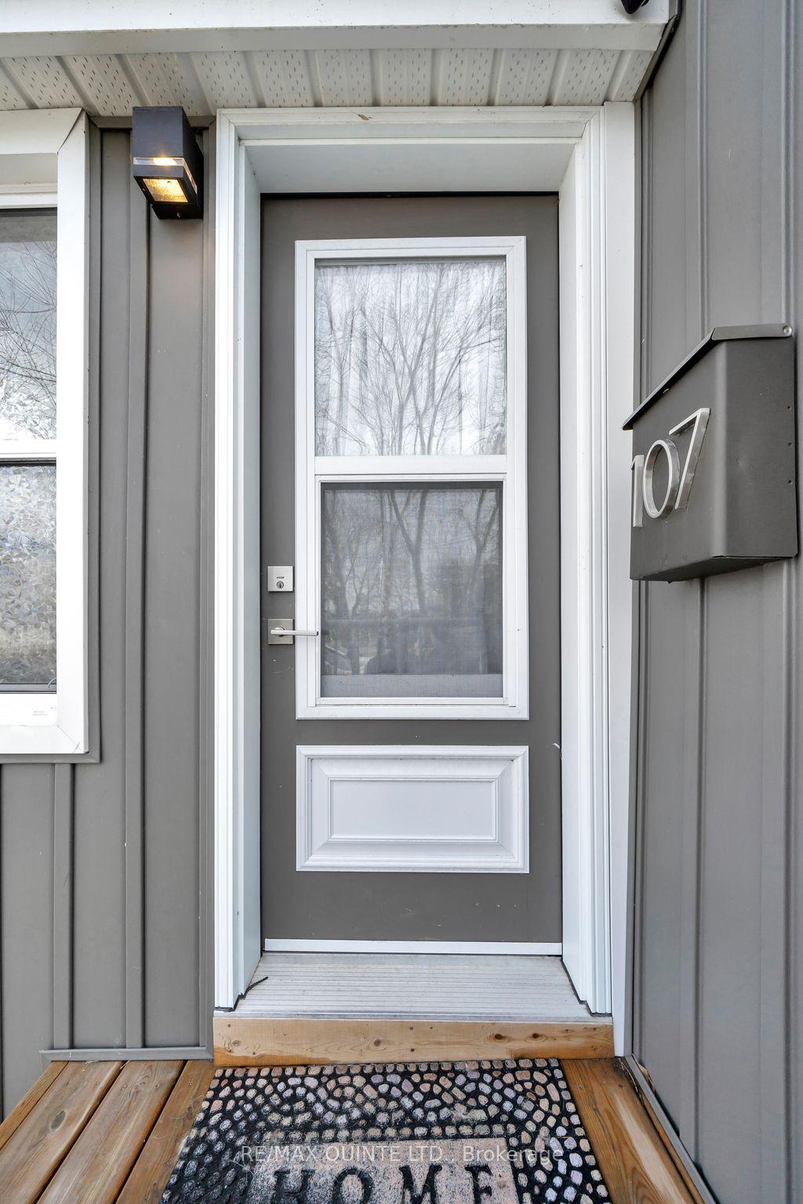 See all 49 photos
Property history
Facts and features
- BasementPart finished
- Age of home51–99 years
- Water, sewerMunicipal
- HeatingForced air
- Central air
The homeDetached, 1 1/2 storey, Age 51–99 years
- Type: Detached
- Style: 1 1/2 storey
- Age: 51–99 years
- Living space: 1,100–1,500 sq ft
- Basement: Partial basement, unfinished
- Waterfront: None
InsideLower level, Water meter, water heater owned, Rooms above ground 8
- Laundry: Lower level
- Features: Water meter, water heater owned
- Rooms above ground: 8
- Bedrooms: 3
- Bathrooms: 1
- Kitchens: 1
- Family room: Yes
Outside and lotVinyl siding, Shingles, Concrete
- Exterior: Vinyl siding
- Roof: Shingles
- Foundation: Concrete
- Features: Deck
- Other structures: Shed, fence - full
- Size: 49.9 × 157.3 ft
- Zoning: R3
Parking3 Parking, Private
- Spaces: 3 Parking
- Driveway: Private
Heating, water and powerForced air, gas, Central air, Municipal water
- Heating: Forced air, gas
- Cooling: Central air
- Water: Municipal water
- Sewer: Municipal sewer
- Natural gas: Yes
- Hydro: Yes
- Cable: Available
- Telephone: Available
Costs and taxesTaxes $2,159 a year, HST included in the price
- Taxes, 2024: $2,159 a year
- HST: HST included in the price
Included in the saleStove, dishwasher, fridge, washer, dryer.
- Included: Stove, dishwasher, fridge, washer, dryer.
Listing detailsX12068188, Sold, Apr 8, 2025
- MLS® number: X12068188
- Status: Sold
- Listed on: Apr 8, 2025
- Days on market: 10
- Updated: Apr 18, 2025
- Possession: Flexible
- Occupied by: Owner
- Listing brokerage: RE/MAX QUINTE LTD.
About this home
107 Dixon Drive, Quinte West (Trenton Ward), ON K8V 1W7
Stylish, modern, and move-in ready. 107 Dixon Drive is the perfect fit for first-time buyers looking for a beautifully renovated home in one of Trenton's most convenient and walkable locations. Situated less than 1 km from CFB Trenton (under 2 km to both gates), this home is also just minutes from groceries, gas stations, local restaurants, downtown shops, and the Trent-Severn Waterway with its scenic trails and waterfront access. This fully updated home blends charm with functionality, offering a bright and airy open-concept layout that's both stylish and practical. The main floor features pot lights throughout, a generous living space with room for seating and media, and a separate dining area surrounded by natural light. The kitchen is a standout, with quartz countertops, a modern subway tile backsplash, a large eat-in peninsula bar, modern light fixtures, and a pantry tucked behind a rustic-modern barn door. A perfect blend of form and function. The main-floor primary bedroom includes a large closet and sits adjacent to a gorgeous renovated bathroom with a deep soaker tub, tiled surround with a built-in shelf, a stylish vanity, and shelved storage closet. Upstairs are two generously sized bedrooms, each with deep closets and enough space to accommodate a king and queen-sized bed, respectively. Step outside to enjoy the south-facing deck and fully fenced backyard, ideal for entertaining, gardening, or relaxing in the sun. A massive shed offers loads of outdoor storage for tools, equipment, or seasonal items. The home has been updated with modern vinyl siding, blown-in attic insulation, and is equipped with a high-efficiency furnace, central AC, and an owned hot water tank, helping you stay comfortable year-round without monthly rental fees. The unfinished basement includes the laundry area and offers excellent storage. With thoughtful upgrades, a stylish finish, and unbeatable access to everyday amenities, this home is the perfect entry point into homeownership.
Ask about this home
A HOMEH agent will answer your questions about this home.
Around this home
Daily convenience, out of 100, from the distances below
Schools nearby
School rating, out of 10.
Helpful calculators
Your HOMEH agent

"I would see it this week."