

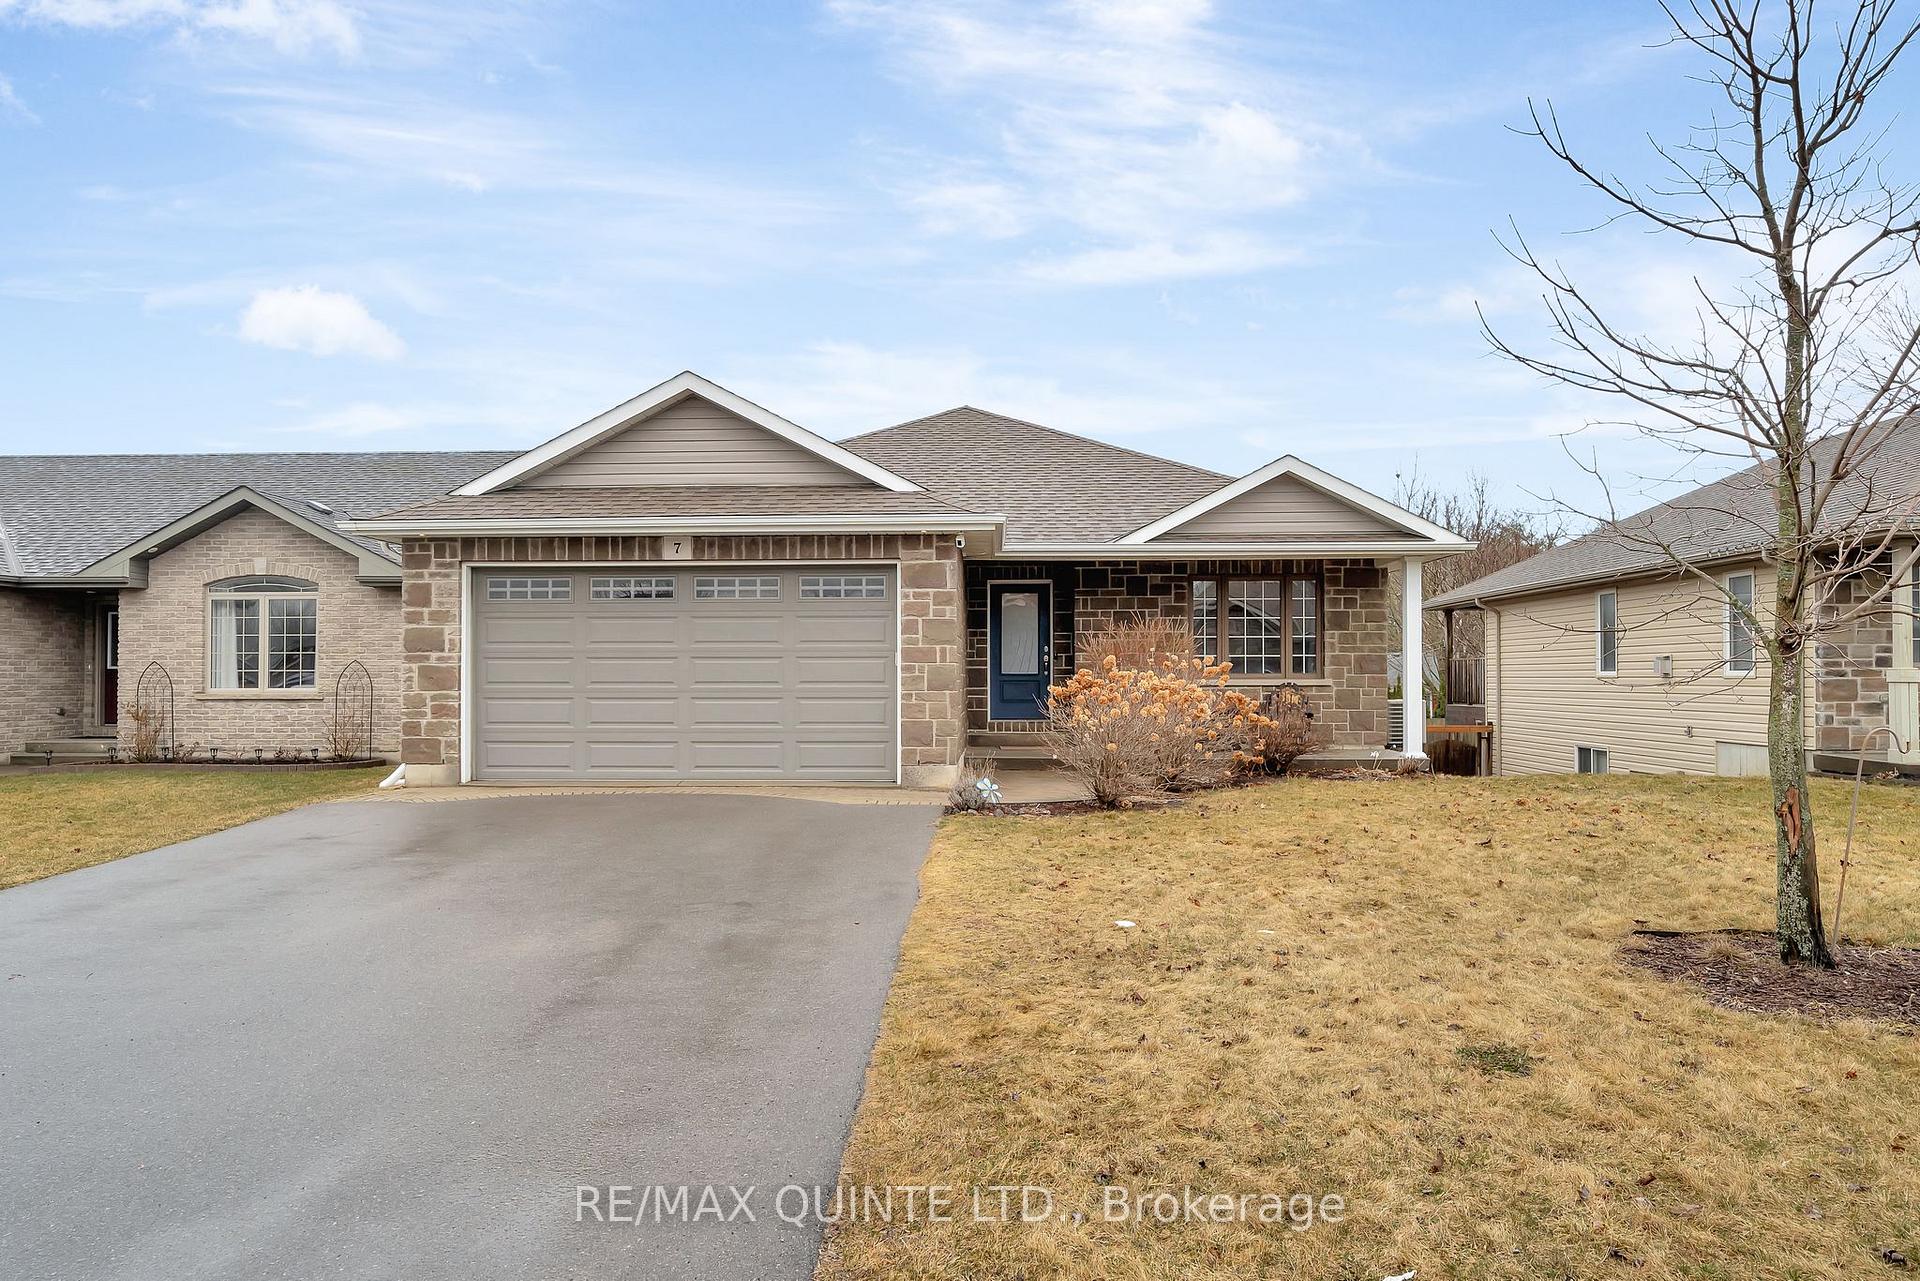
7 Aspen Drive
7 Aspen Drive
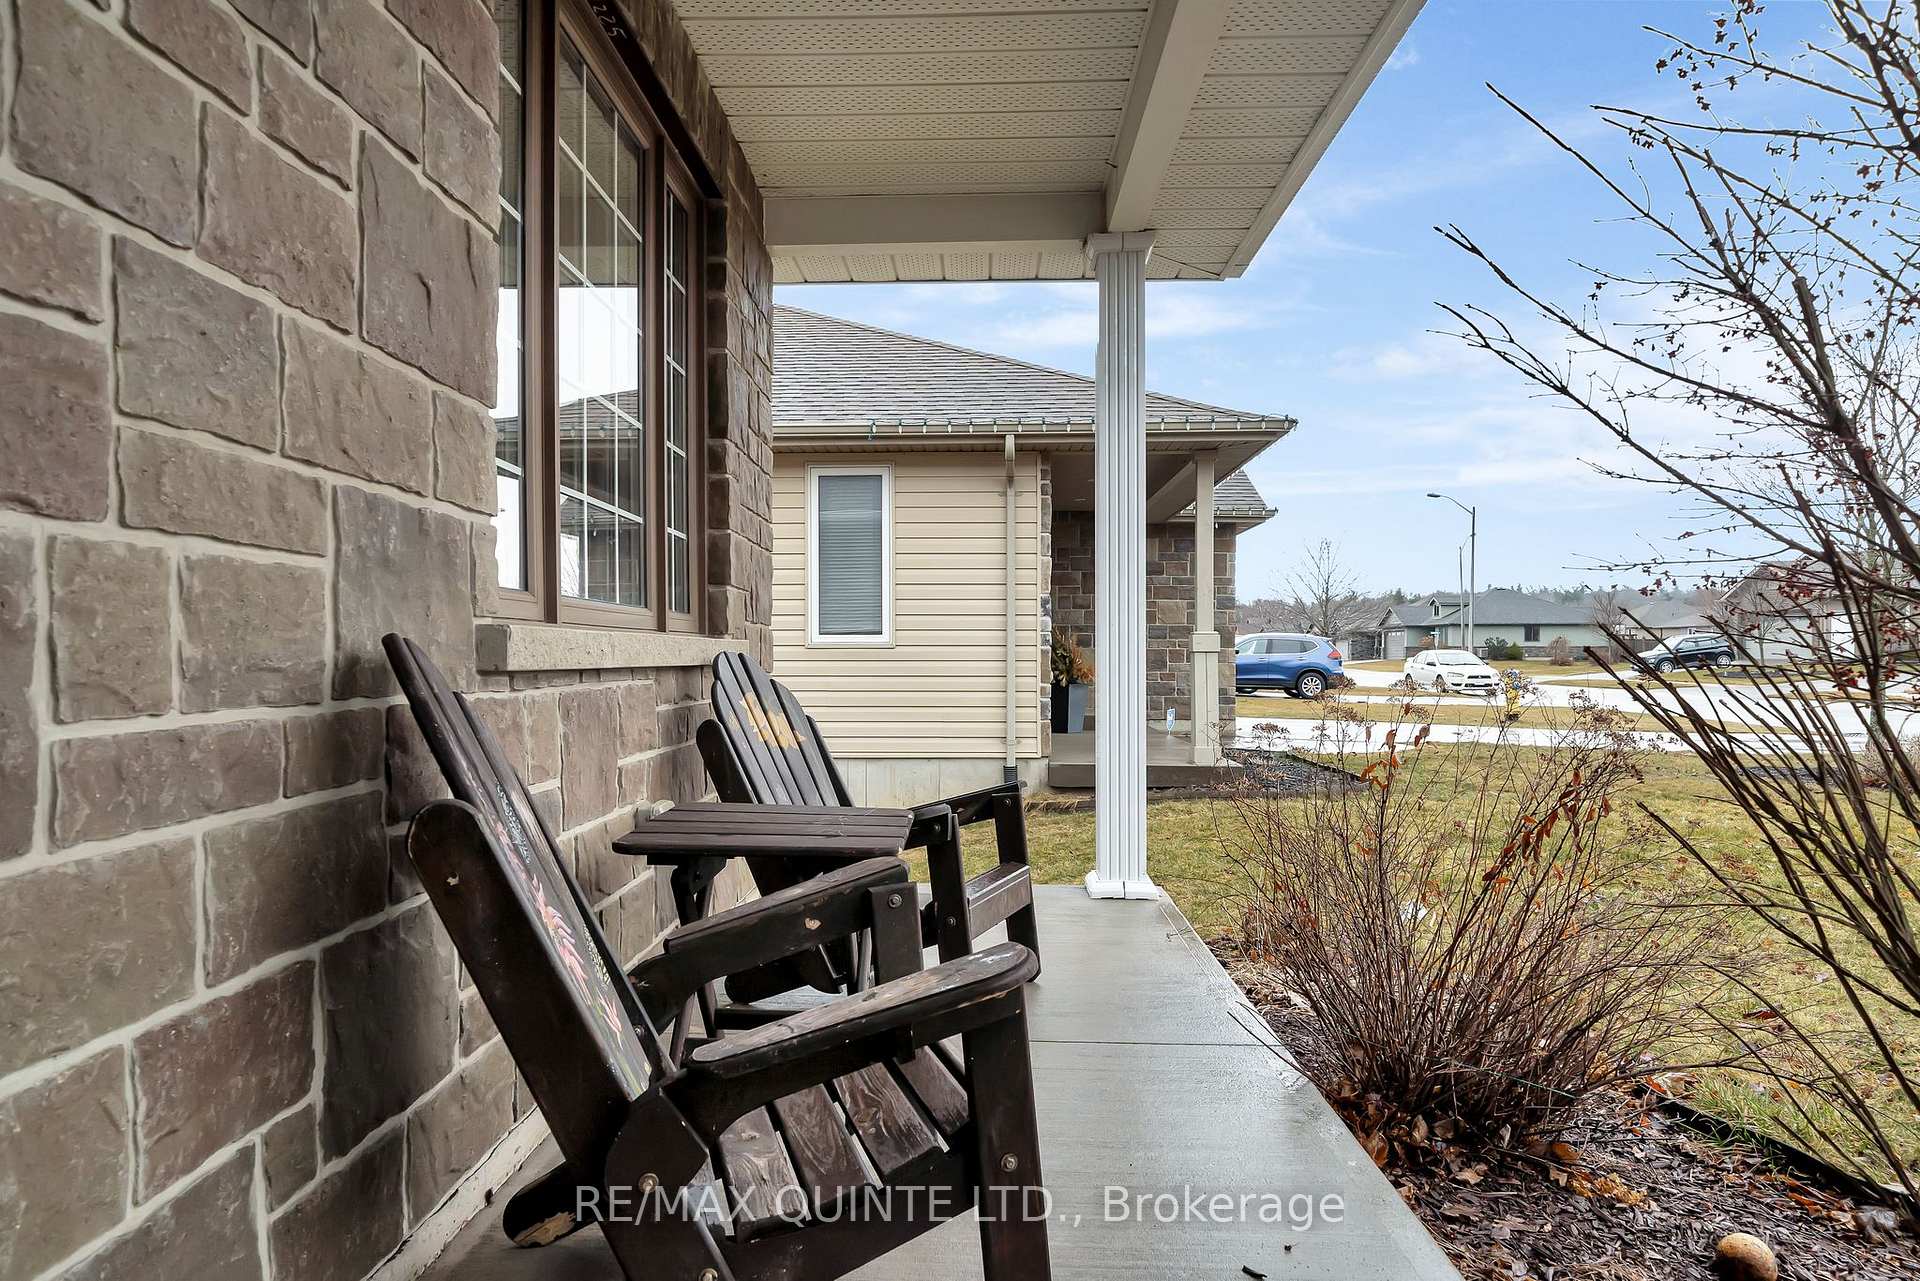 See all 34 photos
Property history
Facts and features
- BasementFinished
- Age of home6–15 years
- Water, sewerMunicipal
- HeatingForced air
- Hardwood floors
- Fireplace
- Central air
The homeDetached, Bungalow, Age 6–15 years
- Type: Detached
- Style: Bungalow
- Age: 6–15 years
- Living space: 1,100–1,500 sq ft
- Basement: Full, finished
- View: Clear
- Waterfront: None
InsideFireplace Yes, living room, natural gas, Tile, Hardwood, Main level
- Fireplace: Yes, living room, natural gas
- Flooring: Tile, Hardwood
- Laundry: Main level
- Features: Primary bedroom - main floor, storage, sump pump
- Security: Smoke detector, carbon monoxide detectors
- Rooms above ground: 8
- Rooms in the basement: 6
- Bedrooms: 2 + 1 in the basement
- Bathrooms: 2
- Kitchens: 1
- Family room: Yes
Outside and lotVinyl siding, brick, Asphalt shingle, Poured concrete, concrete
- Exterior: Vinyl siding, brick
- Roof: Asphalt shingle
- Foundation: Poured concrete, concrete
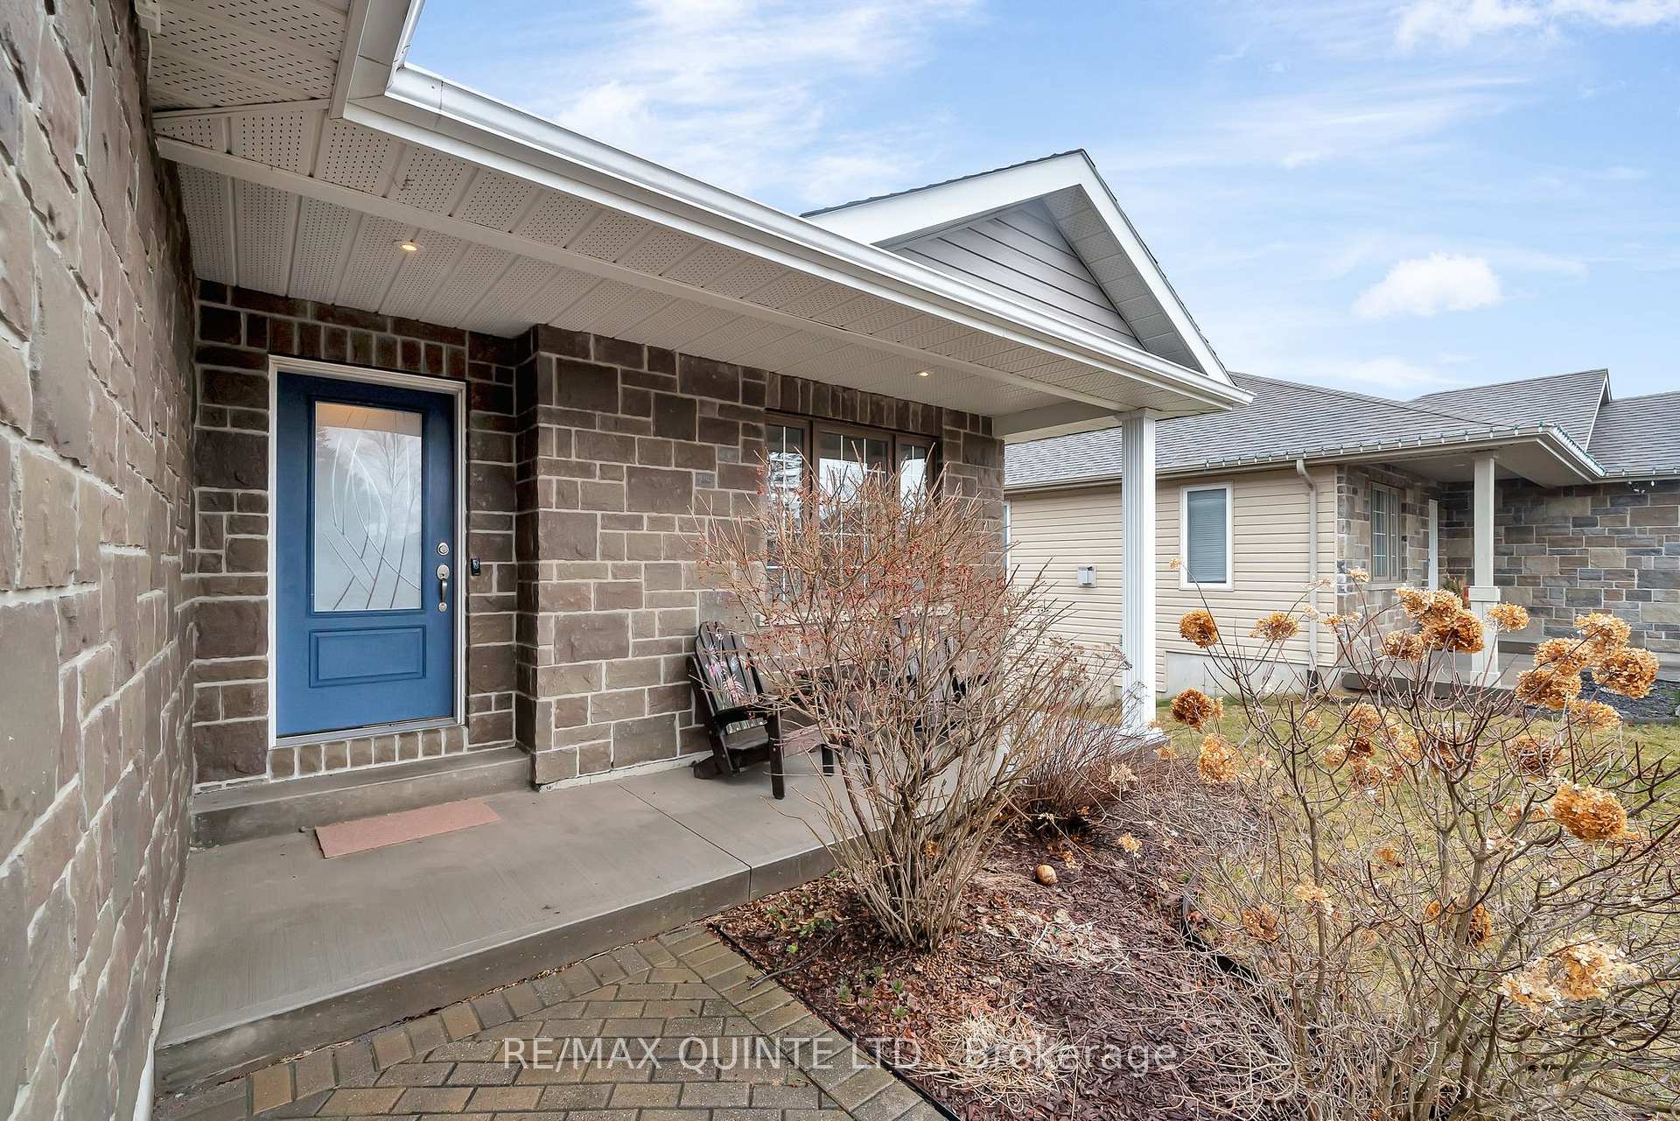
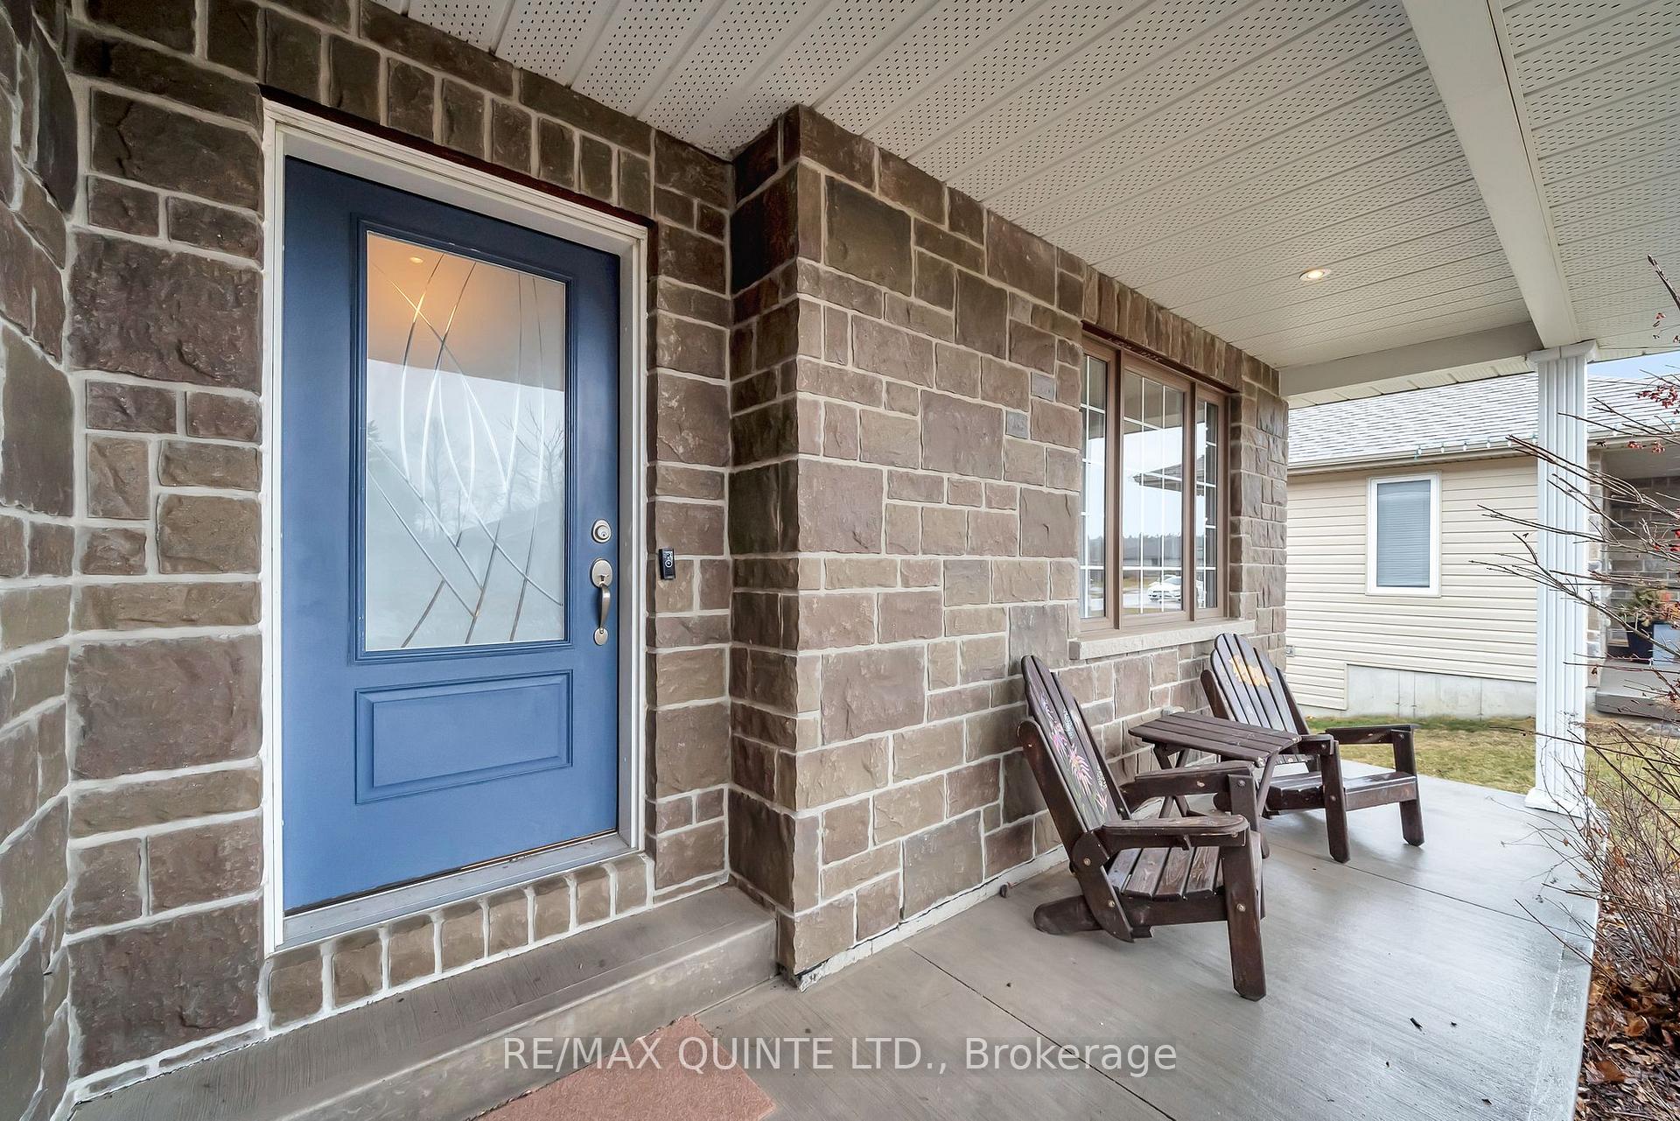
- Features: Porch, patio, privacy
- Size: 50 × 144.91 ft
- Zoning: R2
Parking2 Garage, Attached, Private double
- Spaces: 2 Garage
- Garage: Attached
- Driveway: Private double
Heating, water and powerForced air, gas, Central air, Municipal water
- Heating: Forced air, gas
- Cooling: Central air
- Water: Municipal water
- Sewer: Municipal sewer
- Natural gas: Yes
- Hydro: Yes
- Cable: Yes
- Telephone: Available
Costs and taxesTaxes $3,878 a year, HST included in the price, Hot water tank
- Taxes, 2024: $3,878 a year
- HST: HST included in the price
- Rental items: Hot water tank
- Under contract: Hot water heater
Included in the saleAppliances negotiable.
- Included: Appliances negotiable.
NearbyRolling, fenced yard, clear view, school bus route, school
- Close to: Rolling, fenced yard, clear view, school bus route, school
Listing detailsX12055848, Sold, Apr 2, 2025
- MLS® number: X12055848
- Status: Sold
- Listed on: Apr 2, 2025
- Days on market: 15
- Updated: Apr 17, 2025
- Possession: Flexible
- Occupied by: Owner
- Listing brokerage: RE/MAX QUINTE LTD.
About this home
7 Aspen Drive, Quinte West (Murray Ward), ON K8V 0C6
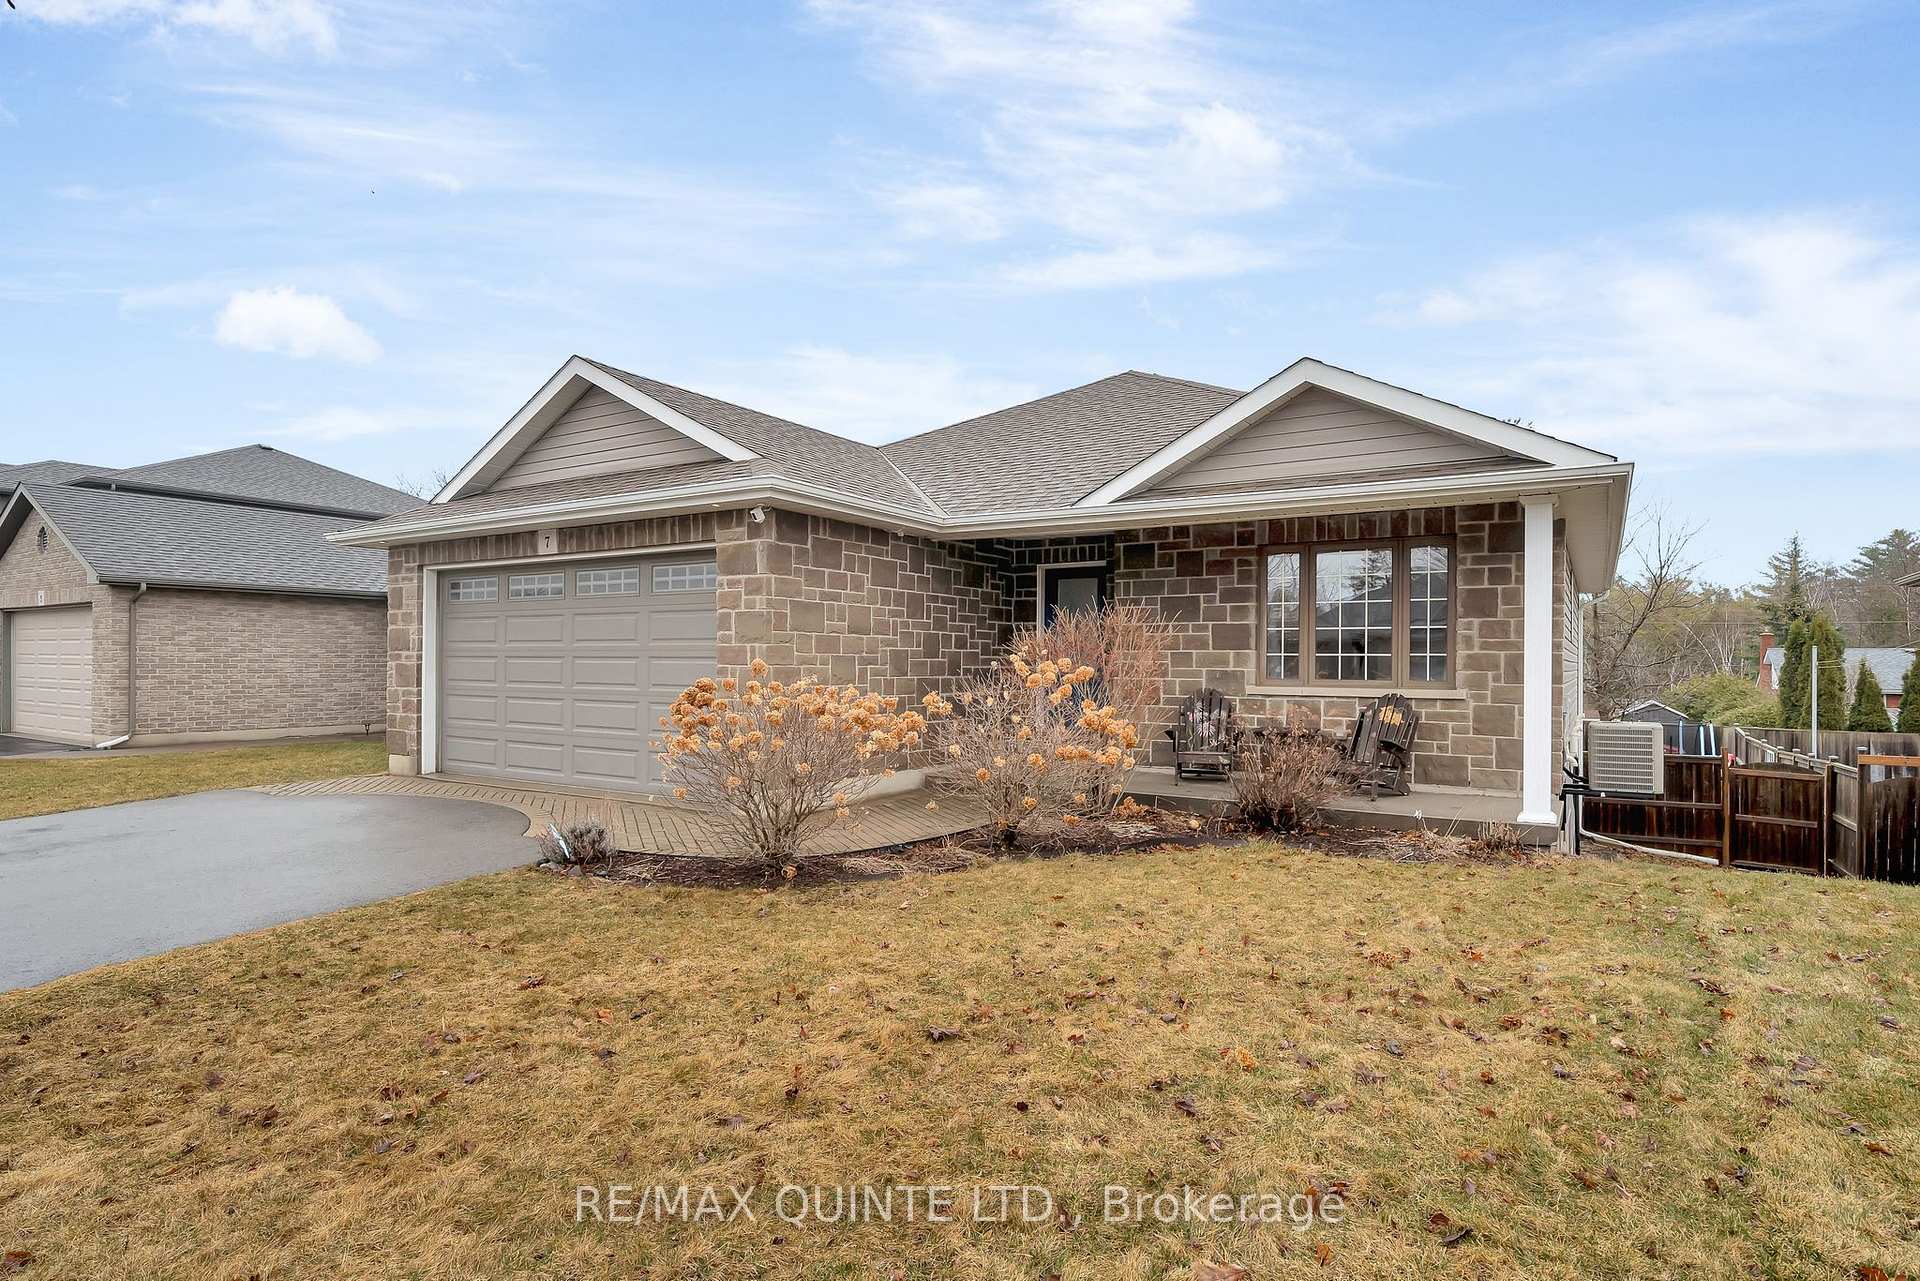
7 Aspen Drive offers spacious, modern living in one of Quinte West's most family-friendly communities, Brookshire Meadows. Ideally located just 10 minutes from CFB Trenton, the VIA Rail station, grocery stores, gas stations, and the 401, this home blends everyday convenience with suburban comfort. The neighbourhood is quiet, safe, and perfectly suited for families, seniors, professionals, and more. Complete with a large park, green space, and access to great local schools on a school bus route. With 2,391 sq ft of space, this home features a thoughtfully designed layout that works for entertaining, relaxing, and everyday life. The main level offers an open-concept living, kitchen, and dining area with hardwood floors, vaulted ceilings in the living room, pot lights, and stylish light fixtures throughout. The custom stone gas fireplace with wood mantel adds warmth and character, while the kitchen includes a pantry and plenty of space for meal prep and storage. The east-west exposure fills the home with natural light throughout the day, adding to its warm and inviting feel. Downstairs, the finished basement features a large rec room, a spacious additional bedroom, and a 3-piece bathroom with a glass walk-in shower. There's also an impressive amount of unfinished storage space, perfect for seasonal items, hobbies, or future expansion. Step outside to a fully fenced backyard, one of the larger lots in the neighbourhood, offering privacy and room to play, garden, or entertain. There is both a deck to barbecue on and a separate floating patio that would make a great space for an enclosed outdoor dining area or a hot tub. A double-car garage and paved driveway provide ample parking and storage. This well-maintained home is a fantastic opportunity for families, professionals, or anyone seeking space, style, and convenience in Quinte West.
Ask about this home
A HOMEH agent will answer your questions about this home.
Around this home
Daily convenience, out of 100, from the distances below
Schools nearby
School rating, out of 10.
Helpful calculators
Your HOMEH agent

"I would see it this week."