

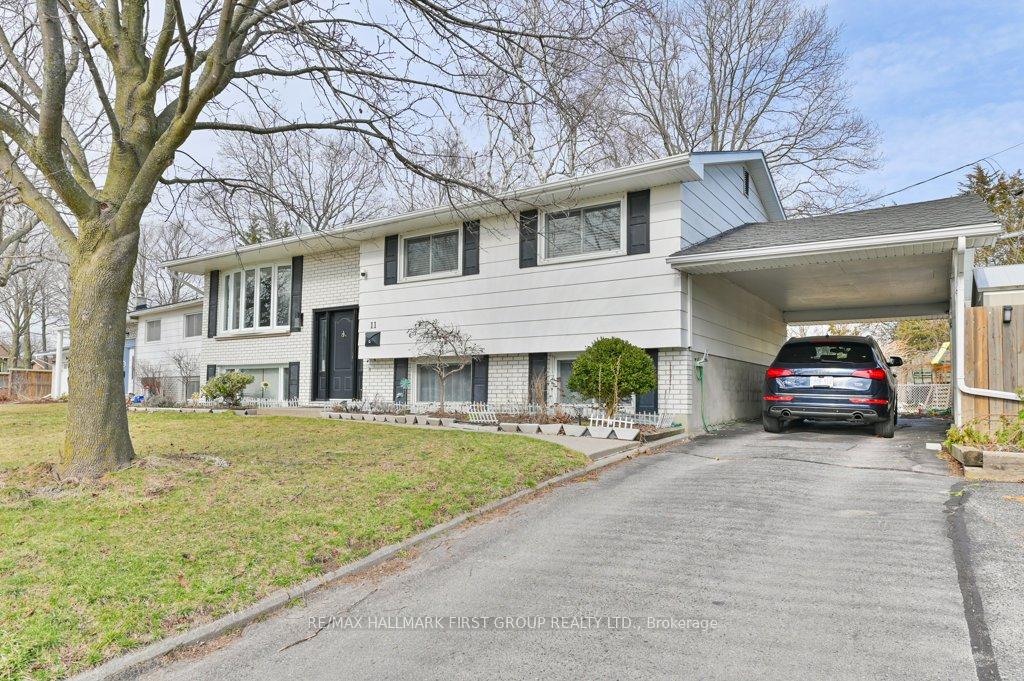
11 Westmount Court
11 Westmount Court
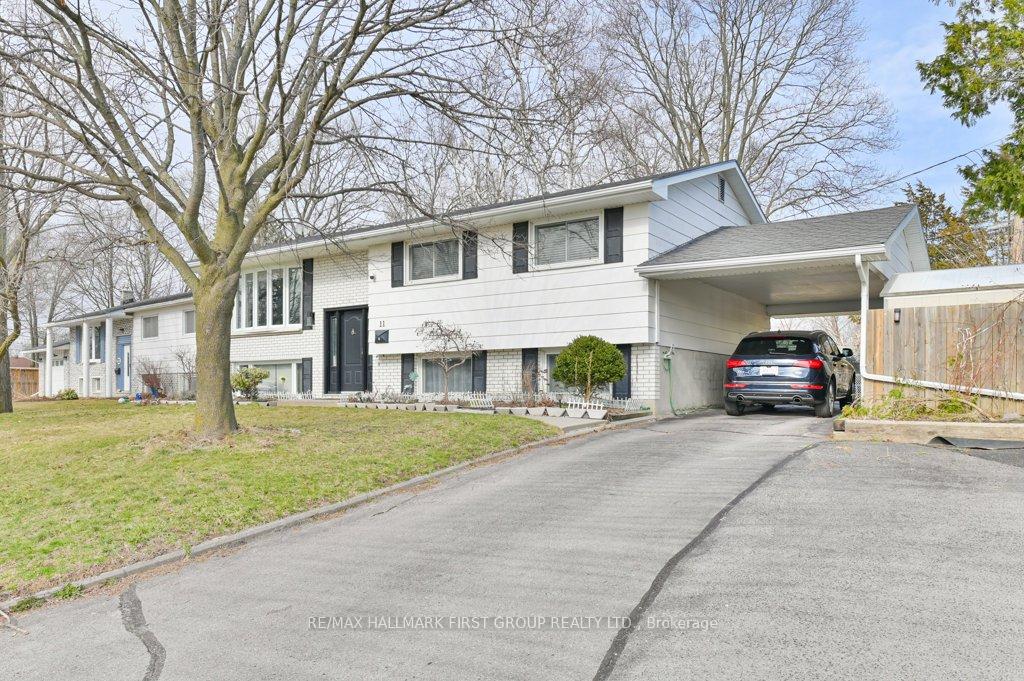
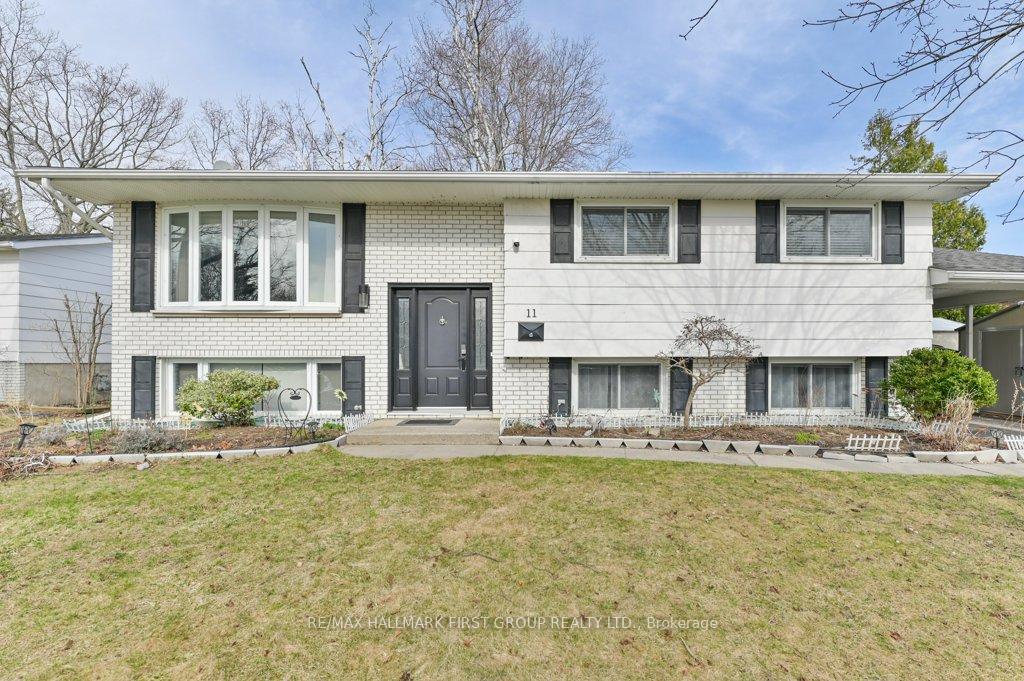
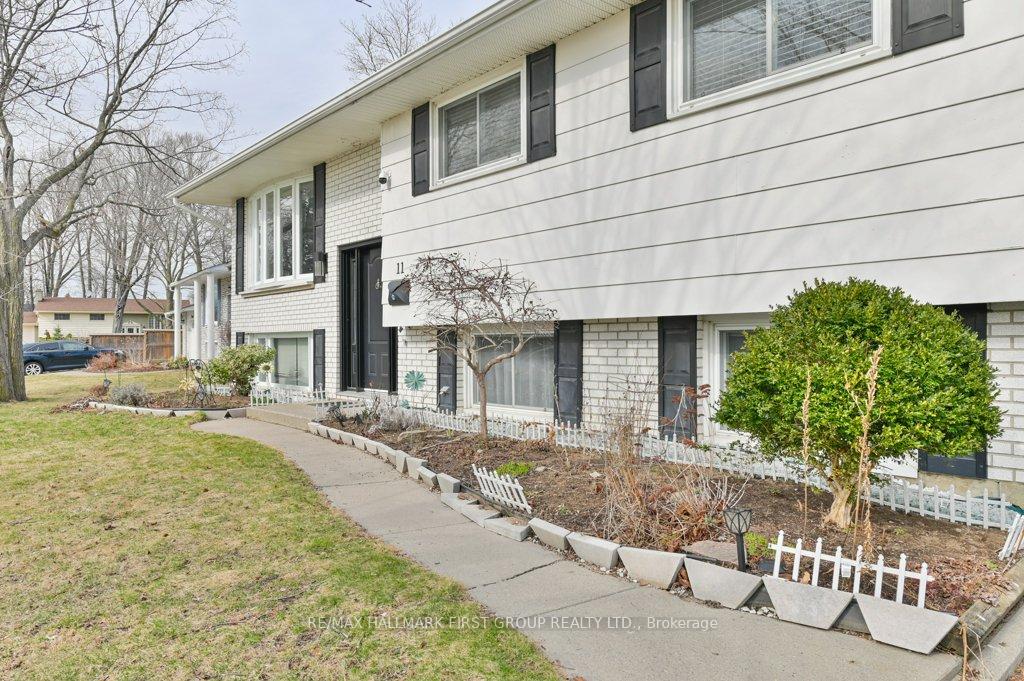
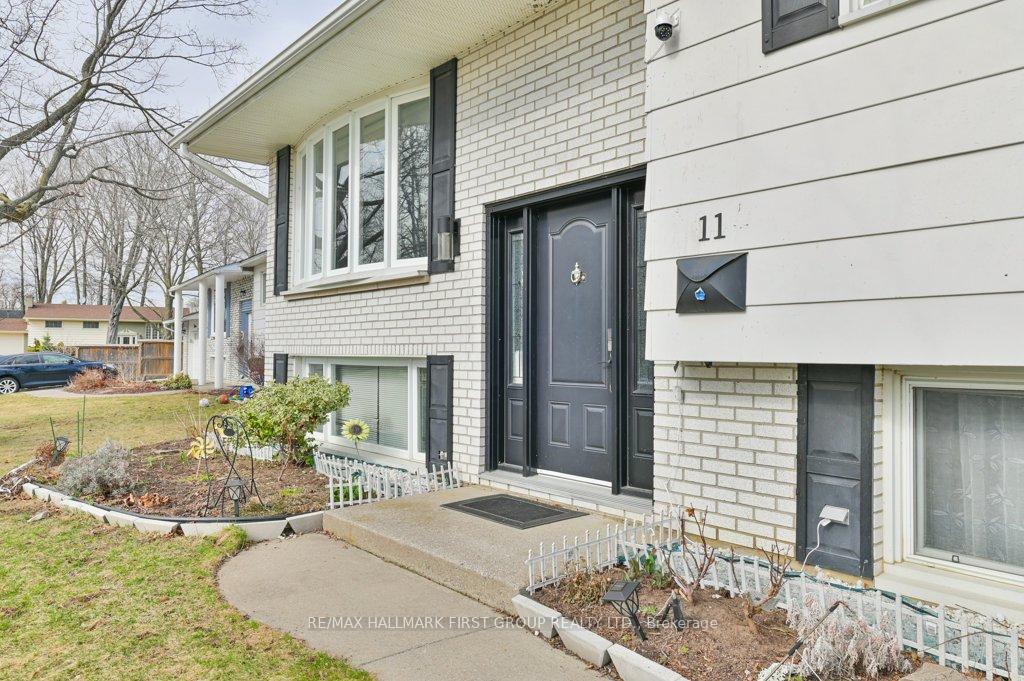 See all 38 photos
Property history
Facts and features
- BasementFinished
- Age of home51–99 years
- Water, sewerMunicipal
- HeatingForced air
- Second kitchen
- Hardwood floors
- Central air
The homeDetached, Bungalow-raised, Age 51–99 years
- Type: Detached
- Style: Bungalow-raised
- Age: 51–99 years
- Living space: 1,100–1,500 sq ft
- Basement: Full, finished
InsideHardwood, Ceramic, Rooms above ground 6, Rooms in the basement 6
- Flooring: Hardwood, Ceramic
- Rooms above ground: 6
- Rooms in the basement: 6
- Bedrooms: 3 + 1 in the basement
- Bathrooms: 2
- Kitchens: 2
Outside and lotBrick, other, Shingles, Concrete block
- Exterior: Brick, other
- Roof: Shingles
- Foundation: Concrete block
- Features: Deck
- Other structures: Garden shed
- Size: 66 × 81 ft
Parking1 Garage, Carport, Private double
- Spaces: 1 Garage
- Garage: Carport
- Driveway: Private double
Heating, water and powerForced air, gas, Central air, Municipal water
- Heating: Forced air, gas
- Cooling: Central air
- Water: Municipal water
- Sewer: Municipal sewer
- Natural gas: Yes
- Hydro: Yes
- Cable: Available
- Telephone: Available
Costs and taxesTaxes $3,663 a year, HST included in the price, Hot water tank
- Taxes, 2024: $3,663 a year
- HST: HST included in the price
- Rental items: Hot water tank
Included in the sale2 fridges, 2 stoves, washer, dryer, dishwasher, 2 garborator, light fixtures, window coverings, sheds.
- Included: 2 fridges, 2 stoves, washer, dryer, dishwasher, 2 garborator, light fixtures, window coverings, sheds.
Listing detailsX12071223, Sold, Apr 9, 2025
- MLS® number: X12071223
- Status: Sold
- Listed on: Apr 9, 2025
- Days on market: 8
- Updated: Apr 17, 2025
- Possession: 30-59 days
- Occupied by: Owner
- Listing brokerage: RE/MAX HALLMARK FIRST GROUP REALTY LTD.
About this home
11 Westmount Court, Quinte West (Trenton Ward), ON K8V 5T8
VALUE FOR YOUR DOLLARS! Judge for yourself when you see this charming raised bungalow! Bring your family to see this superb property on a quiet dead end court, in a sought after Trenton neighbourhood. Step inside this move in ready home to see this spacious and bright living area featuring hardwood floors, large picture window, open to dining area with modern built in cabinets, walkout to nice deck, great for entertaining. Lovely updated kitchen with lots of cabinety, modern appliances, granite countertops. Main level with three good sized bedrooms, main 4 pc bath with semi-ensuite. Full lower level finished with in-law suite, 4th bedroom, spacious family room area and second kitchen & appliances. Laundry room & seperate storage room. Perfect for income potential or extra family or guests. This home shows to perfection, gas heating and central air. Paved driveway with carport parking, includes two large sheds. Add this to your list!
Ask about this home
A HOMEH agent will answer your questions about this home.
Around this home
Daily convenience, out of 100, from the distances below
Schools nearby
School rating, out of 10.
Helpful calculators
Your HOMEH agent

"I would see it this week."