

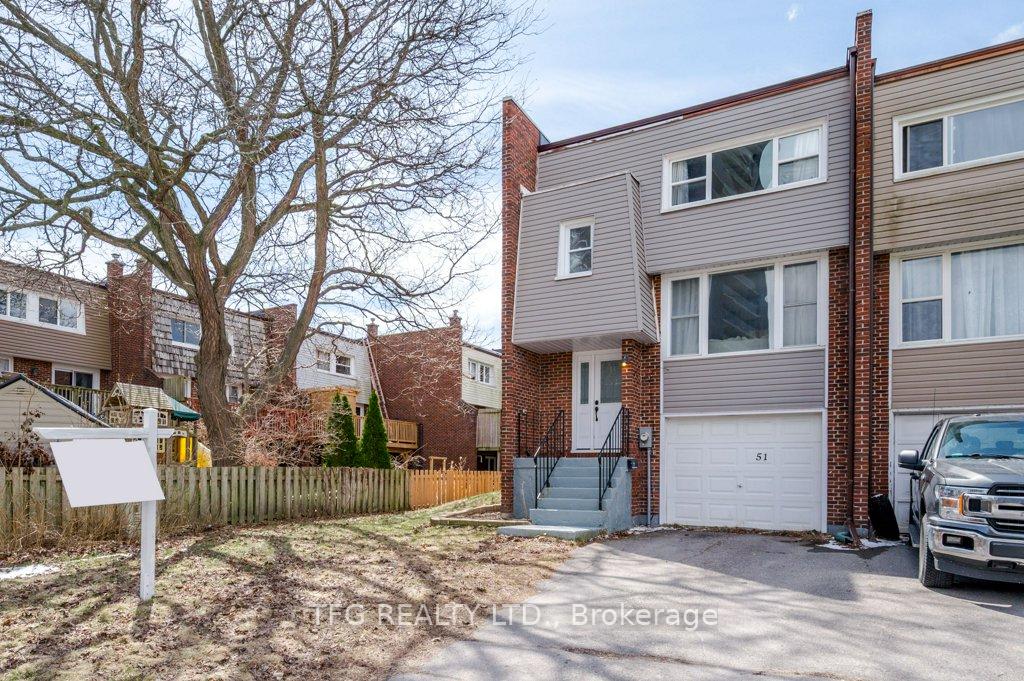
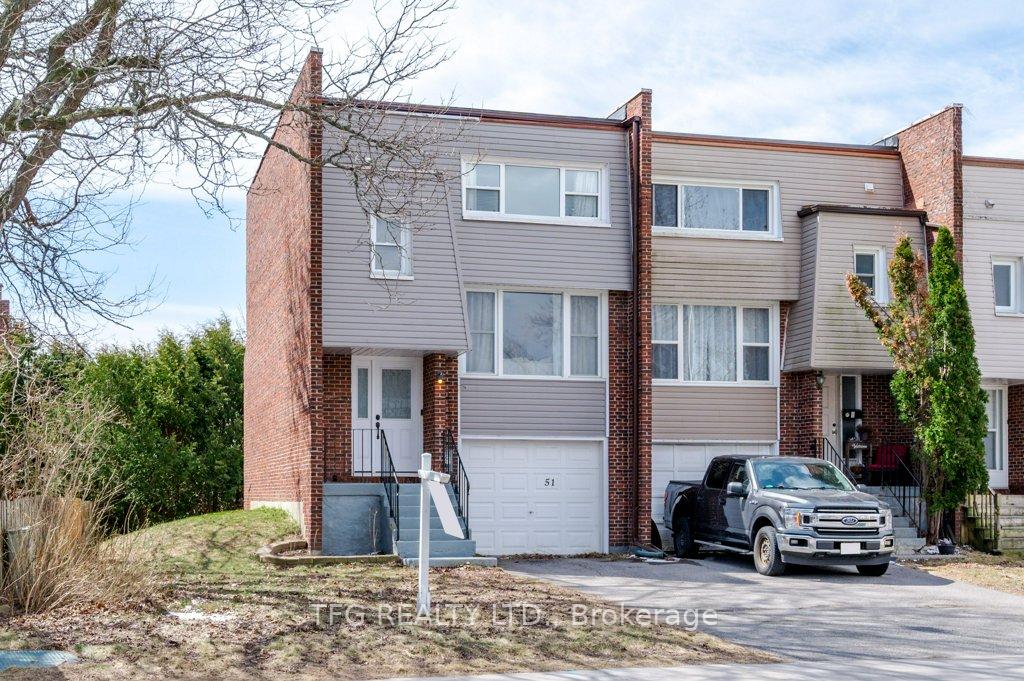
51 Tripp Boulevard
51 Tripp Boulevard
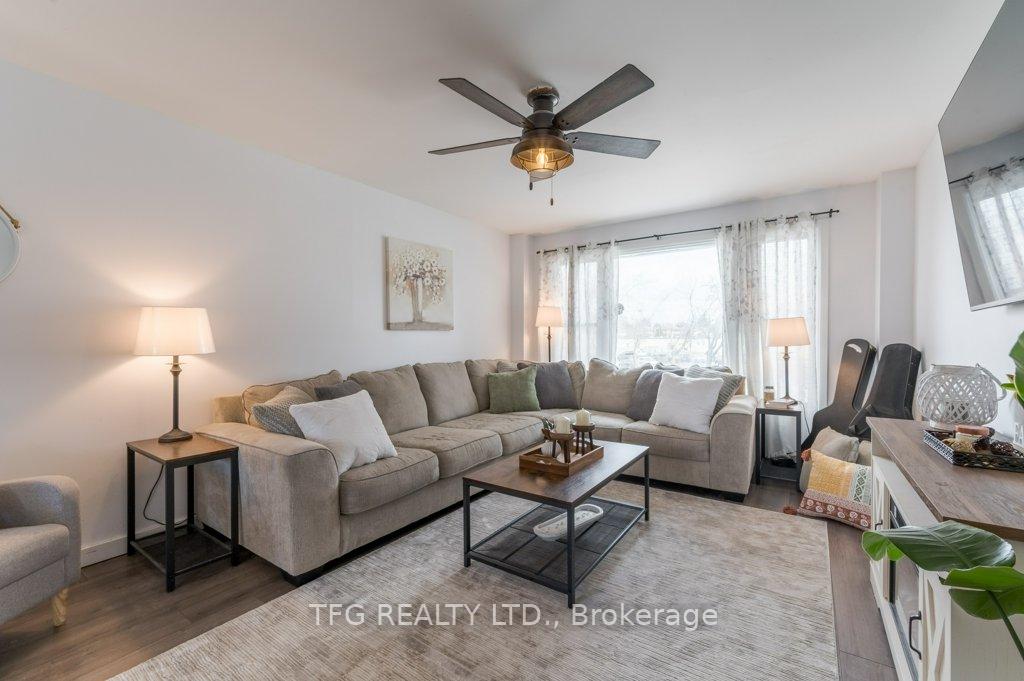 See all 26 photos
Property history
Facts and features
- BasementPart finished
- Water, sewerMunicipal
- HeatingForced air
- CoolingCentral air
- Central air
The homeFreehold Townhouse, 2-storey, 1,100–1,500 sq ft
- Type: Freehold Townhouse
- Style: 2-storey
- Living space: 1,100–1,500 sq ft
- Basement: Full, partially finished
- View: Clear
InsideWater heater, Rooms above ground 6, Rooms in the basement 1
- Features: Water heater
- Rooms above ground: 6
- Rooms in the basement: 1
- Bedrooms: 3
- Bathrooms: 1
- Kitchens: 1
Outside and lotBrick, vinyl siding, Membrane, Concrete block
- Exterior: Brick, vinyl siding
- Roof: Membrane
- Foundation: Concrete block
- Features: Year round living, patio, deck
- Other structures: Garden shed
- Size: 30.24 × 89.04 ft
Parking1 Garage, Built-in
- Spaces: 1 Garage
- Garage: Built-in
Heating, water and powerForced air, gas, Central air, Municipal water
- Heating: Forced air, gas
- Cooling: Central air
- Water: Municipal water
- Sewer: Municipal sewer
- Natural gas: Yes
- Hydro: Yes
Costs and taxesTaxes $2,431 a year, HST included in the price, Hwt
- Taxes, 2024: $2,431 a year
- HST: HST included in the price
- Rental items: Hwt
- Under contract: Hot water heater
Included in the saleFridge, stove, washer, dryer, all window coverings & electrical light fixtures, moveable island (negotiable), spare room bed, N/a
- Included: Fridge, stove, washer, dryer, all window coverings & electrical light fixtures, moveable island (negotiable), spare room bed
- Not included: N/a
NearbySchool, park, rec./commun.centre, place of worship, hospital
- Close to: School, park, rec./commun.centre, place of worship, hospital
Listing detailsX12075302, Sold, Apr 10, 2025
- MLS® number: X12075302
- Status: Sold
- Listed on: Apr 10, 2025
- Days on market: 10
- Updated: Apr 20, 2025
- Possession: Flexible
- Occupied by: Owner
- Listing brokerage: TFG REALTY LTD.
About this home
51 Tripp Boulevard, Quinte West (Murray Ward), ON K8V 5Y7
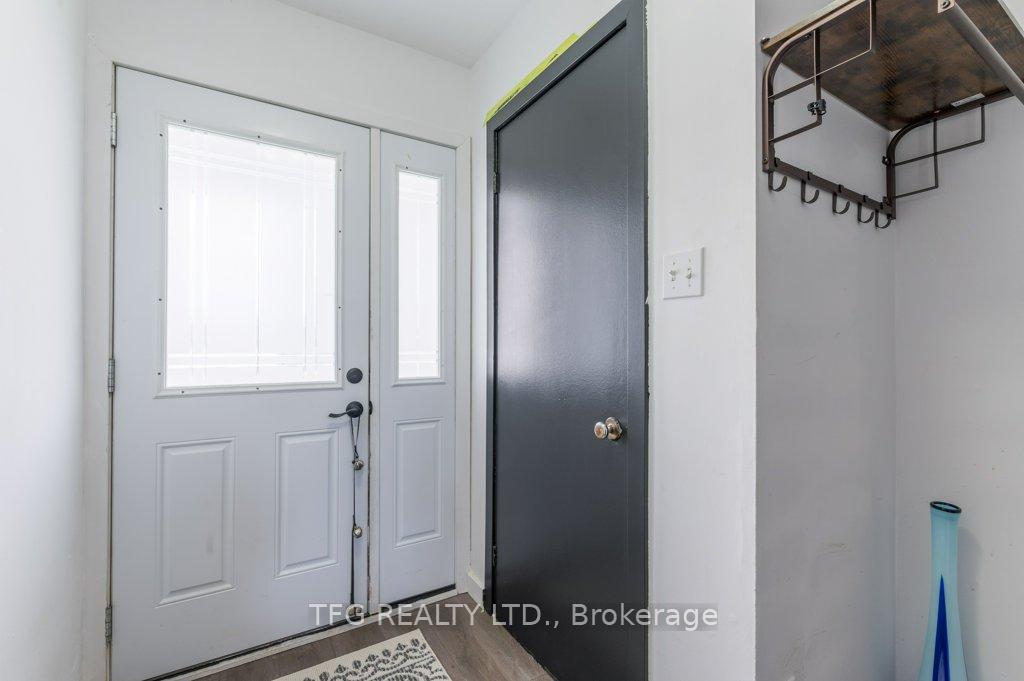
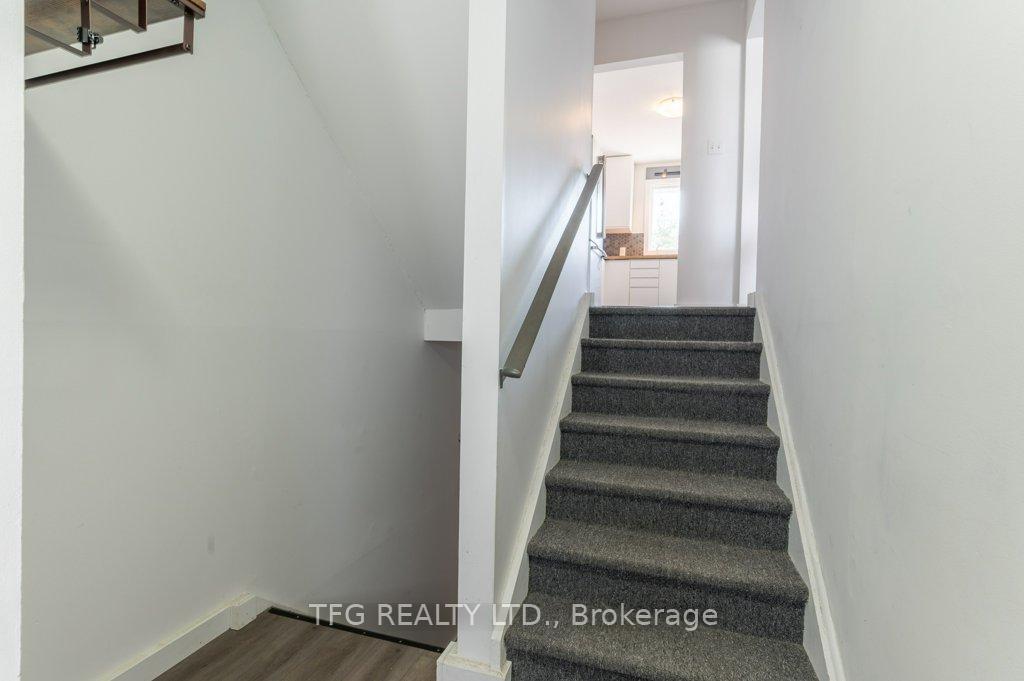
Looking to get into the market? This affordable and updated freehold townhome features 3 bedrooms, 1 full five piece bathroom all while located in the desirable west end of Trenton and within walking distance to local amenities, CFB Trenton, excellent schools and parks. You'll feel at home the moment you walk through the front door and see its blend of modern touches, plenty of windows for natural light, updated bathroom, and private backyard with large upper deck complete with walkout from the laundry room. You won't want to miss out on seeing this home and all the great things it has to offer
Ask about this home
A HOMEH agent will answer your questions about this home.
Around this home
Daily convenience, out of 100, from the distances below
Schools nearby
School rating, out of 10.
Helpful calculators
Your HOMEH agent

"I would see it this week."