

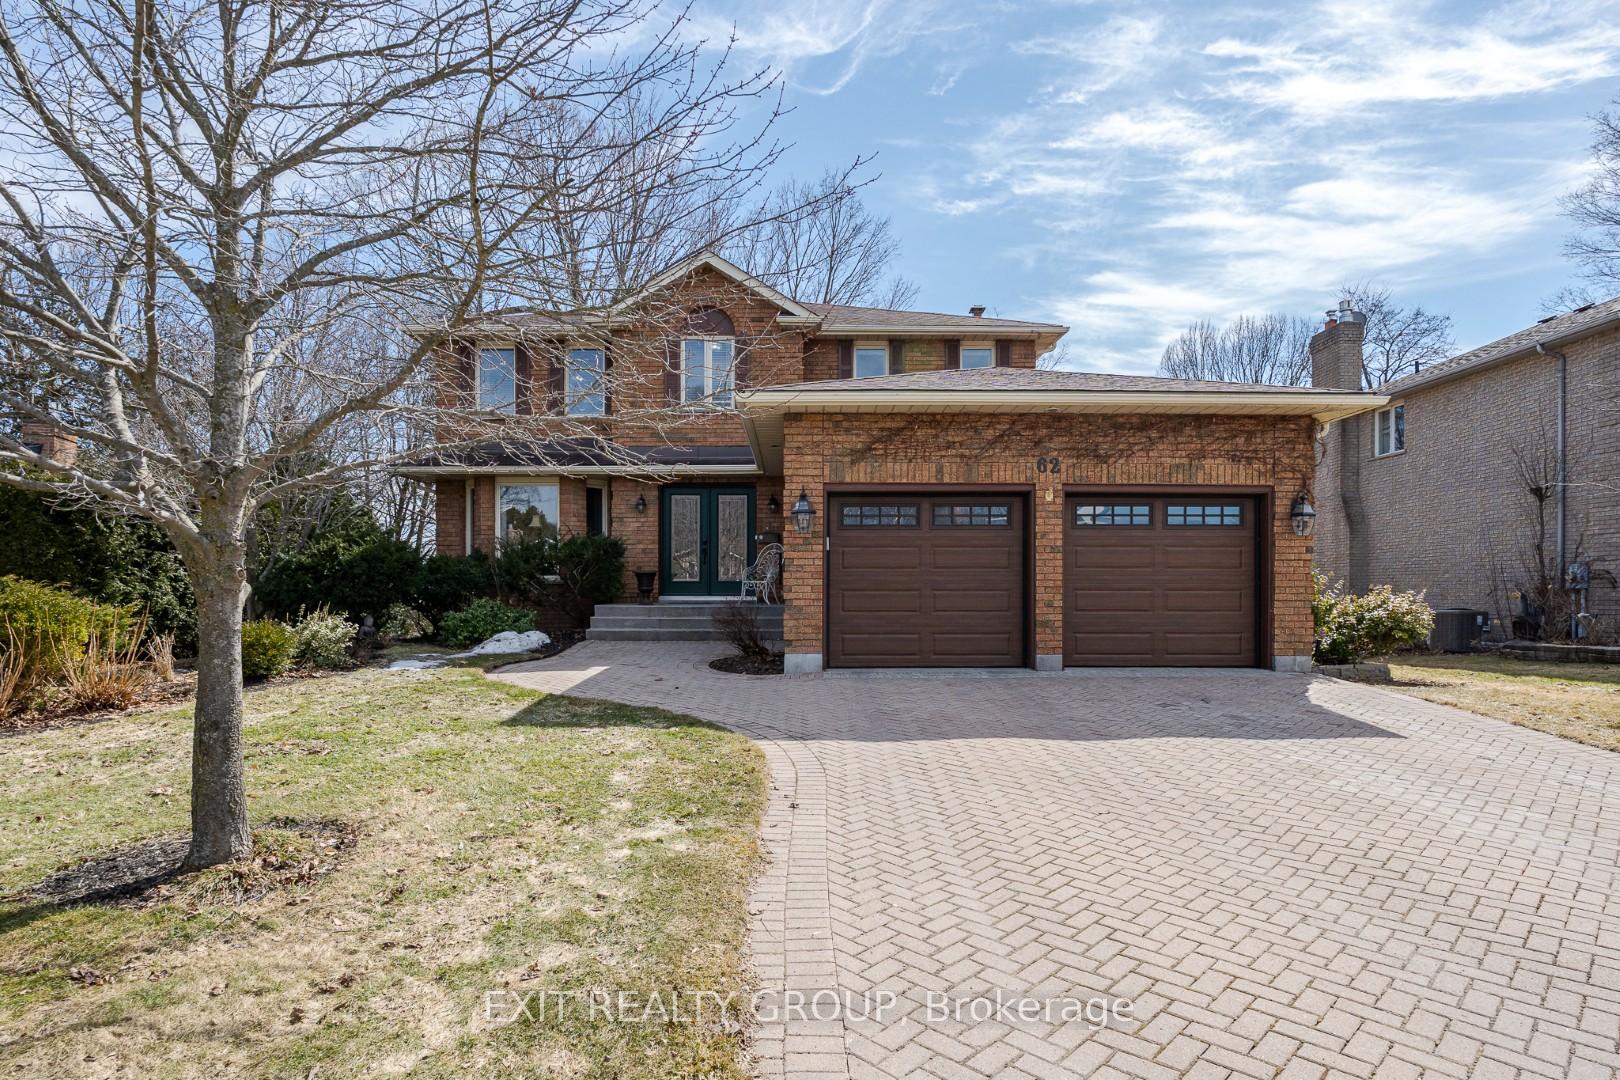
62 Parkview Heights
62 Parkview Heights
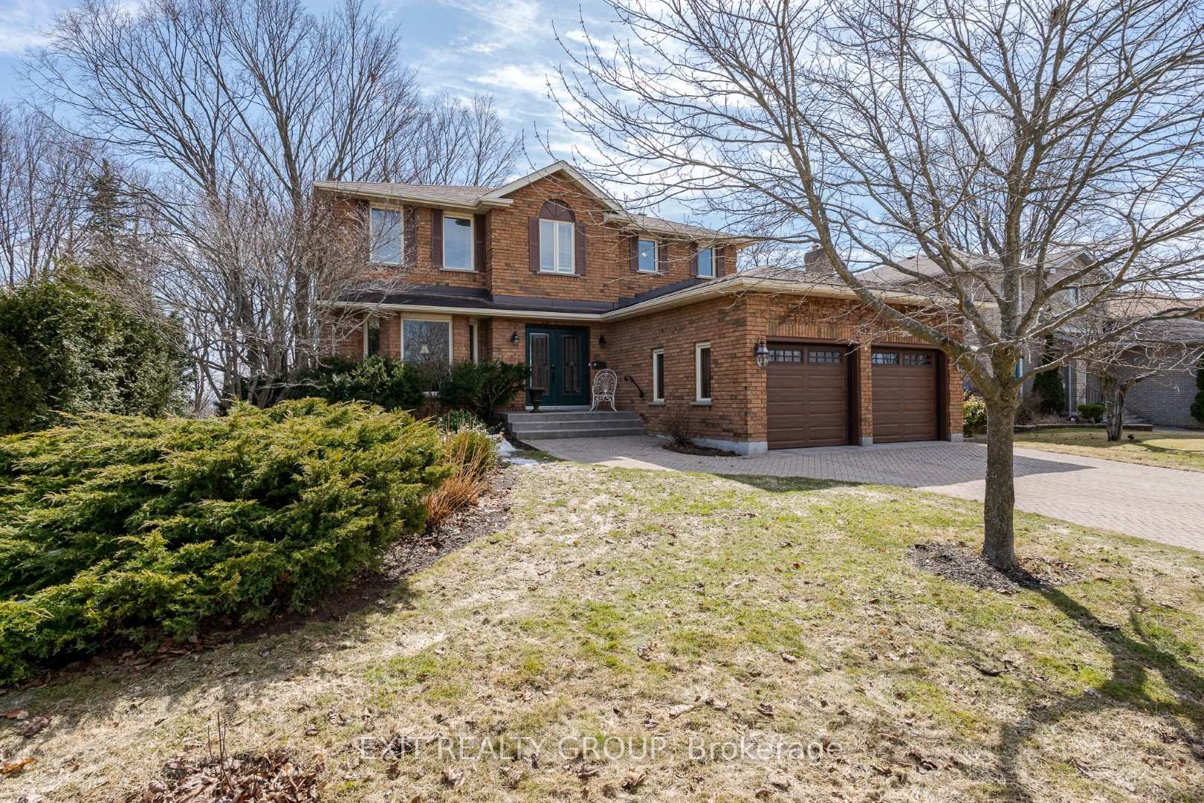
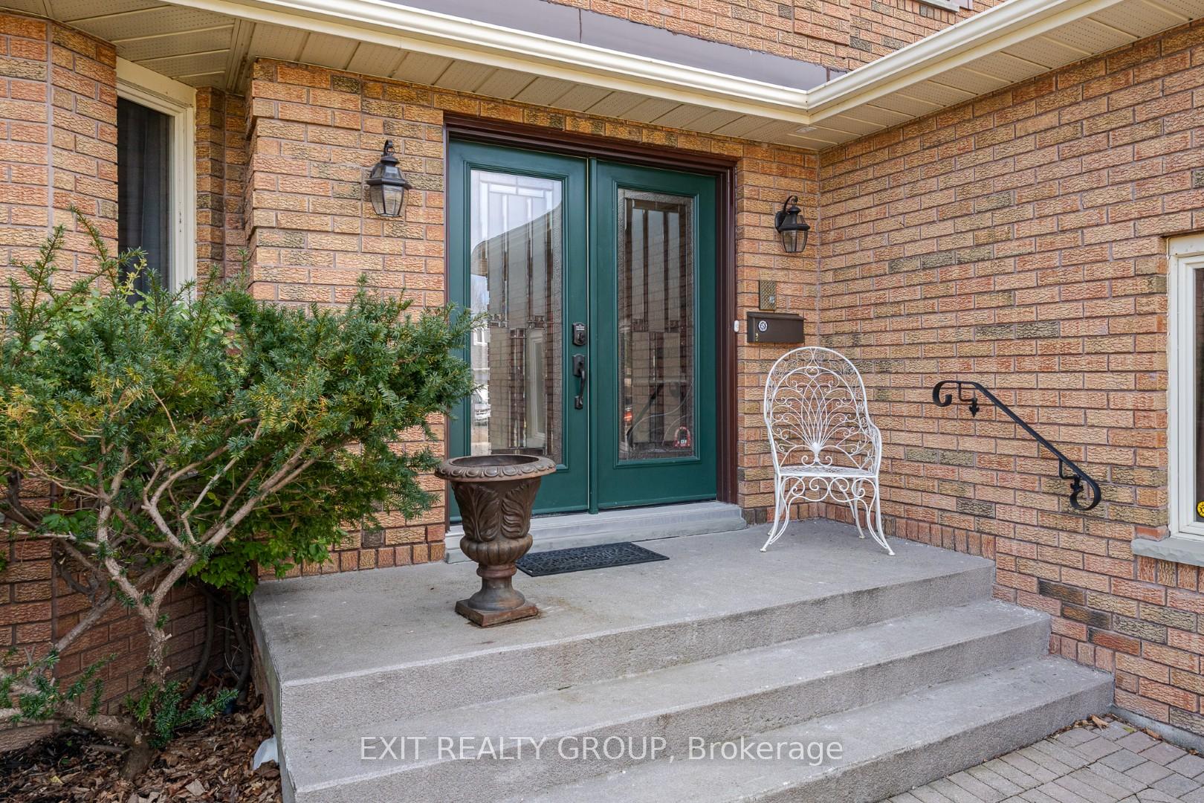
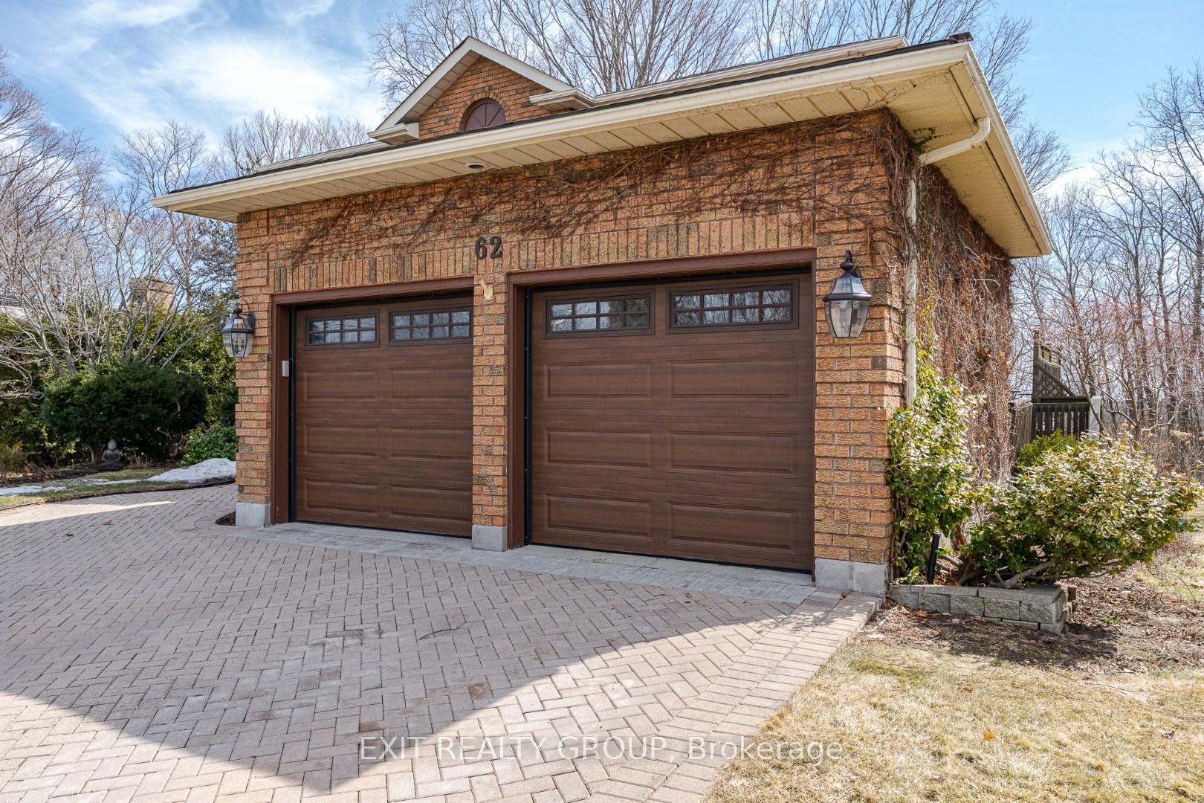
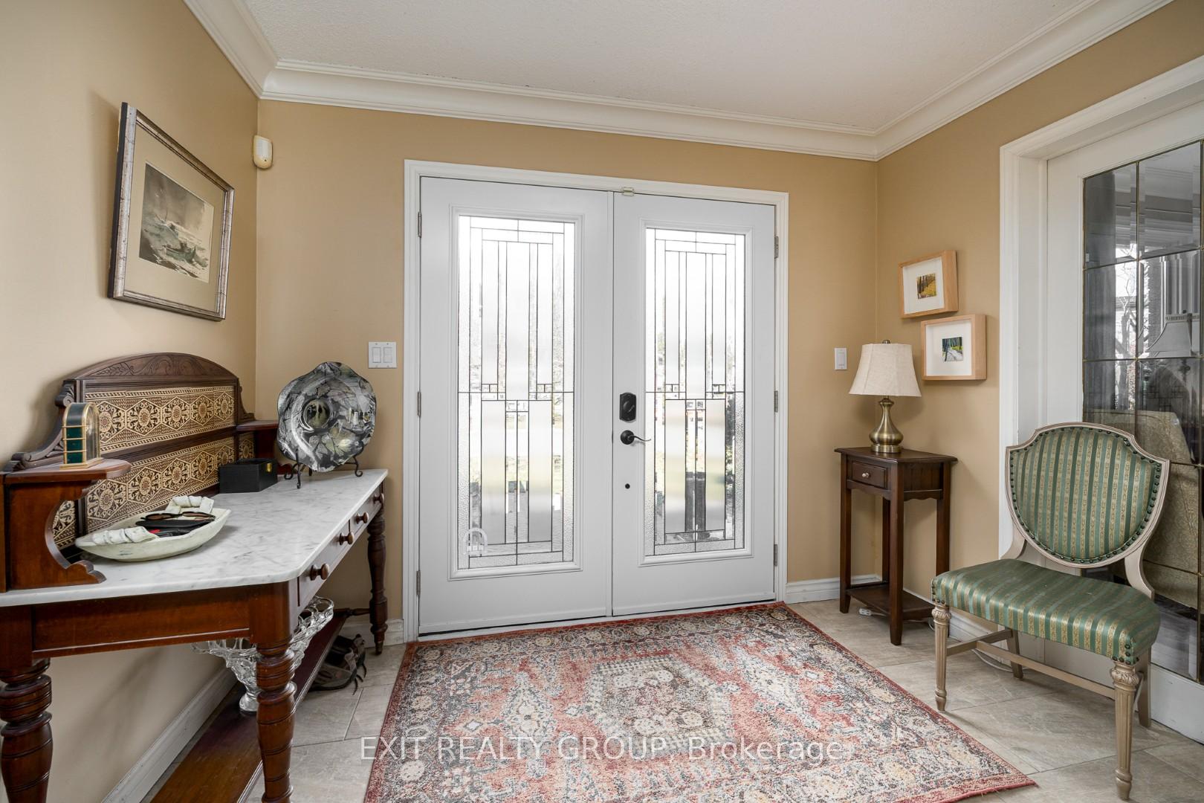 See all 50 photos
Property history
Facts and features
- BasementWalk-out
- Water, sewerMunicipal
- HeatingForced air
- CoolingCentral air
- Fireplace
- Central air
The homeDetached, 2-storey, 2,000–2,500 sq ft
- Type: Detached
- Style: 2-storey
- Living space: 2,000–2,500 sq ft
- Basement: Finished with walk-out
- View: Forest, ridge, trees/woods
InsideFireplace Yes, natural gas, Heated, Main level
- Fireplace: Yes, natural gas
- Flooring: Heated
- Laundry: Main level
- Features: Central vacuum, in-law capability, storage
- Security: Alarm system, smoke detector
- Rooms above ground: 9
- Rooms in the basement: 5
- Bedrooms: 3 + 1 in the basement
- Bathrooms: 4
- Kitchens: 1
- Family room: Yes
Outside and lotBrick, Asphalt shingle, Concrete
- Exterior: Brick
- Roof: Asphalt shingle
- Foundation: Concrete
- Features: Deck, landscaped, lawn sprinkler system, privacy
- Other structures: Garden shed
- Size: 65.62 × 101.11 ft
Parking2 Garage, Attached, Private double
- Spaces: 2 Garage
- Garage: Attached
- Driveway: Private double
Heating, water and powerForced air, gas, Central air, Municipal water
- Heating: Forced air, gas
- Cooling: Central air
- Water: Municipal water
- Sewer: Municipal sewer
- Natural gas: Yes
- Hydro: Yes
- Cable: Yes
- Telephone: Yes
Costs and taxesTaxes $5,342 a year, HST included in the price, Hwt - gas (installed 2023)
- Taxes, 2024: $5,342 a year
- HST: HST included in the price
- Rental items: Hwt - gas (installed 2023)
Included in the saleFridge, stove, dishwasher (new), washer, dryer, all window coverings, all light fixtures, 3 built-in china cabinets, garden shed
- Included: Fridge, stove, dishwasher (new), washer, dryer, all window coverings, all light fixtures, 3 built-in china cabinets, garden shed
NearbyHospital, ravine, school, school bus route, wooded/treed
- Close to: Hospital, ravine, school, school bus route, wooded/treed
Listing detailsX12053756, Sold, Apr 1, 2025
- MLS® number: X12053756
- Status: Sold
- Listed on: Apr 1, 2025
- Days on market: 20
- Updated: Apr 21, 2025
- Possession: 60-89 days
- Occupied by: Owner
- Listing brokerage: EXIT REALTY GROUP
About this home
62 Parkview Heights, Quinte West (Trenton Ward), ON K8P 6V5
Overlook a private ravine from this beautiful 4-bedroom home. Many updates in this home include the designer kitchen, and the primary bedroom ensuite with heated floors. Two gas fireplaces, 4 bedrooms, custom cabinetry, and a large wrap-around deck. The lower level has a full walk-out with in-law potential that offers a private suite with its own patio area. The home includes all appliances - including a new Maytag dishwasher, as well as an alarm system & central vac. The property is landscaped and has a sprinkler system.
Ask about this home
A HOMEH agent will answer your questions about this home.
Around this home
Daily convenience, out of 100, from the distances below
Schools nearby
School rating, out of 10.
Helpful calculators
Your HOMEH agent

"I would see it this week."