

5 Austin Street
5 Austin Street
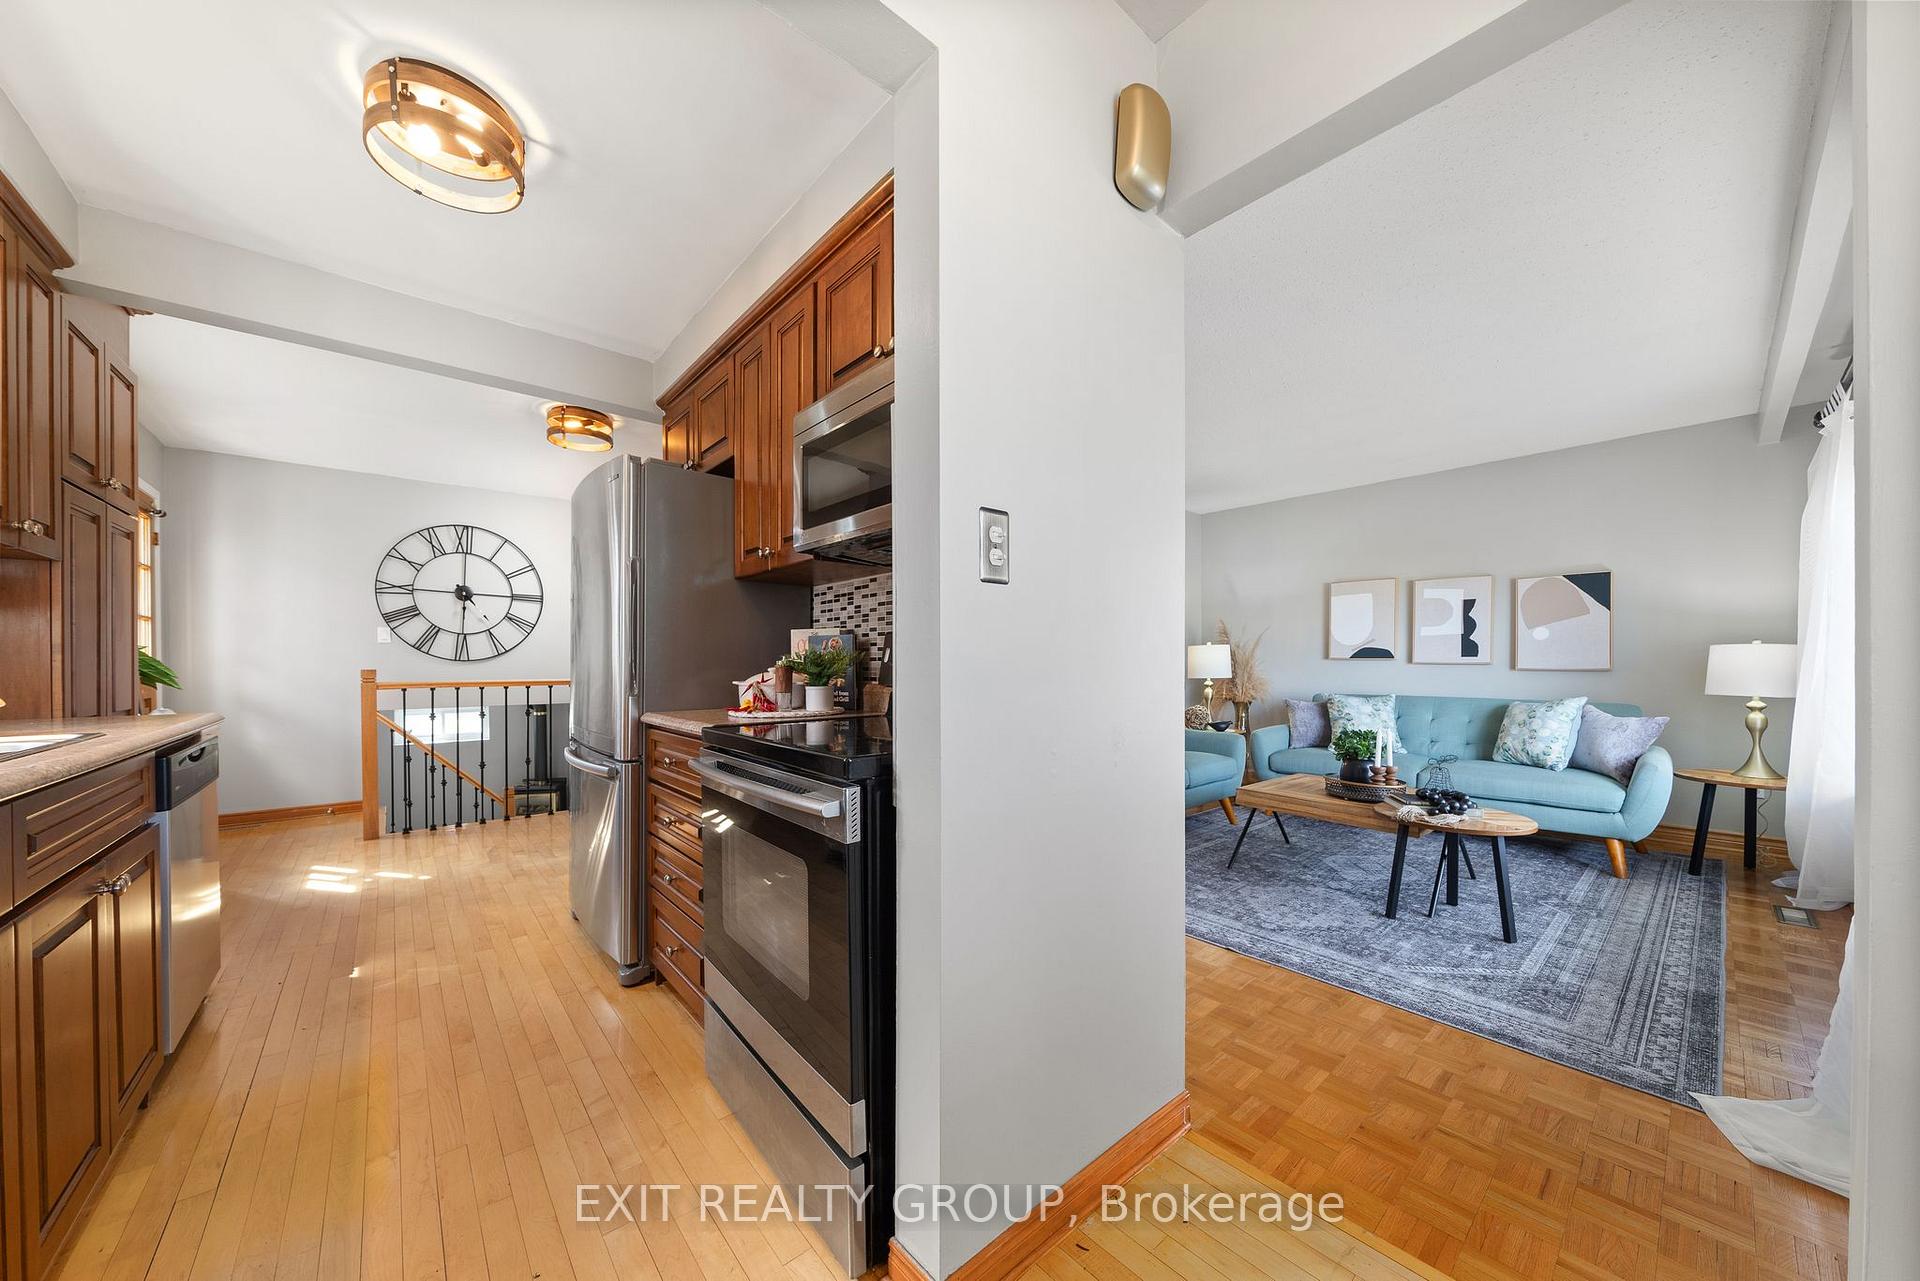 See all 44 photos
Property history
Facts and features
- BasementFinished
- Water, sewerMunicipal
- Lot shapeIrregular
- HeatingForced air
- Fireplace
- Central air
The homeDetached, Bungalow, 1,100–1,500 sq ft
- Type: Detached
- Style: Bungalow
- Living space: 1,100–1,500 sq ft
- Basement: Finished
InsideFireplace Yes, natural gas, rec room, Primary bedroom - main floor, water heater, Rooms above ground 8
- Fireplace: Yes, natural gas, rec room
- Features: Primary bedroom - main floor, water heater
- Rooms above ground: 8
- Rooms in the basement: 3
- Bedrooms: 3
- Bathrooms: 2
- Kitchens: 1
Outside and lotBrick front, vinyl siding, Asphalt shingle, Block
- Exterior: Brick front, vinyl siding
- Roof: Asphalt shingle
- Foundation: Block
- Features: Patio
- Size: 60 × 100 ft
- Shape: Irregular
Parking1 Garage, Attached, Private
- Spaces: 1 Garage
- Garage: Attached
- Driveway: Private
Heating, water and powerForced air, gas, Central air, Municipal water
- Heating: Forced air, gas
- Cooling: Central air
- Water: Municipal water
- Sewer: Municipal sewer
Costs and taxesTaxes $3,135 a year, HST included in the price, Hot water tank
- Taxes, 2024: $3,135 a year
- HST: HST included in the price
- Rental items: Hot water tank
Included in the saleAll existing: refrigerator, stove, dishwasher, microwave, range hood, clothes washer & dryer, central vacuum & equipment, electric garage door opener & remotes, electrical light fixtures, window coverings, bathroom fixtures & mirror, gas burner & equipment, central ac unit, gas fireplace, free standing kitchen cabinet, and all other permanent fixtures on the property belonging to the seller free of all liens and encumbrances., All staging items
- Included: All existing: refrigerator, stove, dishwasher, microwave, range hood, clothes washer & dryer, central vacuum & equipment, electric garage door opener & remotes, electrical light fixtures, window coverings, bathroom fixtures & mirror, gas burner & equipment, central ac unit, gas fireplace, free standing kitchen cabinet, and all other permanent fixtures on the property belonging to the seller free of all liens and encumbrances.
- Not included: All staging items
NearbyGolf, hospital, library, park, place of worship, school
- Close to: Golf, hospital, library, park, place of worship, school
Listing detailsX12078090, Sold, Apr 11, 2025
- MLS® number: X12078090
- Status: Sold
- Listed on: Apr 11, 2025
- Days on market: 6
- Updated: Apr 17, 2025
- Possession: Flexible
- Occupied by: Vacant
- Listing brokerage: EXIT REALTY GROUP
About this home
5 Austin Street, Quinte West (Trenton Ward), ON K8V 1Z2
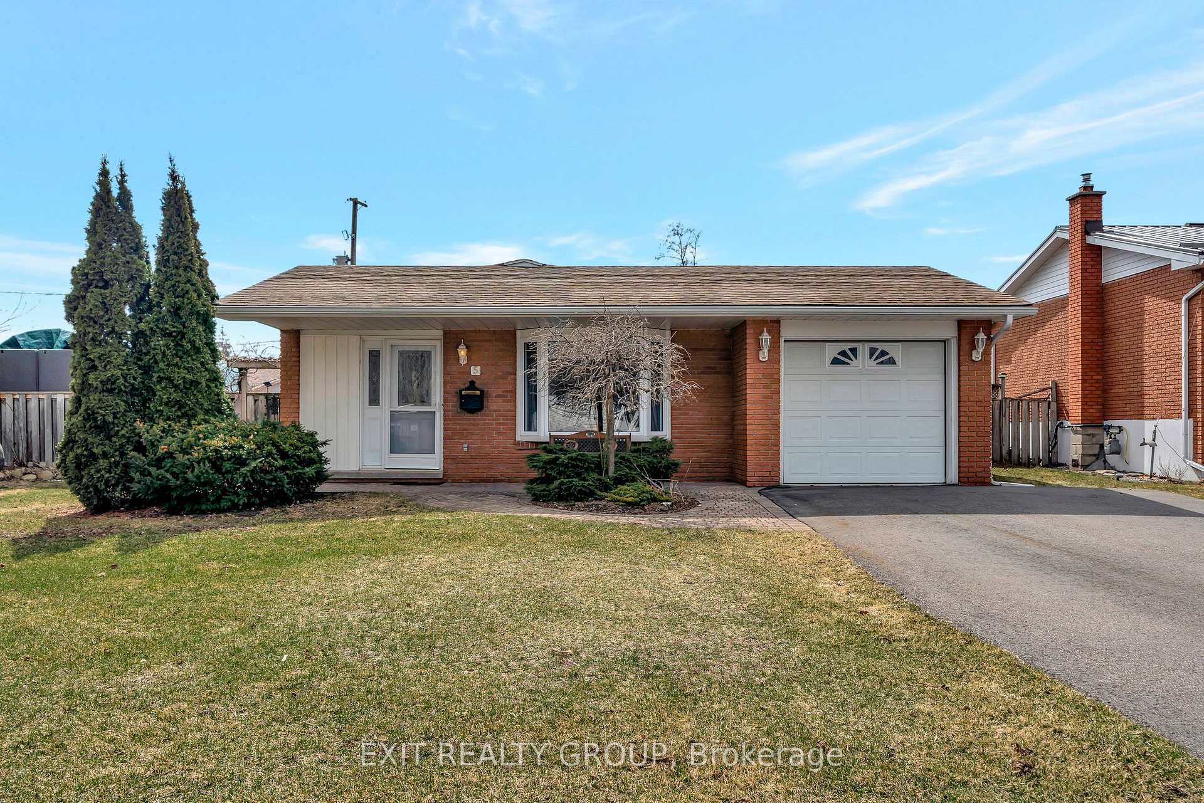
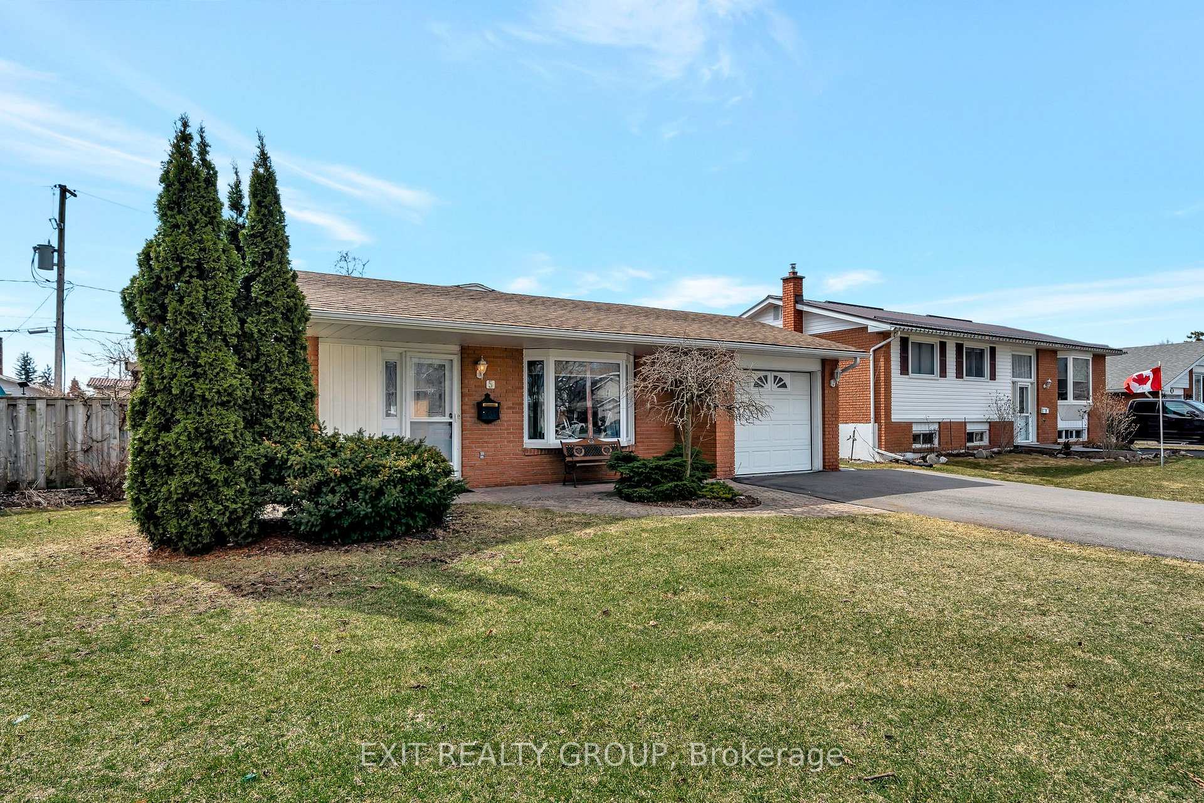
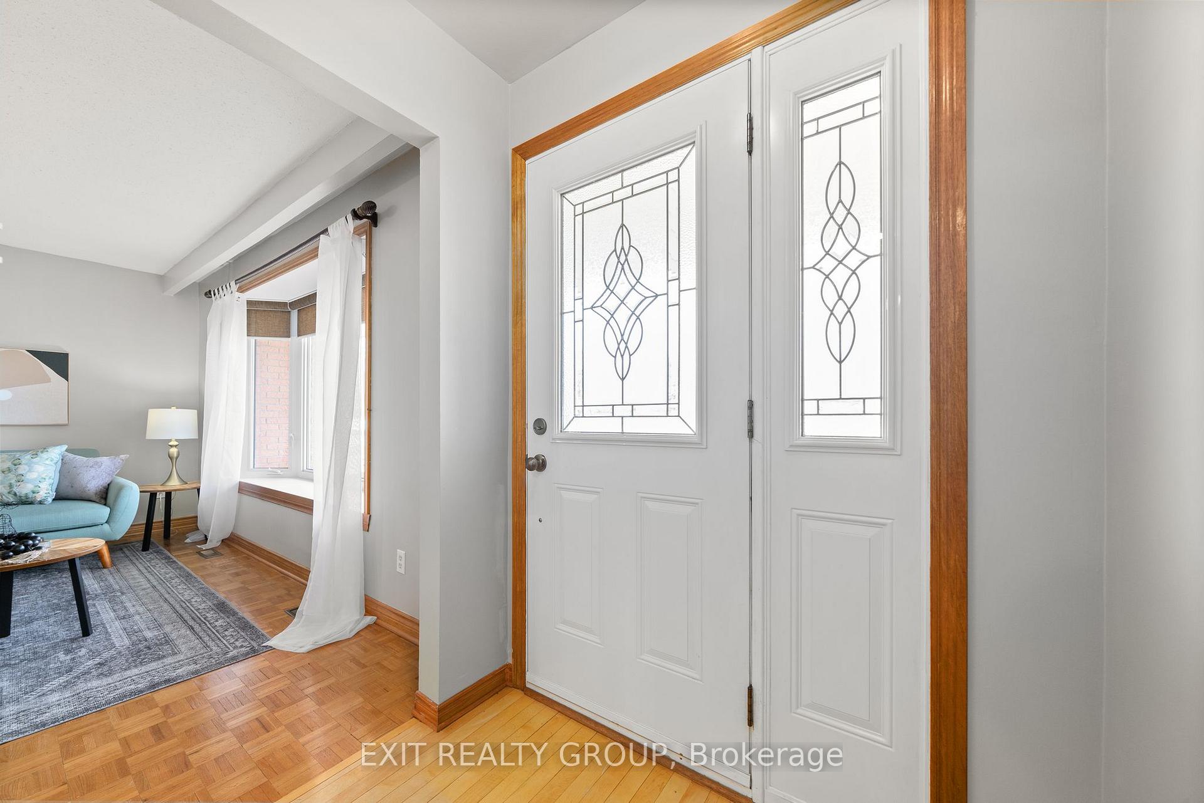
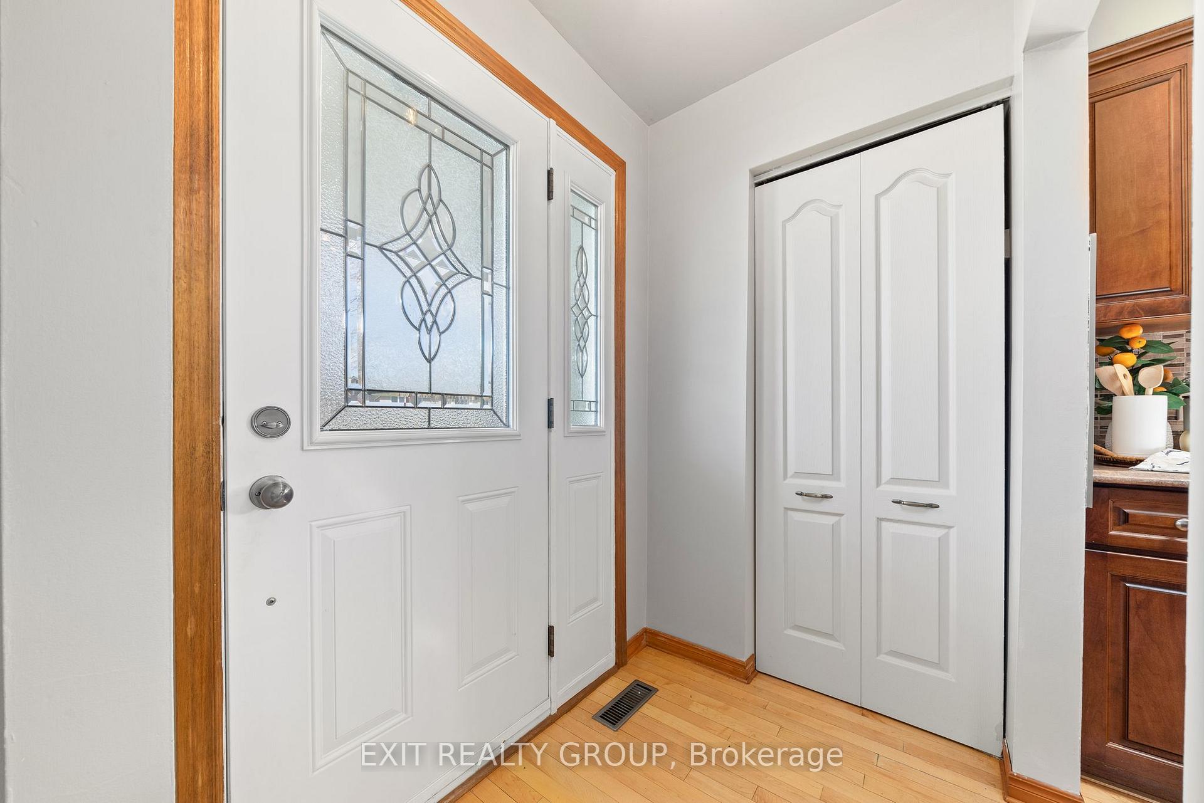
Spectacular 3-bedroom, 2-bathroom bungalow with attached garage and sunroom nestled in the heart of Trenton, perfectly designed for comfort and convenience! Step inside to a welcoming foyer with a spacious closet, setting the stage for the open-concept living and dining area. Natural light pours in through the expansive bay window, while the glass door provides seamless access to the inviting 3-season sunroom - an ideal spot to relax and unwind. The well-equipped kitchen offers plenty of storage and workspace, complete with a cozy eat-in breakfast nook for casual dining. The primary bedroom features a cheater ensuite to the 4-piece bath, ensuring both privacy and accessibility. 2 additional bedrooms complete the main level. The lower level is a true retreat, boasting a spacious rec room with a warm gas fireplace - perfect for cozy nights in. A separate office/den offering flexibility for guests, a home office, hobbies or possible 4th bedroom, a convenient 2-piece bath, and a dedicated laundry room add to the home's practicality. Step outside to enjoy the fully fenced backyard, featuring a patio ideal for outdoor gatherings and a handy storage shed and 1 car garage. The double-wide driveway easily accommodates up to 4 vehicles. This delightful home with beautiful curb appeal blends functionality with inviting living spaces.
Ask about this home
A HOMEH agent will answer your questions about this home.
Around this home
Daily convenience, out of 100, from the distances below
Schools nearby
School rating, out of 10.
Helpful calculators
Your HOMEH agent

"I would see it this week."