

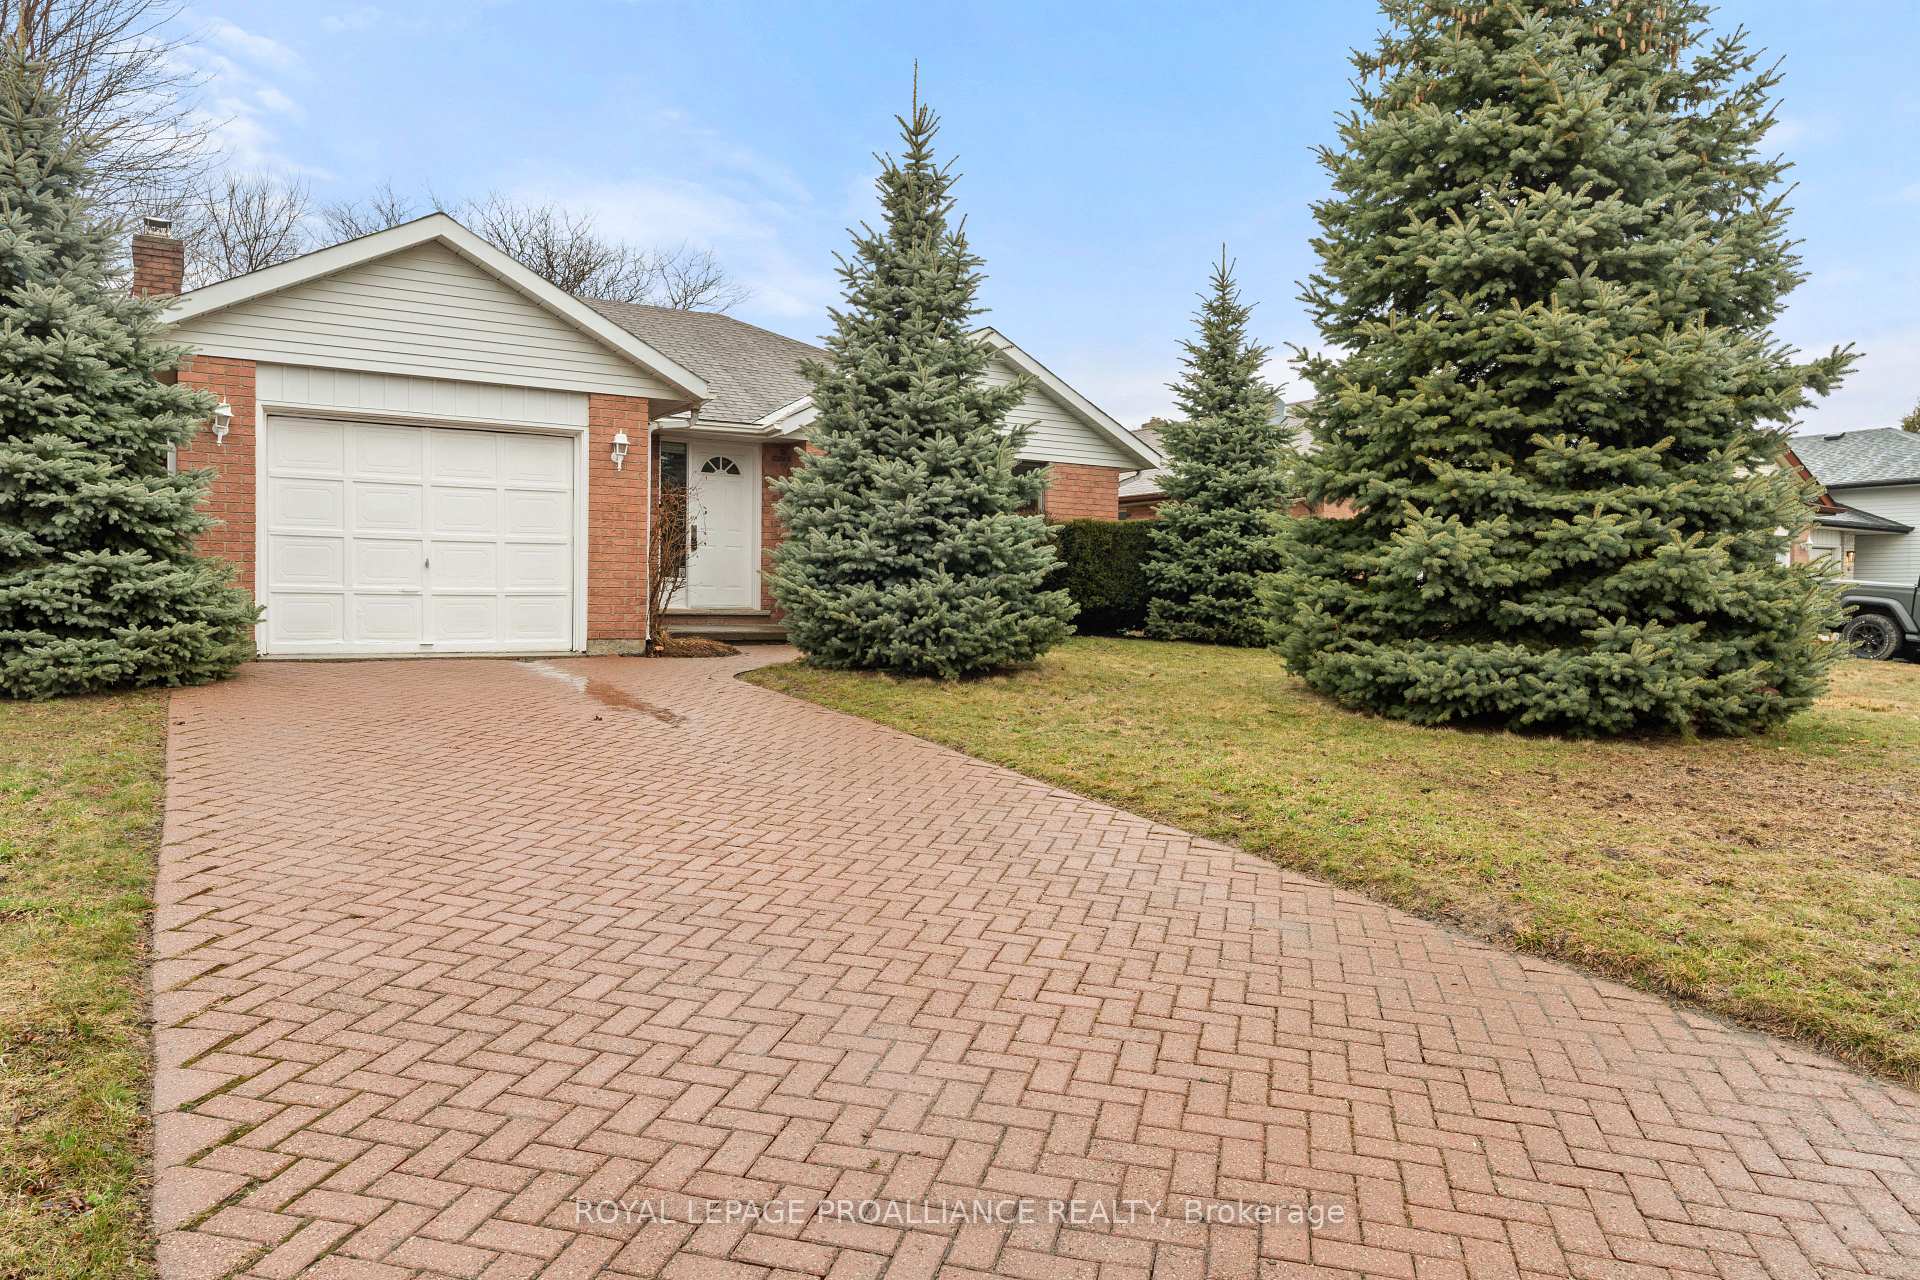
6 Northumberland Boulevard
6 Northumberland Boulevard
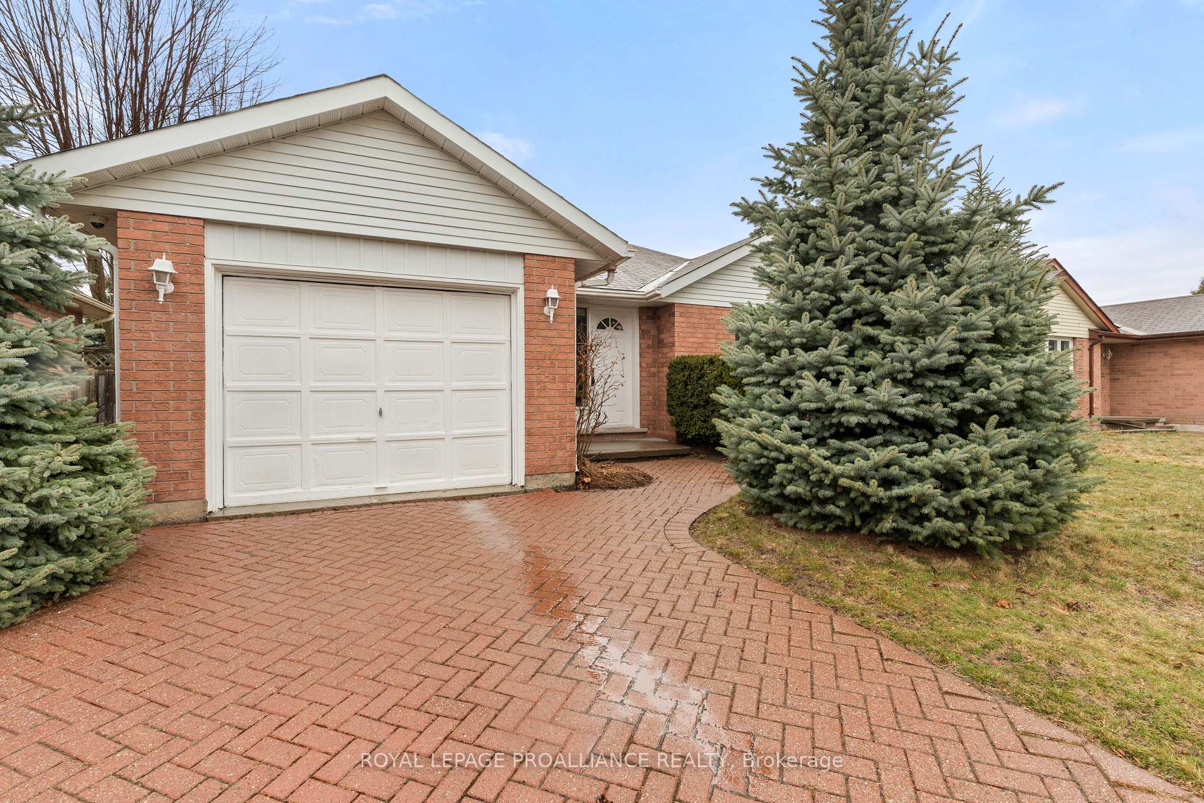
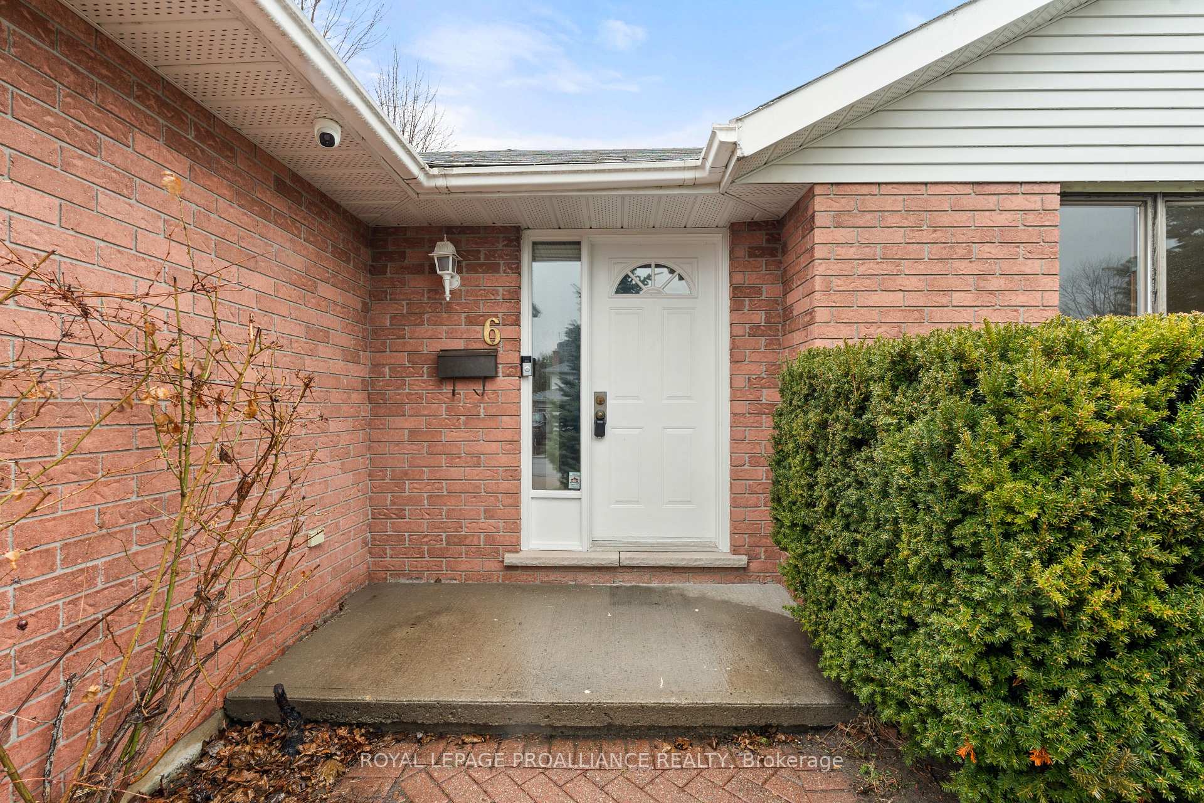
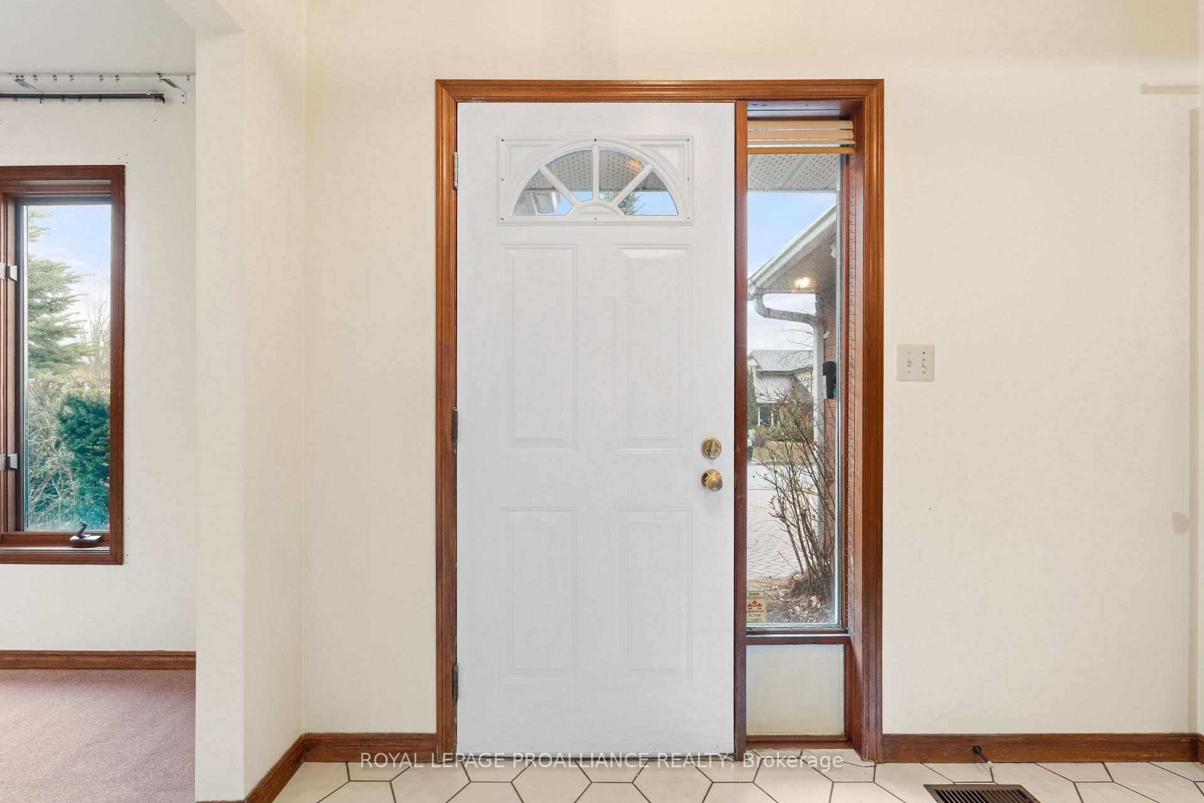
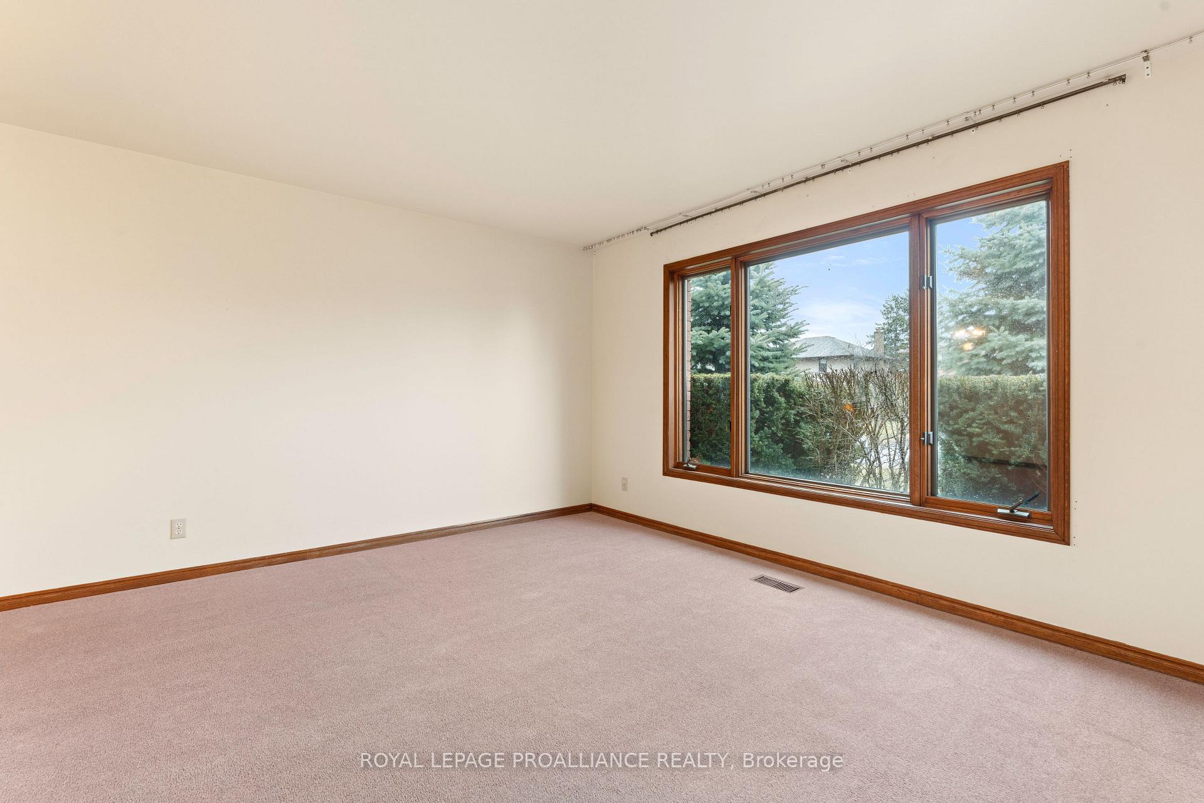 See all 40 photos
Property history
Facts and features
- BasementPart finished
- Age of home31–50 years
- Water, sewerMunicipal
- Lot shapeRectangular
- Central air
The homeDetached, Bungalow, Age 31–50 years
- Type: Detached
- Style: Bungalow
- Age: 31–50 years
- Living space: 1,100–1,500 sq ft
- Basement: Full, partially finished
InsideLower level, Auto garage door remote, erv/hrv, Rooms above ground 8
- Laundry: Lower level
- Features: Auto garage door remote, erv/hrv
- Rooms above ground: 8
- Rooms in the basement: 6
- Bedrooms: 3 + 1 in the basement
- Bathrooms: 2
- Kitchens: 1
- Family room: Yes
Outside and lotBrick, Asphalt shingle, Block
- Exterior: Brick
- Roof: Asphalt shingle
- Foundation: Block
- Features: Patio
- Size: 49.21 × 108.27 ft
- Shape: Rectangular
Parking1 Garage, Attached, Private
- Spaces: 1 Garage
- Garage: Attached
- Driveway: Private
Heating, water and powerForced air, gas, Central air, Municipal water
- Heating: Forced air, gas
- Cooling: Central air
- Water: Municipal water
- Sewer: Municipal sewer
Costs and taxesTaxes $3,279 a year, HST included in the price
- Taxes, 2024: $3,279 a year
- HST: HST included in the price
Included in the saleAll electric light fixtures, refrigerator, stove, built in microwave, dishwasher, washer, dryer, hot water heater, garage door opener.
- Included: All electric light fixtures, refrigerator, stove, built in microwave, dishwasher, washer, dryer, hot water heater, garage door opener.
Listing detailsX12069924, Sold, Apr 8, 2025
- MLS® number: X12069924
- Status: Sold
- Listed on: Apr 8, 2025
- Days on market: 8
- Updated: Apr 16, 2025
- Possession: Immediate
- Occupied by: Vacant
- Listing brokerage: ROYAL LEPAGE PROALLIANCE REALTY
About this home
6 Northumberland Boulevard, Quinte West (Trenton Ward), ON K8V 6L8
Welcome to 6 Northumberland Blvd.! Nestled in a sought- after neighborhood, this charming bungalow offers convenience and comfort, just minutes from schools, shopping, restaurants, and other amenities. Featuring an attached single-car garage, this home is perfect for families or those looking to downsize. The main floor boasts a quaint eat-in kitchen, a cozy family room with patio doors leading to a private patio and backyard, as well as a formal living and dining room. Three spacious bedrooms and a 4-piece bathroom complete the main level. Downstairs, the partially finished lower level offers even more living space, including a generous rec room, an additional bedroom, den, a 3-piece bathroom, a laundry room with ample storage, and a large separate storage room. With some updating, this home has the potential to be the perfect family retreat or ideal retirement residence. Don't miss out this opportunity.
Ask about this home
A HOMEH agent will answer your questions about this home.
Around this home
Daily convenience, out of 100, from the distances below
Schools nearby
School rating, out of 10.
Helpful calculators
Your HOMEH agent

"I would see it this week."