

28 Parkview Heights
28 Parkview Heights
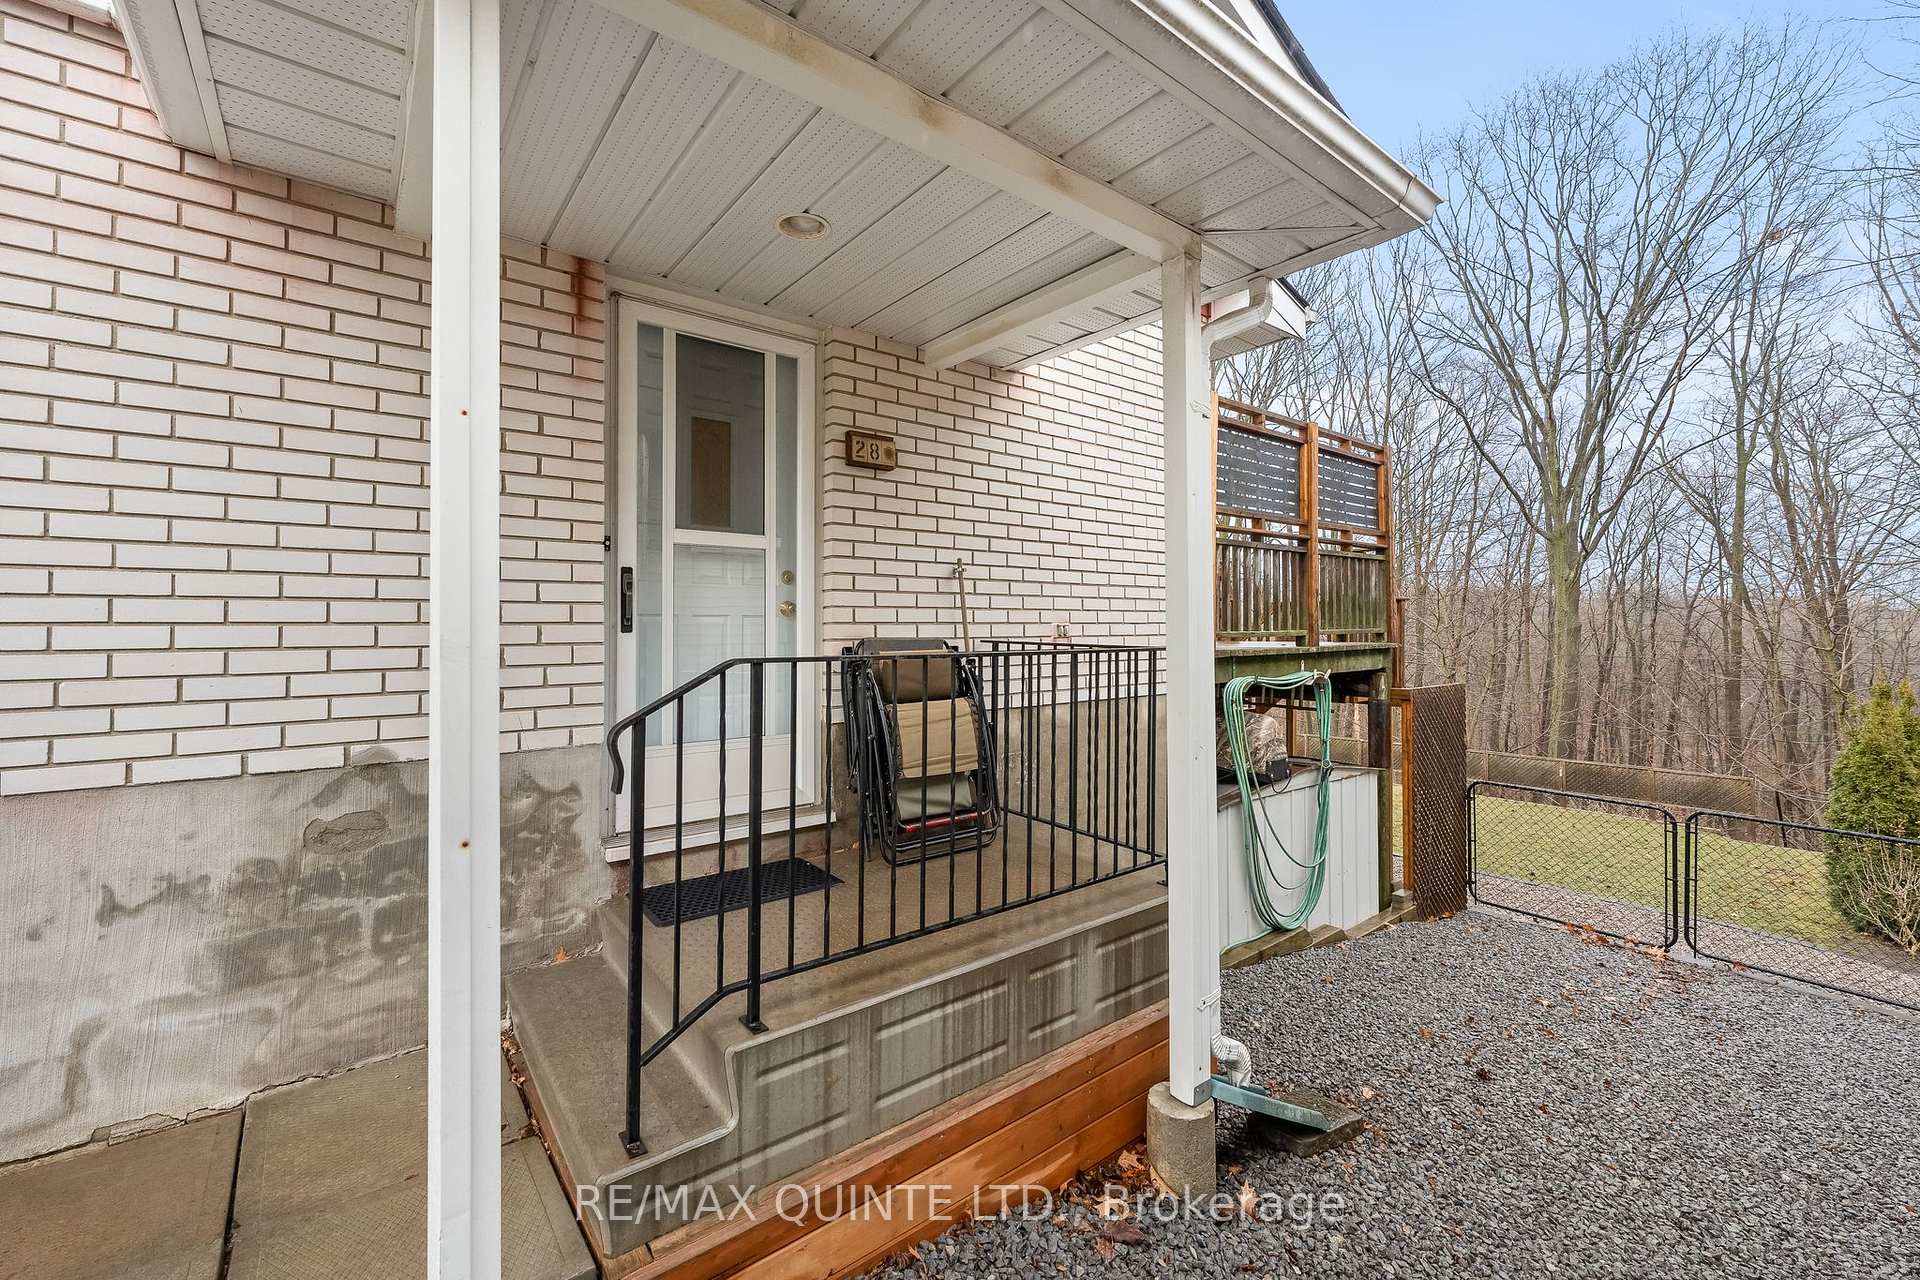 See all 50 photos
Property history
Facts and features
- BasementWalk-out
- Age of home51–99 years
- Water, sewerMunicipal
- HeatingForced air
- Central air
The homeDetached, Bungalow, Age 51–99 years
- Type: Detached
- Style: Bungalow
- Age: 51–99 years
- Living space: 1,100–1,500 sq ft
- Basement: Finished with walk-out, full
- Waterfront: None
InsideLower level, Primary bedroom - main floor, water heater, water softener, Rooms above ground 8
- Laundry: Lower level
- Features: Primary bedroom - main floor, water heater, water softener
- Rooms above ground: 8
- Rooms in the basement: 6
- Bedrooms: 3 + 2 in the basement
- Bathrooms: 2
- Kitchens: 1
- Family room: Yes
Outside and lotBrick, vinyl siding, Asphalt shingle, Poured concrete
- Exterior: Brick, vinyl siding
- Roof: Asphalt shingle
- Foundation: Poured concrete
- Other structures: Garden shed
- Size: 55.03 × 141.06 ft
Parking4 Parking, Circular drive
- Spaces: 4 Parking
- Driveway: Circular drive
Heating, water and powerForced air, gas, Central air, Municipal water
- Heating: Forced air, gas
- Cooling: Central air
- Water: Municipal water
- Sewer: Municipal sewer
- Natural gas: Yes
- Hydro: Yes
- Cable: Available
- Telephone: Available
Costs and taxesTaxes $3,599 a year, HST included in the price, Hot water tank
- Taxes, 2024: $3,599 a year
- HST: HST included in the price
- Rental items: Hot water tank
Included in the saleAll elfs, all window coverings & hardware, ss glass-top stove & double oven; ss induction/air fryer wall oven; ss maytag fridge, washer/dryer, cube freezer in basement., Bar fridge in basement and all personal items.
- Included: All elfs, all window coverings & hardware, ss glass-top stove & double oven; ss induction/air fryer wall oven; ss maytag fridge, washer/dryer, cube freezer in basement.
- Not included: Bar fridge in basement and all personal items.
NearbyGolf, hospital, park, school, school bus route, wooded/treed
- Close to: Golf, hospital, park, school, school bus route, wooded/treed
Listing detailsX12062741, Sold, Apr 4, 2025
- MLS® number: X12062741
- Status: Sold
- Listed on: Apr 4, 2025
- Days on market: 7
- Updated: Apr 11, 2025
- Possession: 2025-05-01 / Flexible
- Occupied by: Owner
- Listing brokerage: RE/MAX QUINTE LTD.
About this home
28 Parkview Heights, Quinte West (Trenton Ward), ON K8V 5L7
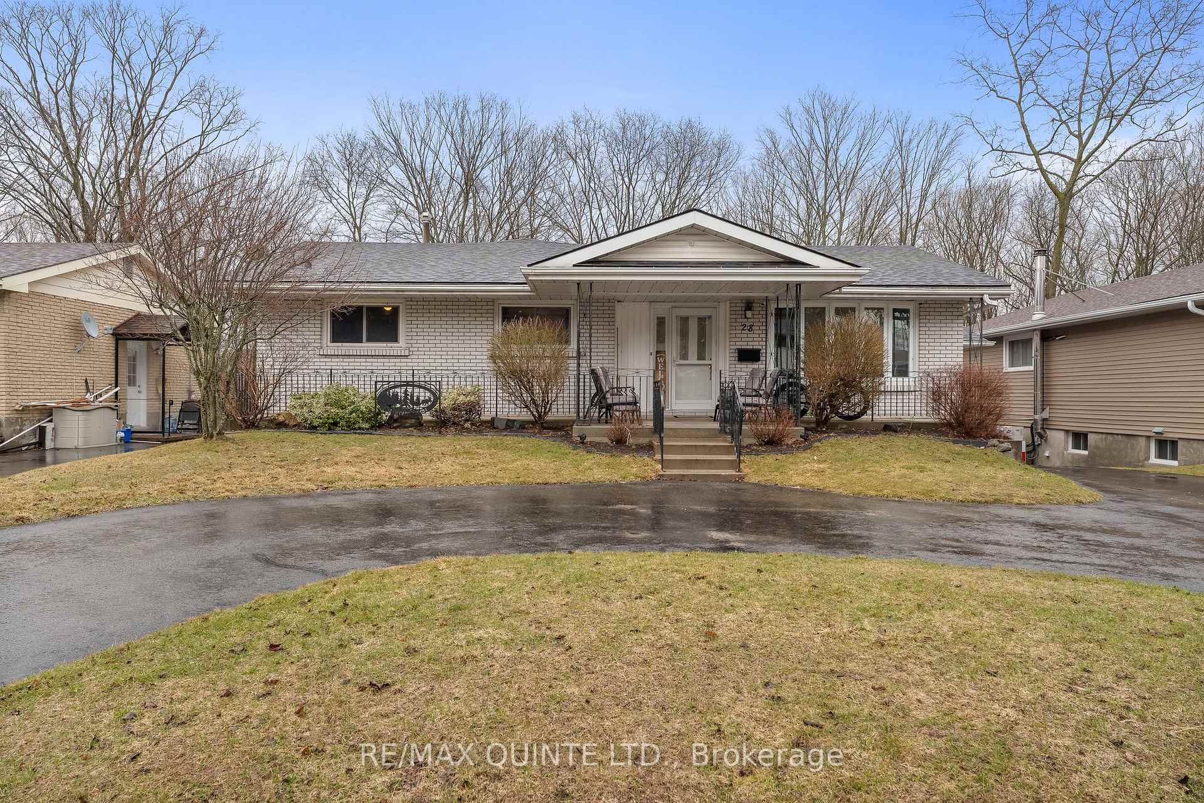
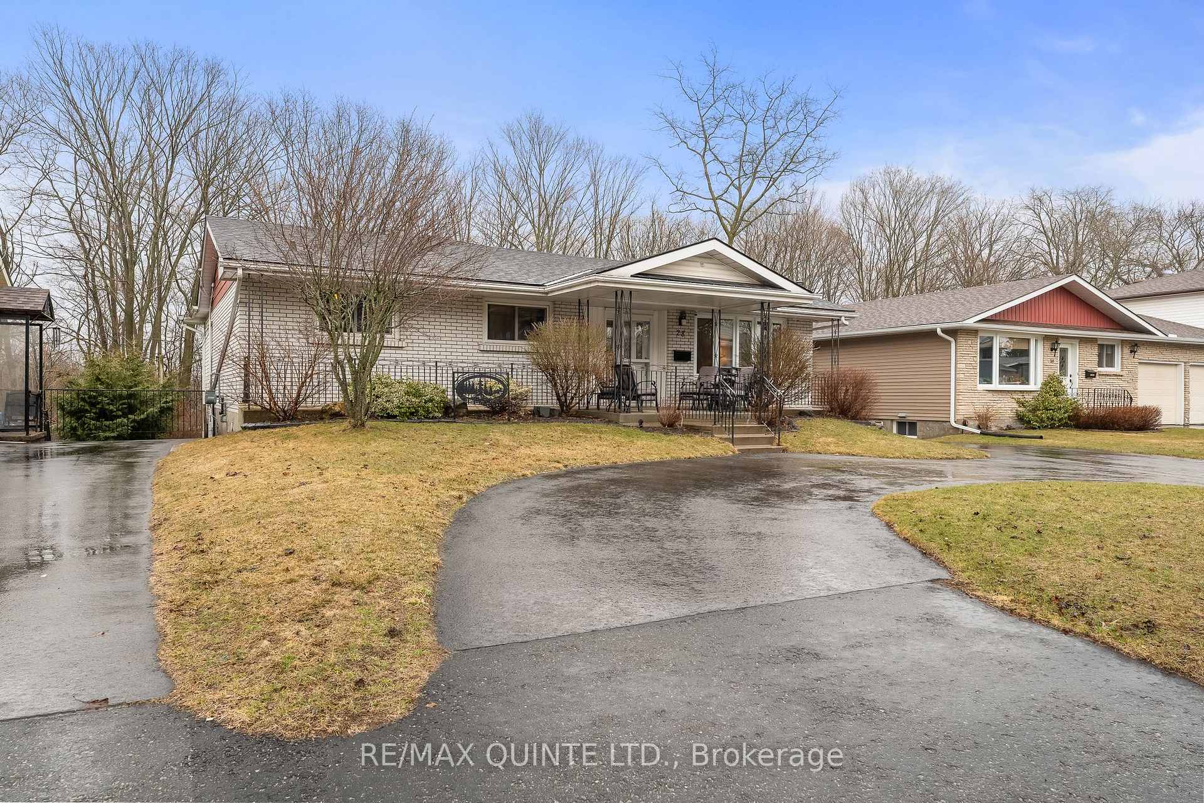
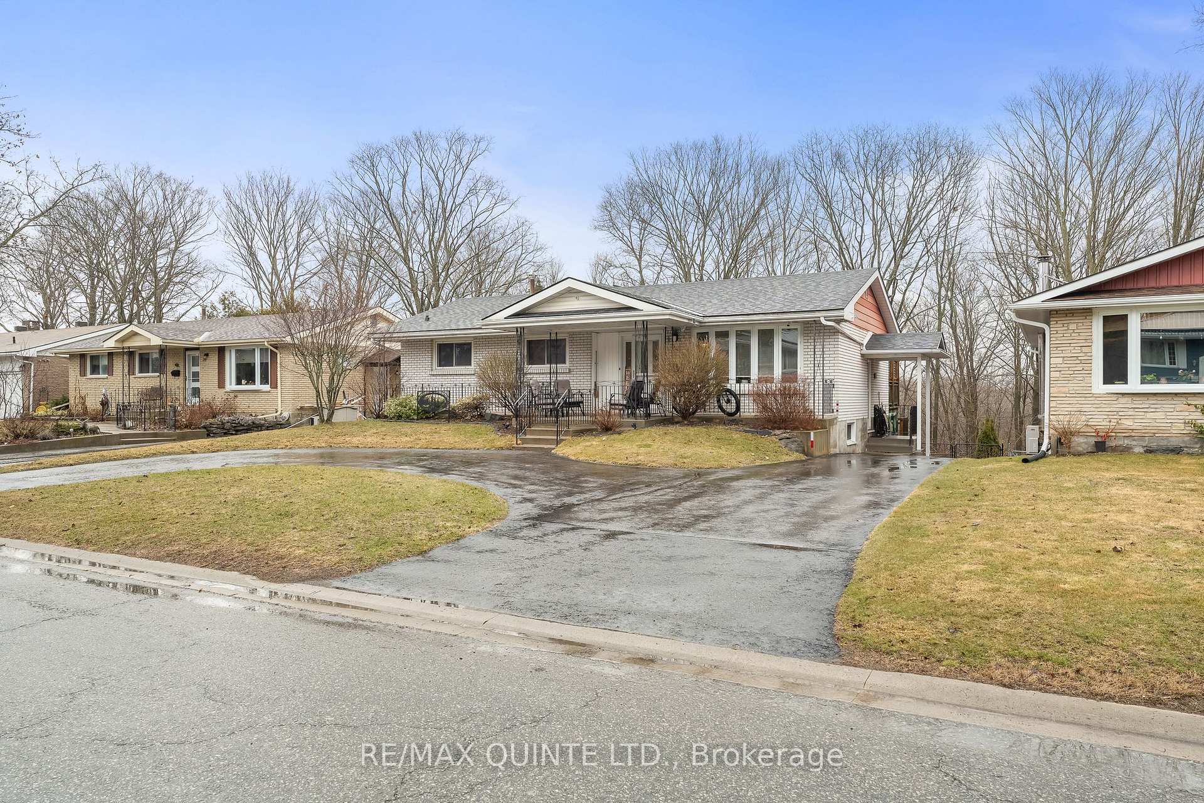
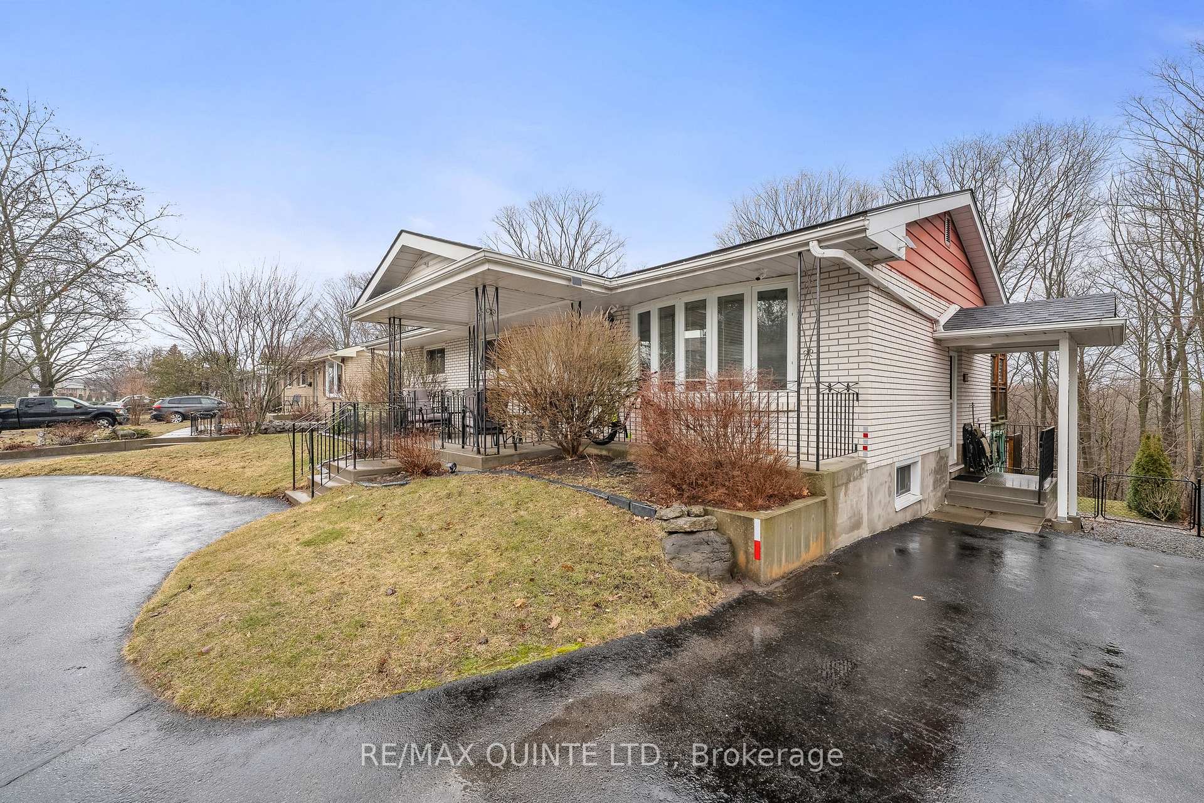
Tucked away in a quiet, family-friendly neighbourhood minutes away from CFB Trenton, this beautifully updated 3+2 bedroom, 2-bathroom, bungalow offers the perfect blend of comfort, space, and scenic surroundings. Backing onto a ravine, the fully finished walk-out basement provides direct access to a fenced backyard, creating an ideal setting for relaxation and entertaining. Step inside to discover an updated kitchen (2024) featuring new flooring, countertops, sink, backsplash, and cupboards, plus a built-in coffee bar - perfect for your morning routine. The main level has an exceptionally large primary bedroom with two closets and a bay window overlooking the ravine. The updated main level bathroom adds to the home's updated, modern appeal. At the heart of the home, the sunroom - currently used as a spacious dining room - is bathed in natural light and offers a seamless transition to the deck with new stairs leading into the backyard. Downstairs, the freshly painted large rec room provides plenty of space for family gatherings, while the workshop is perfect for hobbyists or DIY enthusiasts. Need extra storage? This home delivers with ample closets, storage spaces, two garden sheds and a garage attached to the workshop. Additional updates include a new water softener (2024), A/C (2020), and new appliances, ensuring worry-free living. Outside, the covered front porch and circular driveway add convenience and curb appeal. Located near schools, Hanna Park, and essential amenities, this home is an excellent choice for families, downsizers, or anyone looking for a peaceful retreat with modern comforts.
Ask about this home
A HOMEH agent will answer your questions about this home.
Around this home
Daily convenience, out of 100, from the distances below
Schools nearby
School rating, out of 10.
Helpful calculators
Your HOMEH agent

"I would see it this week."