

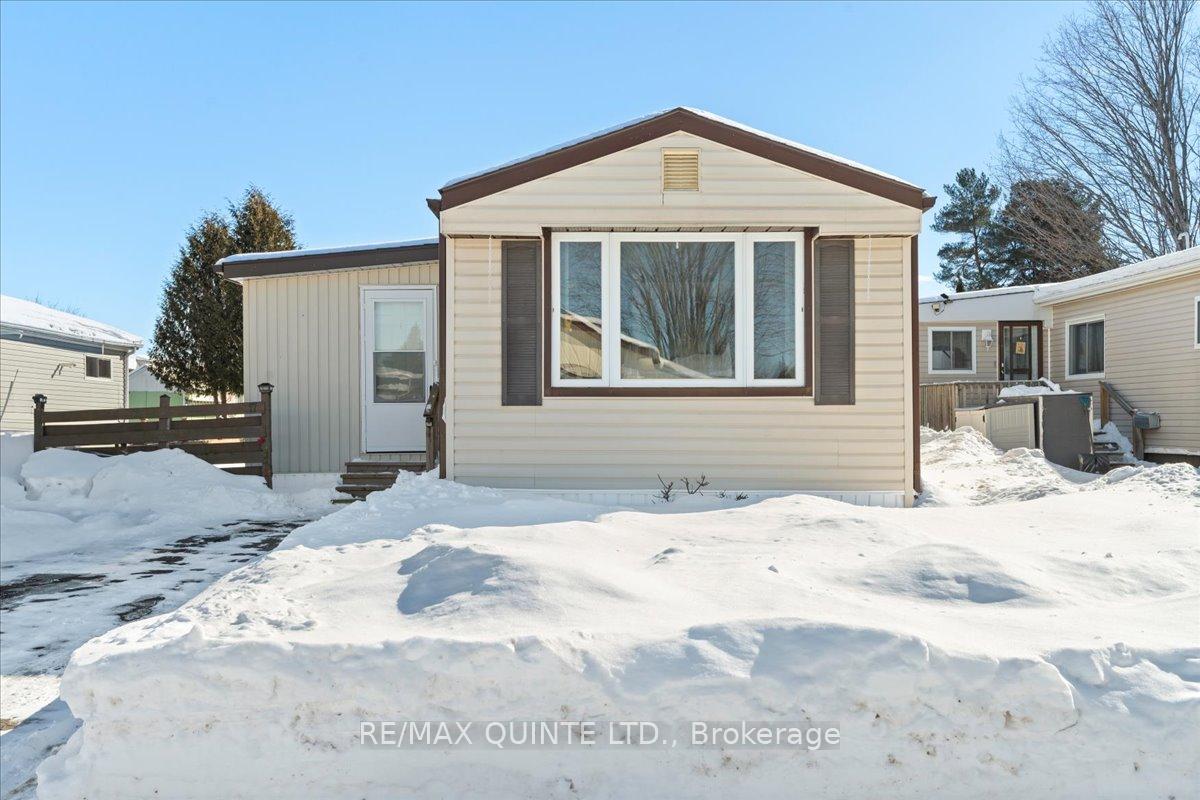
17 Finch Lane
17 Finch Lane
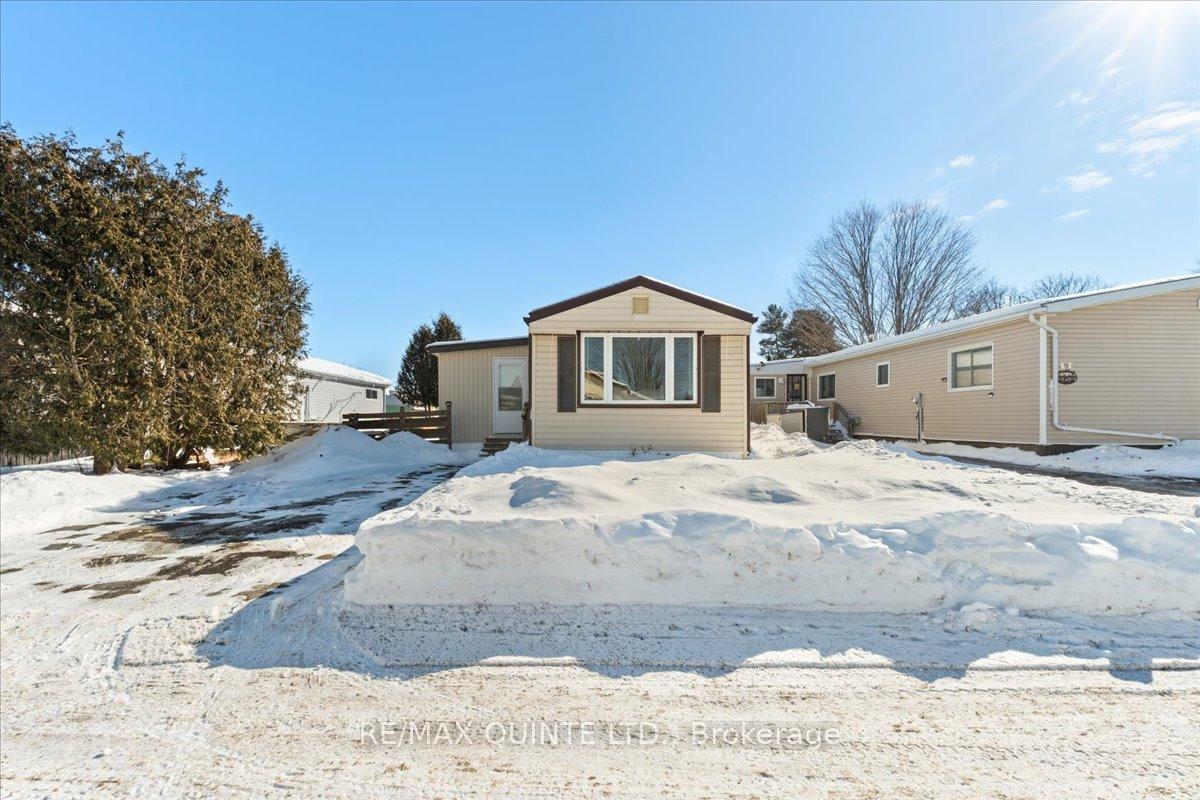
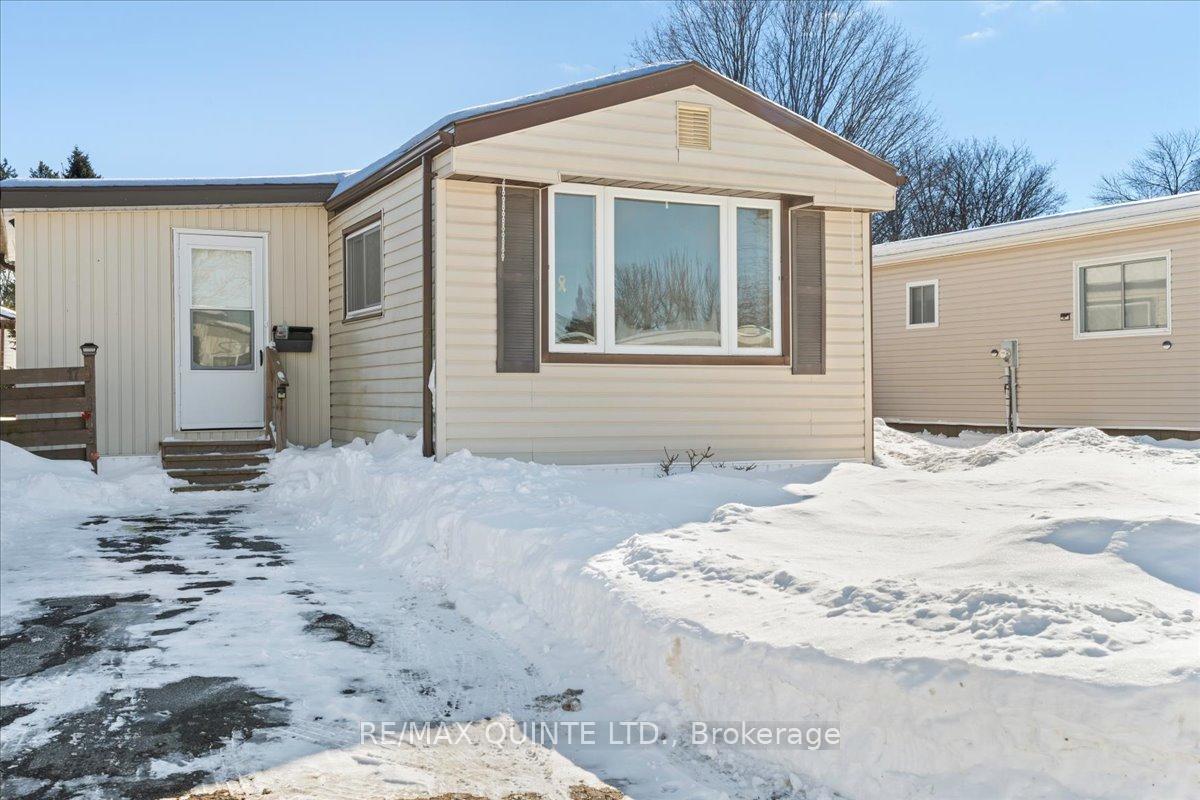
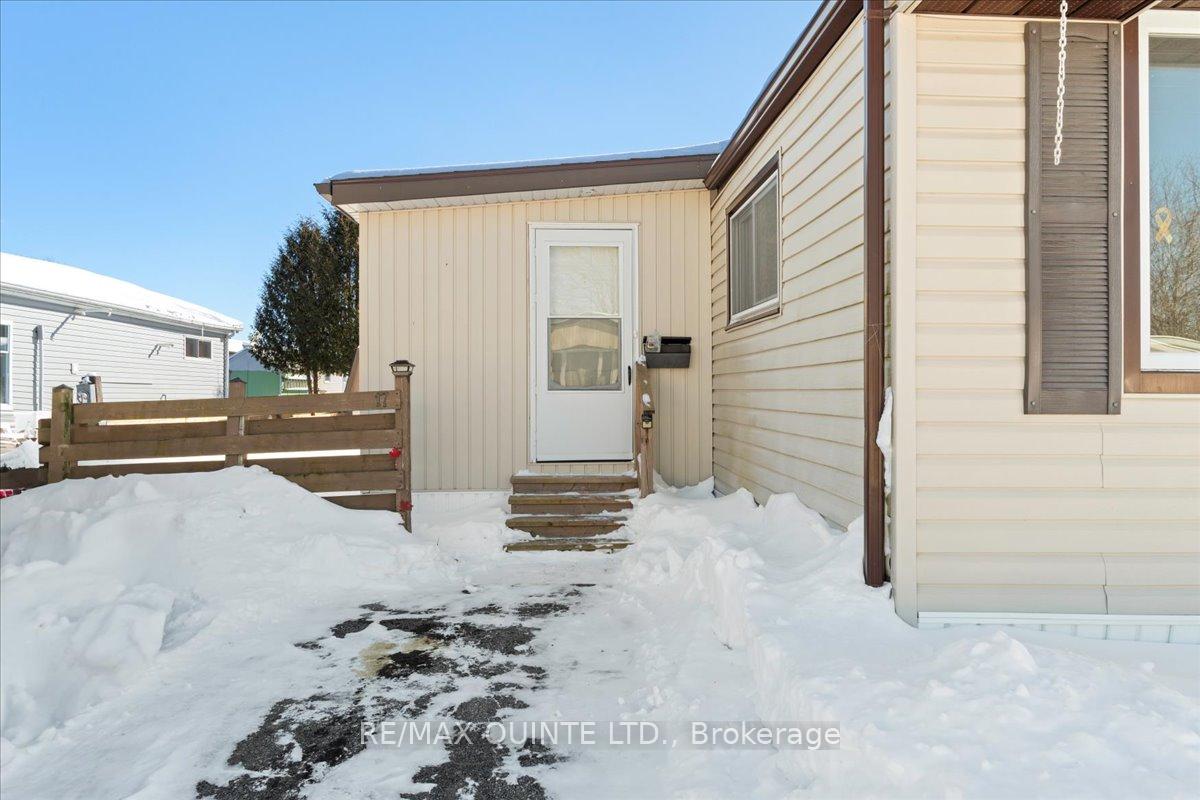
 See all 30 photos
Property history
Facts and features
- BasementNone
- Age of home31–50 years
- Water, sewerMunicipal
- HeatingBaseboard
- Fireplace
The homeMobile/Trailer, Bungalow, Age 31–50 years
- Type: Mobile/Trailer
- Style: Bungalow
- Age: 31–50 years
- Living space: 700–1,100 sq ft
- Basement: None
InsideFireplace Yes, natural gas, Main level, Primary bedroom - main floor
- Fireplace: Yes, natural gas
- Laundry: Main level
- Features: Primary bedroom - main floor
- Rooms above ground: 6
- Bedrooms: 2
- Bathrooms: 1
- Kitchens: 1
Outside and lotVinyl siding, Shingles, Piers
- Exterior: Vinyl siding
- Roof: Shingles
- Foundation: Piers
- Other structures: Garden shed
Parking2 Parking
- Spaces: 2 Parking
Heating, water and powerBaseboard, electric, Wall unit(s), Municipal water
- Heating: Baseboard, electric
- Cooling: Wall unit(s)
- Water: Municipal water
- Sewer: Municipal sewer
- Natural gas: Yes
- Hydro: Yes
- Cable: Available
- Telephone: Available
Costs and taxesTaxes $828 a year, HST included in the price, Electric hwt- reliance
- Taxes, 2024: $828 a year
- HST: HST included in the price
- Rental items: Electric hwt- reliance
- Under contract: Hot water tank-electric
Included in the saleFridge, stove, dishwasher, washer, dryer, window coverings, (dining table/set with seating and large cabinet/hutch in the living room, negotiable), Bbq not included
- Included: Fridge, stove, dishwasher, washer, dryer, window coverings, (dining table/set with seating and large cabinet/hutch in the living room, negotiable)
- Not included: Bbq not included
Listing detailsX11985683, Sold, Feb 24, 2025
- MLS® number: X11985683
- Status: Sold
- Listed on: Feb 24, 2025
- Days on market: 46
- Updated: Apr 11, 2025
- Possession: 2025-05-01 / Flexible
- Occupied by: Owner
- Listing brokerage: RE/MAX QUINTE LTD.
About this home
17 Finch Lane, Quinte West (Sidney Ward), ON K8N 4Z3
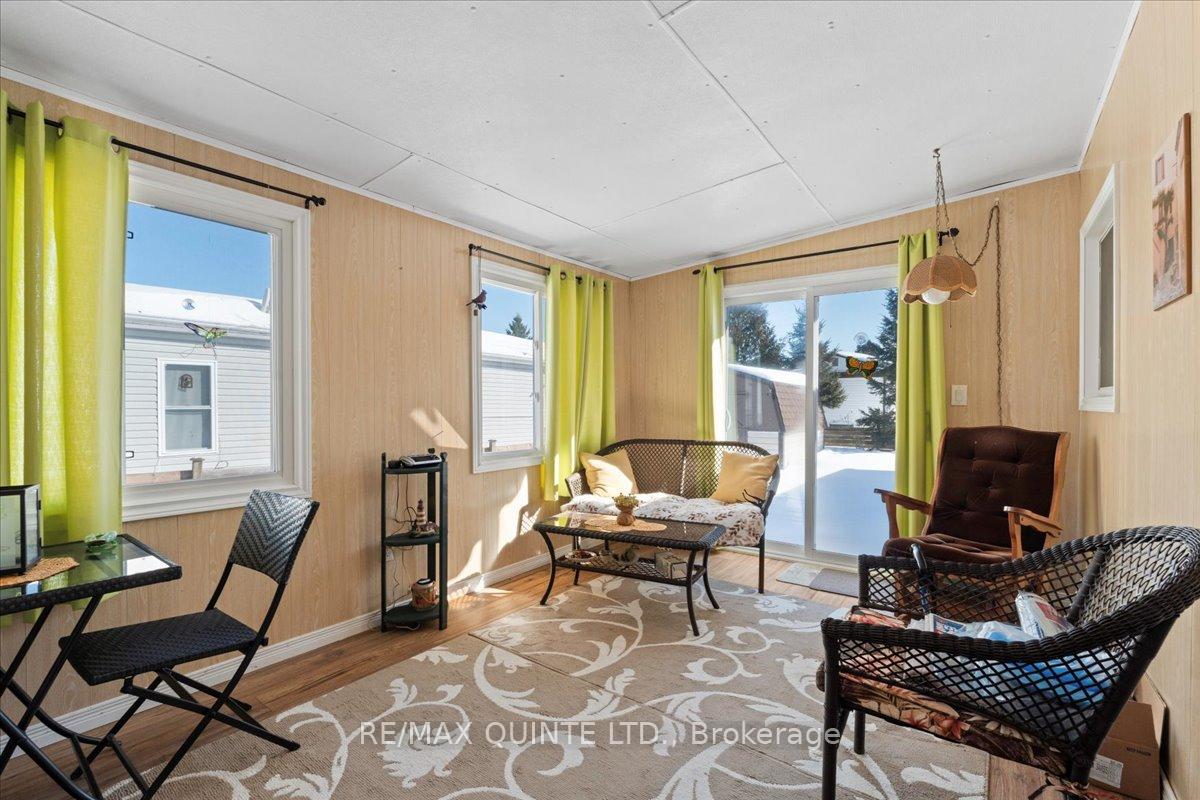
Say hello to easy, comfortable living in the welcoming community of Kenron Estates! Step inside through the sunroom (10x14 ft), a bright and inviting space perfect for soaking up natural light. Patio doors at the back lead to a lovely stone patio with an awning and BBQ area ideal for outdoor entertaining. The spacious living room easily accommodates your favourite furniture and features a gas fireplace, a large front window, and an additional east-facing window, filling the space with warmth and natural light. The bright eat-in kitchen offers ample cupboard space, pantry, a double sink, dishwasher and plenty of natural light, making it a perfect spot for casual meals. A cozy corner table can also be included for added charm. This thoughtfully designed 2-bedroom, 1-bath home is both functional and welcoming. Enjoy ample storage throughout, including large closets to keep everything organized. The 4-piece bath offers additional storage and is conveniently situated between two well-sized bedrooms. A side entrance along the hallway adds convenience, and the home includes a full-sized washer and dryer for easy laundry access. Outside, the fully fenced, generously sized yard includes a garden shed. A double driveway provides ample parking, and with a popular location for downsizers between Belleville and Trenton, this home is a true gem, ready to welcome you!
Ask about this home
A HOMEH agent will answer your questions about this home.
Around this home
Schools nearby
School rating, out of 10.
Helpful calculators
Your HOMEH agent

"I would see it this week."