

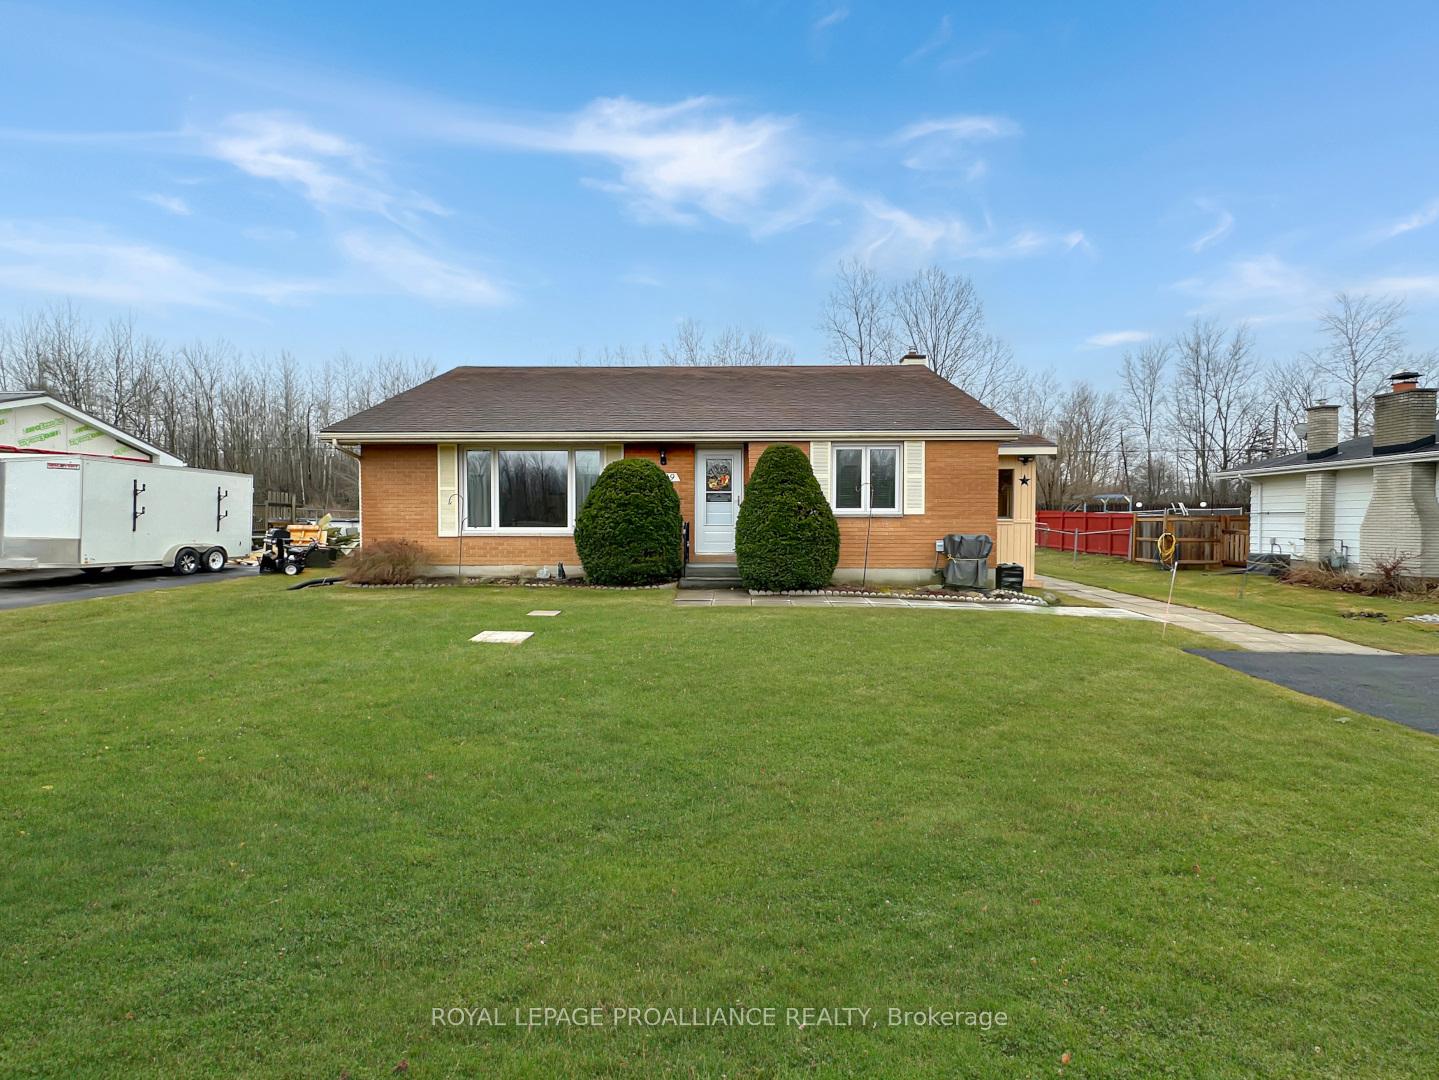
1199 Moira Street W
1199 Moira Street W
 See all 31 photos
Property history
Facts and features
- BasementFinished
- Water, sewerSeptic
- Lot shapeRectangular
- HeatingForced air
- Central air
The homeDetached, Backsplit 3, 700–1,100 sq ft
- Type: Detached
- Style: Backsplit 3
- Living space: 700–1,100 sq ft
- Basement: Finished
InsideLower level, Water heater, Rooms above ground 6
- Laundry: Lower level
- Features: Water heater
- Rooms above ground: 6
- Rooms in the basement: 2
- Bedrooms: 3
- Bathrooms: 1
- Kitchens: 1
Outside and lotBrick, vinyl siding, Shingles, Concrete
- Exterior: Brick, vinyl siding
- Roof: Shingles
- Foundation: Concrete
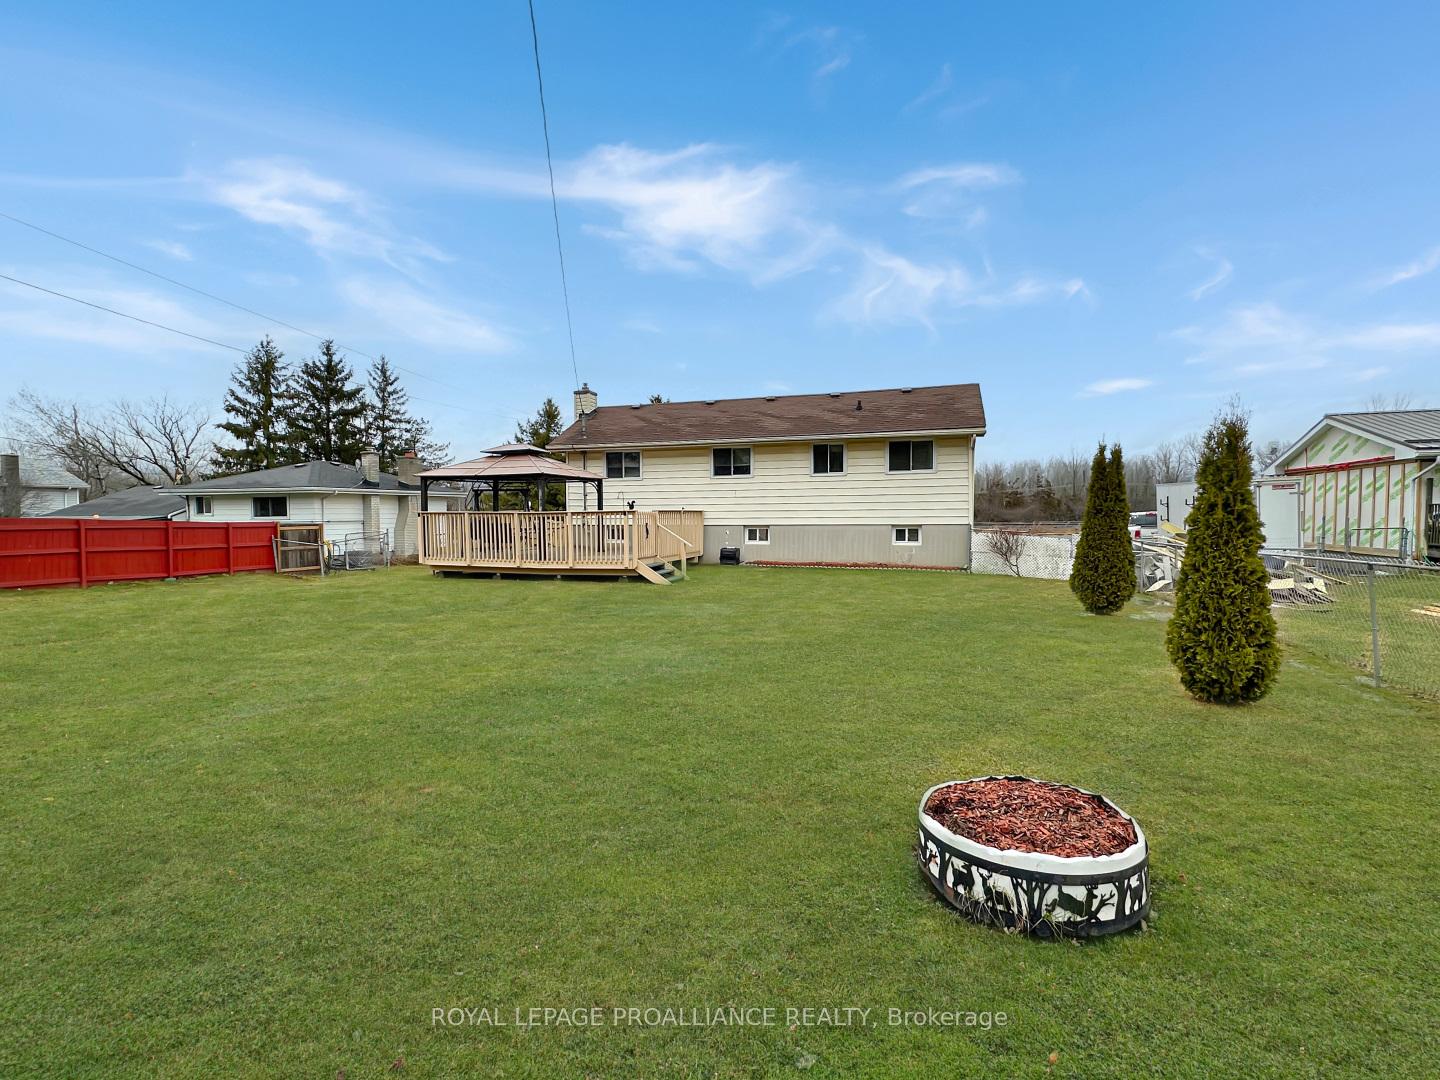
- Features: Deck
- Other structures: Shed
- Size: 80 × 216 ft
- Shape: Rectangular
- Zoning: RR
Parking6 Parking, Private double
- Spaces: 6 Parking
- Driveway: Private double
Heating, water and powerForced air, gas, Central air, Municipal water
- Heating: Forced air, gas
- Cooling: Central air
- Water: Municipal water
- Sewer: Septic
Costs and taxesTaxes $2,494 a year, HST included in the price
- Taxes, 2024: $2,494 a year
- HST: HST included in the price
Included in the saleHot water tank, dishwasher as is, electrical light fixtures, window coverings and hardware (except living room), blinds, range hood, washer as is, dryer as is, central vacuum and attachments as is., Curtains in living room, freezer in basement, fridge, stove.
- Included: Hot water tank, dishwasher as is, electrical light fixtures, window coverings and hardware (except living room), blinds, range hood, washer as is, dryer as is, central vacuum and attachments as is.
- Not included: Curtains in living room, freezer in basement, fridge, stove.
NearbyGolf, greenbelt/conservation
- Close to: Golf, greenbelt/conservation
Listing detailsX12059257, Sold, Apr 3, 2025
- MLS® number: X12059257
- Status: Sold
- Listed on: Apr 3, 2025
- Days on market: 8
- Updated: Apr 11, 2025
- Possession: 2025-06-03 / Other
- Occupied by: Owner
- Listing brokerage: ROYAL LEPAGE PROALLIANCE REALTY
About this home
1199 Moira Street W, Quinte West (Sidney Ward), ON K0K 1K0
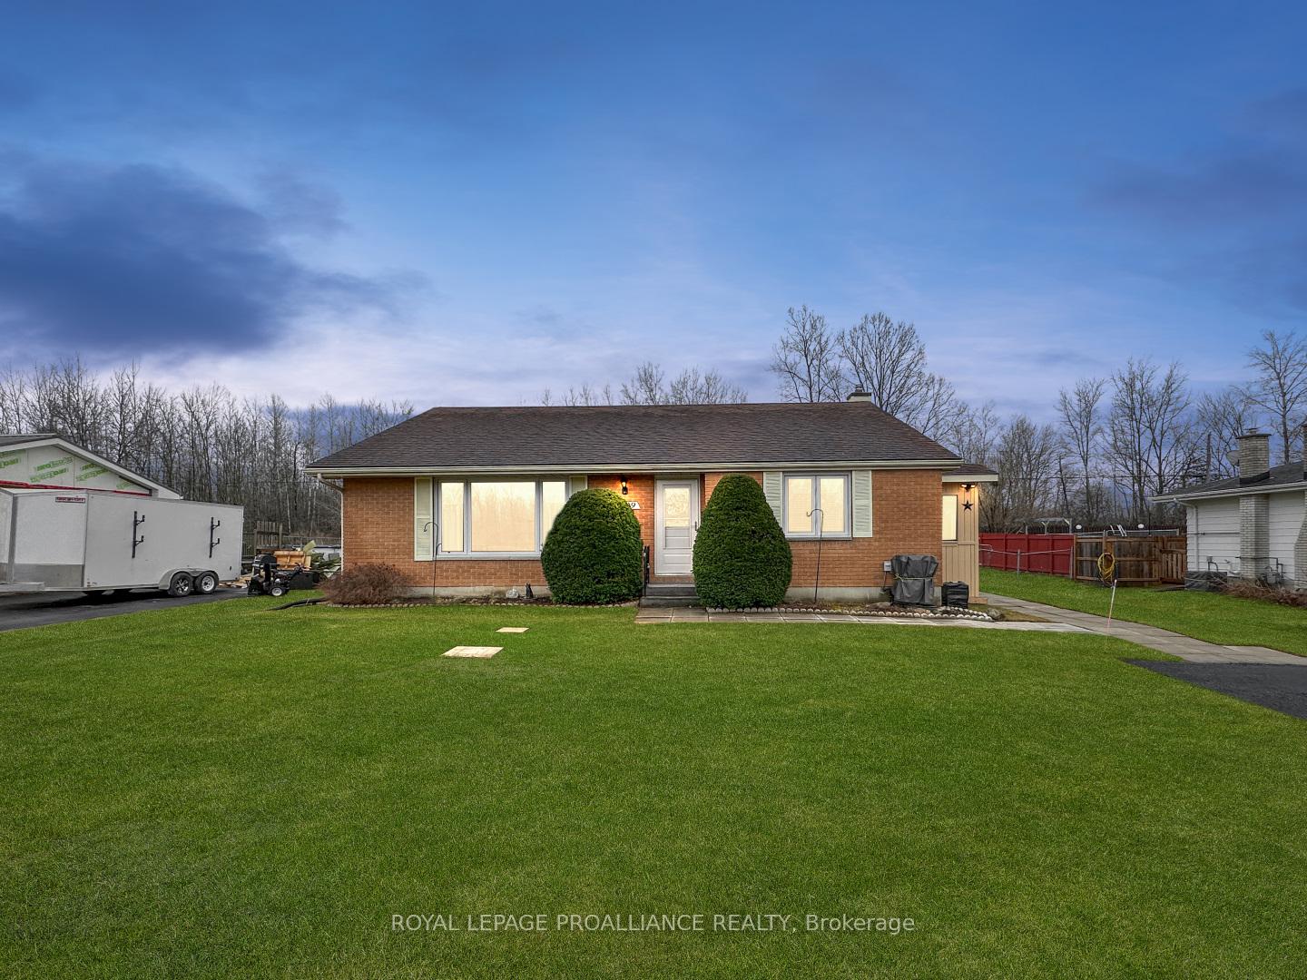
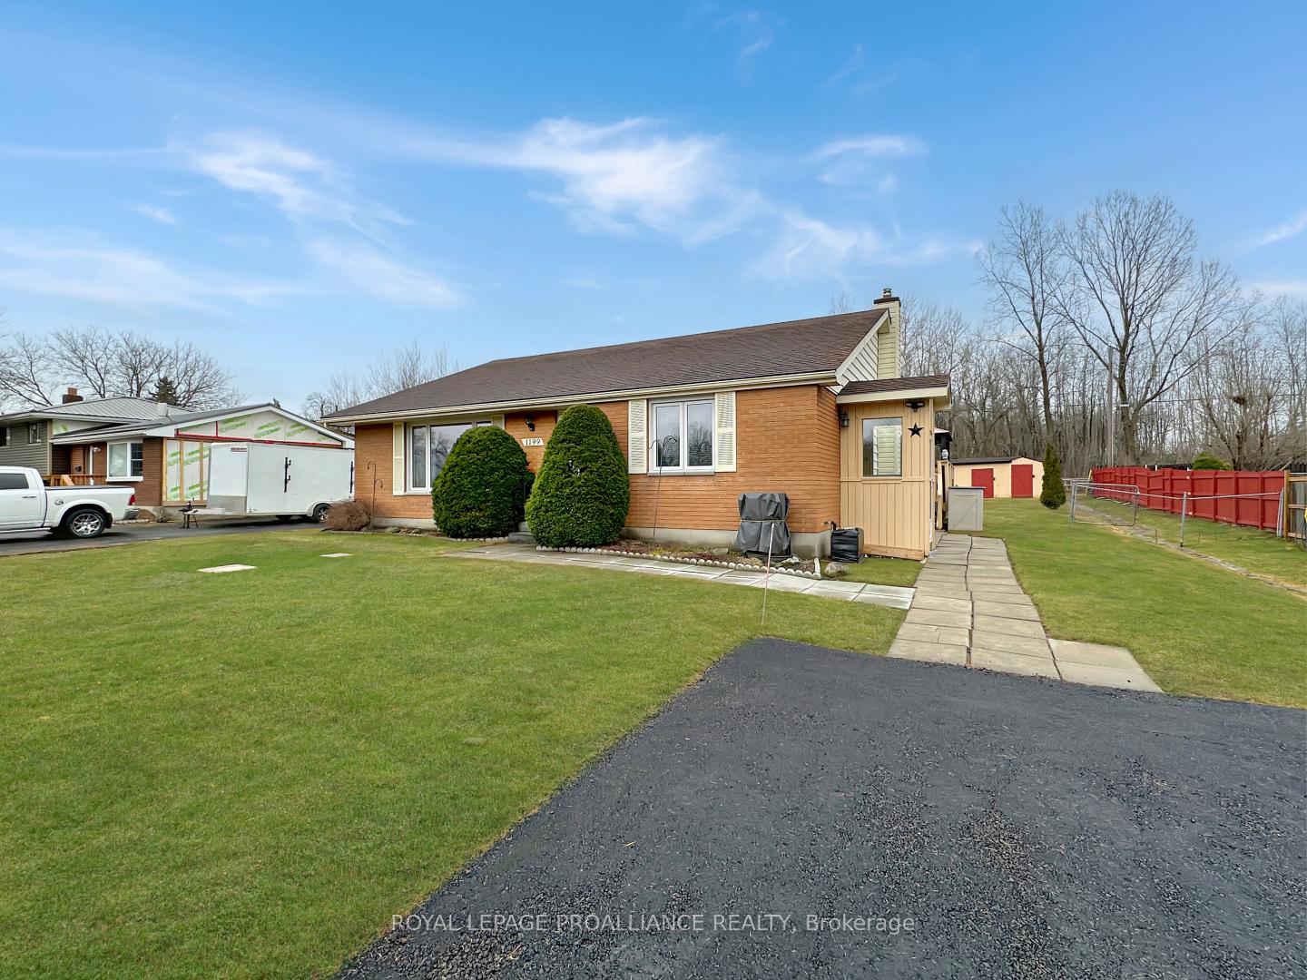
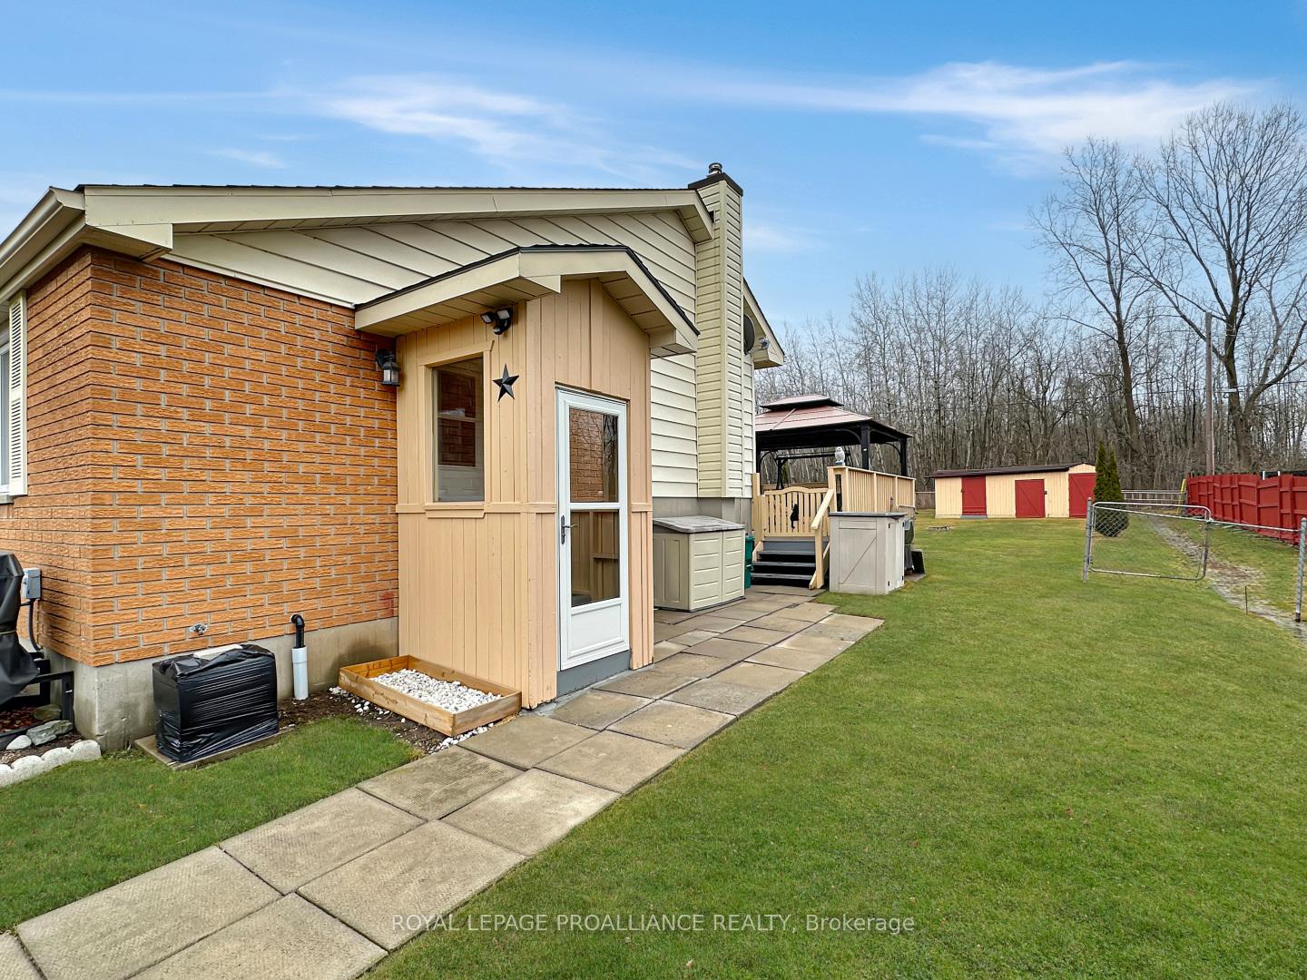
Nestled in a quiet, rural setting but just a short drive from town, this charming 3-leve back split offers the perfect balance of peaceful living and convenience. Enjoy the serenity of a more spacious environment while still being close to all the amenities and services you need. The upper level features all three bedrooms and a well-appointed four-piece bathroom, ensuring privacy and comfort. The main level is where you'll find a bright and airy living room with a large window that invites plenty of natural light. Adjacent to the living room is the eat-in kitchen, ideal for casual meals and family gatherings. The lower level is a true highlight with a generous recreation room, laundry room, and ample storage space for all your needs. outside, you'll enjoy a fully fenced backyard, perfect for pets or children to play, along with a large rear deck for entertaining or relaxing. Plus, there's a spacious shed or workshop, giving you extra room for projects or storage.
Ask about this home
A HOMEH agent will answer your questions about this home.
Around this home
Daily convenience, out of 100, from the distances below
Schools nearby
School rating, out of 10.
Helpful calculators
Your HOMEH agent

"I would see it this week."