

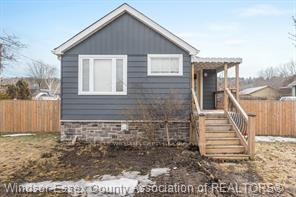
354 Front Street
Detached Sold
1/20354 Front Street
Detached Sold
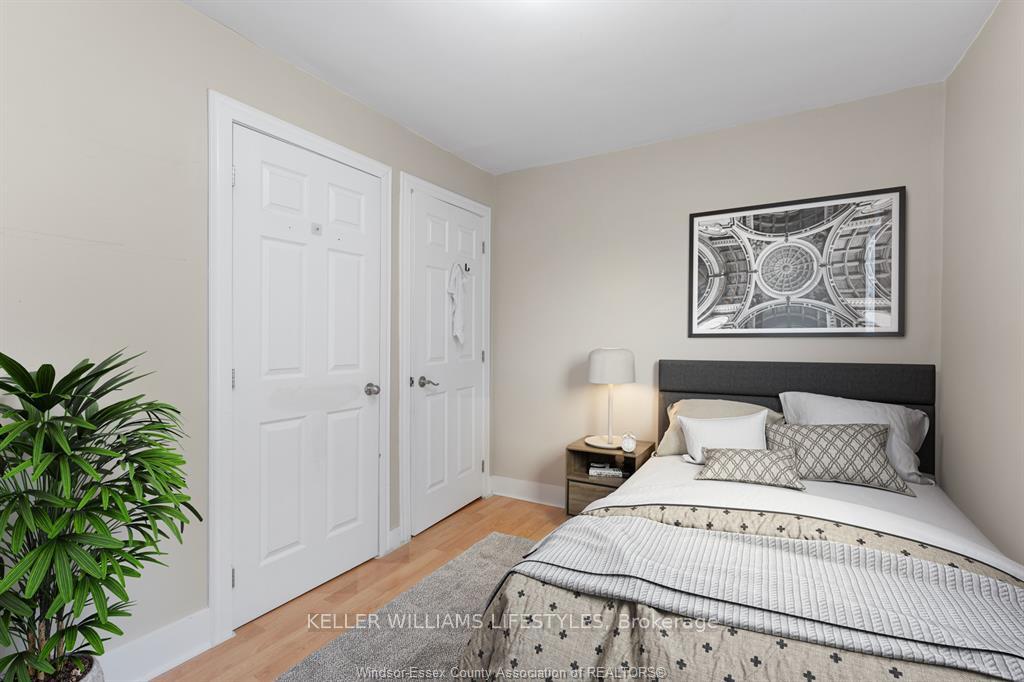 See all 20 photos
Asked for: $299,999Sold Apr 14, 2025
2 Bedrooms
2 Bathrooms
0 Garage
700–1.1K sq.ft
71.58×66 ft
$1,005/yr
Property history
Facts and features
- BasementFinished
- Water, sewerMunicipal
- HeatingForced air
- CoolingCentral air
What stands out
- Central air
- Waterfront
The homeDetached, Bungalow, 700–1,100 sq ft
- Type: Detached
- Style: Bungalow
- Living space: 700–1,100 sq ft
- Basement: Full, finished
- Waterfront: Indirect
InsidePrimary bedroom - main floor, Rooms above ground 7, Bedrooms 2
- Features: Primary bedroom - main floor
- Rooms above ground: 7
- Bedrooms: 2
- Bathrooms: 2
- Kitchens: 1
- Family room: Yes
Outside and lotAluminum siding, Asphalt shingle, Concrete block
Outside
- Exterior: Aluminum siding
- Roof: Asphalt shingle
- Foundation: Concrete block
- Size: 71.58 × 66 ft
- Zoning: R4
Parking8 Parking, Available
- Spaces: 8 Parking
- Driveway: Available
Heating, water and powerForced air, gas, Central air, Municipal water
- Heating: Forced air, gas
- Cooling: Central air
- Water: Municipal water
- Sewer: Municipal sewer
Costs and taxesTaxes $1,005 a year, HST included in the price, Hot water tank
- Taxes, 2025: $1,005 a year
- HST: HST included in the price
- Rental items: Hot water tank
Included in the saleCooktop, dryer, oven built-in, refrigerator, stove, washer
- Included: Cooktop, dryer, oven built-in, refrigerator, stove, washer
NearbyPark, river/stream, waterfront
- Close to: Park, river/stream, waterfront
Listing detailsX12063668, Sold, Apr 4, 2025
- MLS® number: X12063668
- Status: Sold
- Listed on: Apr 4, 2025
- Days on market: 10
- Updated: Apr 14, 2025
- Possession: 2025-06-30 / Immediate
- Occupied by: Vacant
- Listing brokerage: KELLER WILLIAMS LIFESTYLES
About this home
354 Front Street, Quinte West (Trenton Ward), ON K8V 4P6
Primary Bedroom - Main FloorParkRiver/StreamWaterfront
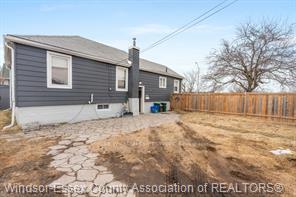
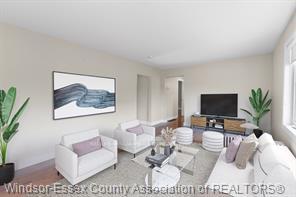
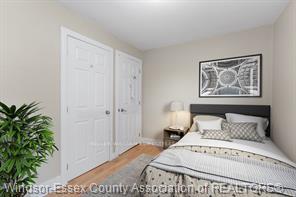
Nestled along the tranquil Trent River, 354 Front Street in Trenton features a charming 2-bedroom, 1.5-bath waterfront home. Enjoy stunning river views, direct water access, and proximity to downtown shops, dining, scenic parks, and local schools. Ideal for small families, retirees, or professionals seeking peaceful waterfront living. Furnace 2024, Plumbing 2024, Main Water Line 2024.
Read more
Ask about this home
A HOMEH agent will answer your questions about this home.
Ask a question
Thinking of selling your home?See what your home is worth today.
Around this home
Front St and Gotha
Errands
Transit
Parks
Schools
Daily convenience, out of 100, from the distances below
ParkMount Pelion Park · 6 within 1 km9 min walk551 m
GroceryWest St. Variety17 min walk1.1 km
SchoolNorth Trenton ECPP10 min walk610 m
Train stationTrenton Junction18 min walk1.1 km
PharmacyPharmasave19 min walk1.2 km
Cafés & foodTaishan Gardens · 6 within 1 km11 min walk662 m
Gym & rec centreQuinte West Youth Centre9 min walk561 m
HospitalTrenton Memorial Hospital13 min walk825 m
WalkDriveStraight-line distance, open map data
Grocery1.1 km
Park0.6 km
Coffee1.0 km
Dining0.7 km
Hospital0.8 km
Trenton Junction1.1 km
Schools nearby
School rating, out of 10.
North Trenton ECPPelementary · Public · 0.6 km
—
North Trenton Public Schoolelementary · Public · 0.6 km
—
Trent River Public Schoolelementary · Public · 1.2 km
2.5/10Low
Contact agent
Helpful calculators
Mortgage
Affordability
Closing costs
Land transfer tax
Property tax
Down payment
CMHC insurance
Stress test
Cashback Rebate
Your HOMEH agent

KimHOMEH agent · Quinte West
"I would see it this week."
Ask Kim