

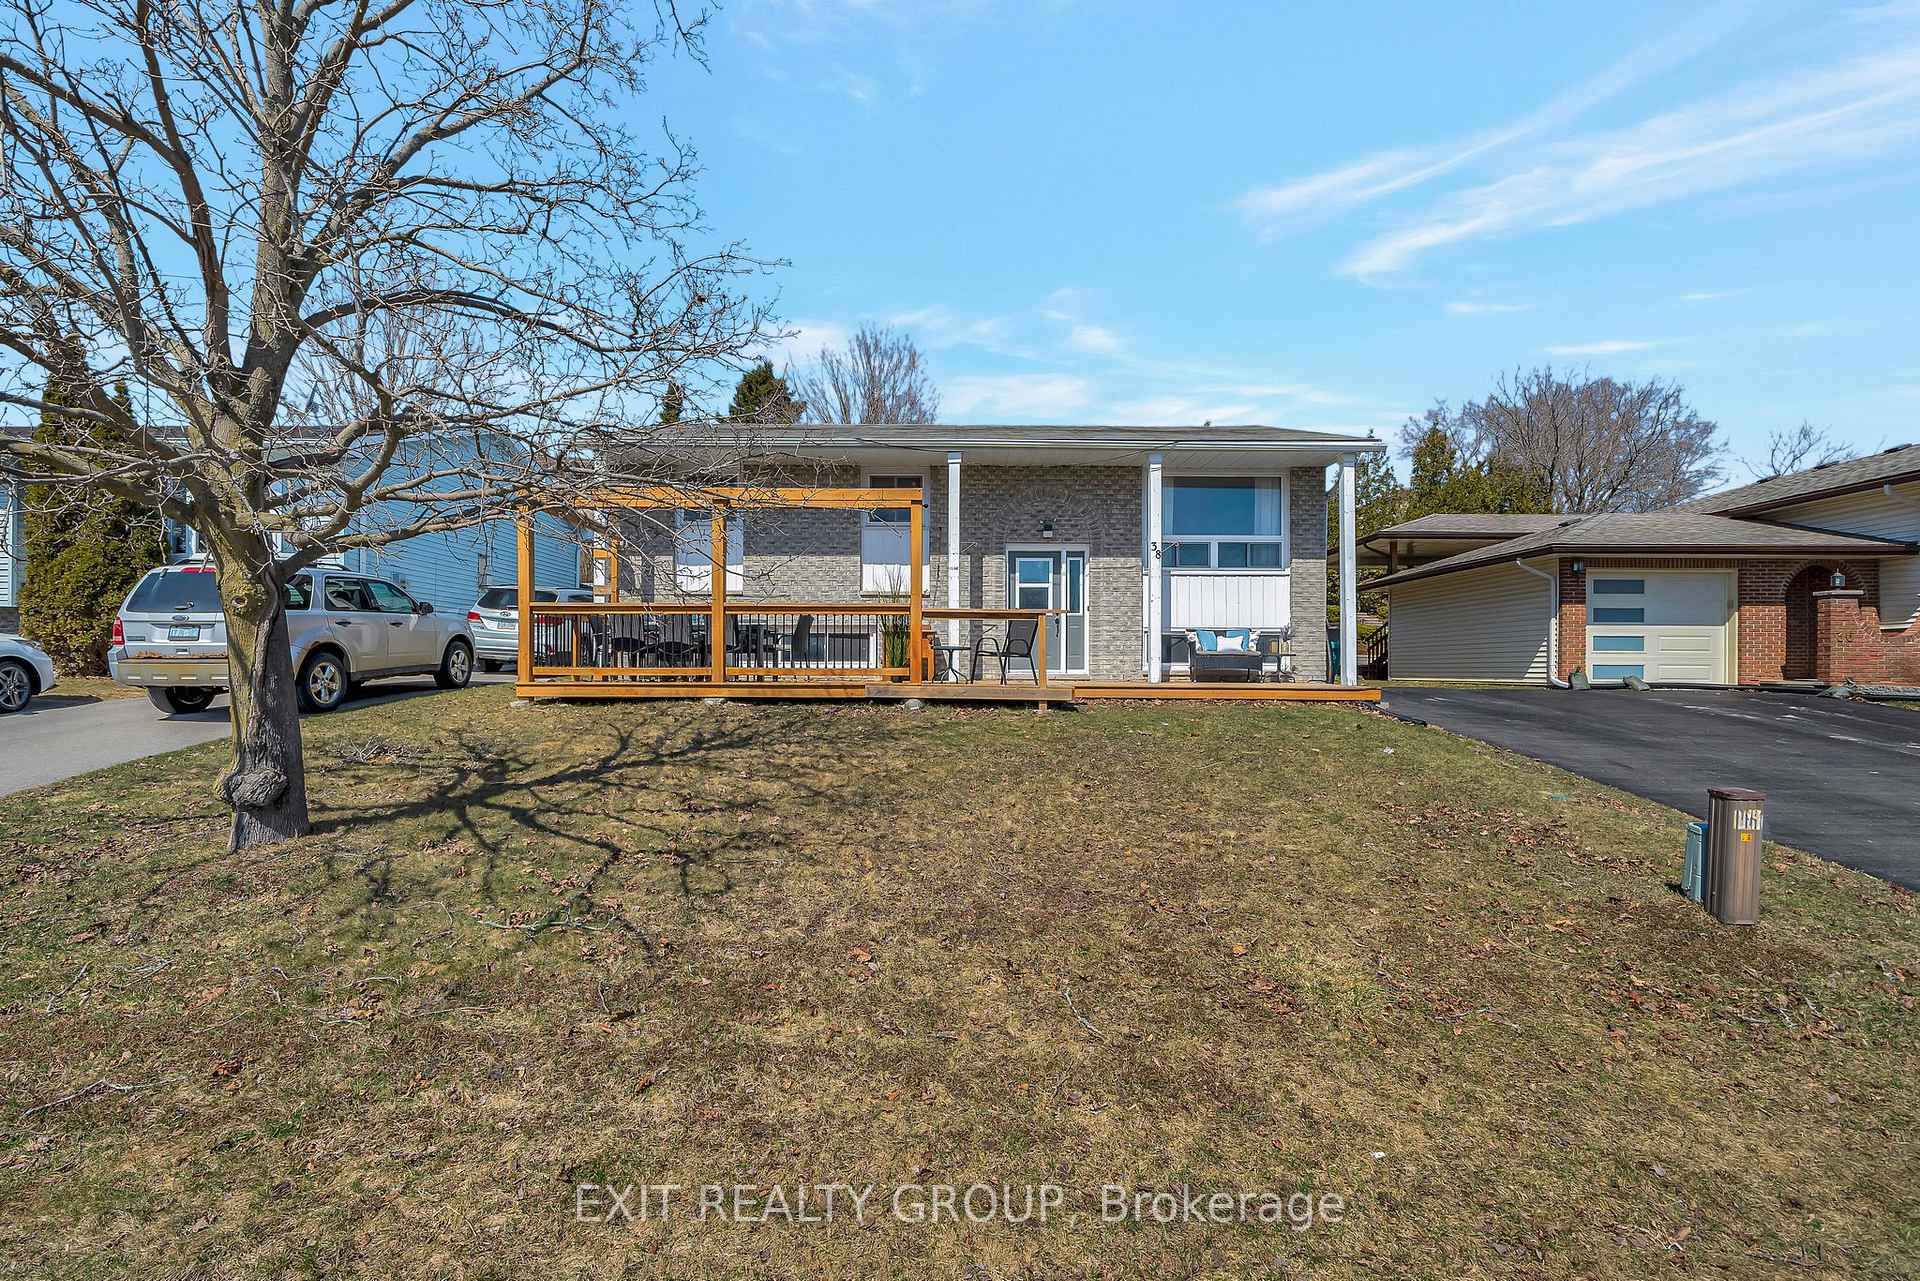
38 Van Alstine Drive
38 Van Alstine Drive
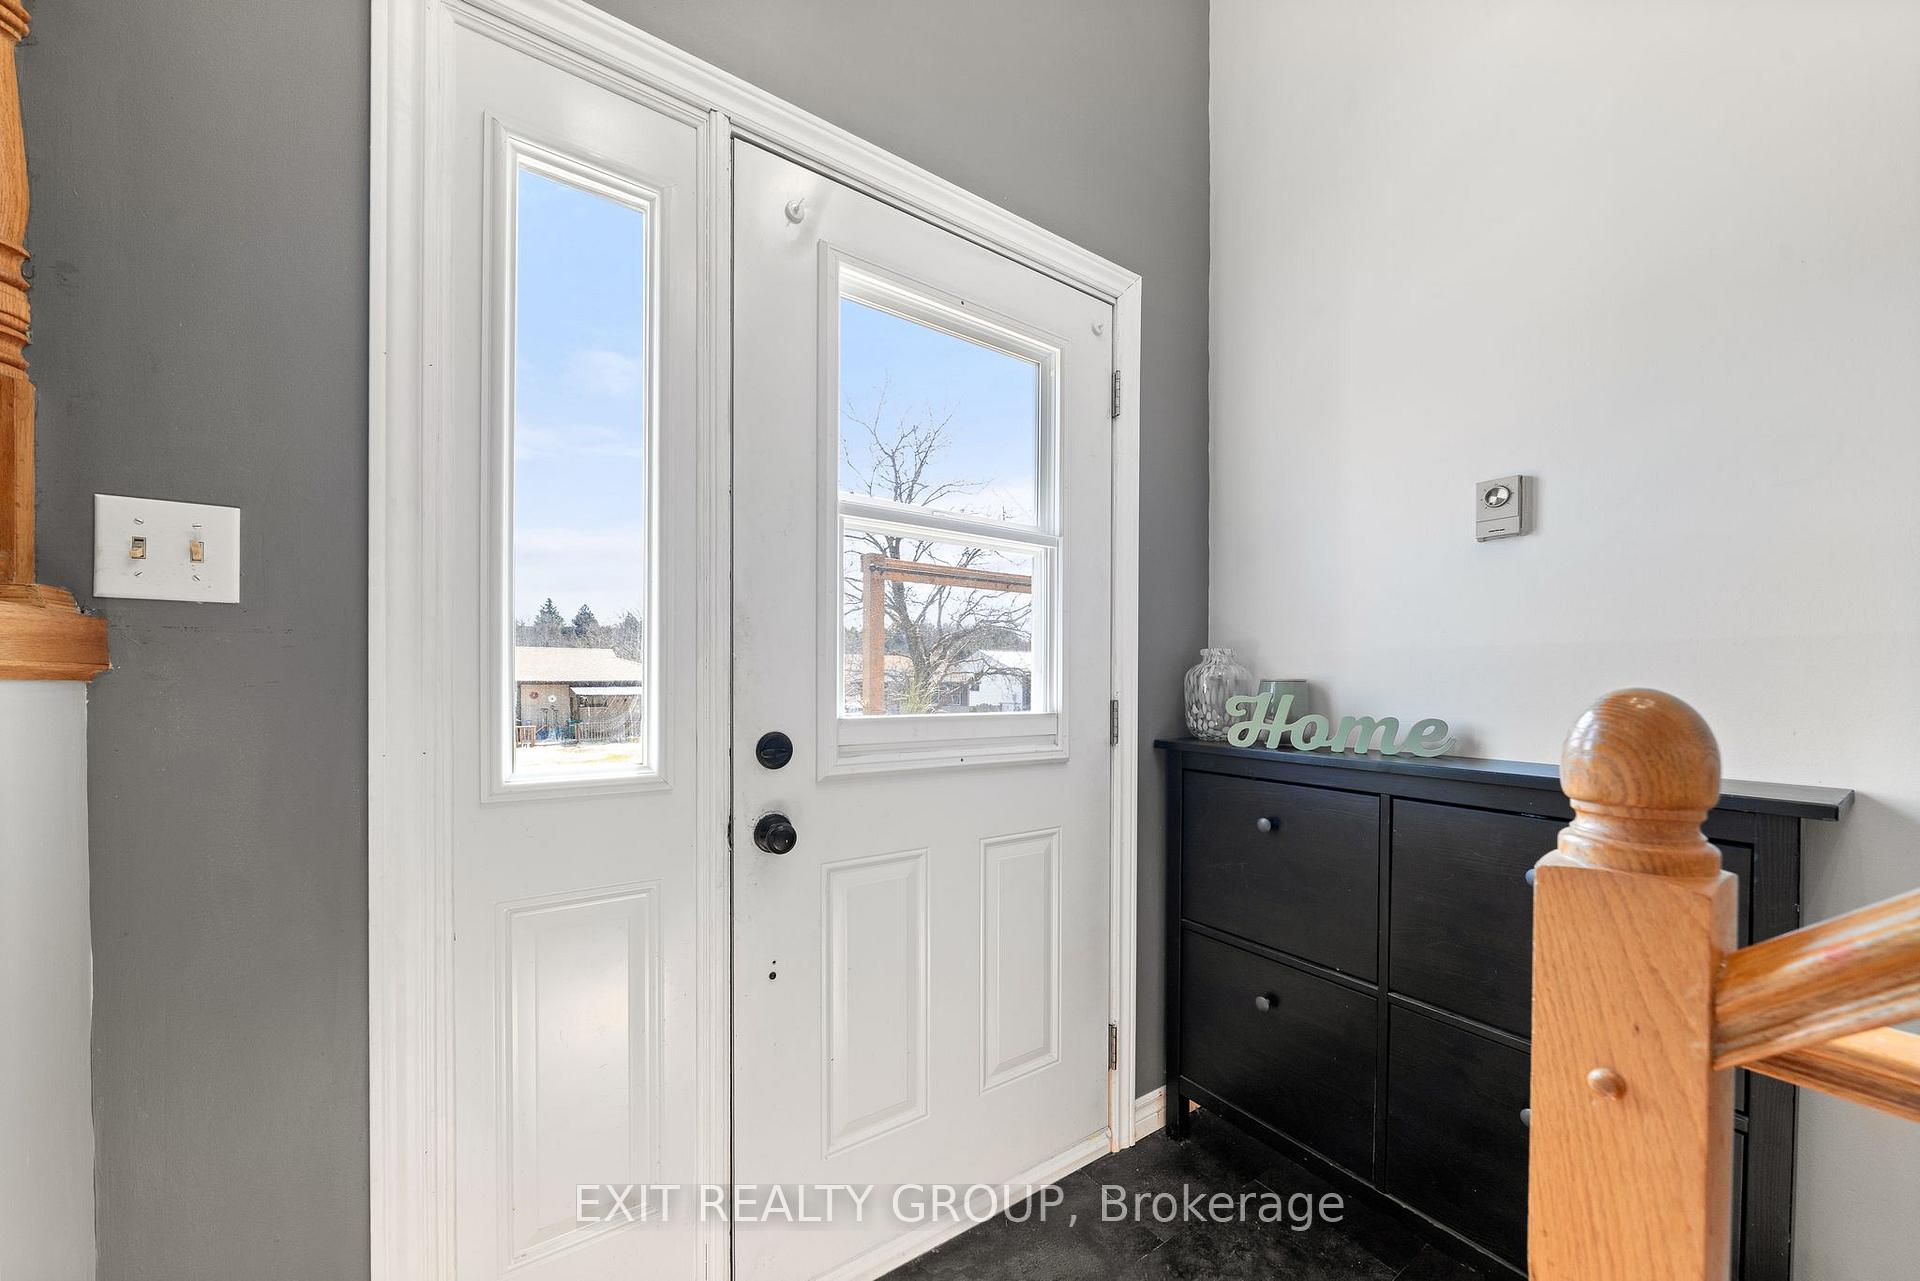 See all 37 photos
Property history
Facts and features
- BasementFinished
- Water, sewerMunicipal
- Lot shapeIrregular
- HeatingHeat pump
The homeDetached, Bungalow, 700–1,100 sq ft
- Type: Detached
- Style: Bungalow
- Living space: 700–1,100 sq ft
- Basement: Finished, full
- View: Clear
InsideCarpet free, floor drain, water heater owned, Rooms above ground 6, Rooms in the basement 4
- Features: Carpet free, floor drain, water heater owned
- Rooms above ground: 6
- Rooms in the basement: 4
- Bedrooms: 3 + 1 in the basement
- Bathrooms: 2
- Kitchens: 1
Outside and lotBrick, vinyl siding, Asphalt shingle, Concrete
- Exterior: Brick, vinyl siding
- Roof: Asphalt shingle
- Foundation: Concrete
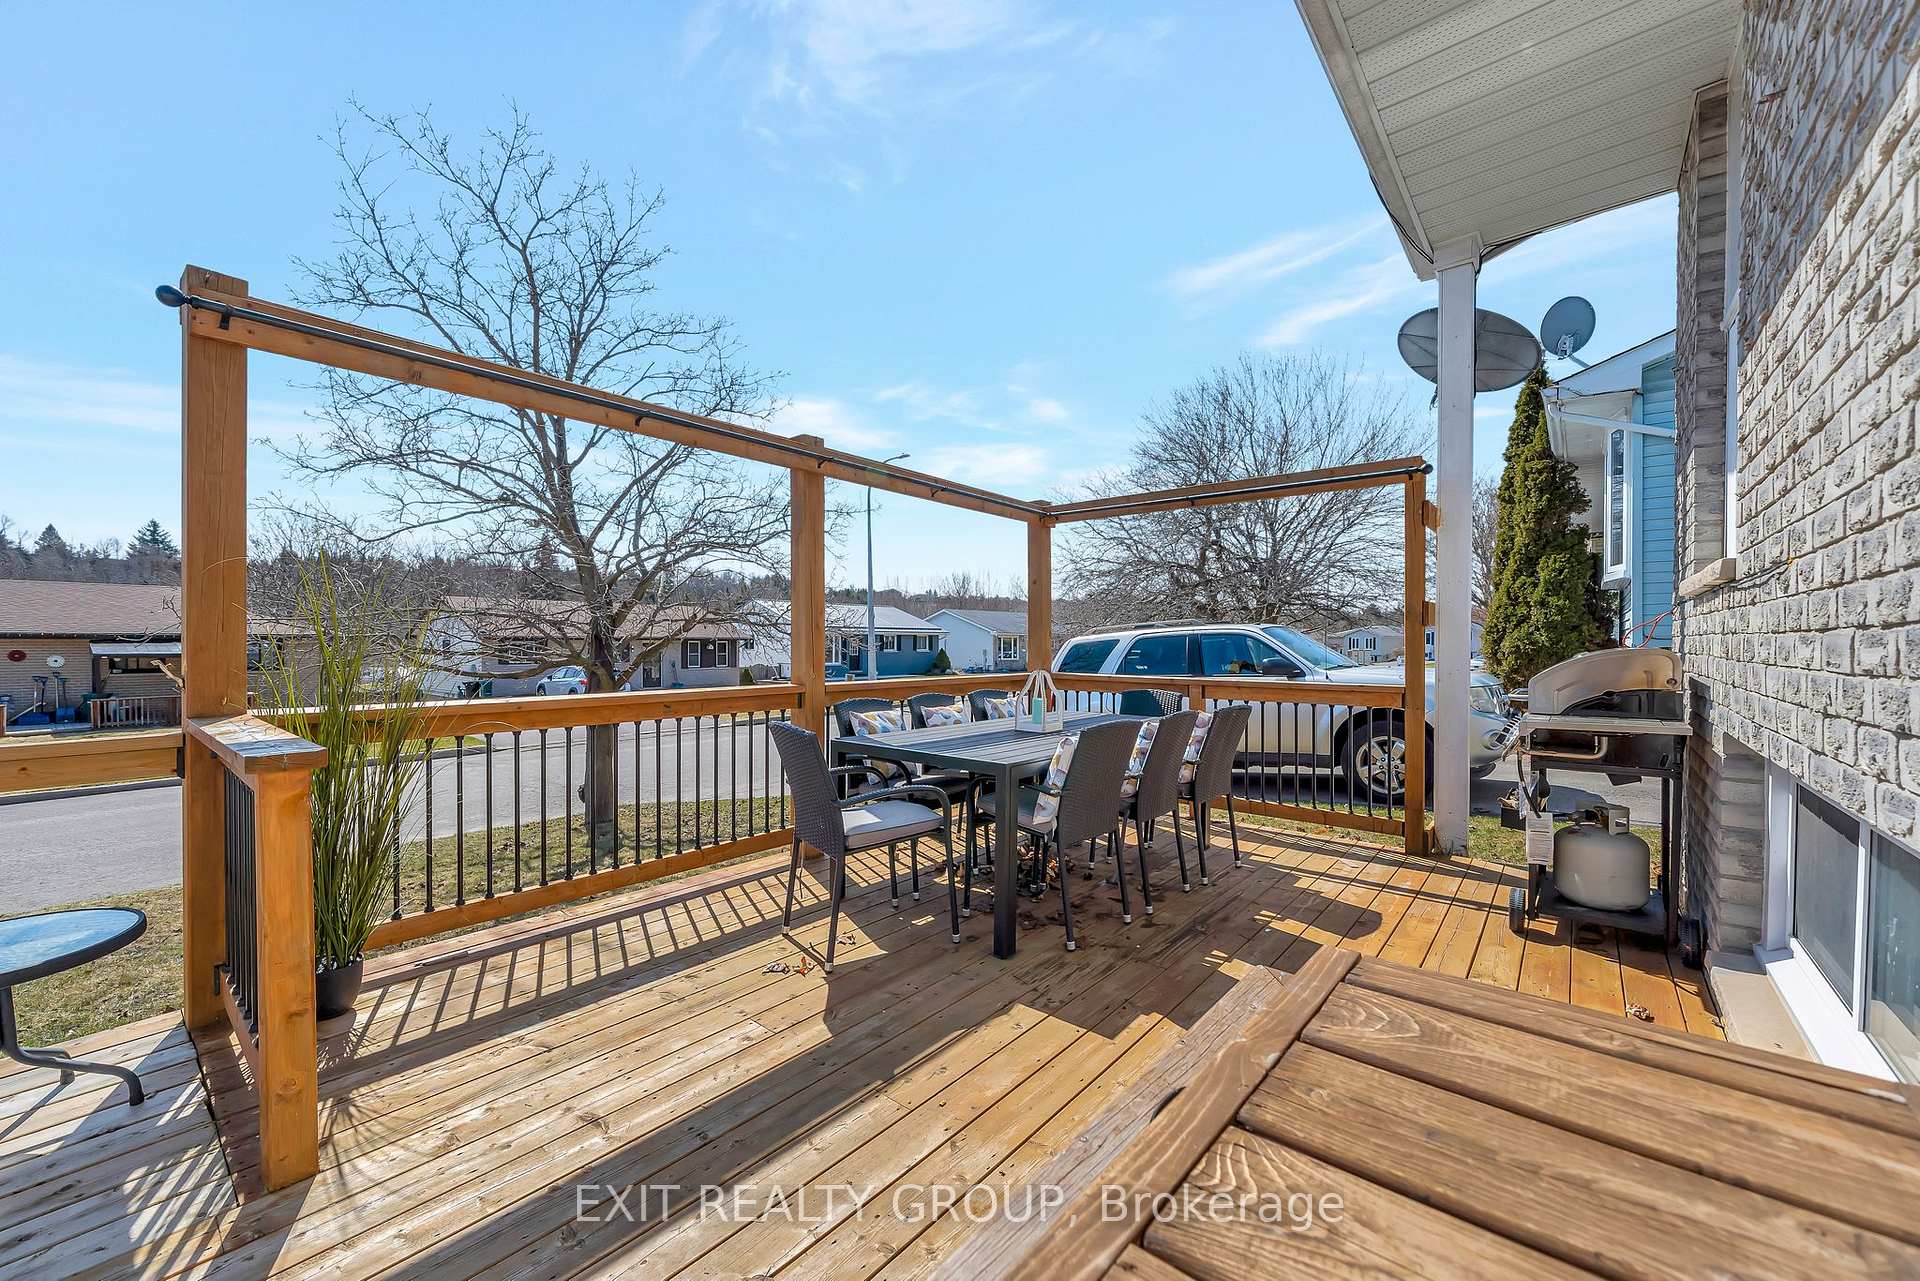
- Features: Deck
- Other structures: Garden shed
- Size: 55 × 110 ft
- Shape: Irregular
- Zoning: R2
Parking2 Parking, Mutual
- Spaces: 2 Parking
- Driveway: Mutual
Heating, water and powerHeat pump, electric, Other, Municipal water
- Heating: Heat pump, electric
- Cooling: Other
- Water: Municipal water
- Sewer: Municipal sewer
- Natural gas: Available
- Hydro: Yes
- Cable: Yes
Costs and taxesTaxes $3,007 a year, HST included in the price
- Taxes, 2024: $3,007 a year
- HST: HST included in the price
Included in the sale2 fridges, stove, dishwasher, stand-up freezer, b/i microwave, window coverings, 2 sheds on cement pad, water heater (owned)
- Included: 2 fridges, stove, dishwasher, stand-up freezer, b/i microwave, window coverings, 2 sheds on cement pad, water heater (owned)
NearbyFenced yard, golf, hospital, park, place of worship, public transit
- Close to: Fenced yard, golf, hospital, park, place of worship, public transit
Listing detailsX12071359, Sold, Apr 8, 2025
- MLS® number: X12071359
- Status: Sold
- Listed on: Apr 8, 2025
- Days on market: 8
- Updated: Apr 16, 2025
- Possession: Flexible
- Occupied by: Owner
- Listing brokerage: EXIT REALTY GROUP
About this home
38 Van Alstine Drive, Quinte West (Trenton Ward), ON K8V 6K8
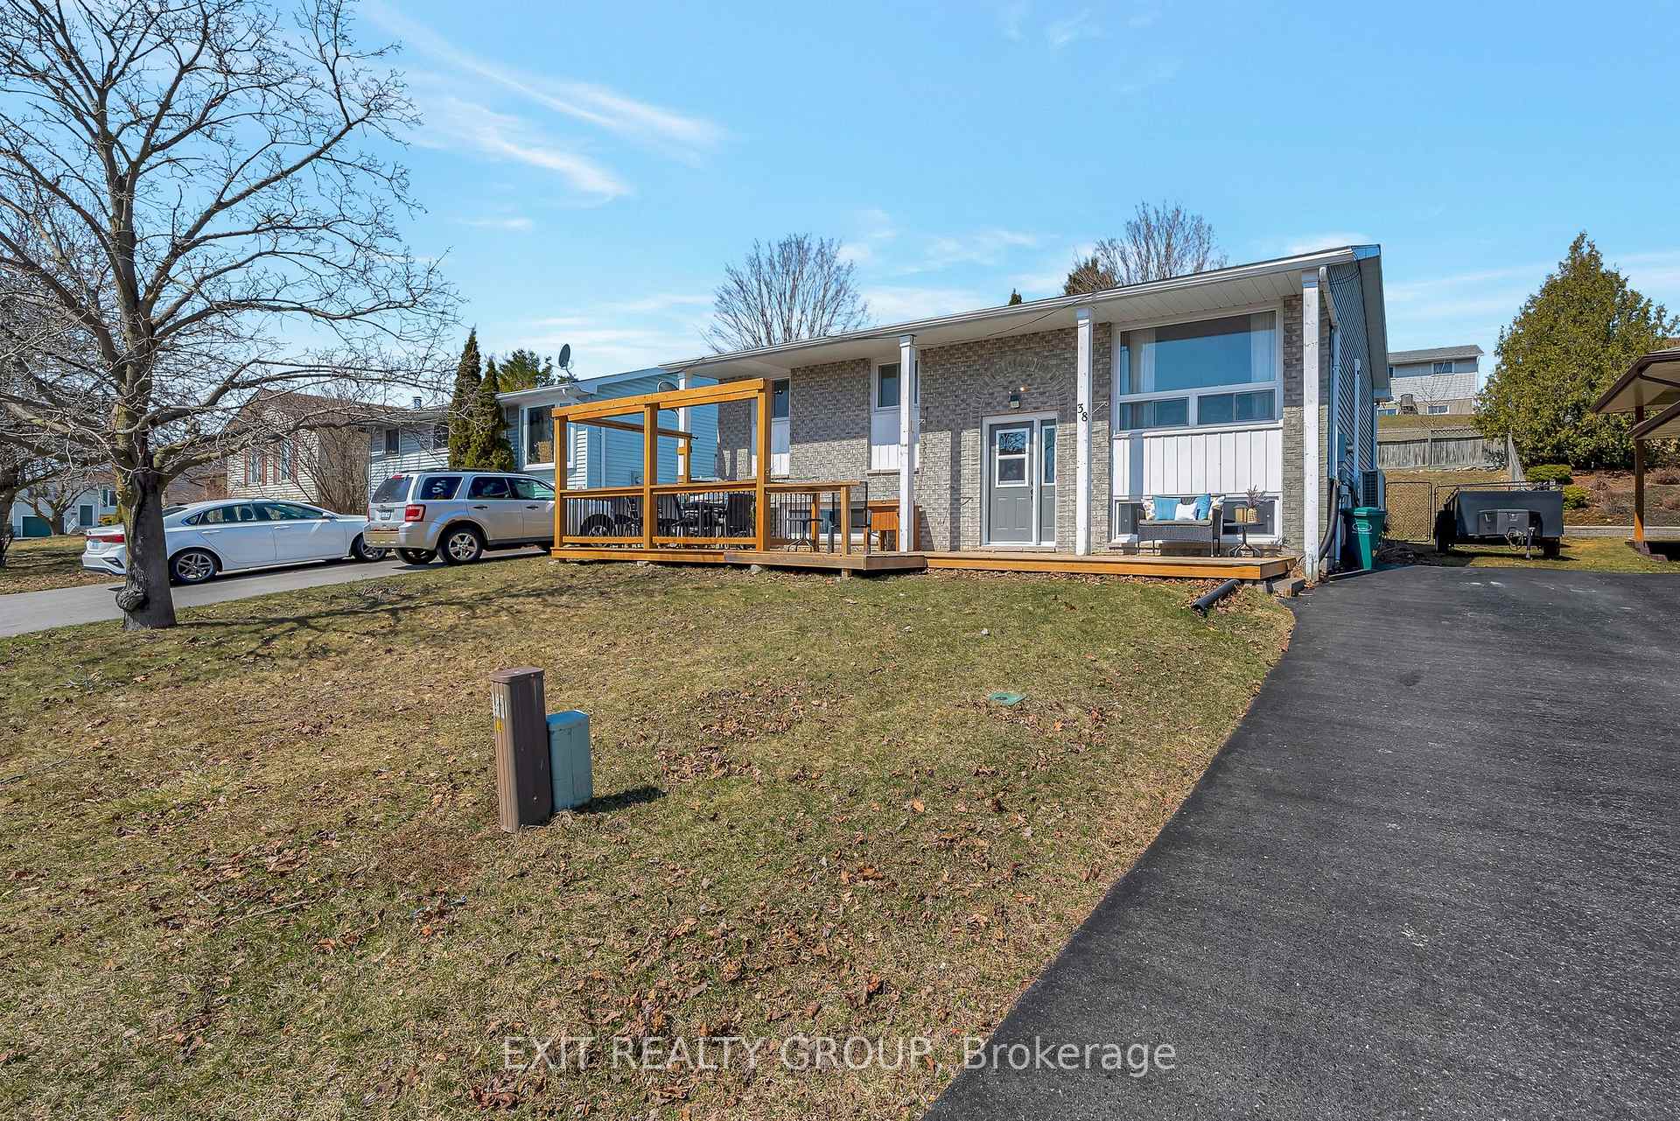
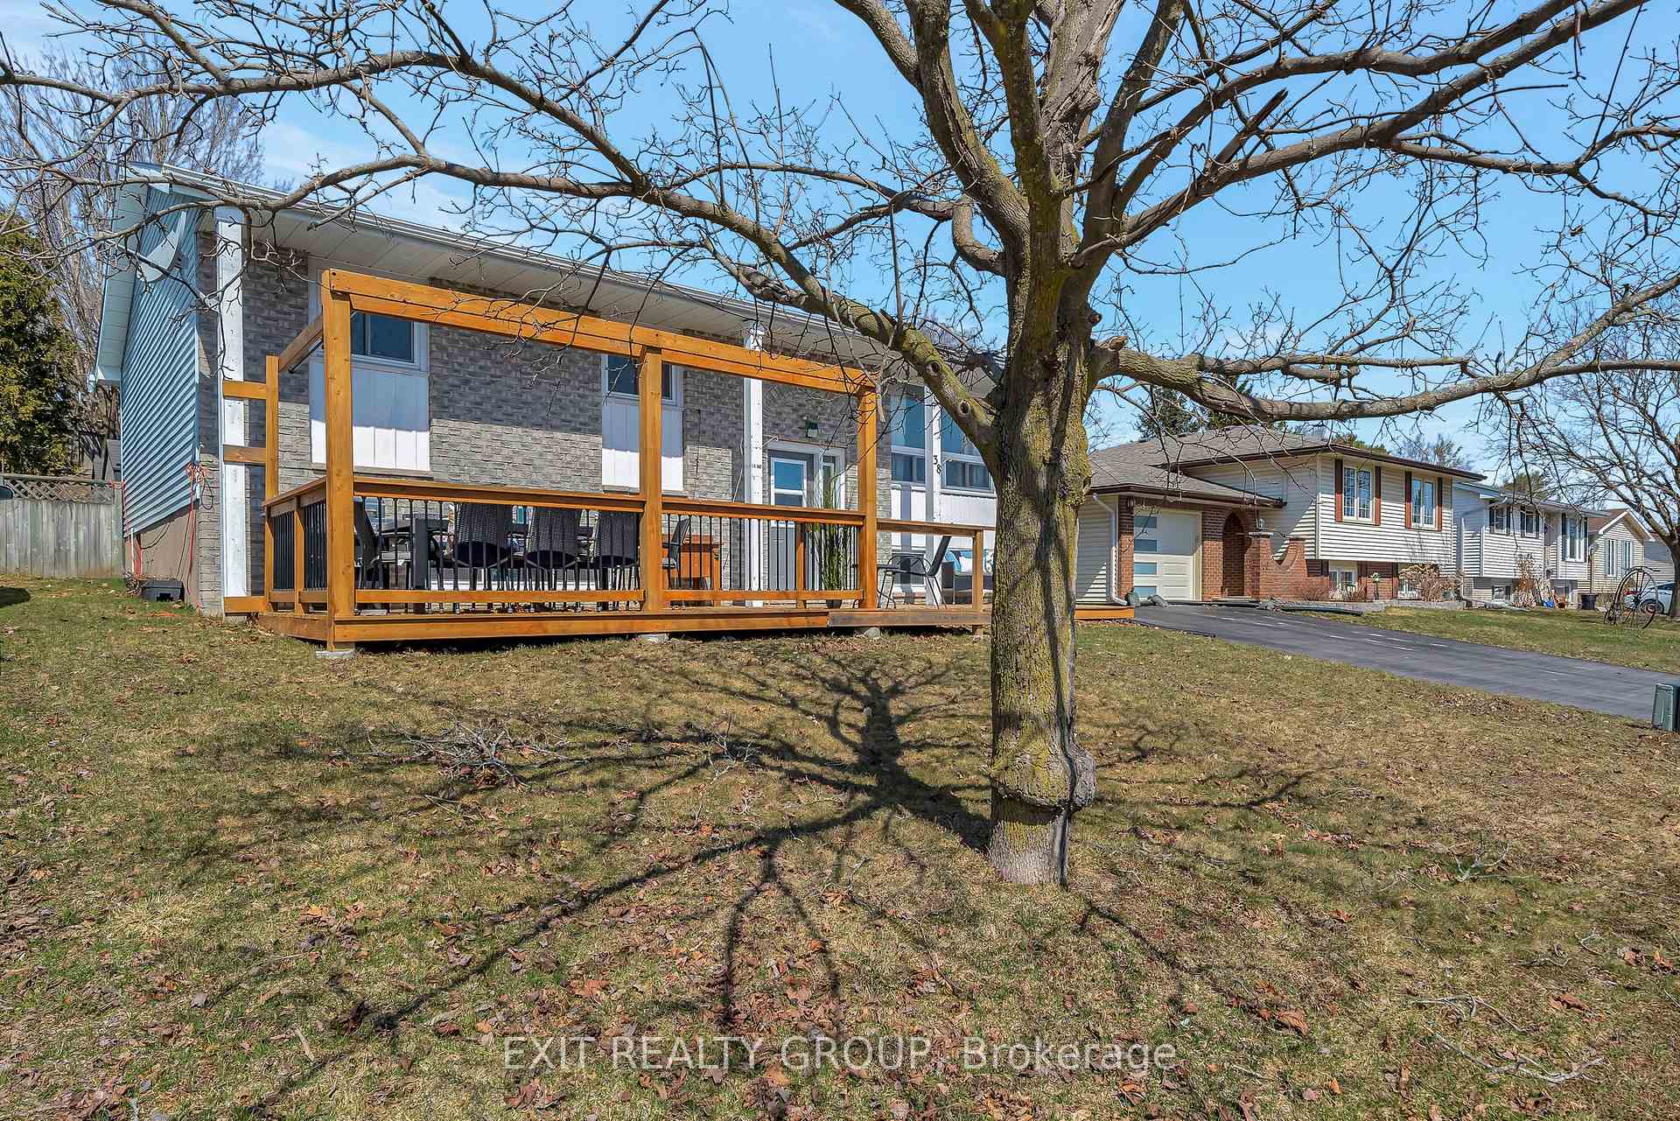
Welcome to this beautifully maintained 4-bedroom, 2-bathroom raised bungalow, offering the perfect blend of comfort and functionality. Step inside to discover a spacious kitchen with a center island, perfect for meal prep and entertaining. The bright and inviting living room is bathed in natural light, creating a warm and welcoming atmosphere. The main level also features a serene primary bedroom, two additional bedrooms, and a 4-piece bath, providing ample space for the whole family. Downstairs, the fully finished lower level offers even more living space, featuring a large rec room, a 4th bedroom, a modern 3-piece bath with a walk-in shower. A 5th bedroom/ bonus space that can be utilized as an office or bedroom and a dedicated laundry room and extra storage space add to the homes practicality. Outside, enjoy peaceful mornings on the grand front porch, while the fully fenced backyard provides the perfect setting for relaxation or play. With 2 convenient storage sheds on cement pads and parking for two vehicles on a shared driveway, this home checks all the boxes. Don't miss your chance to own this fantastic property schedule your private showing today!
Ask about this home
A HOMEH agent will answer your questions about this home.
Around this home
Daily convenience, out of 100, from the distances below
Schools nearby
School rating, out of 10.
Helpful calculators
Your HOMEH agent

"I would see it this week."