

37 Crews Crescent
37 Crews Crescent
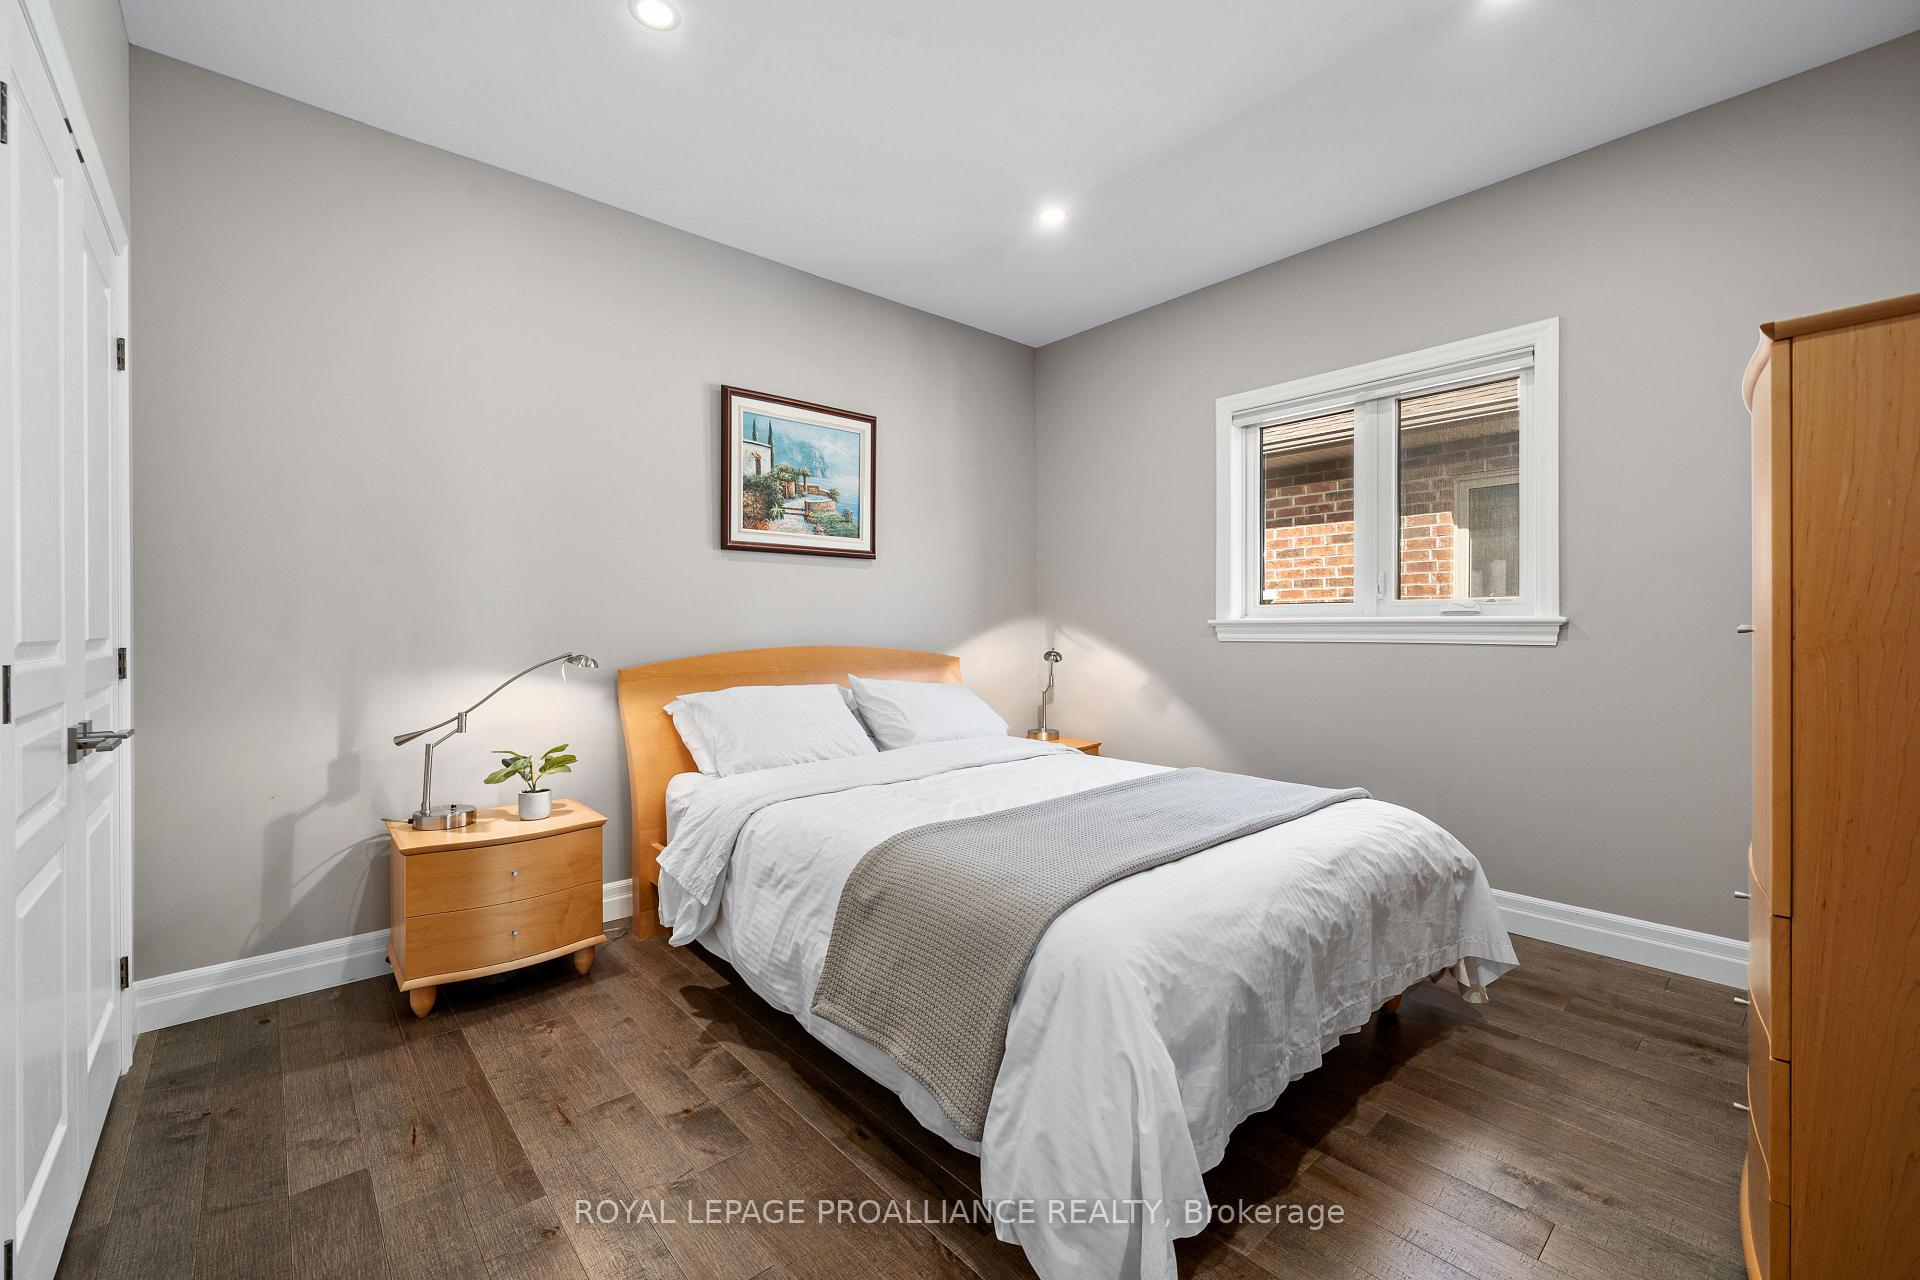 See all 25 photos
Property history
Facts and features
- BasementFinished
- Age of home6–15 years
- Water, sewerMunicipal
- HeatingForced air
- Fireplace
- Central air
The homeDetached, Bungalow, Age 6–15 years
- Type: Detached
- Style: Bungalow
- Age: 6–15 years
- Living space: 1,500–2,000 sq ft
- Basement: Finished, full
InsideFireplace Yes, electric, Main level, Auto garage door remote, erv/hrv
- Fireplace: Yes, electric
- Laundry: Main level
- Features: Auto garage door remote, erv/hrv
- Security: Smoke detector
- Rooms above ground: 6
- Rooms in the basement: 3
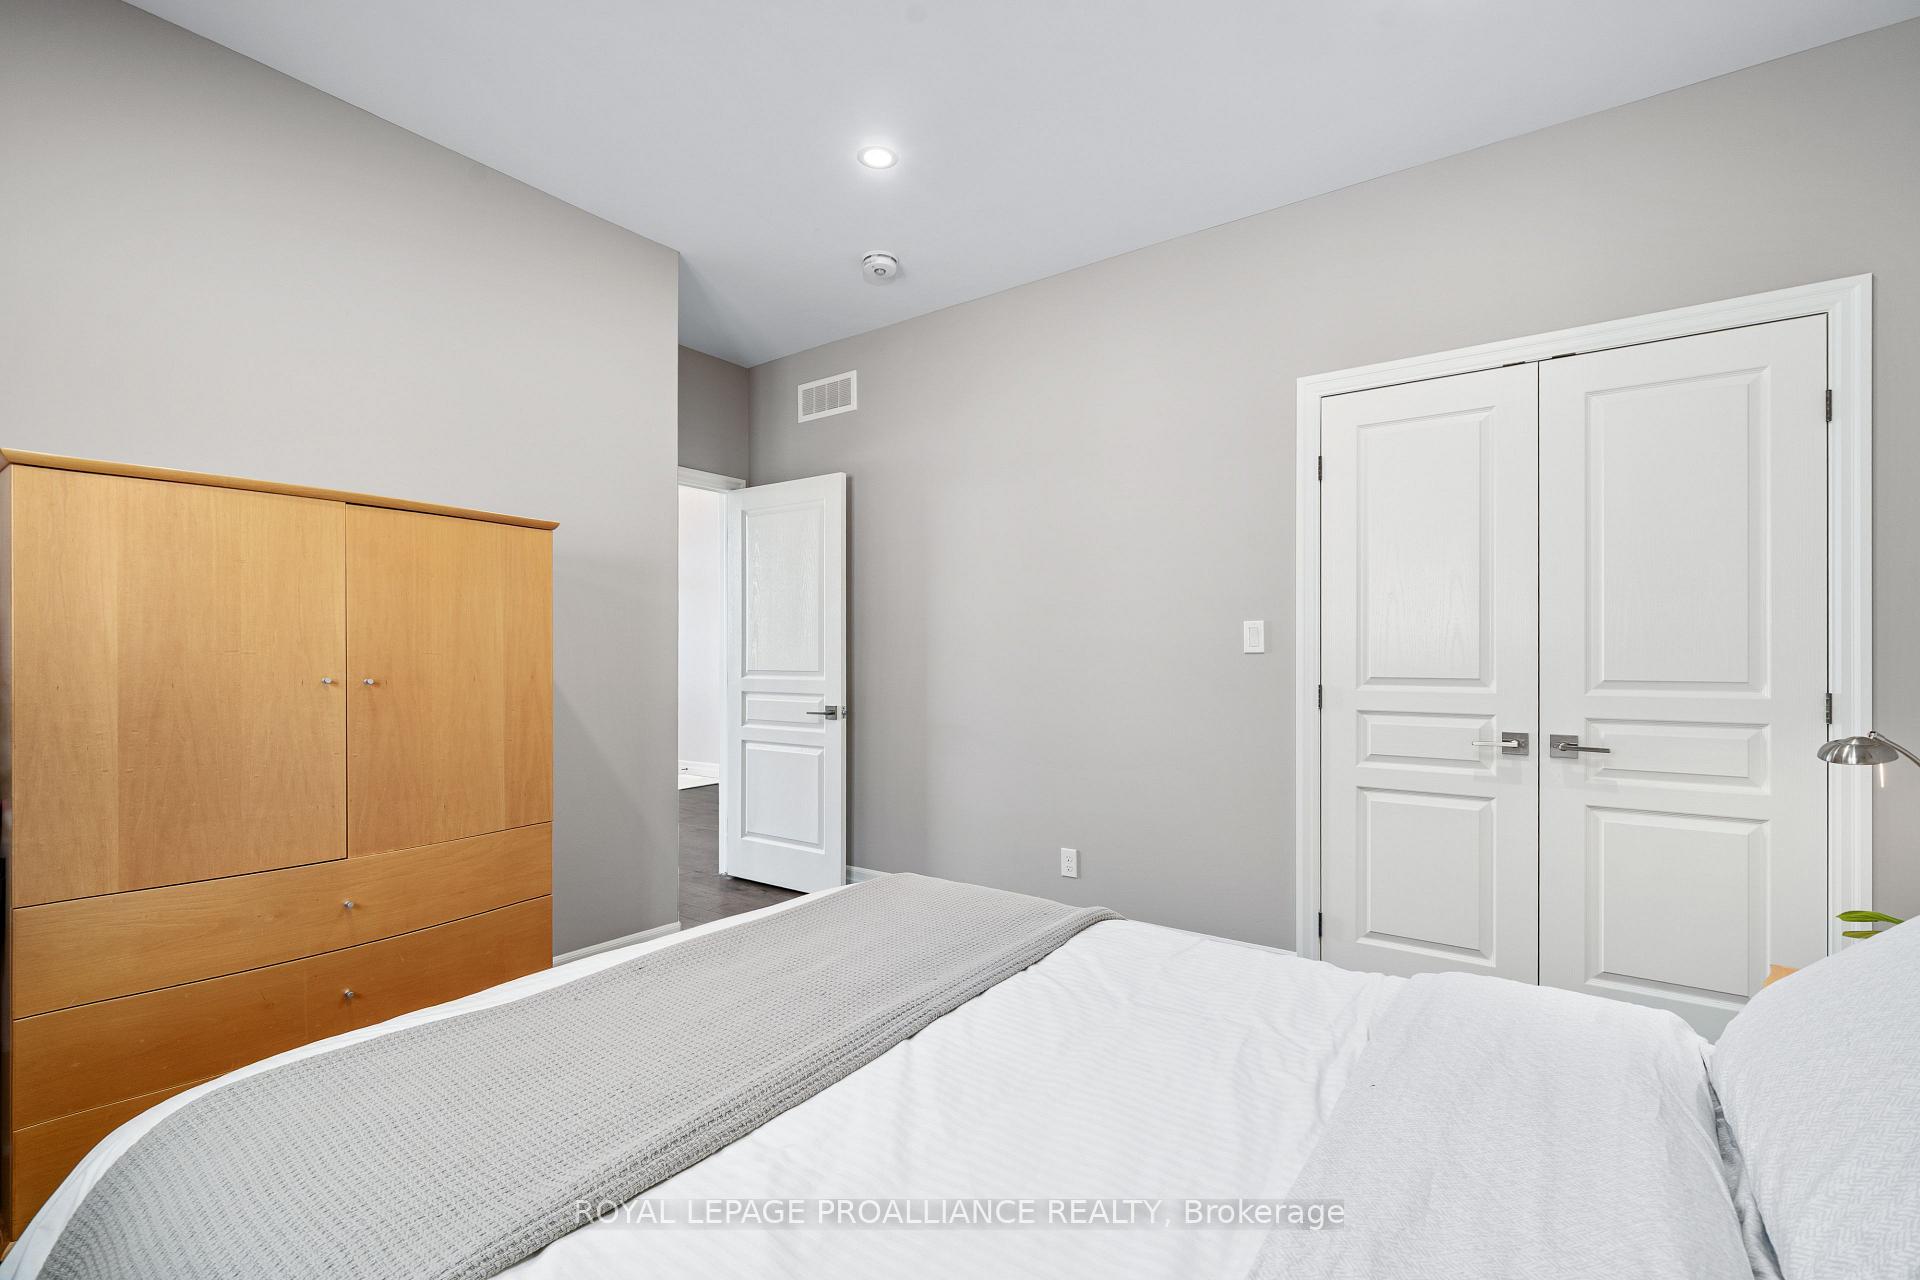
- Bedrooms: 2 + 2 in the basement
- Bathrooms: 3
- Kitchens: 1
Outside and lotBrick, Asphalt shingle, Poured concrete
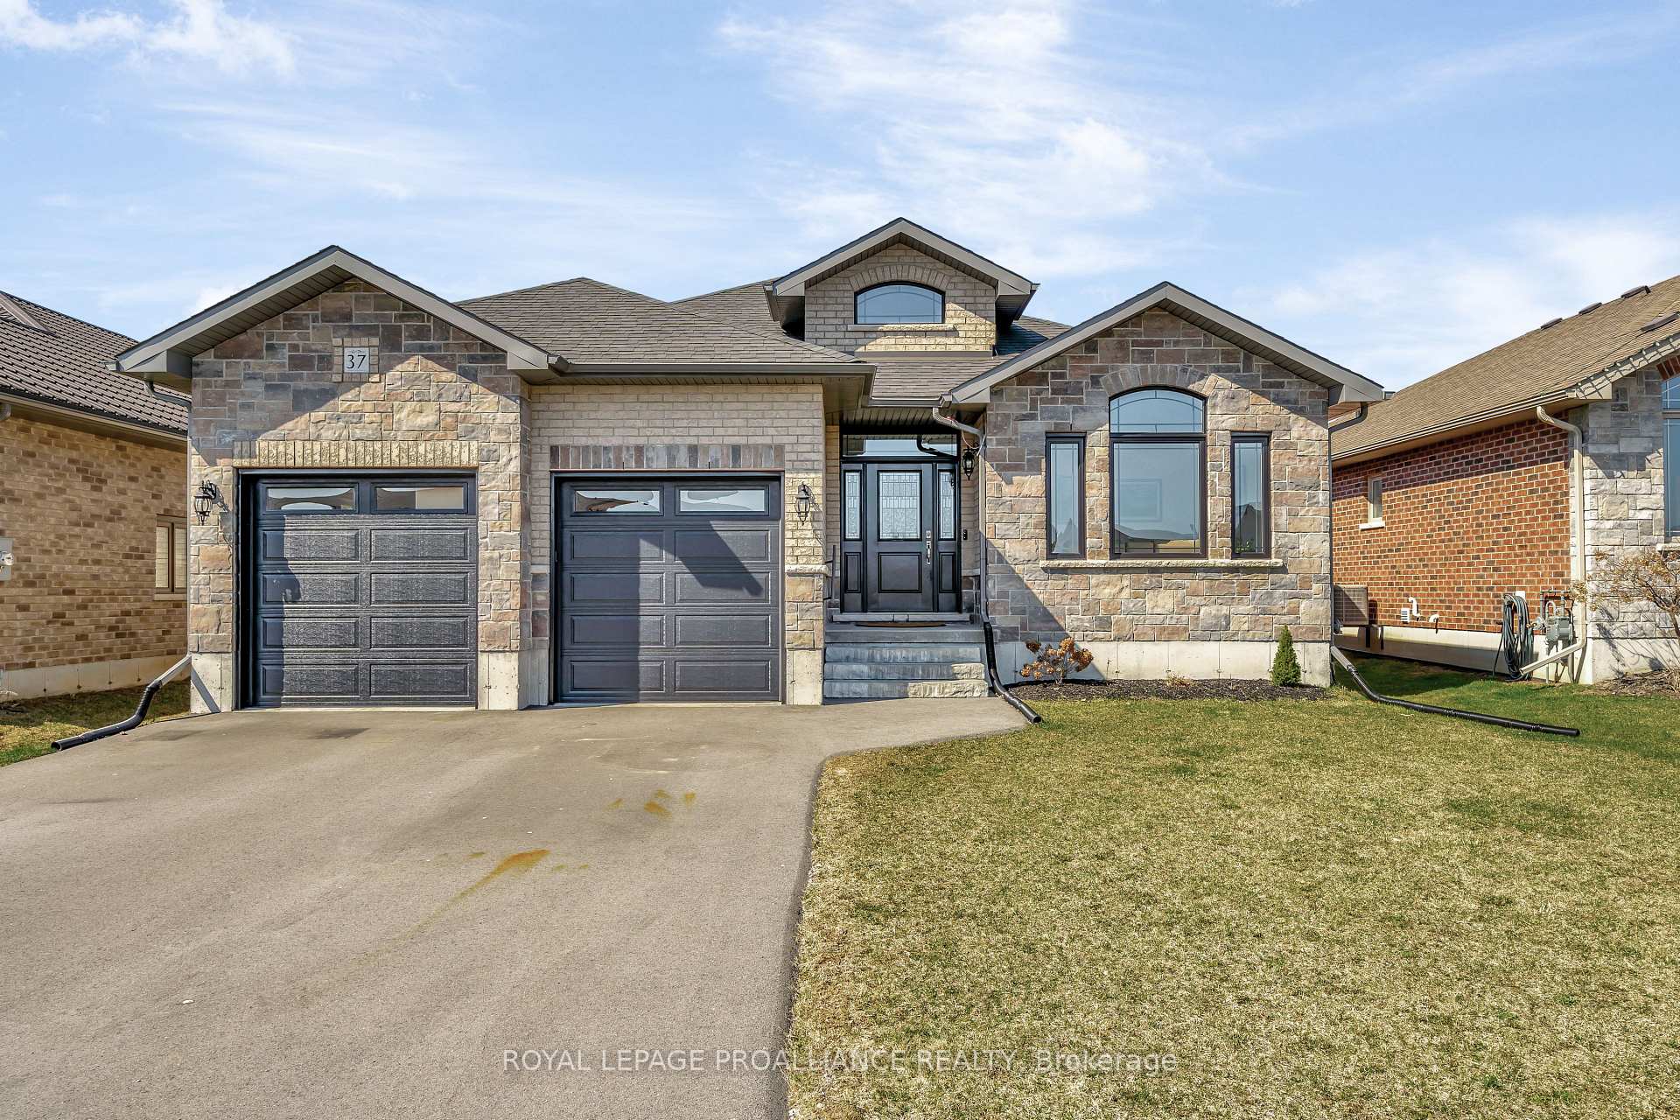
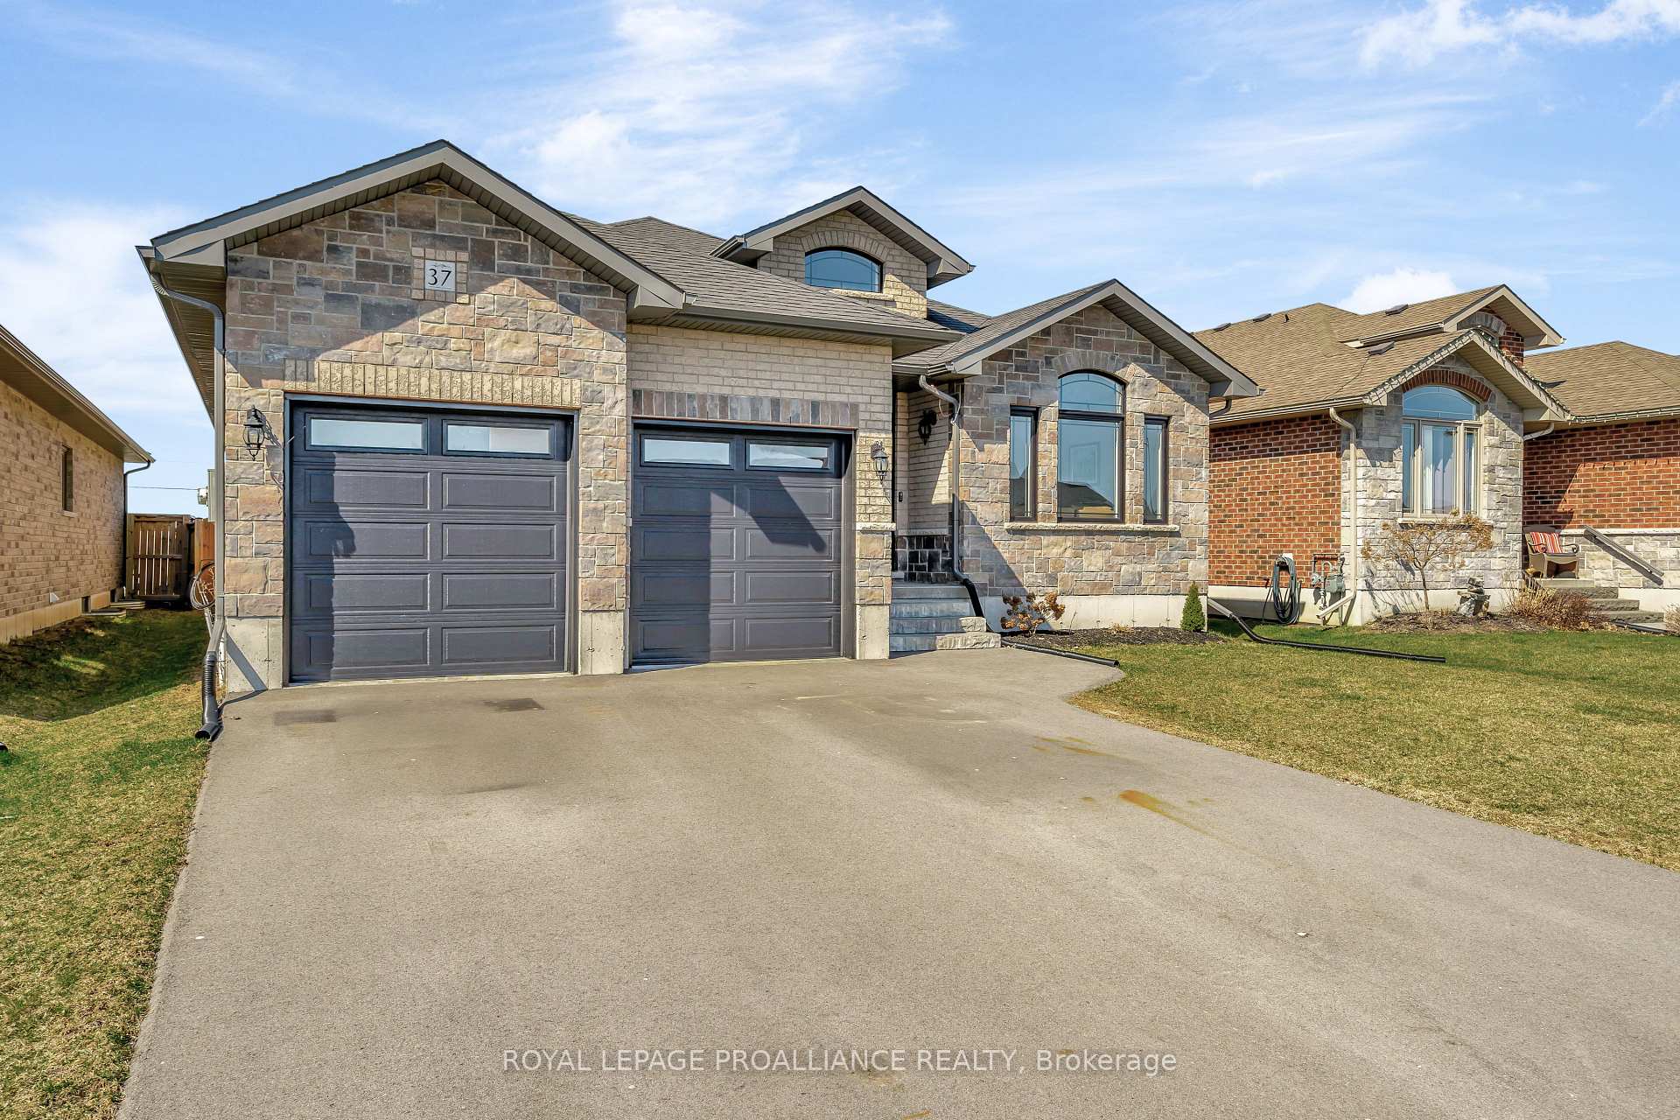
- Exterior: Brick
- Roof: Asphalt shingle
- Foundation: Poured concrete
- Features: Patio
- Size: 49.87 × 137 ft
- Zoning: R3
Parking2 Garage, Attached, Private double
- Spaces: 2 Garage
- Garage: Attached
- Driveway: Private double
Heating, water and powerForced air, gas, Central air, Municipal water
- Heating: Forced air, gas
- Cooling: Central air
- Water: Municipal water
- Sewer: Municipal sewer
- Natural gas: Yes
- Hydro: Yes
- Cable: Available
- Telephone: Available
Costs and taxesTaxes $5,475 a year, HST included in the price, Hot wateron demand (enercare)59.31/mth
- Taxes, 2024: $5,475 a year
- HST: HST included in the price
- Rental items: Hot wateron demand (enercare)59.31/mth
- Under contract: Hot water heater
Included in the saleFridge, stove, dishwasher, microwave, washer, dryer, wine fridge & bar fridge in lower level, window coverings, garage door opener & remote, uninstalled garage door opener in box, tv wall mounts, Sauna, stand up freezer in garage
- Included: Fridge, stove, dishwasher, microwave, washer, dryer, wine fridge & bar fridge in lower level, window coverings, garage door opener & remote, uninstalled garage door opener in box, tv wall mounts
- Not included: Sauna, stand up freezer in garage
NearbyFenced yard, golf, hospital, library, place of worship, school
- Close to: Fenced yard, golf, hospital, library, place of worship, school
Listing detailsX12094859, Sold, Apr 22, 2025
- MLS® number: X12094859
- Status: Sold
- Listed on: Apr 22, 2025
- Days on market: 6
- Updated: Apr 28, 2025
- Possession: Flexible
- Occupied by: Owner
- Listing brokerage: ROYAL LEPAGE PROALLIANCE REALTY
About this home
37 Crews Crescent, Quinte West (Murray Ward), ON K8V 0G4
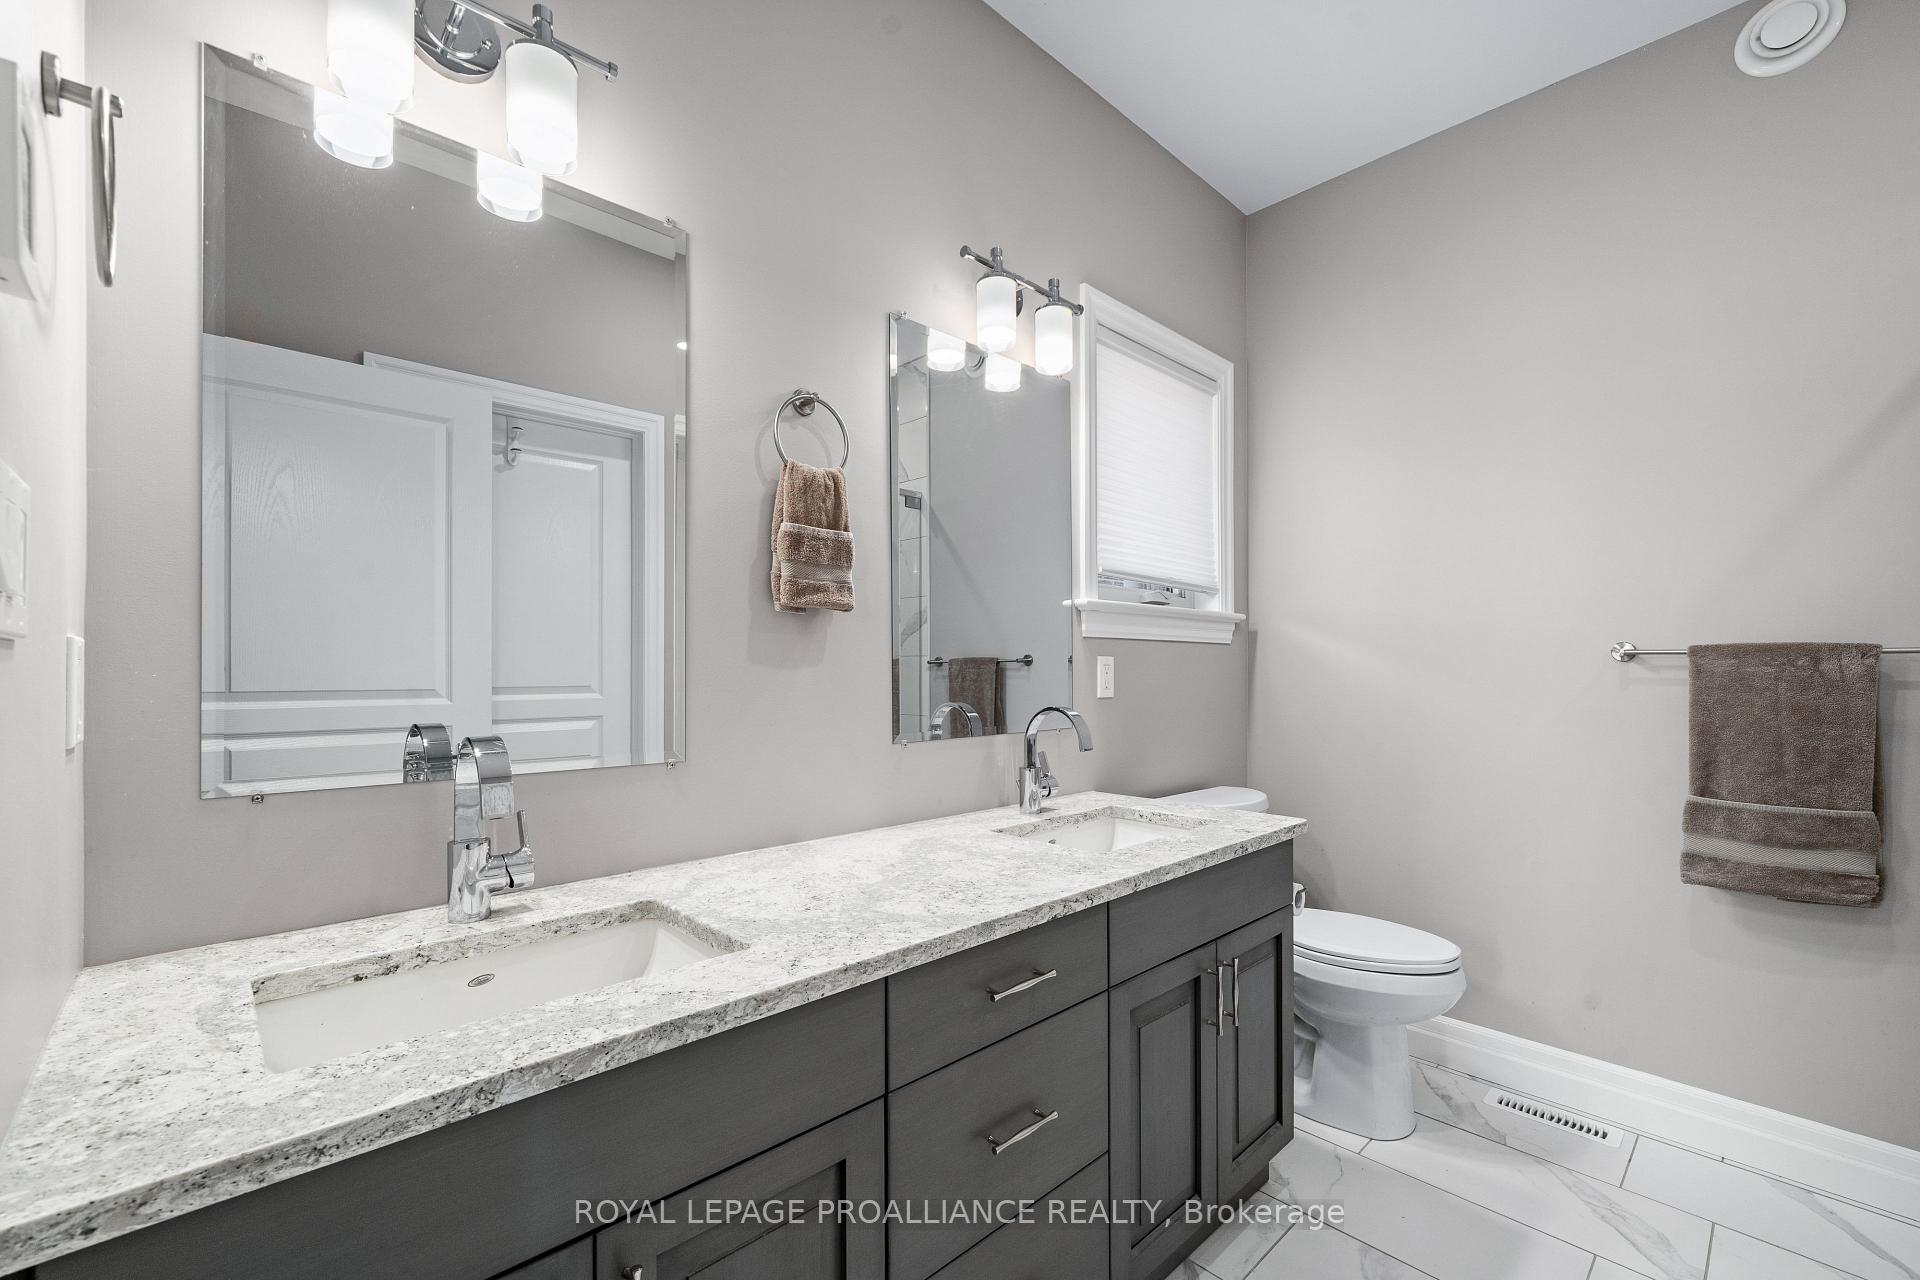
Welcome to 37 Crews Crescent a beautifully finished 4-bedroom bungalow in Quinte West's most sought-after family neighbourhood. This upgraded home features distressed hardwood floors, a stunning kitchen with quartz counters and waterfall island, solid quartz backsplash, and white soft-close cabinetry with ceiling-height uppers. The spacious primary suite boasts a walk-in closet & 4-piece ensuite with a tiled glass shower, quartz double vanity, and his & hers sinks. The fully finished basement offers a large rec room with an electric fireplace, two guest bedrooms, and a stylish dry bar. Enjoy the curb appeal of an all brick & stone exterior and a double car garage. The fully fenced backyard with a partially covered patio is perfect for evening BBQs. A true showstopper!
Ask about this home
A HOMEH agent will answer your questions about this home.
Around this home
Daily convenience, out of 100, from the distances below
Schools nearby
School rating, out of 10.
Helpful calculators
Your HOMEH agent

"I would see it this week."