

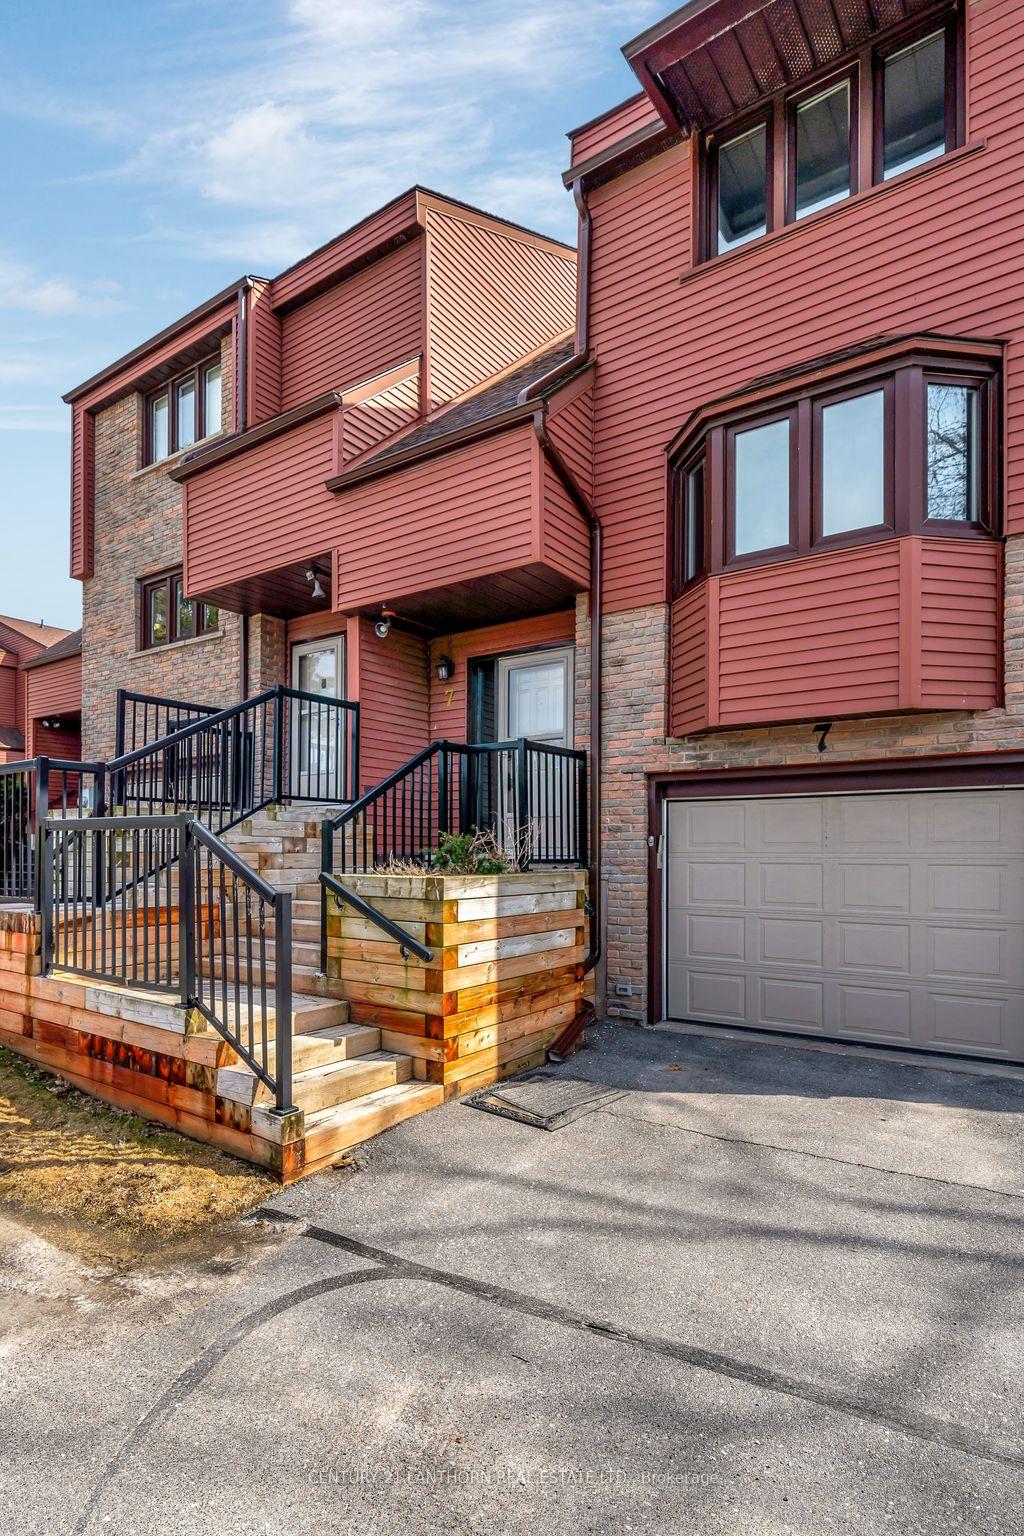
Unit 7, 1798 Old Highway 2
Unit 7, 1798 Old Highway 2
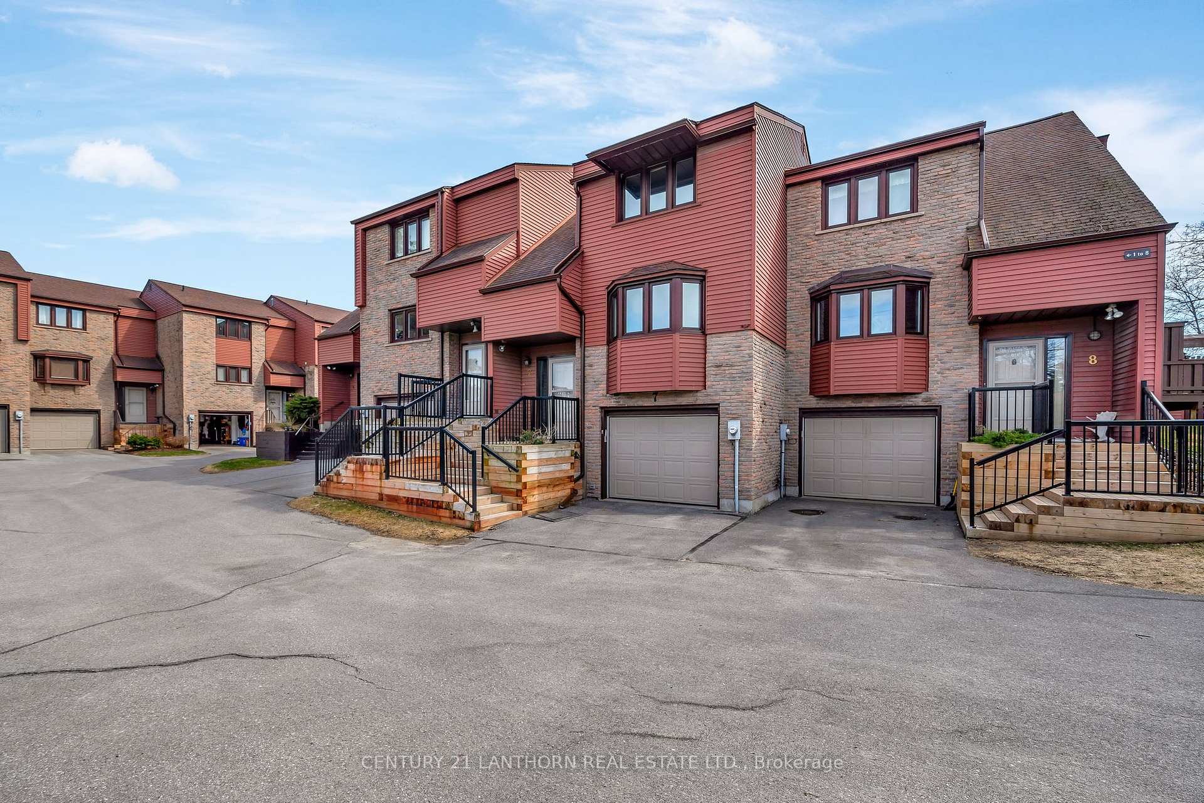
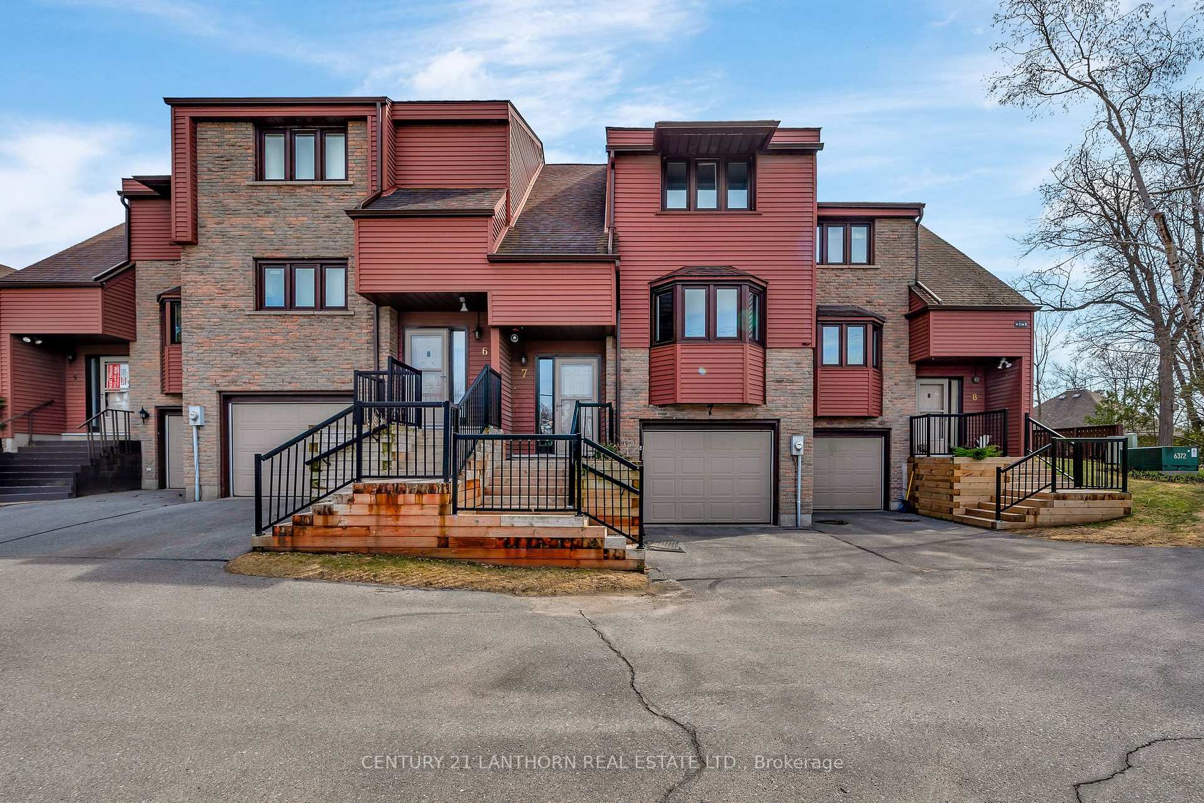
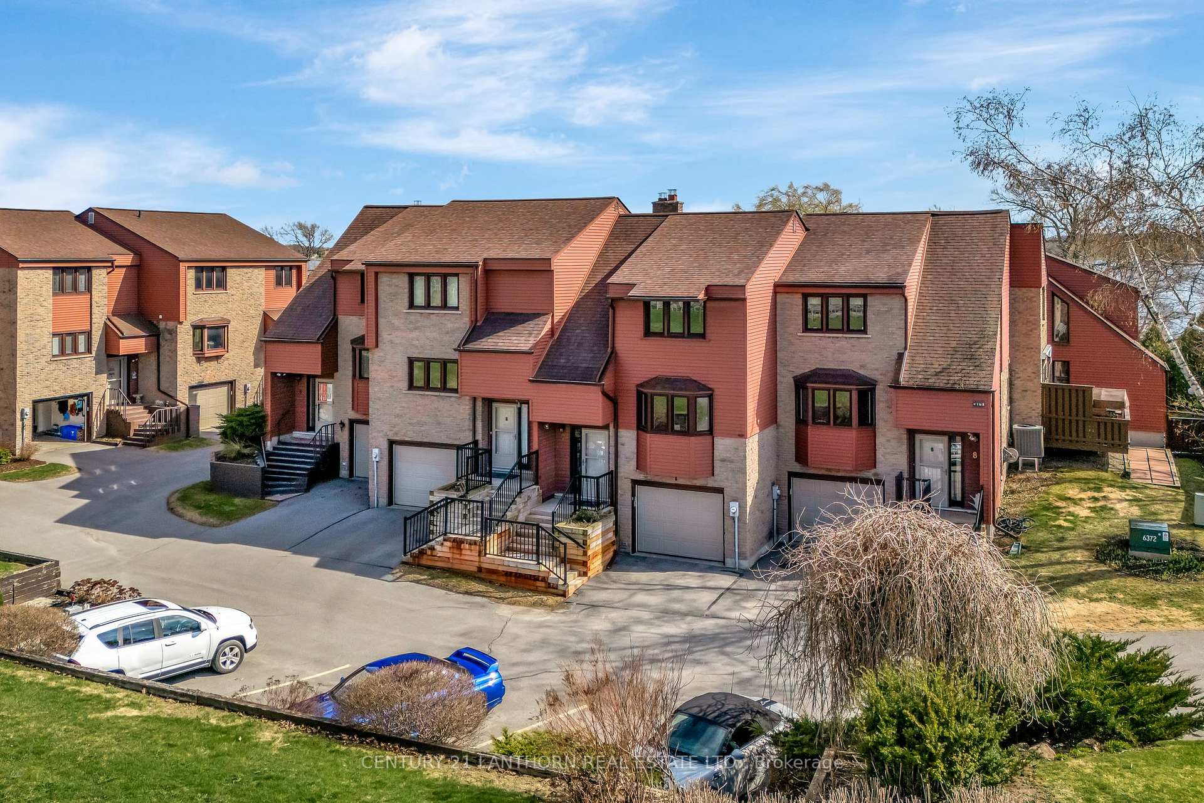
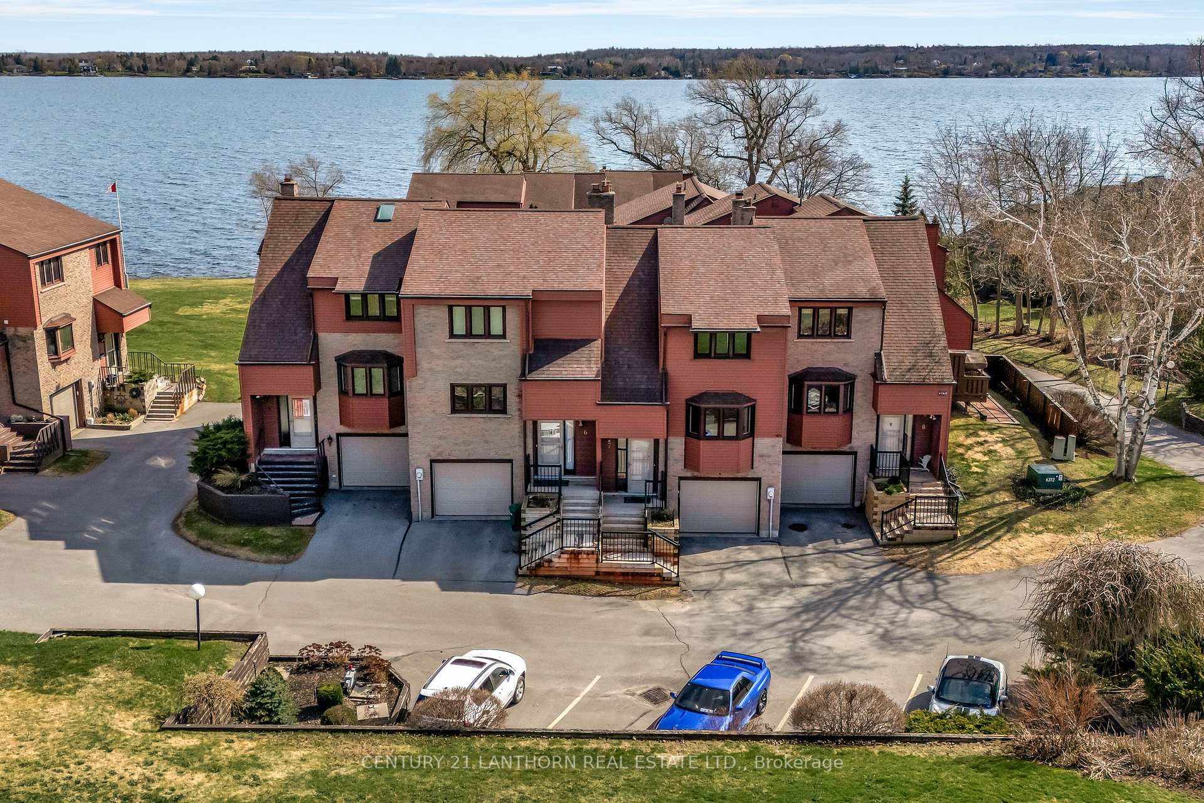 See all 50 photos
Property history
- $484,000ExpiredList: 2025-04-28|End: 2025-07-28|91 daysX12107990
Facts and features
- BasementFinished
- Age of home31–50 years
- ExposureNorth south
- LaundryIn-suite laundry, in basement
- Fireplace
- Central air
The homeCondo Townhouse, 2-storey, Age 31–50 years
- Type: Condo Townhouse
- Style: 2-storey
- Age: 31–50 years
- Living space: 1,200–1,399 sq ft
- Basement: Finished, full
- Exposure: North South
- View: Water
- Waterfront: None
InsideFireplace Yes, In-suite laundry, in basement, Water heater owned
- Fireplace: Yes
- Laundry: In-suite laundry, in basement
- Features: Water heater owned
- Rooms above ground: 8
- Rooms in the basement: 2
- Bedrooms: 2
- Bathrooms: 2
- Kitchens: 1
OutsideBrick, vinyl siding, Asphalt shingle, Concrete
- Exterior: Brick, vinyl siding
- Roof: Asphalt shingle
- Foundation: Concrete
- Balcony: None
Parking and locker2 Parking (1 garage + 1 drive), Built-in, Exclusive
- Spaces: 2 Parking (1 garage + 1 drive)
- Garage: Built-in
- Parking type: Exclusive
- Driveway: Private
- Locker: None
BuildingBay Tree Condos, Condo corporation 10, Pets Allowed
- Name: Bay Tree Condos
- Condo corporation: 10
- Pets: Allowed
Heating, water and powerForced air, gas, Central air
- Heating: Forced air, gas
- Cooling: Central air
Costs and taxesTaxes $2,854 a year, Condo fee $693 a month, Water included
- Taxes, 2024: $2,854 a year
- Condo fee: $693 a month
- Fee includes: Water included
- HST: HST included in the price
Included in the saleRefrigerator, stove, dishwasher, washer, dryer, automatic garage door opener and 1 remote., Freezer
- Included: Refrigerator, stove, dishwasher, washer, dryer, automatic garage door opener and 1 remote.
- Not included: Freezer
Listing detailsX12107990, Expired, Apr 28, 2025
- MLS® number: X12107990
- Status: Expired
- Listed on: Apr 28, 2025
- Days on market: 91
- Updated: Jul 28, 2025
- Possession: Flexible
- Occupied by: Owner
- Listing brokerage: CENTURY 21 LANTHORN REAL ESTATE LTD.
About this home
Unit 7, 1798 Old Highway 2, Quinte West (Sidney Ward), ON K8N 4Z2
Welcome to your waterfront dream! This sun-filled 2-storey townhouse condo offers effortless Bay of Quinte living with panoramic views that will make you jaw drop and you fall in love. The open-concept main floor features a bright living area with high ceilings open to the versatile loft above, a modern kitchen, and a dining space-perfect for entertaining or relaxing at home. Step out to your private back deck, spacious enough for BBQs and outdoor lounging, where you can enjoy sunshine and stunning bay views all day long. Upstairs, the primary bedroom boasts breathtaking water views, while the loft is ideal for a home office, reading nook, or extra sitting area. A second bedroom and full bath complete the upper level. The fully finished basement extends your living space with a cozy family room with built-in fireplace is the ultimate winter retreat, plus a full stacking laundry are, wet bar, and interior access to the built-in garage. A discreet powder room on the main floor adds convenience. Ideally located just minutes from Belleville, Trenton, and Prince Edward County, this move-in-ready home is your chance to embrace the best of waterfront living with ease!
Ask about this home
A HOMEH agent will answer your questions about this home.
Know more about Bay Tree Condos
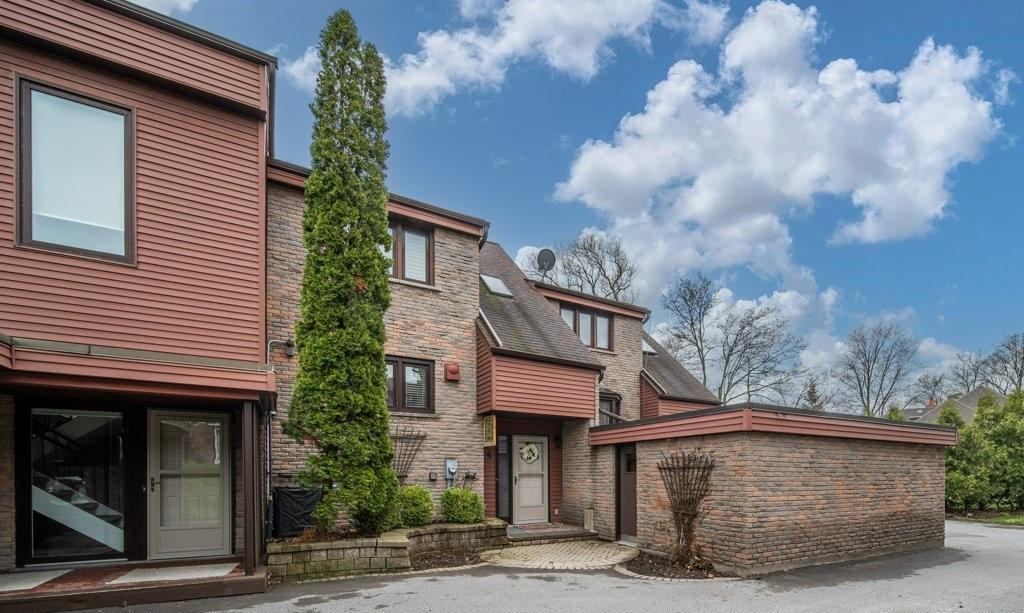
Condo building · 1798 Old Highway 2
Bay Tree Condos is a condo. Right now 1 for sale is on the market here.
- 1storey
No similar units for sale in Bay Tree Condos right now.
Around this home
Schools nearby
School rating, out of 10.
Helpful calculators
Your HOMEH agent

"I would see it this week."