

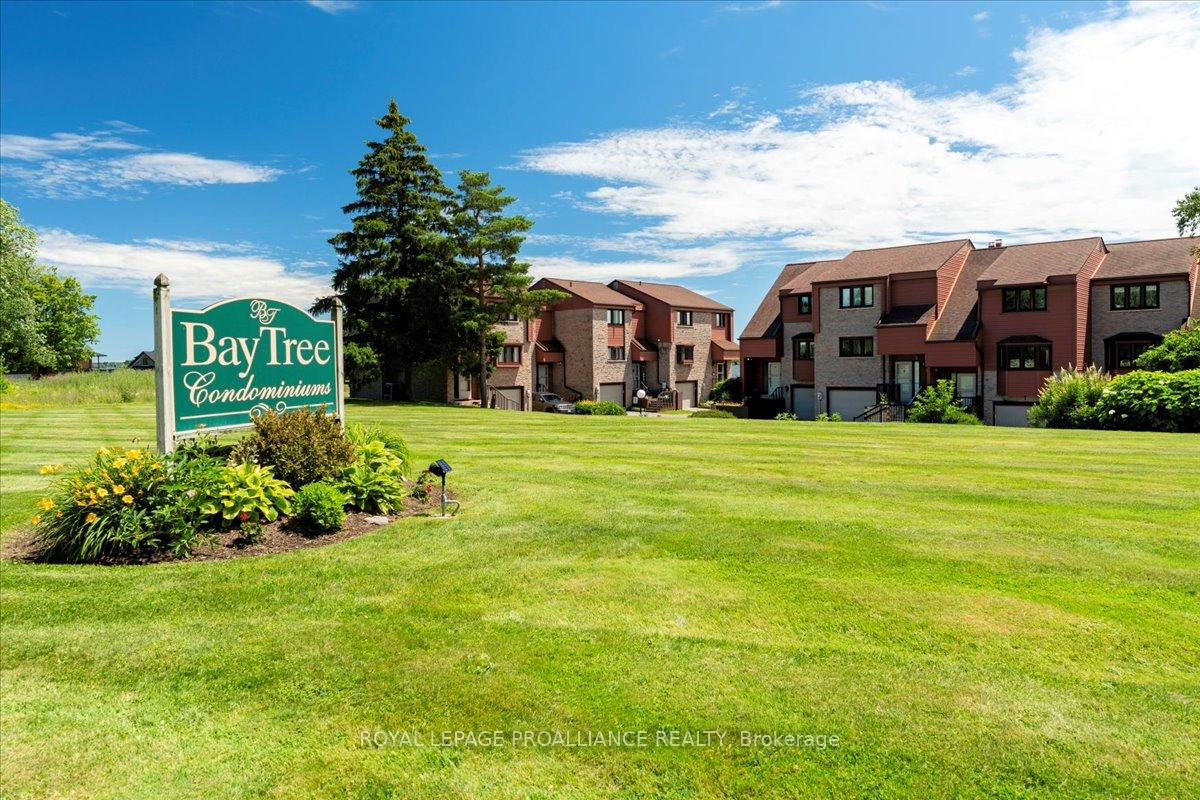
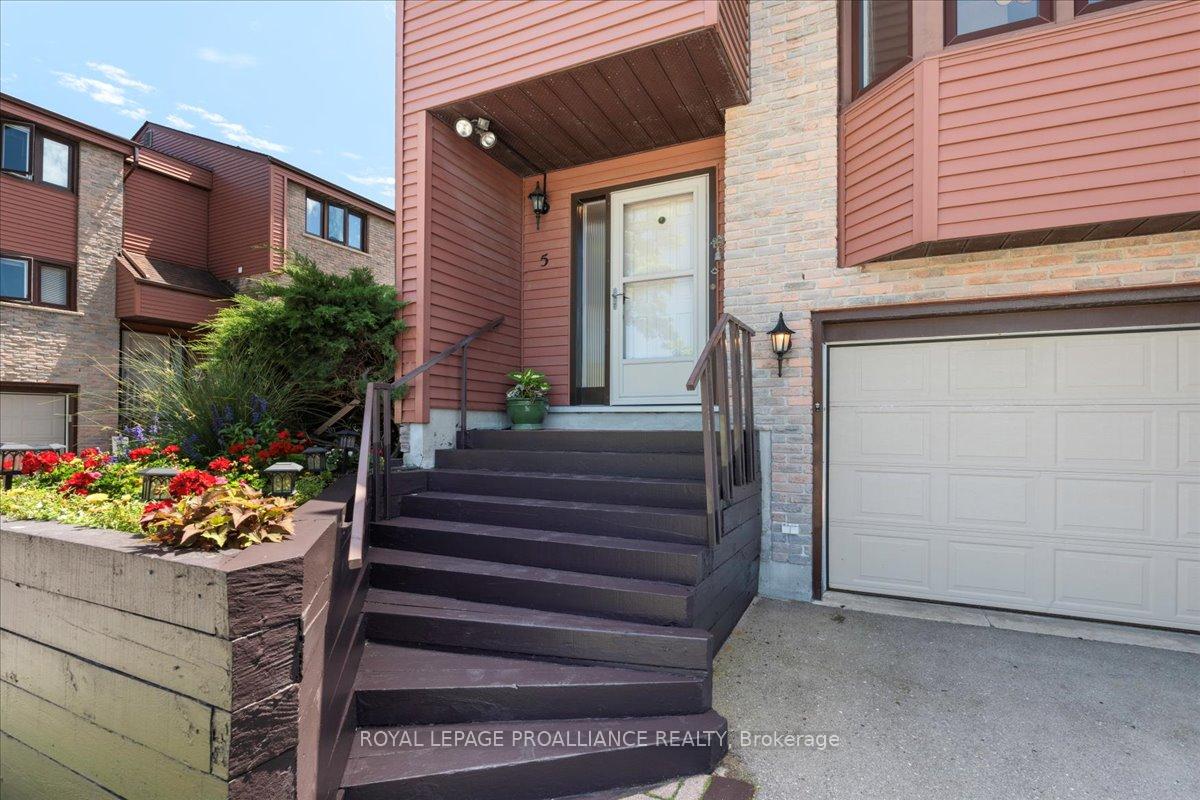
Unit 5, 1798 Old Highway 2
Unit 5, 1798 Old Highway 2
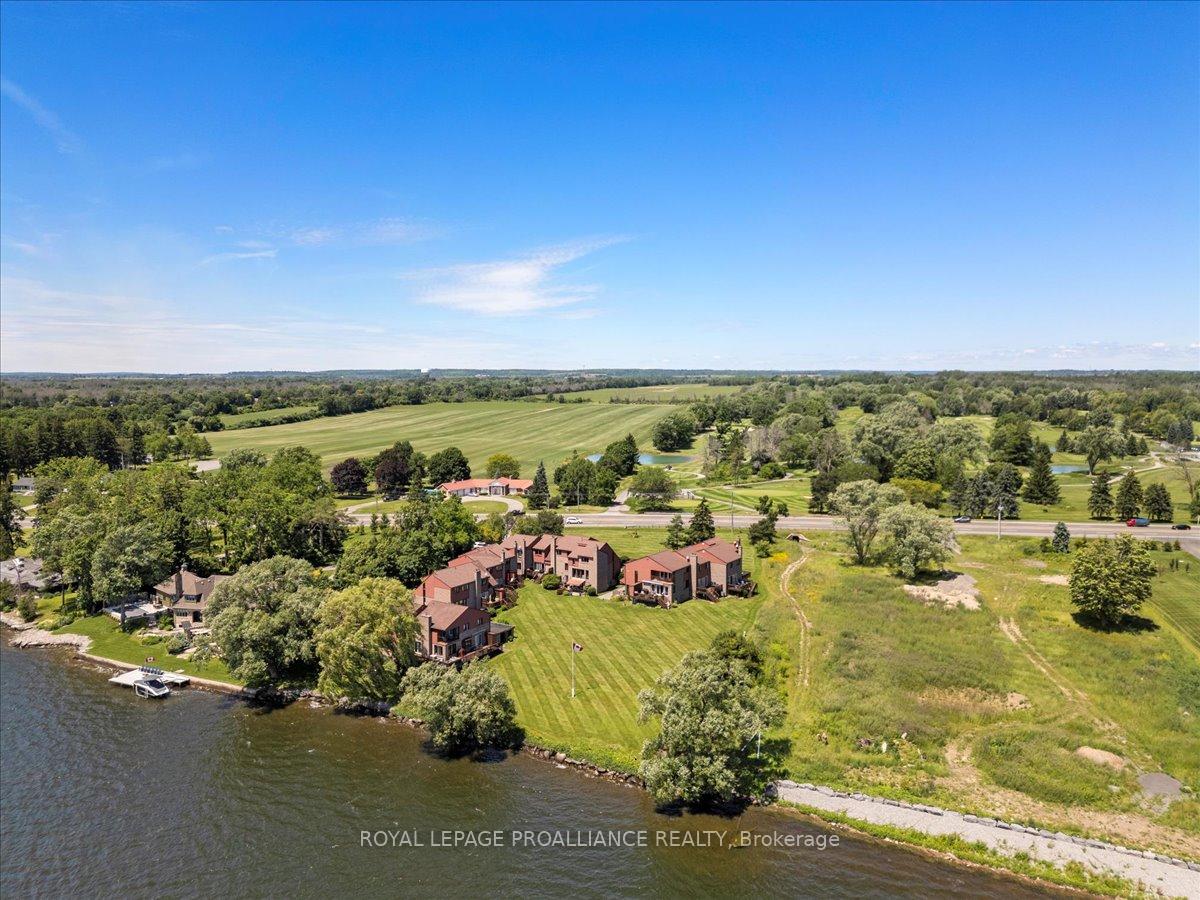 See all 40 photos
Property history
Facts and features
- BasementWalk-out
- Age of home31–50 years
- ExposureSouth
- LaundryCloset
- Fireplace
- Central air
- Waterfront
The homeCondo Townhouse, 3-storey, Age 31–50 years
- TypeCondo Townhouse
- Style3-storey
- Age31–50 years
- Living space1,200–1,399 sq ft
- BasementFinished, finished with walk-out
- ExposureSouth
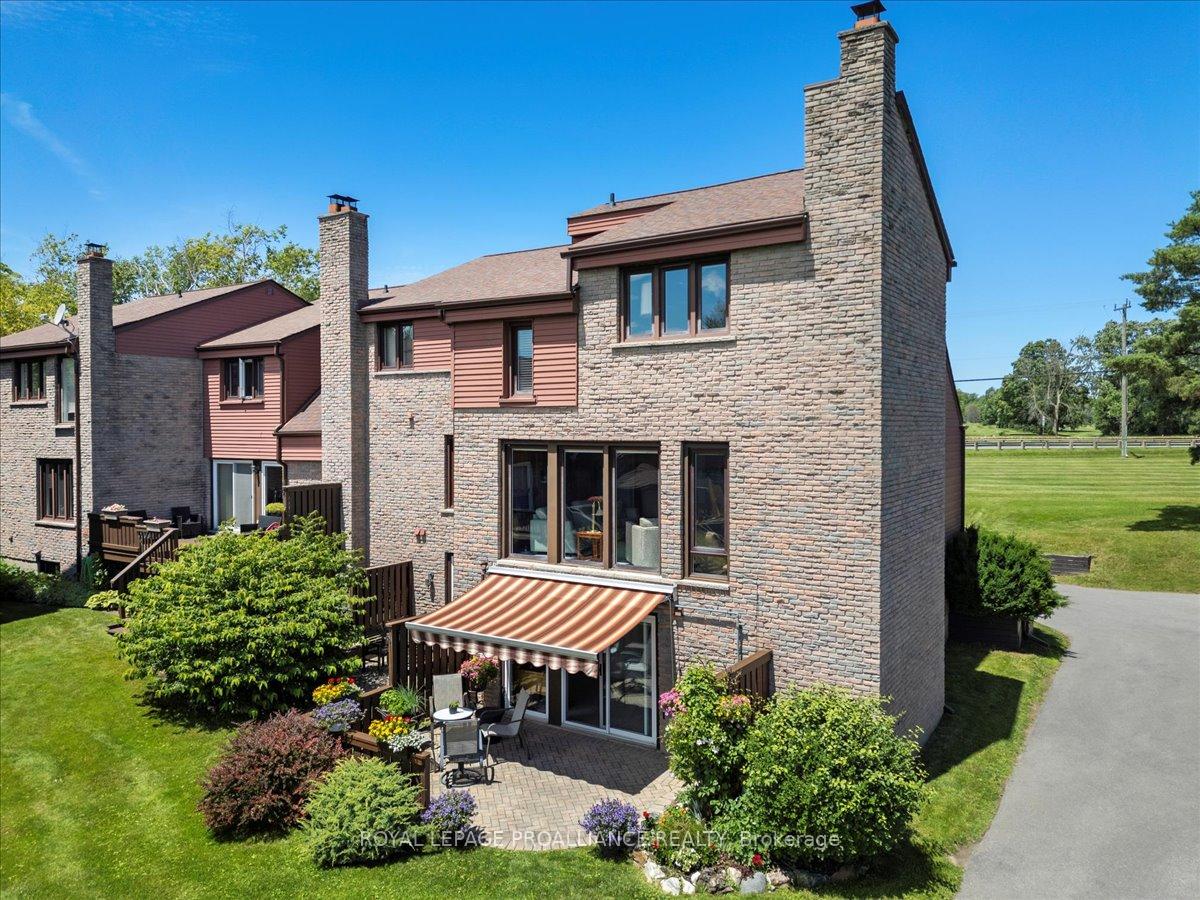
- ViewBay, golf course, panoramic, water
- WaterfrontDirect
InsideFireplace Yes, Laundry closet, lower level, Auto garage door remote, central vacuum, separate hydro meter, upgraded insulation
- FireplaceYes
- LaundryLaundry closet, lower level
- FeaturesAuto garage door remote, central vacuum, separate hydro meter, upgraded insulation
- Rooms above ground8
- Bedrooms2
- Bathrooms2
- Kitchens1
- Family roomYes
OutsideAluminum siding, brick, Asphalt shingle, Block
- ExteriorAluminum siding, brick
- RoofAsphalt shingle
- FoundationBlock
- BalconyNone
- FeaturesAwnings, patio
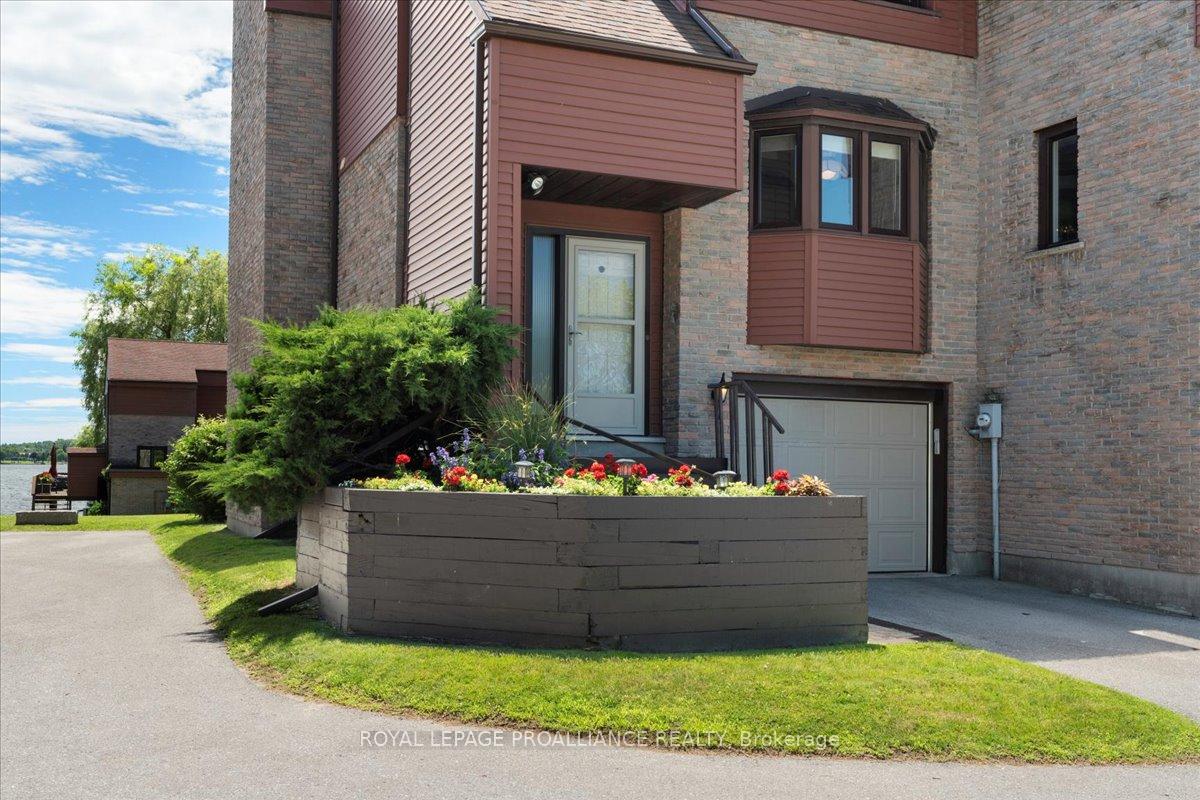
Parking and locker2 Parking (1 garage + 1 drive), Attached, Exclusive
- Spaces2 Parking (1 garage + 1 drive)
- GarageAttached
- Parking typeExclusive
- DrivewayPrivate
- LockerNone
BuildingBay tree condominiums, Condo corporation 10, Bbqs allowed
- NameBay tree condominiums
- Condo corporation10
- AmenitiesBbqs allowed
- PetsAllowed
Heating, water and powerForced air, gas, Central air
- HeatingForced air, gas
- CoolingCentral air
Costs and taxesTaxes $2,810 a year, Condo fee $734 a month, Common elements included, building insurance included, water included, parking included
- Taxes, 2023$2,810 a year
- Condo fee$734 a month
- Fee includesCommon elements included, building insurance included, water included, parking included
- Rental itemsHot water tank (electric)
Included in the saleFridge, stove, washer, dryer, central vac and attachments, blinds and window treatments, garage door opener ( 2 remotes), awning all chattels in as is condition.
- IncludedFridge, stove, washer, dryer, central vac and attachments, blinds and window treatments, garage door opener ( 2 remotes), awning all chattels in as is condition.
NearbyGolf, greenbelt/conservation, lake/pond, place of worship, school bus route, waterfront
- Close toGolf, greenbelt/conservation, lake/pond, place of worship, school bus route, waterfront
Listing detailsX11222778, Sold, Nov 27, 2024
- MLS® numberX11222778
- StatusSold
- Listed onNov 27, 2024
- Days on market153
- UpdatedApr 29, 2025
- PossessionImmediately
- Occupied byOwner
- Listing brokerageROYAL LEPAGE PROALLIANCE REALTY
About this home
Unit 5, 1798 Old Highway 2, Quinte West (Sidney Ward), ON K8N 4Z2
Discover your dream home at Bay Tree Condominiums, a stunning waterfront townhouse condo along the picturesque Bay of Quinte. Number 5 is an elegant 2-bedroom, 1.5-bathroom residence that offers breathtaking waterfront views and is situated next to a beautiful golf course, making it perfect for nature and golf enthusiasts alike. The open main level of the end-unit townhouse is open and bright with an updated kitchen. With 3 finished levels of living, there is rooms for everyone to have their space. Located just minutes from the vibrant cities of Belleville and Trenton and a short drive to Prince Edward County, this property combines the tranquility of waterfront living with the convenience of nearby urban amenities. Embrace a lifestyle of luxury and comfort in a community that offers beautifully landscaped grounds, the space of rural living and proximity to all your needs and wants. Experience the best of both worlds at Bay Tree Condominiums. Updated broadloom and insulation. Walk out from lower level to private patio and waterfront. **EXTRAS** Waterfront is owned by the Condo Corporation. Municipal water, over 1600 sf living space
Ask about this home
A HOMEH agent will answer your questions about this home.
Know more about Bay Tree Condos
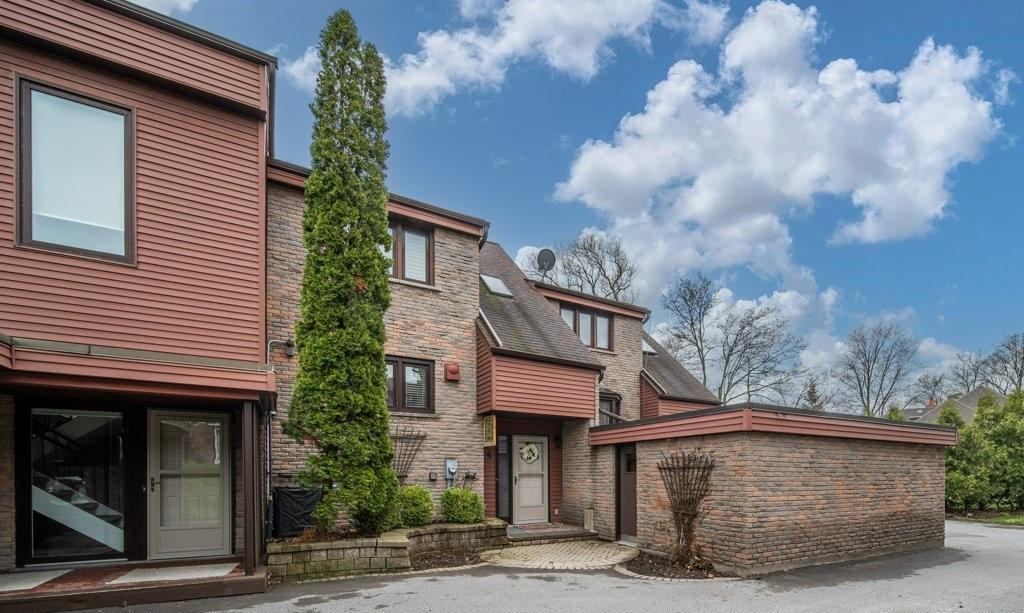
Condo building · 1798 Old Highway 2
Bay Tree Condos is a condo. Right now 1 for sale is on the market here.
- 1storey
No similar units for sale in Bay Tree Condos right now.
Around this home
Schools nearby
School rating, out of 10.
Helpful calculators
Your HOMEH agent

"I would see it this week."