

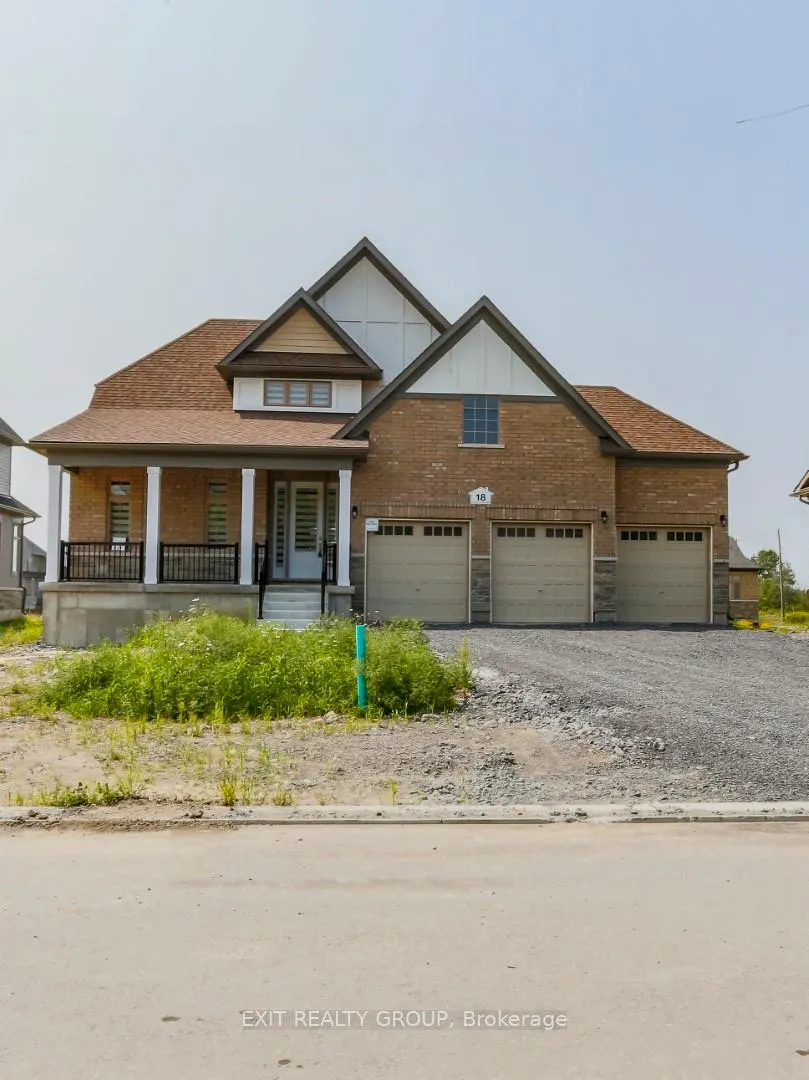
18 East Vista Terrace
18 East Vista Terrace
 See all 35 photos
Property history
Facts and features
- BasementUnfinished
- Lot size69 × 186 ft
- Lease term12 months
- FurnishedUnfurnished
- Fireplace
- Central air
The homeDetached, 2-storey, Age 0–5 years
- Type: Detached
- Style: 2-storey
- Age: 0–5 years
- Living space: 1,500–2,000 sq ft
- Basement: Unfinished
- Special designation: Other
InsideFireplace Yes, natural gas, Laundry room, main level, Air exchanger, auto garage door remote, water heater, on demand water heater, primary bedroom - main floor, storage
- Fireplace: Yes, natural gas
- Laundry: Laundry room, main level
- Features: Air exchanger, auto garage door remote, water heater, on demand water heater, primary bedroom - main floor, storage
- Rooms above ground: 7
- Bedrooms: 4
- Bathrooms: 3
- Kitchens: 1
Outside and lotBrick front, vinyl siding, Shingles, Poured concrete
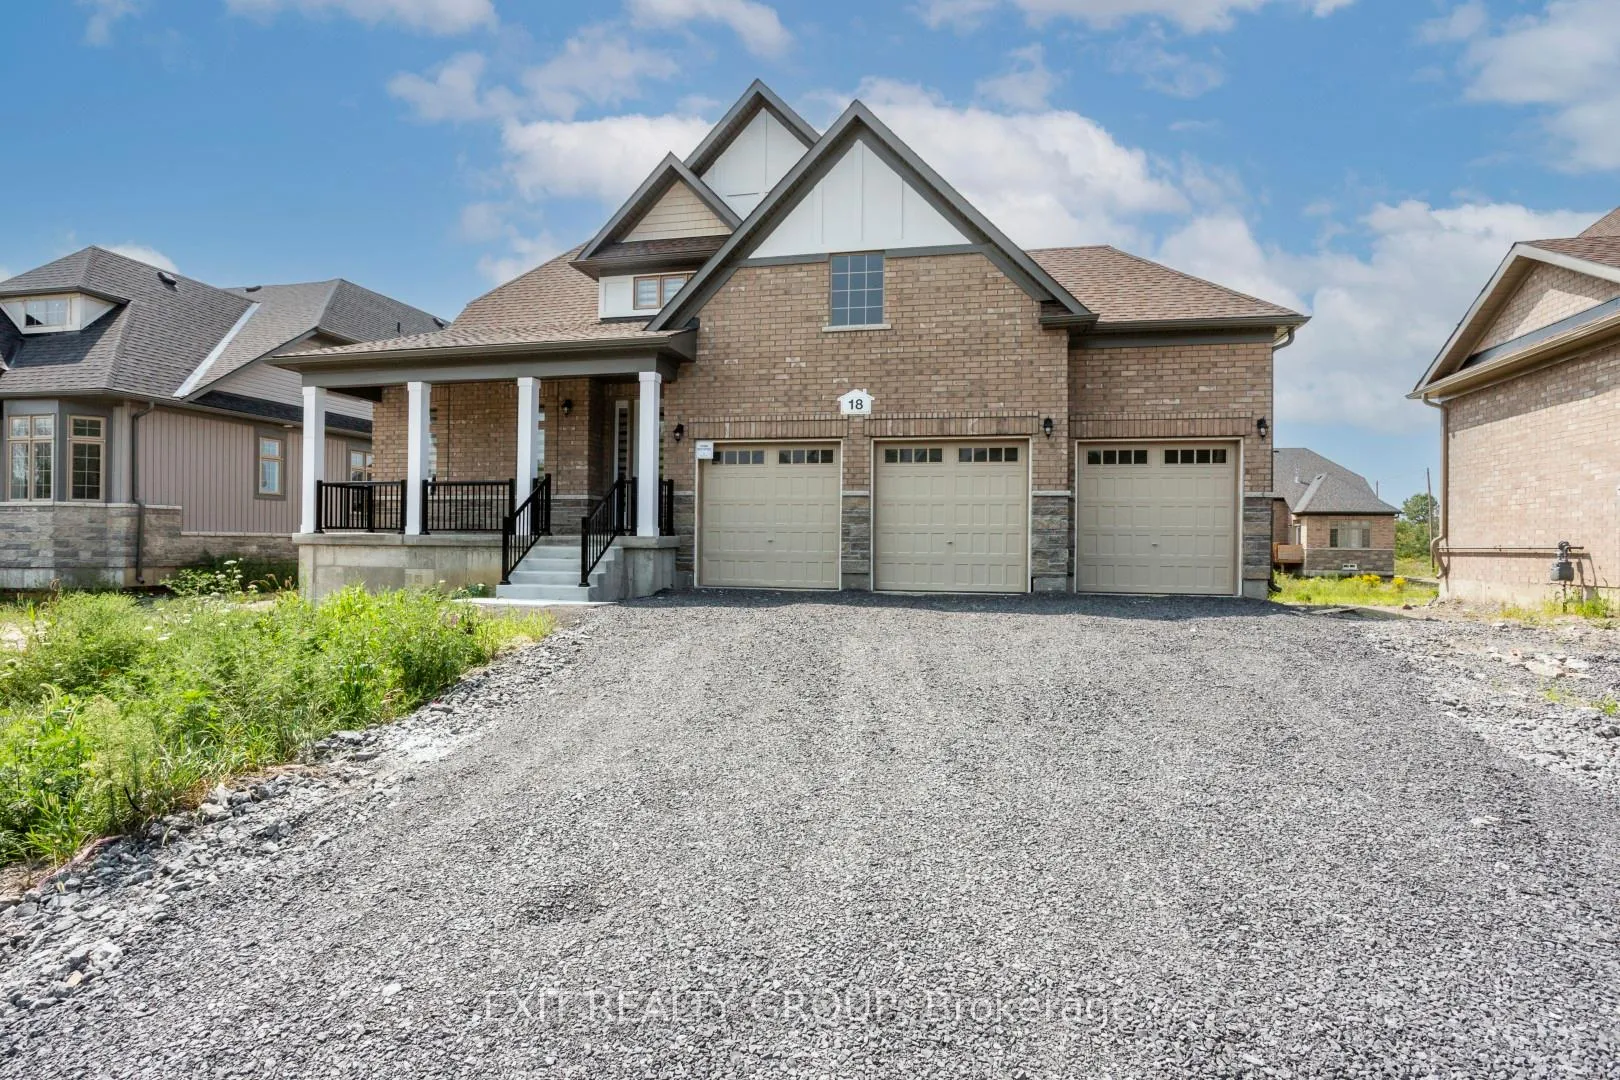
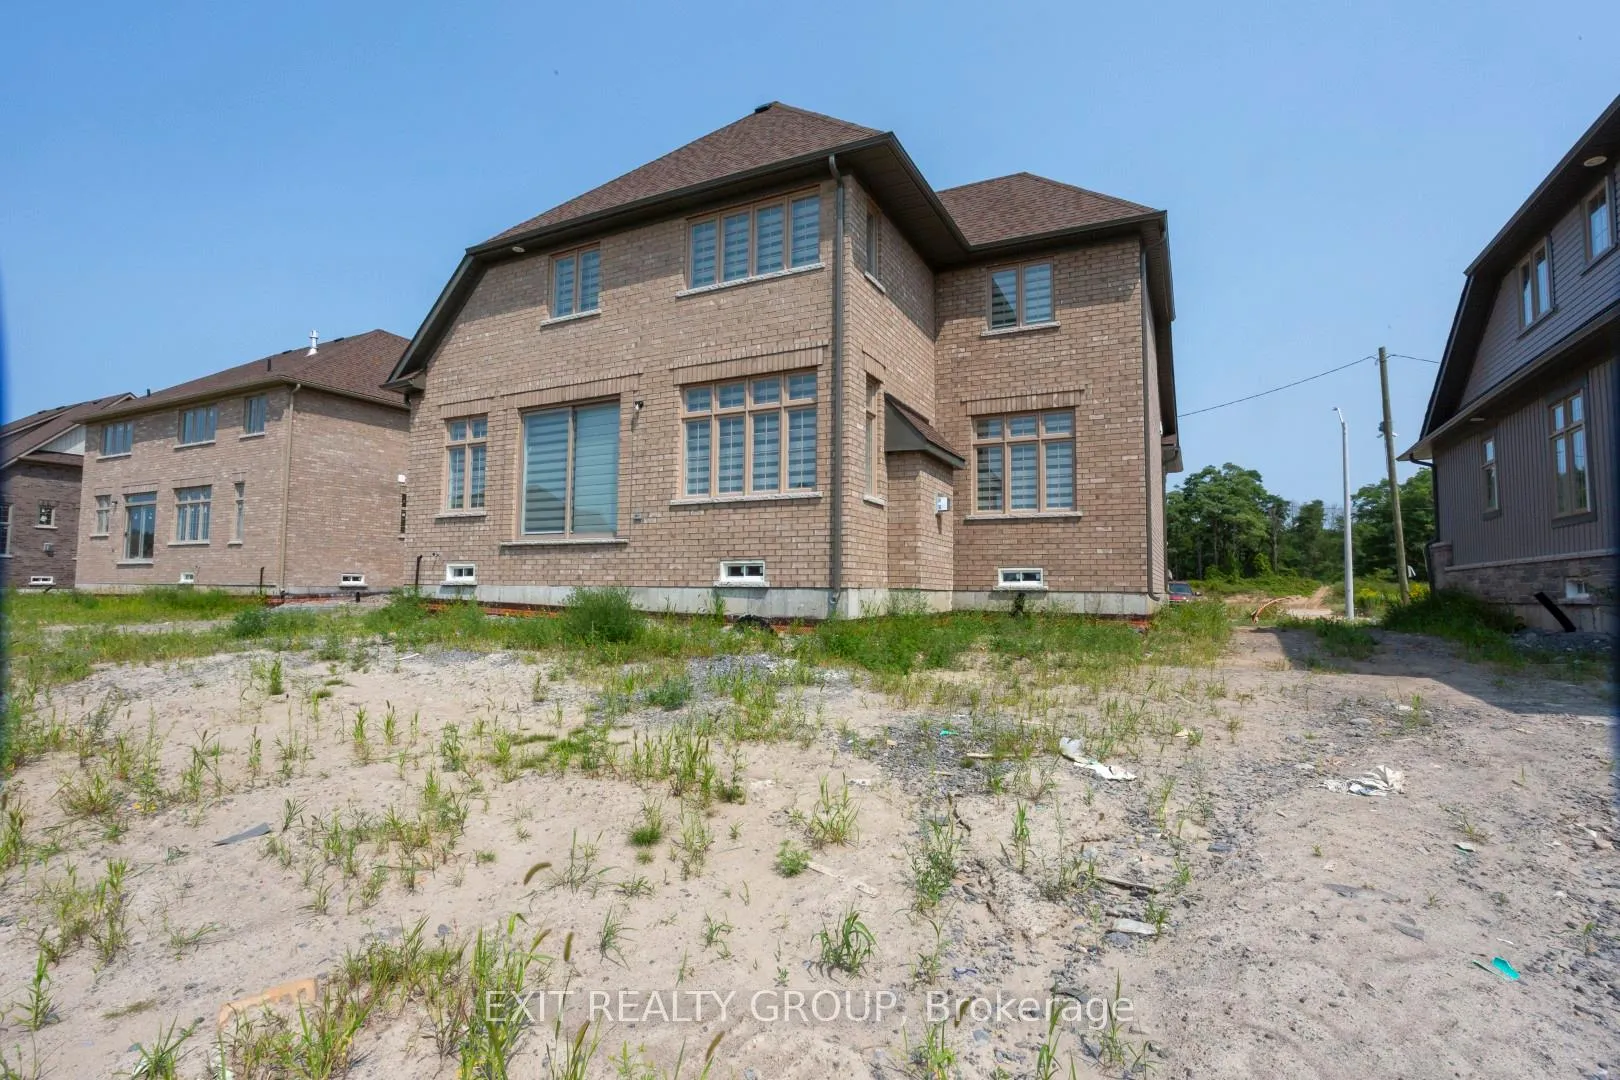
- Exterior: Brick front, vinyl siding
- Roof: Shingles
- Foundation: Poured concrete
- Size: 69.03 × 186.25 ft
Parking3 Garage, Attached, Front yard parking
- Spaces: 3 Garage
- Garage: Attached
- Driveway: Front yard parking
Heating, water and powerForced air, gas, Central air, Municipal water
- Heating: Forced air, gas
- Cooling: Central air
- Water: Municipal water
- Sewer: Holding tank
Rent and termsRent $2,950 a month, Entire property, Unfurnished
- Rent: $2,950 a month
- Space for rent: Entire property
- Furnished: Unfurnished
- Lease: 12 months
- Paid: Monthly
- Rent includes: Parking
- Deposit: Required
- Credit check: Required
- Employment letter: Required
- Rental application: Required
- References: Required
- Rental items: Hwt
IncludedFridge, stove, dishwasher, washer, dryer, garage door opener, Not included None
- Included: Fridge, stove, dishwasher, washer, dryer, garage door opener
- Not included: None
NearbyBeach, campground, golf
- Close to: Beach, campground, golf
Listing detailsX12595334, Rented, Dec 1, 2025
- MLS® number: X12595334
- Status: Rented
- Listed on: Dec 1, 2025
- Days on market: 113
- Updated: Mar 24, 2026
- Possession: 2026-01-01 / Other
- Occupied by: Tenant
- Listing brokerage: EXIT REALTY GROUP
About this home
18 East Vista Terrace, Quinte West (Murray Ward), ON K0K 1L0
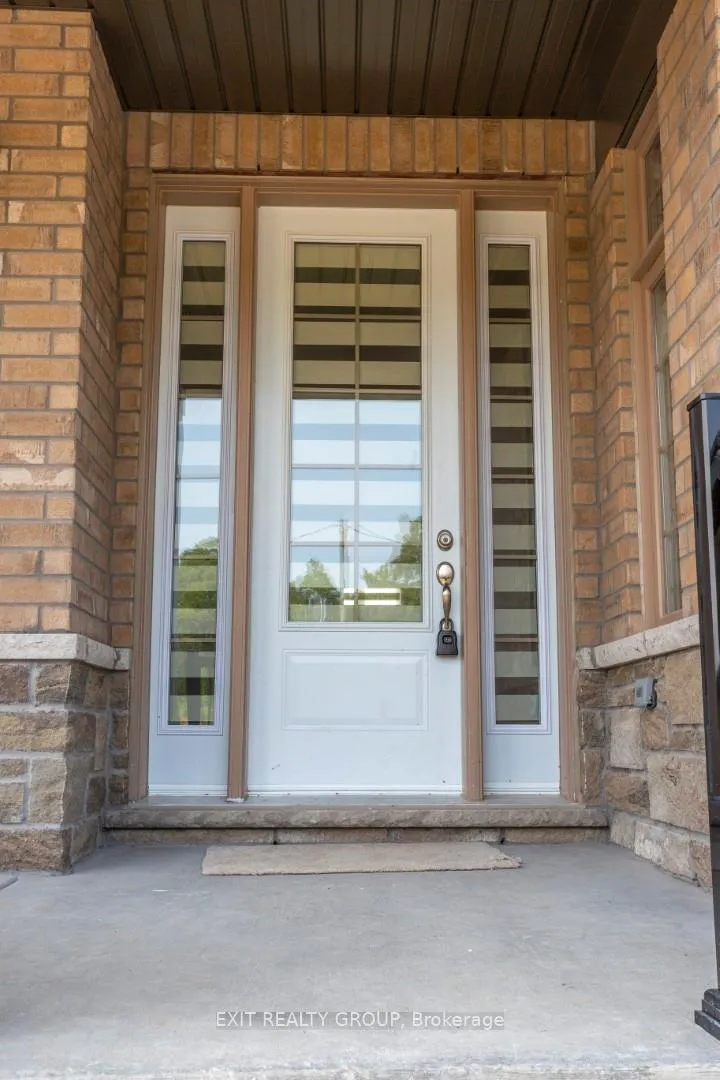
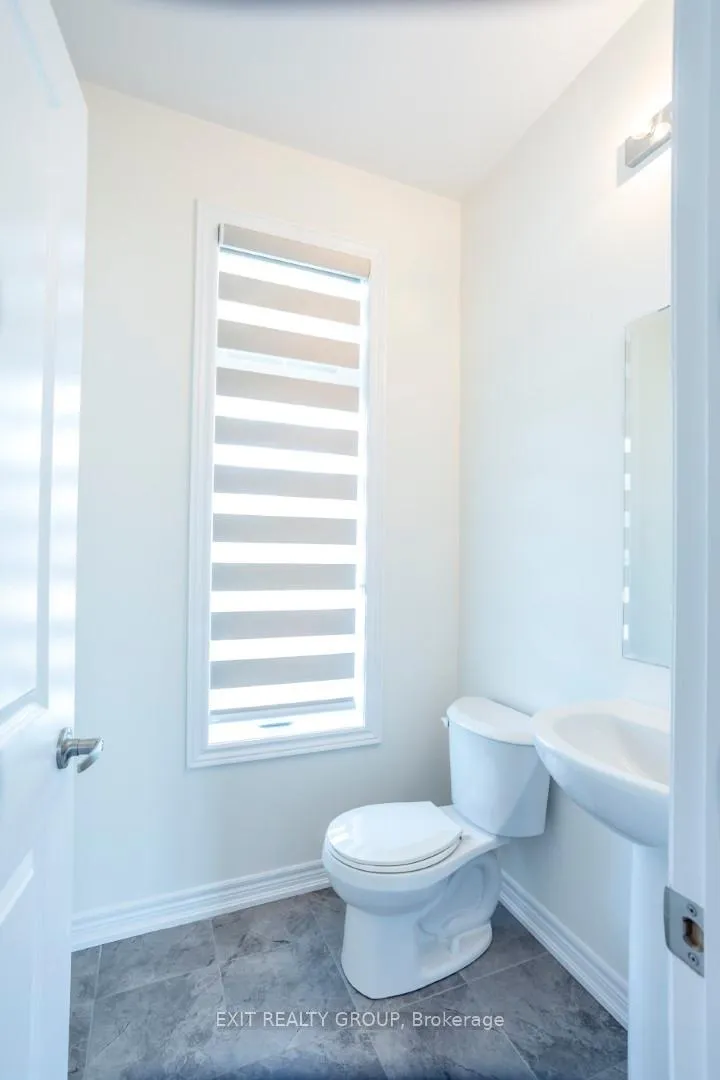
The Milford Model in Young's Cove subdivision. 3-car garage gives lots of room for a couple of cars and still lots of storage. Enjoy the porch with morning coffee or relax for the evening. Primary bedroom on the main level with ensuite and his and her closets. Powder room off the front hall. Laundry/mud room with entrance to the garage. Storage room or use it for a pantry. Open concept living room/kitchen with oversized windows gives lots of natural light to work with. The kitchen has lots of counter space and an island for extra prepping location. The living room has a nice gas fireplace for the cooler nights. Upstairs are 3 bedrooms with all good-sized closets. The bathroom on this level is a 4 piece. This level also has a storage room that could be used as an office or toy room.
Ask about this home
A HOMEH agent will answer your questions about this home.
Around this home
Helpful calculators
Your HOMEH agent

"I would see it this week."