

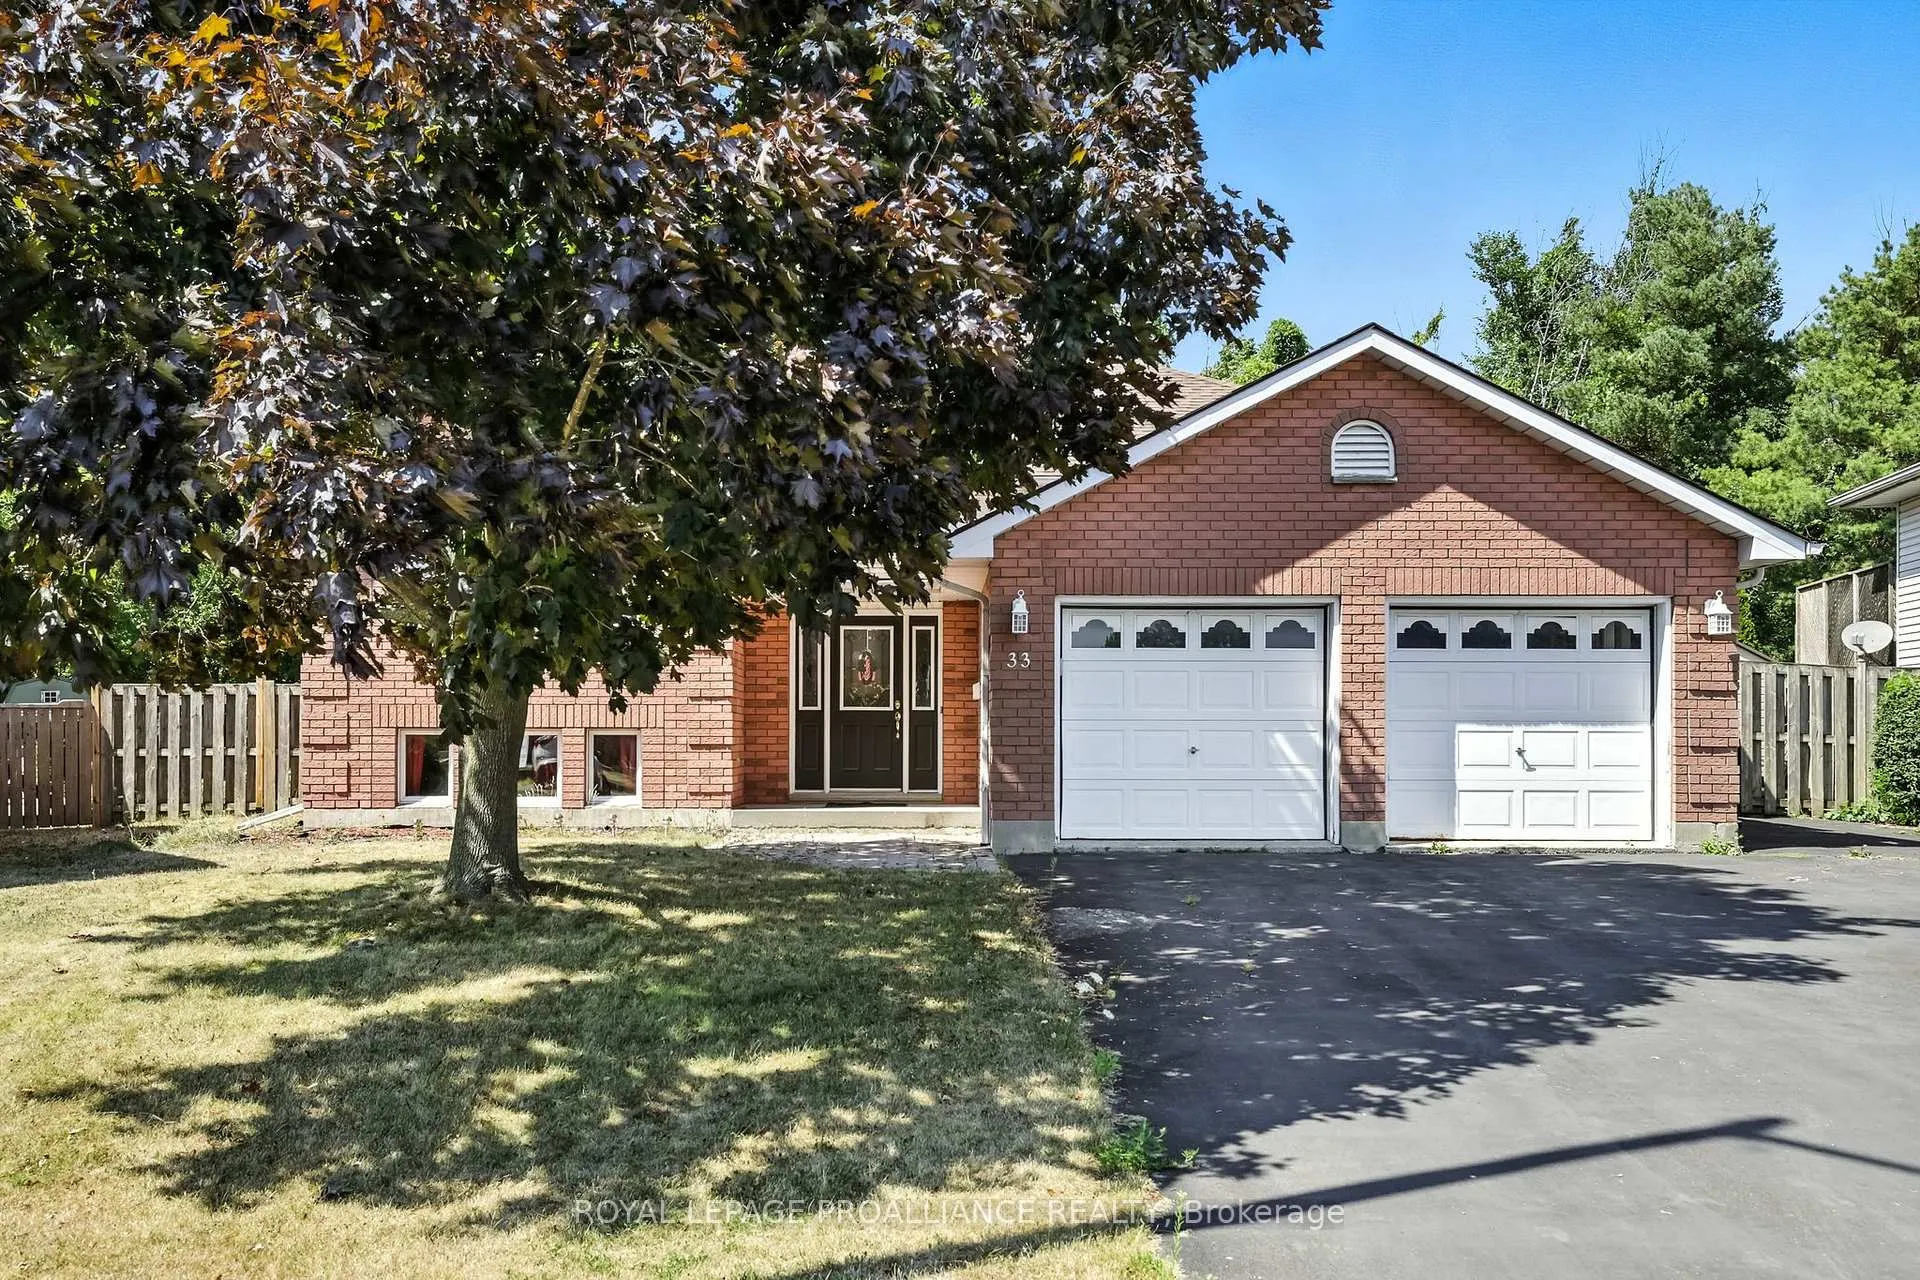
33 Loraine Avenue
33 Loraine Avenue
 See all 13 photos
Property history
Facts and features
- BasementFinished
- Age of home31–50 years
- Water, sewerMunicipal
- Lot shapePie
- Fireplace
- Central air
- Inground pool
The homeDetached, Bungalow-raised, Age 31–50 years
- Type: Detached
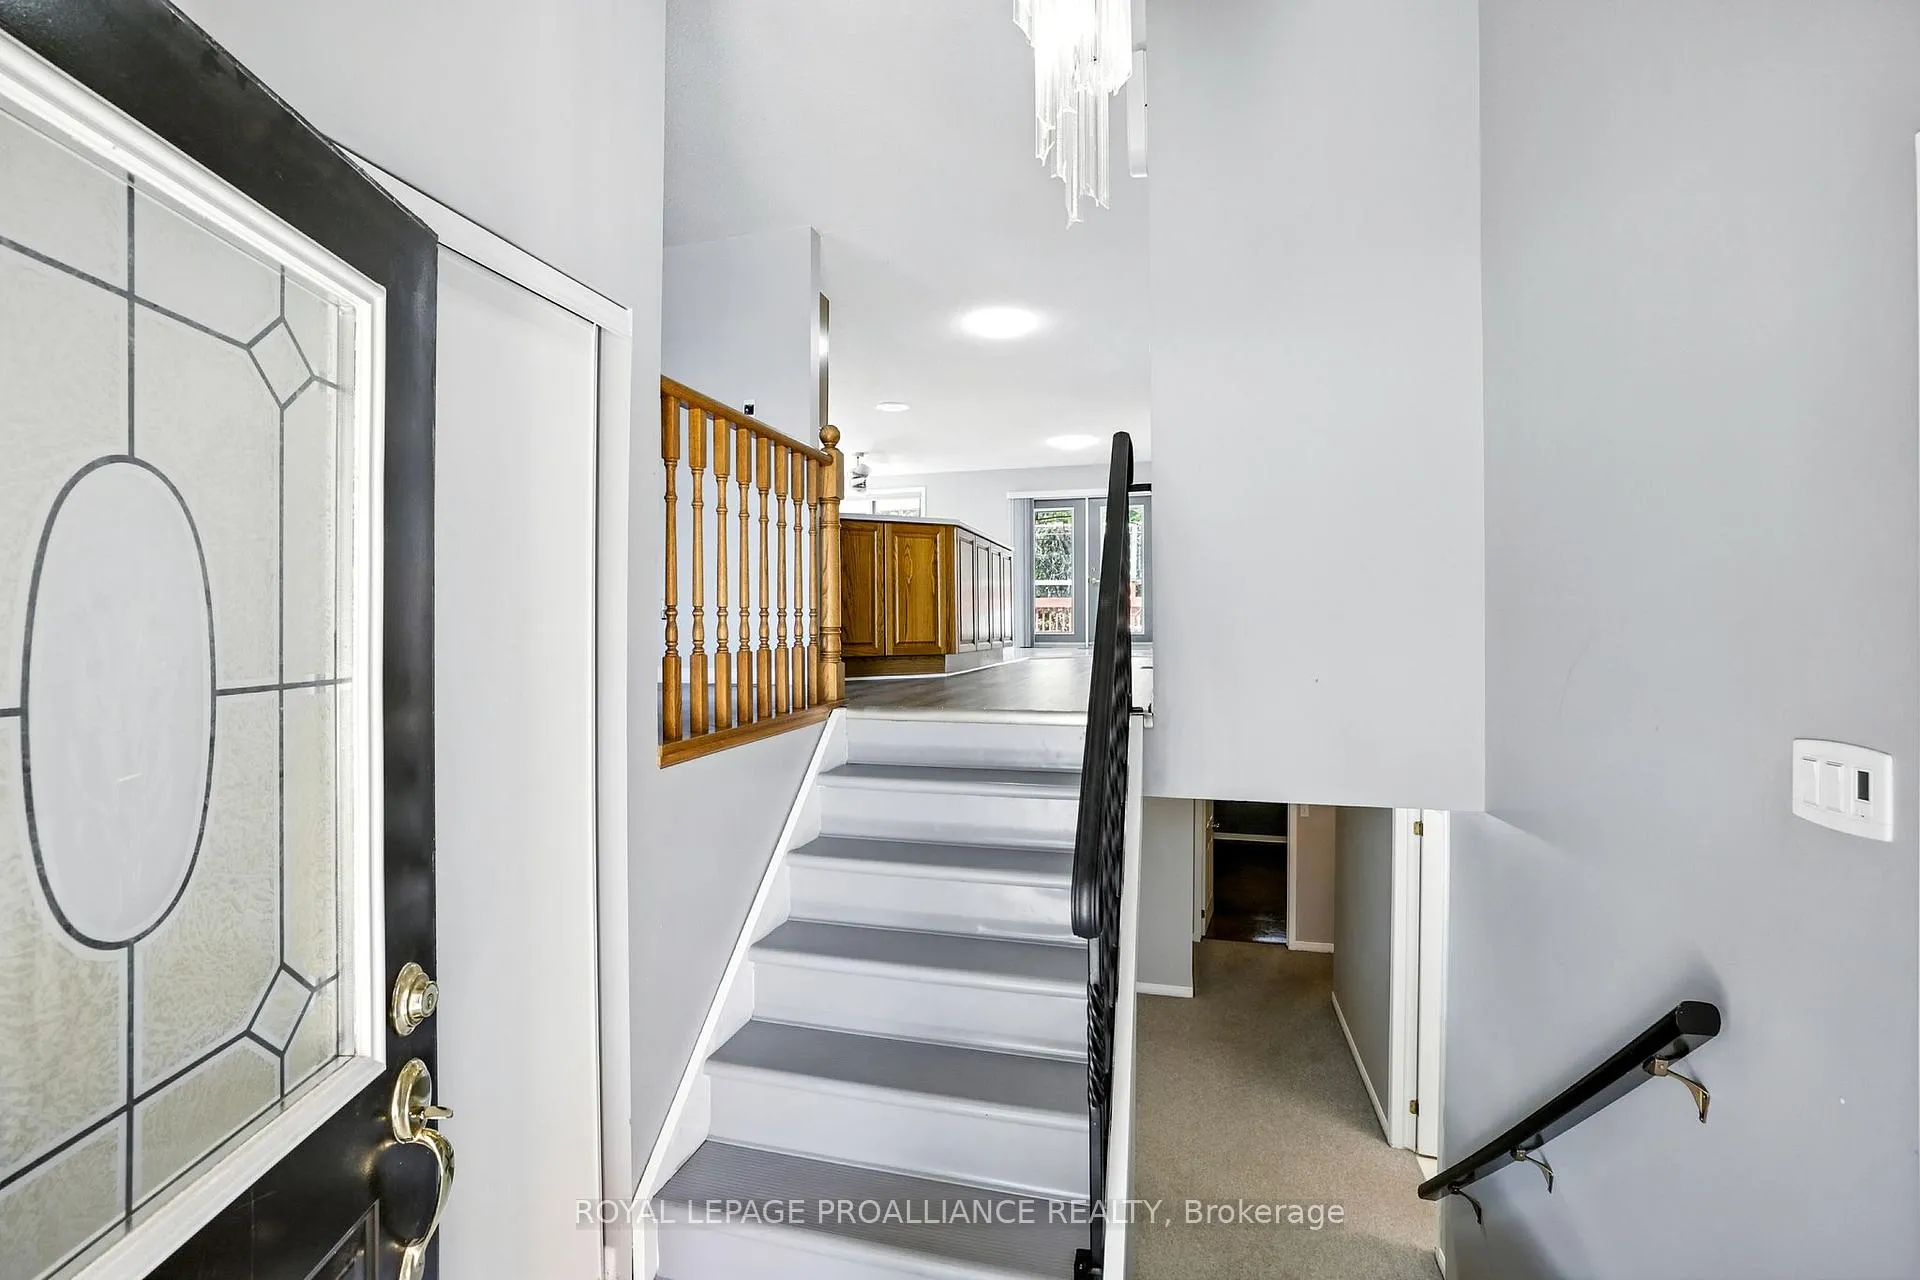
- Style: Bungalow-raised
- Age: 31–50 years
- Living space: 1,500–2,000 sq ft
- Basement: Full, finished
- View: Pool
InsideFireplace Yes, rec room, natural gas, Lower level, Primary bedroom - main floor, sump pump, water meter
- Fireplace: Yes, rec room, natural gas
- Laundry: Lower level
- Features: Primary bedroom - main floor, sump pump, water meter
- Security: Carbon monoxide detectors, smoke detector
- Rooms above ground: 7
- Rooms in the basement: 6
- Bedrooms: 4 + 1 in the basement
- Bathrooms: 3
- Kitchens: 1
Outside and lotBrick, Asphalt shingle, Block
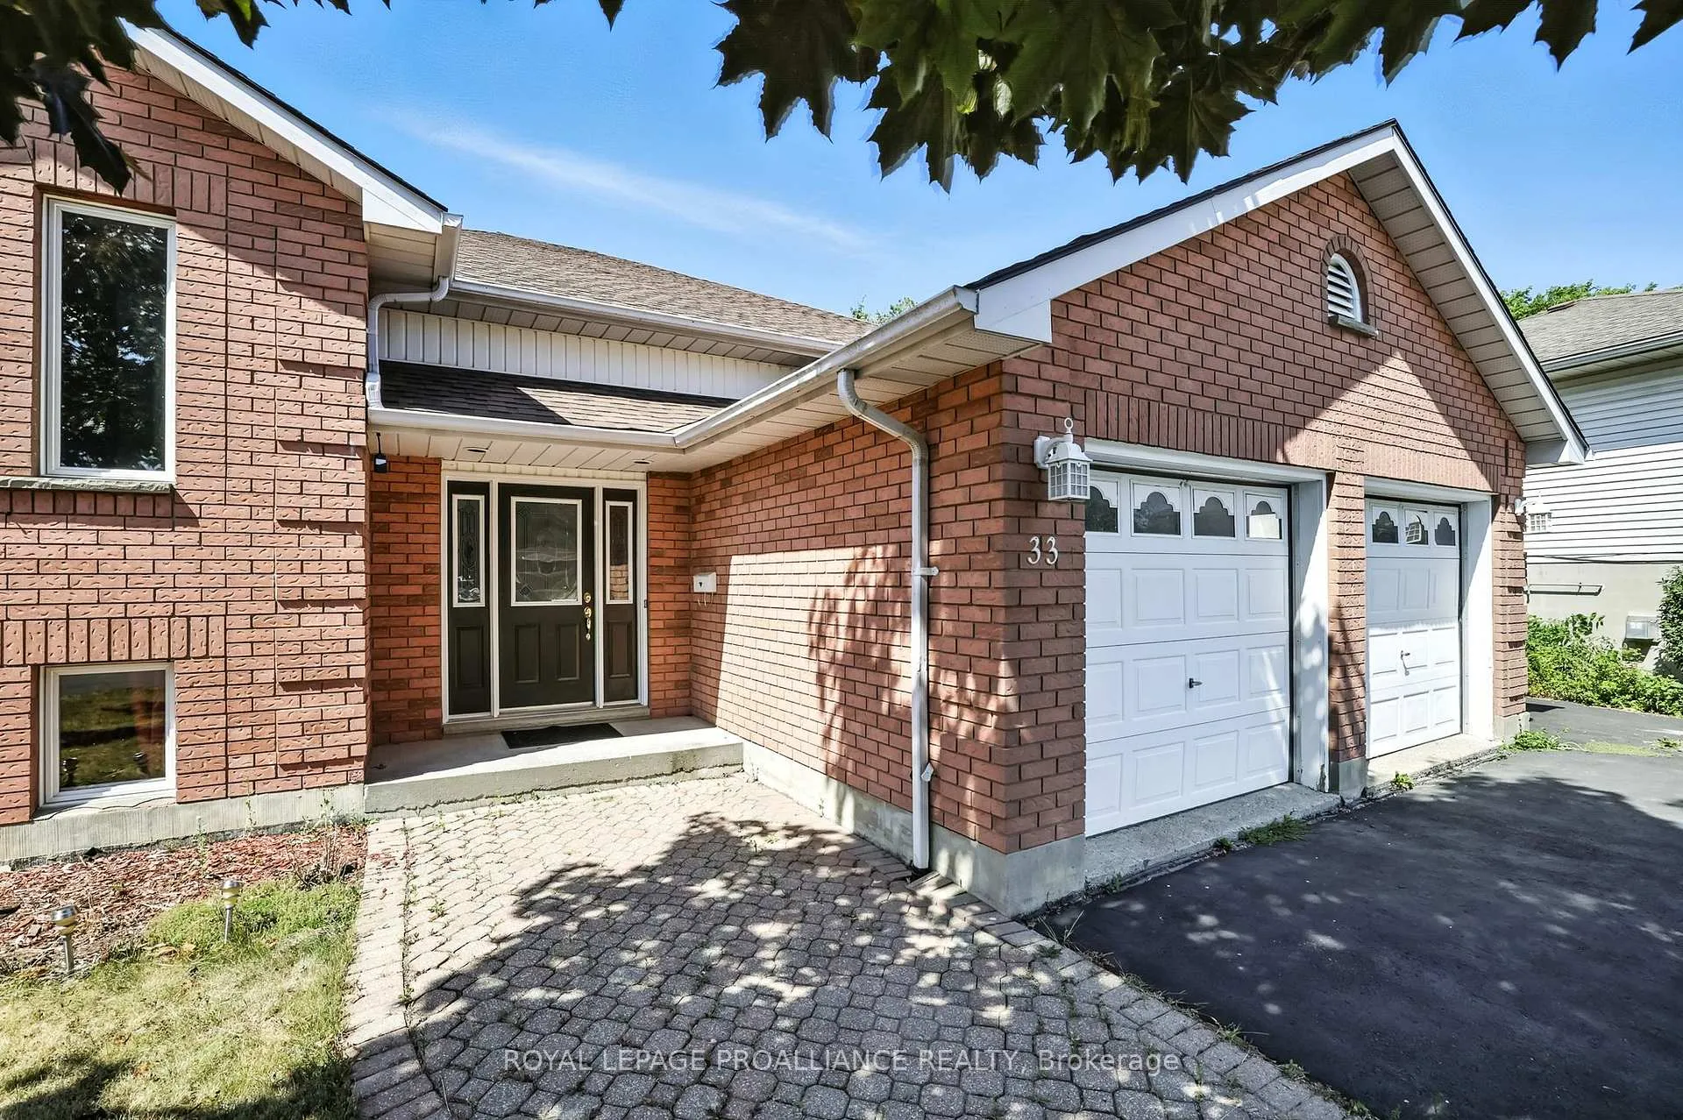
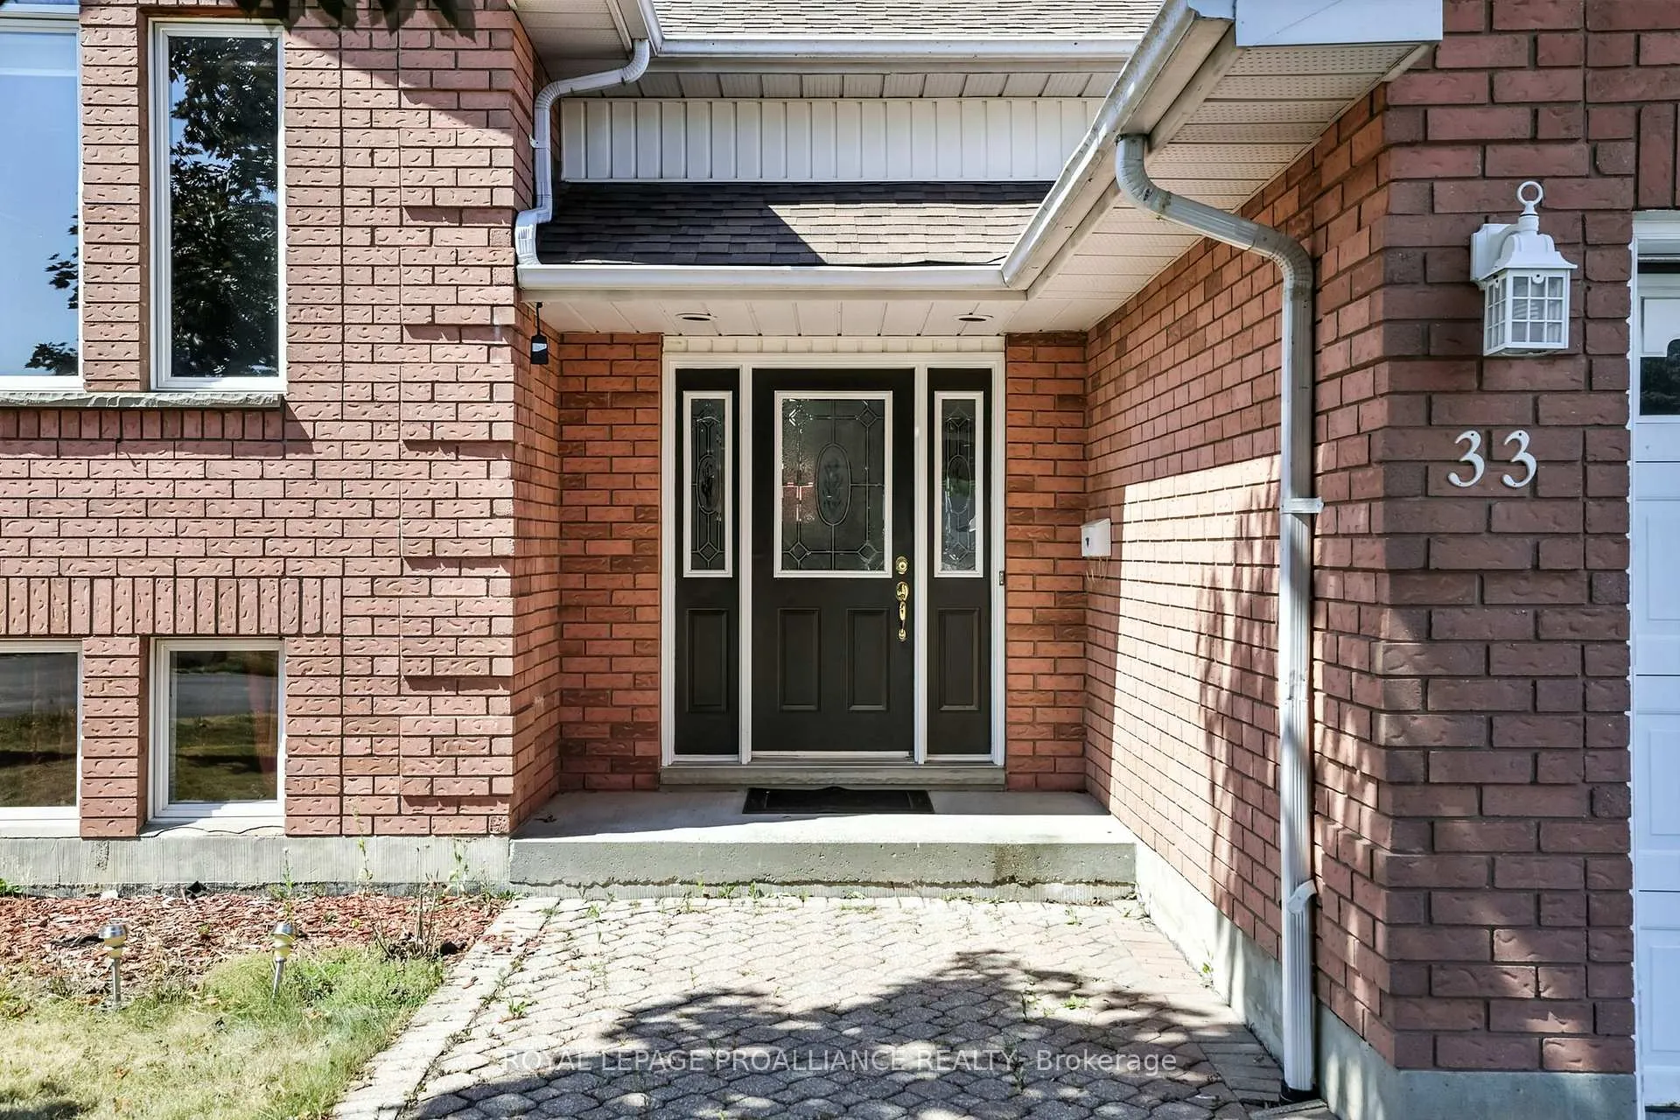
- Exterior: Brick
- Roof: Asphalt shingle
- Foundation: Block
- Pool: Inground
- Features: Deck, patio
- Other structures: Fence - full
- Size: 42.65 × 148.42 ft
- Shape: Pie
Parking2 Garage, Attached, Private double
- Spaces: 2 Garage
- Garage: Attached
- Driveway: Private double
Heating, water and powerForced air, gas, Central air, Municipal water
- Heating: Forced air, gas
- Cooling: Central air
- Water: Municipal water
- Sewer: Municipal sewer
Costs and taxesTaxes $5,310 a year, HST included in the price
- Taxes, 2025: $5,310 a year
- HST: HST included in the price
NearbyFenced yard, golf, hospital, park, school, school bus route
- Close to: Fenced yard, golf, hospital, park, school, school bus route
Listing detailsX12587898, Sold, Nov 28, 2025
- MLS® number: X12587898
- Status: Sold
- Listed on: Nov 28, 2025
- Days on market: 59
- Updated: Jan 26, 2026
- Possession: Other
- Occupied by: Partial
- Listing brokerage: ROYAL LEPAGE PROALLIANCE REALTY
About this home
33 Loraine Avenue, Quinte West (Trenton Ward), ON K8V 6R4
Tremendous value in this spacious 4 bedroom plus a den 3 bath home situated on a large pie shaped premium lot with west facing inground pool located on a quiet street within 5 mins of CFB Trenton, YMCA & 401. Huge eat in kitchen with lots of built ins overlooks the large private fenced backyard from west facing deck, formal living room plus huge recreation room with fireplace, primary bedroom has a walk in closet plus and ensuite bath with soaker tub. Oversized two car garage with storage above and the driveway offers lots of parking for vehicles and toys. With its size, layout and 3 bedrooms up it really lends itself to multi generational living or for a growing family in need of space and privacy. Come see the value today!
Ask about this home
A HOMEH agent will answer your questions about this home.
Around this home
Daily convenience, out of 100, from the distances below
Schools nearby
School rating, out of 10.
Helpful calculators
Your HOMEH agent

"Priced 7% under the Hestimate. I would see it this week."