

314 Halloway Road
314 Halloway Road
 See all 50 photos
Property history
Facts and features
- BasementUnfinished
- Age of home100+
- Water, sewerWell, septic
- HeatingForced air
- Fireplace
The homeDetached, 2-storey, 100+
- Type: Detached
- Style: 2-storey
- Age: 100+
- Living space: 1,500–2,000 sq ft
- Basement: Full, unfinished
- View: Creek/stream, garden, panoramic, pond, ridge, trees/woods, valley
InsideFireplace Yes, wood stove, Main level, Built-in oven, carpet free, countertop range, separate hydro meter, sump pump, water heater owned, water purifier, water softener, water treatment
- Fireplace: Yes, wood stove
- Laundry: Main level
- Features: Built-in oven, carpet free, countertop range, separate hydro meter, sump pump, water heater owned, water purifier, water softener, water treatment
- Rooms above ground: 8
- Bedrooms: 3
- Bathrooms: 2
- Kitchens: 1
Outside and lotVinyl siding, Metal, Stone
- Exterior: Vinyl siding
- Roof: Metal
- Foundation: Stone
- Features: Built-in-bbq, deck, landscape lighting, landscaped, lighting, patio, privacy, private pond, recreational area, porch
- Other structures: Garden shed, shed
- Accessibility: Level entrance, open floor plan
- Size: 278.07 × 529.36 ft
- Zoning: RR
Parking4 Garage, Detached, Private double
- Spaces: 4 Garage
- Garage: Detached
- Driveway: Private double
Heating, water and powerForced air, propane, Well, Septic
- Heating: Forced air, propane
- Water: Well
- Sewer: Septic
- Hydro: Yes
- Cable: Yes
- Telephone: Yes
Costs and taxesTaxes $3,134 a year, HST included in the price, Propane tanks(3): $90.39 annually
- Taxes, 2025: $3,134 a year
- HST: HST included in the price
- Rental items: Propane tanks(3): $90.39 annually
- Under contract: Propane tank
Included in the saleRefrigerator, countertop range, built-in oven & microwave, dishwasher, washer, dryer
- Included: Refrigerator, countertop range, built-in oven & microwave, dishwasher, washer, dryer
NearbyGolf, greenbelt/conservation, lake/pond, river/stream, school bus route, wooded/treed
- Close to: Golf, greenbelt/conservation, lake/pond, river/stream, school bus route, wooded/treed
Listing detailsX12394657, Sold, Sep 10, 2025
- MLS® number: X12394657
- Status: Sold
- Listed on: Sep 10, 2025
- Days on market: 145
- Updated: Feb 2, 2026
- Possession: Flexible
- Occupied by: Owner
- Listing brokerage: ROYAL LEPAGE PROALLIANCE REALTY
About this home
314 Halloway Road, Quinte West (Sidney Ward), ON K0K 3E0
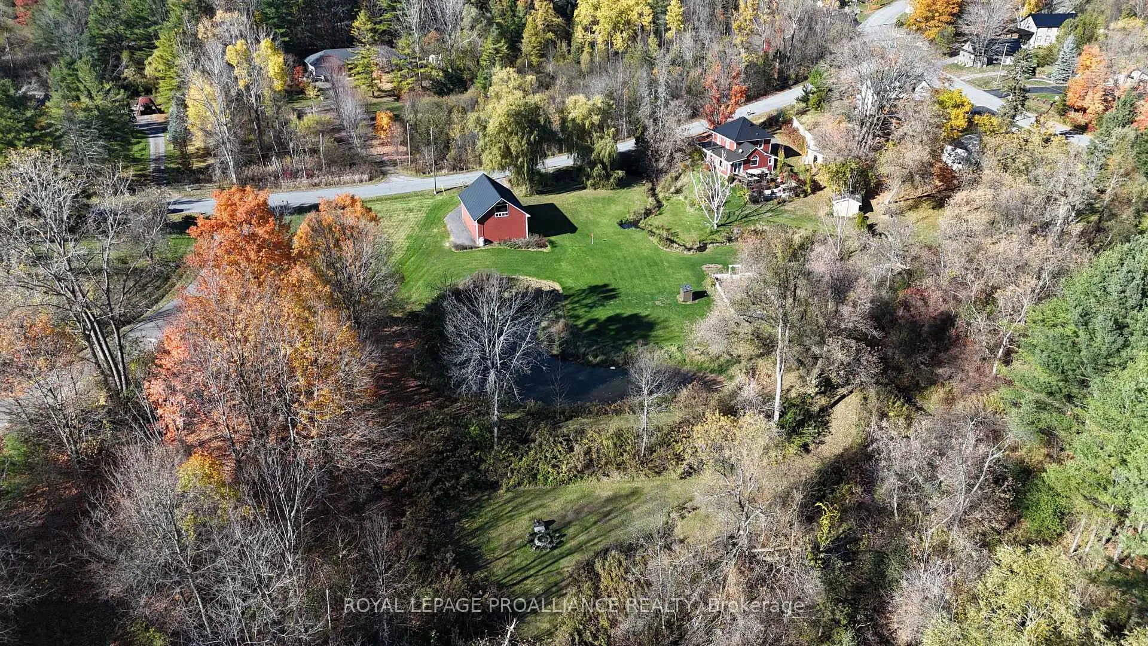
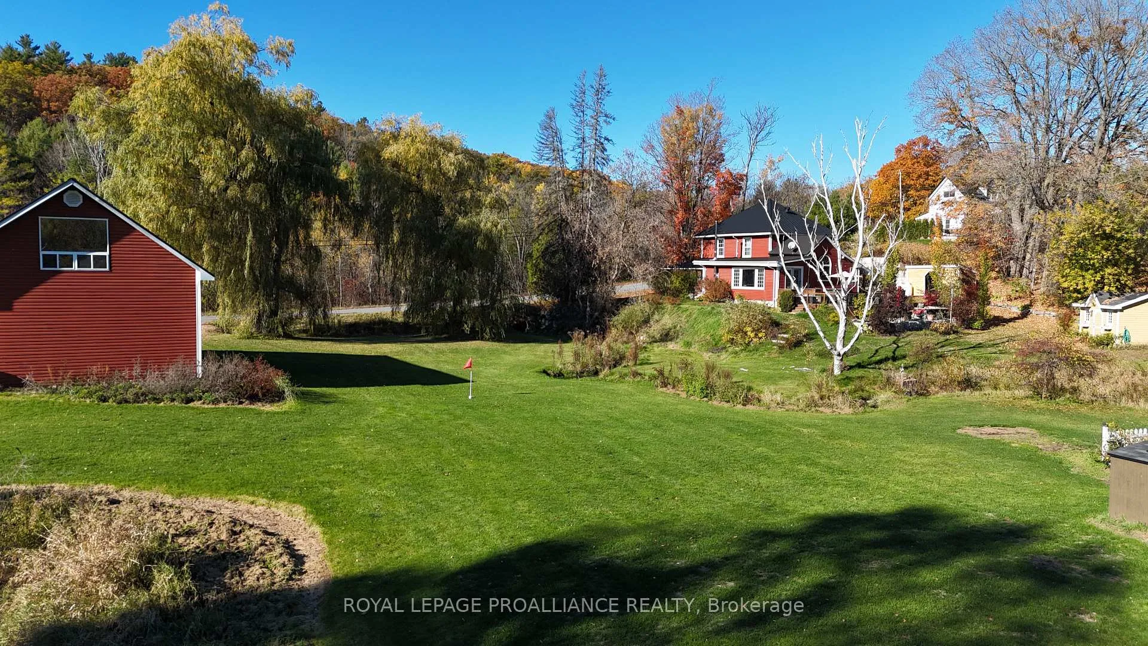
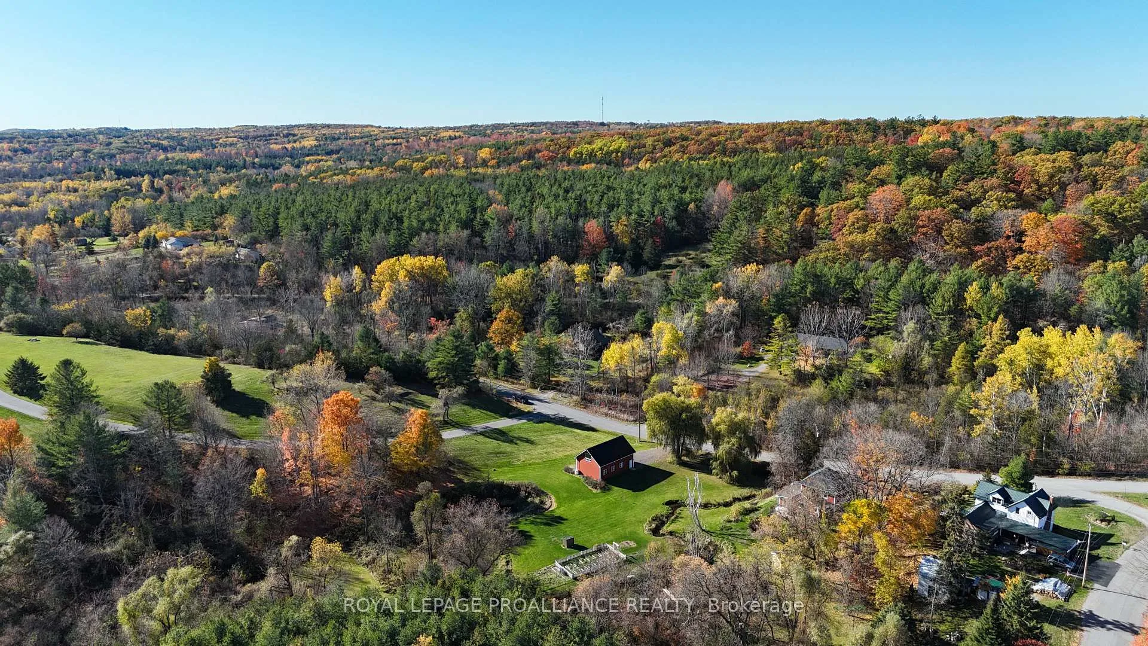
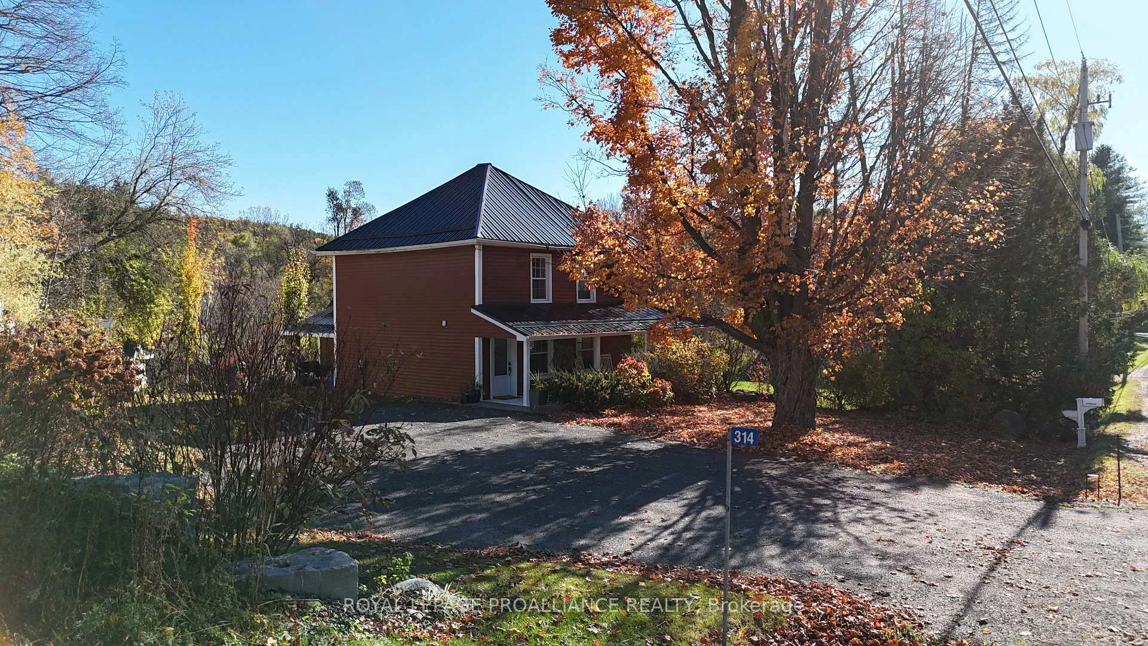
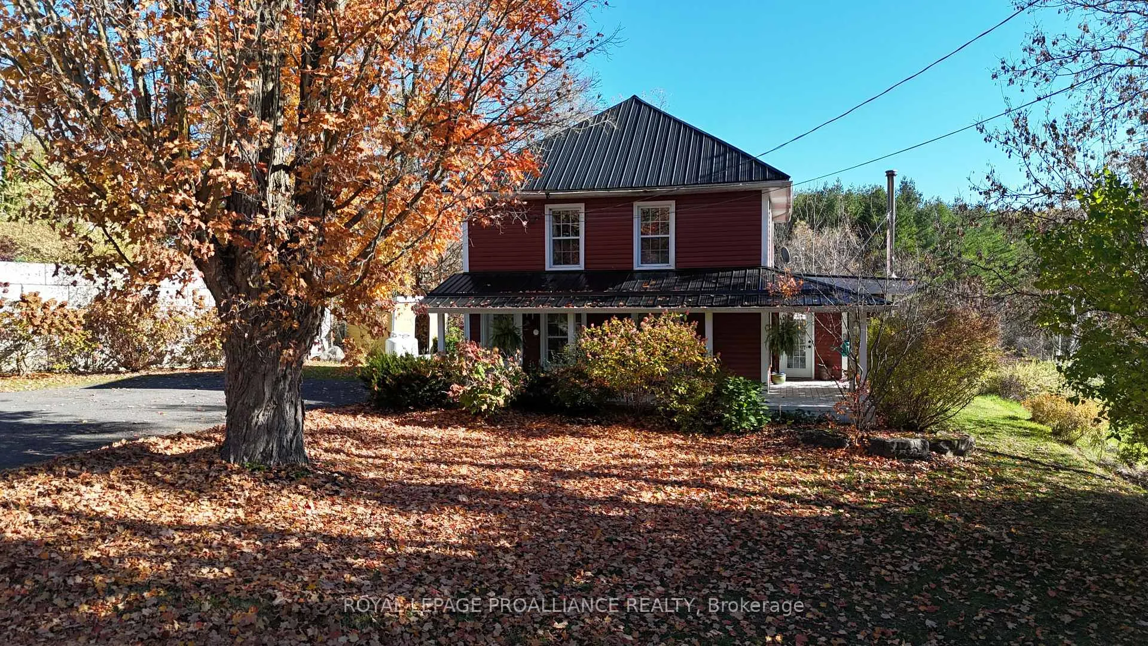
Nestled in the drumlins North of Belleville, just 35 minutes from PEC, lies Halloway, a hamlet steeped in history and rural charm. Once a bustling stop along the Grand Junction Railroad, it was home to general stores, mills, and artisans. Today, that same sense of heritage endures in the character homes that dot the landscape. Here, the land rises and falls with striking elevation, offering dramatic views and a rare sense of seclusion so close to the city. Set on more than 2 acres of this countryside is a circa 1920 farmhouse, a timeless two-story that radiates warmth. A welcoming wrap-around porch invites you to pause and take in the views, while a gentle creek winds through the property, joined by a tranquil pond. At the rear, a tucked-away fire pit creates the perfect spot for campouts or evenings beneath the stars. Inside, rustic details pair beautifully with modern touches. Exposed beams, stone accents, and wood plank flooring bring charm throughout. The open-concept main floor flows easily from living and dining into a generous kitchen with a massive island, vaulted ceilings, and a cozy wood-burning stove. Step out to the multi-level patio - an entertainers dream with built-in BBQ, perennial gardens, and even a playful tee box for practicing your short game. The main floor also offers a den or office connected to a spa-inspired bath with Jacuzzi tub and glass-and-tile shower. Upstairs, three bright bedrooms continue the inviting feel, with the primary enjoying semi-ensuite access. A 40' x 26' heated detached garage with 11' ceilings, loft bar and lounge, its own driveway, and separately metered 200 amp service is ideal for a contractor, hobbyist, or home business, with potential for a secondary dwelling. Just two minutes away, the Trail of Two Lakes links Belleville to Madoc, offering miles of hiking, biking, snowmobiling, and ATV adventures. Recent updates include a new septic system (2020) and a wood stove chimney (2021).
Ask about this home
A HOMEH agent will answer your questions about this home.
Around this home
Helpful calculators
Your HOMEH agent

"Priced 21% over the Hestimate. I would see it this week."