

306 South Trent Street
306 South Trent Street
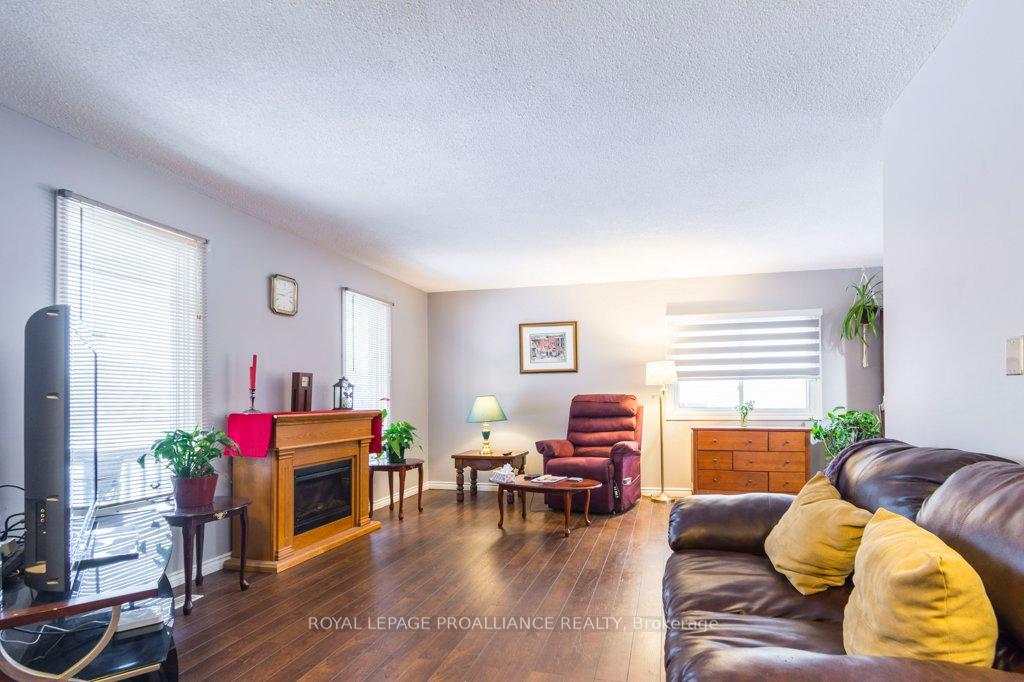 See all 37 photos
Property history
Facts and features
- BasementPart finished
- Age of home31–50 years
- Water, sewerMunicipal
- HeatingForced air
- Fireplace
- Central air
- Pool
The homeDetached, Bungalow, Age 31–50 years
- Type: Detached
- Style: Bungalow
- Age: 31–50 years
- Living space: 1,100–1,500 sq ft
- Basement: Full, partially finished
- View: River, trees/woods, water
InsideFireplace Yes, electric, Lower level, Carpet free, erv/hrv, floor drain, primary bedroom - main floor, sump pump, water heater, wheelchair access
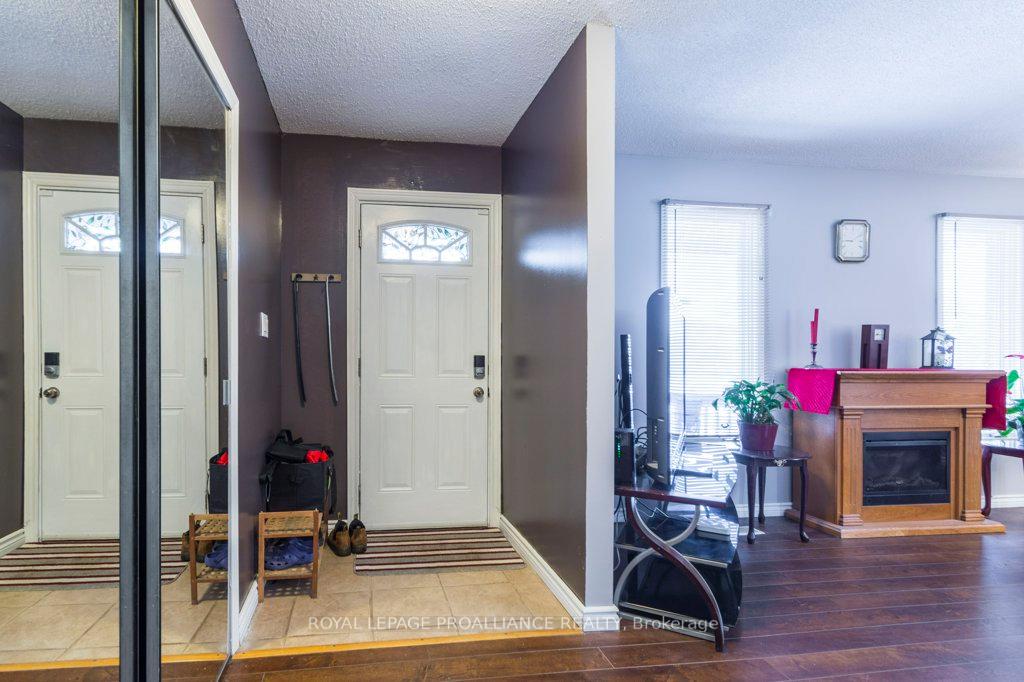
- Fireplace: Yes, electric
- Laundry: Lower level
- Features: Carpet free, erv/hrv, floor drain, primary bedroom - main floor, sump pump, water heater, wheelchair access
- Security: Carbon monoxide detectors, smoke detector
- Rooms above ground: 7
- Rooms in the basement: 7
- Bedrooms: 3 + 1 in the basement
- Bathrooms: 2
- Kitchens: 1
Outside and lotBrick front, vinyl siding, Asphalt shingle, Block
- Exterior: Brick front, vinyl siding
- Roof: Asphalt shingle
- Foundation: Block
- Pool: Above ground
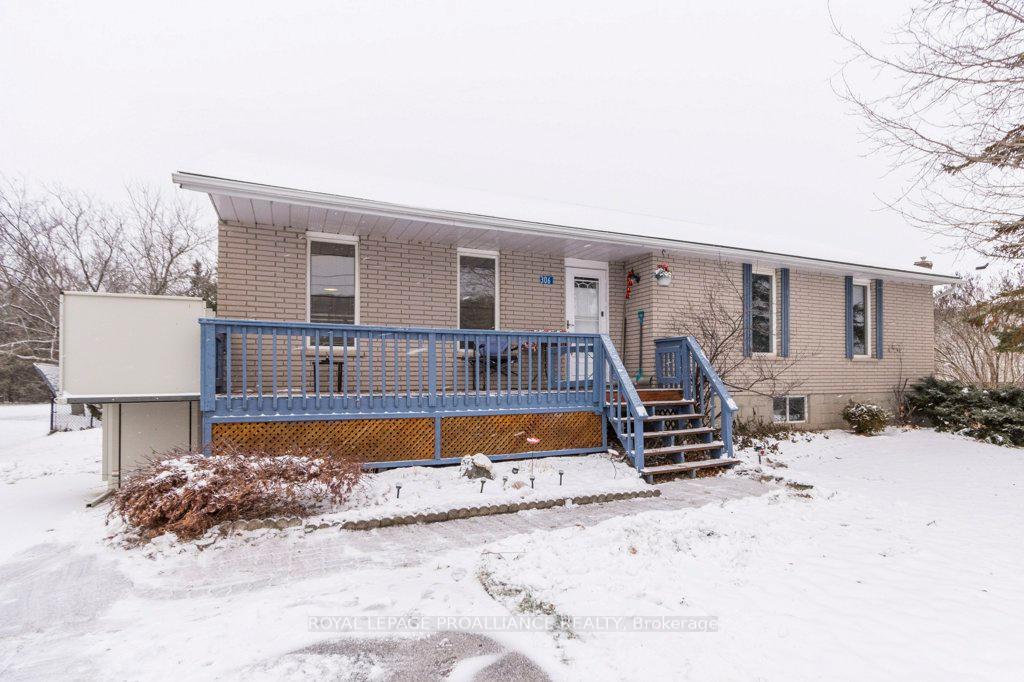
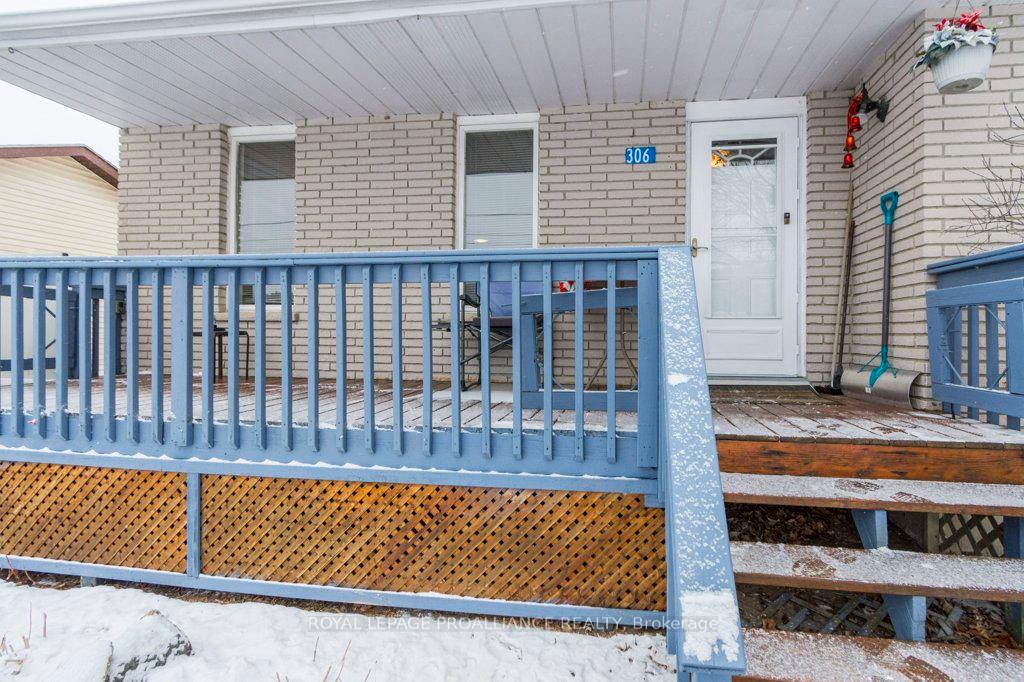
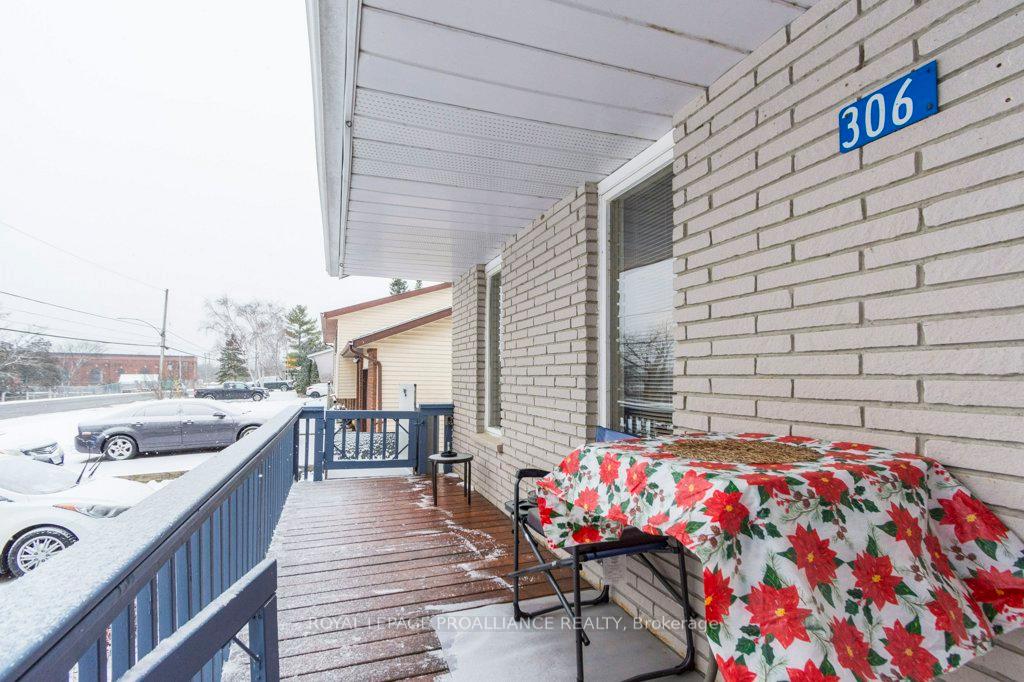
- Features: Deck
- Other structures: Fence - full, garden shed, shed
- Accessibility: Elevator
- Size: 66.41 × 198.63 ft
- Zoning: R-1
Parking6 Parking, Private double
- Spaces: 6 Parking
- Driveway: Private double
Heating, water and powerForced air, gas, Central air, Municipal water
- Heating: Forced air, gas
- Cooling: Central air
- Water: Municipal water
- Sewer: Municipal sewer
- Natural gas: Yes
- Hydro: Yes
- Cable: Yes
- Telephone: Yes
Costs and taxesTaxes $3,606 a year, HST included in the price, Hot water heater - gas
- Taxes, 2025: $3,606 a year
- HST: HST included in the price
- Rental items: Hot water heater - gas
- Under contract: Hot water tank-gas
Included in the saleRefrigerator, stove, microwave, dishwasher, washer, dryer, electric fireplace, pool and all pool equipment
- Included: Refrigerator, stove, microwave, dishwasher, washer, dryer, electric fireplace, pool and all pool equipment
NearbyBeach, fenced yard, golf, library, park, place of worship
- Close to: Beach, fenced yard, golf, library, park, place of worship
Listing detailsX12598944, Sold, Dec 3, 2025
- MLS® number: X12598944
- Status: Sold
- Listed on: Dec 3, 2025
- Days on market: 14
- Updated: Dec 17, 2025
- Possession: Flexible
- Occupied by: Owner
- Listing brokerage: ROYAL LEPAGE PROALLIANCE REALTY
About this home
306 South Trent Street, Quinte West (Frankford Ward), ON K0K 2C0
This inviting 3 bedroom bungalow offers the rare opportunity to enjoy beautiful water views every single day without the waterfront price tag. Step onto the charming front deck and take in the peaceful scenery. Whether it's your morning coffee or a quiet evening unwind, the calming view of the water is truly something special to appreciate. The deck also features a convenient outdoor elevator, adding an extra level of accessibility and ease for anyone who may benefit from step-free entry. Inside, the main floor features three comfortable bedrooms and a bright, functional bathroom. The lower level includes a fourth bedroom and a second bathroom. The remaining basement space provides exciting potential, with an open area ideal for creating a future rec room, plus an additional bonus room that could be transformed into a home office, gym, playroom, or hobby space. These areas give you the freedom to expand your living space exactly the way you imagine it. But the real magic is found in the backyard. Set on a deep, private lot, this outdoor space is designed for anyone who loves nature, gardening, or simply spending time outside. The yard features a deck surrounding the above-ground pool, a patio area, and plenty of space to relax or entertain. For garden enthusiasts, you'll appreciate the strawberry patch, raspberry bushes, and multiple garden areas that offer fresh, homegrown enjoyment throughout the season. Mature trees add shade and character, while three sheds provide excellent storage or workspace options. From peaceful water views at the front to a backyard full of possibility and charm, this property delivers a lifestyle that's hard to find. If you're looking for comfort, nature, accessibility, and room to grow, this is a home you won't want to miss.
Ask about this home
A HOMEH agent will answer your questions about this home.
Around this home
Daily convenience, out of 100, from the distances below
Schools nearby
School rating, out of 10.
Helpful calculators
Your HOMEH agent

"Priced 8% under the Hestimate. I would see it this week."