

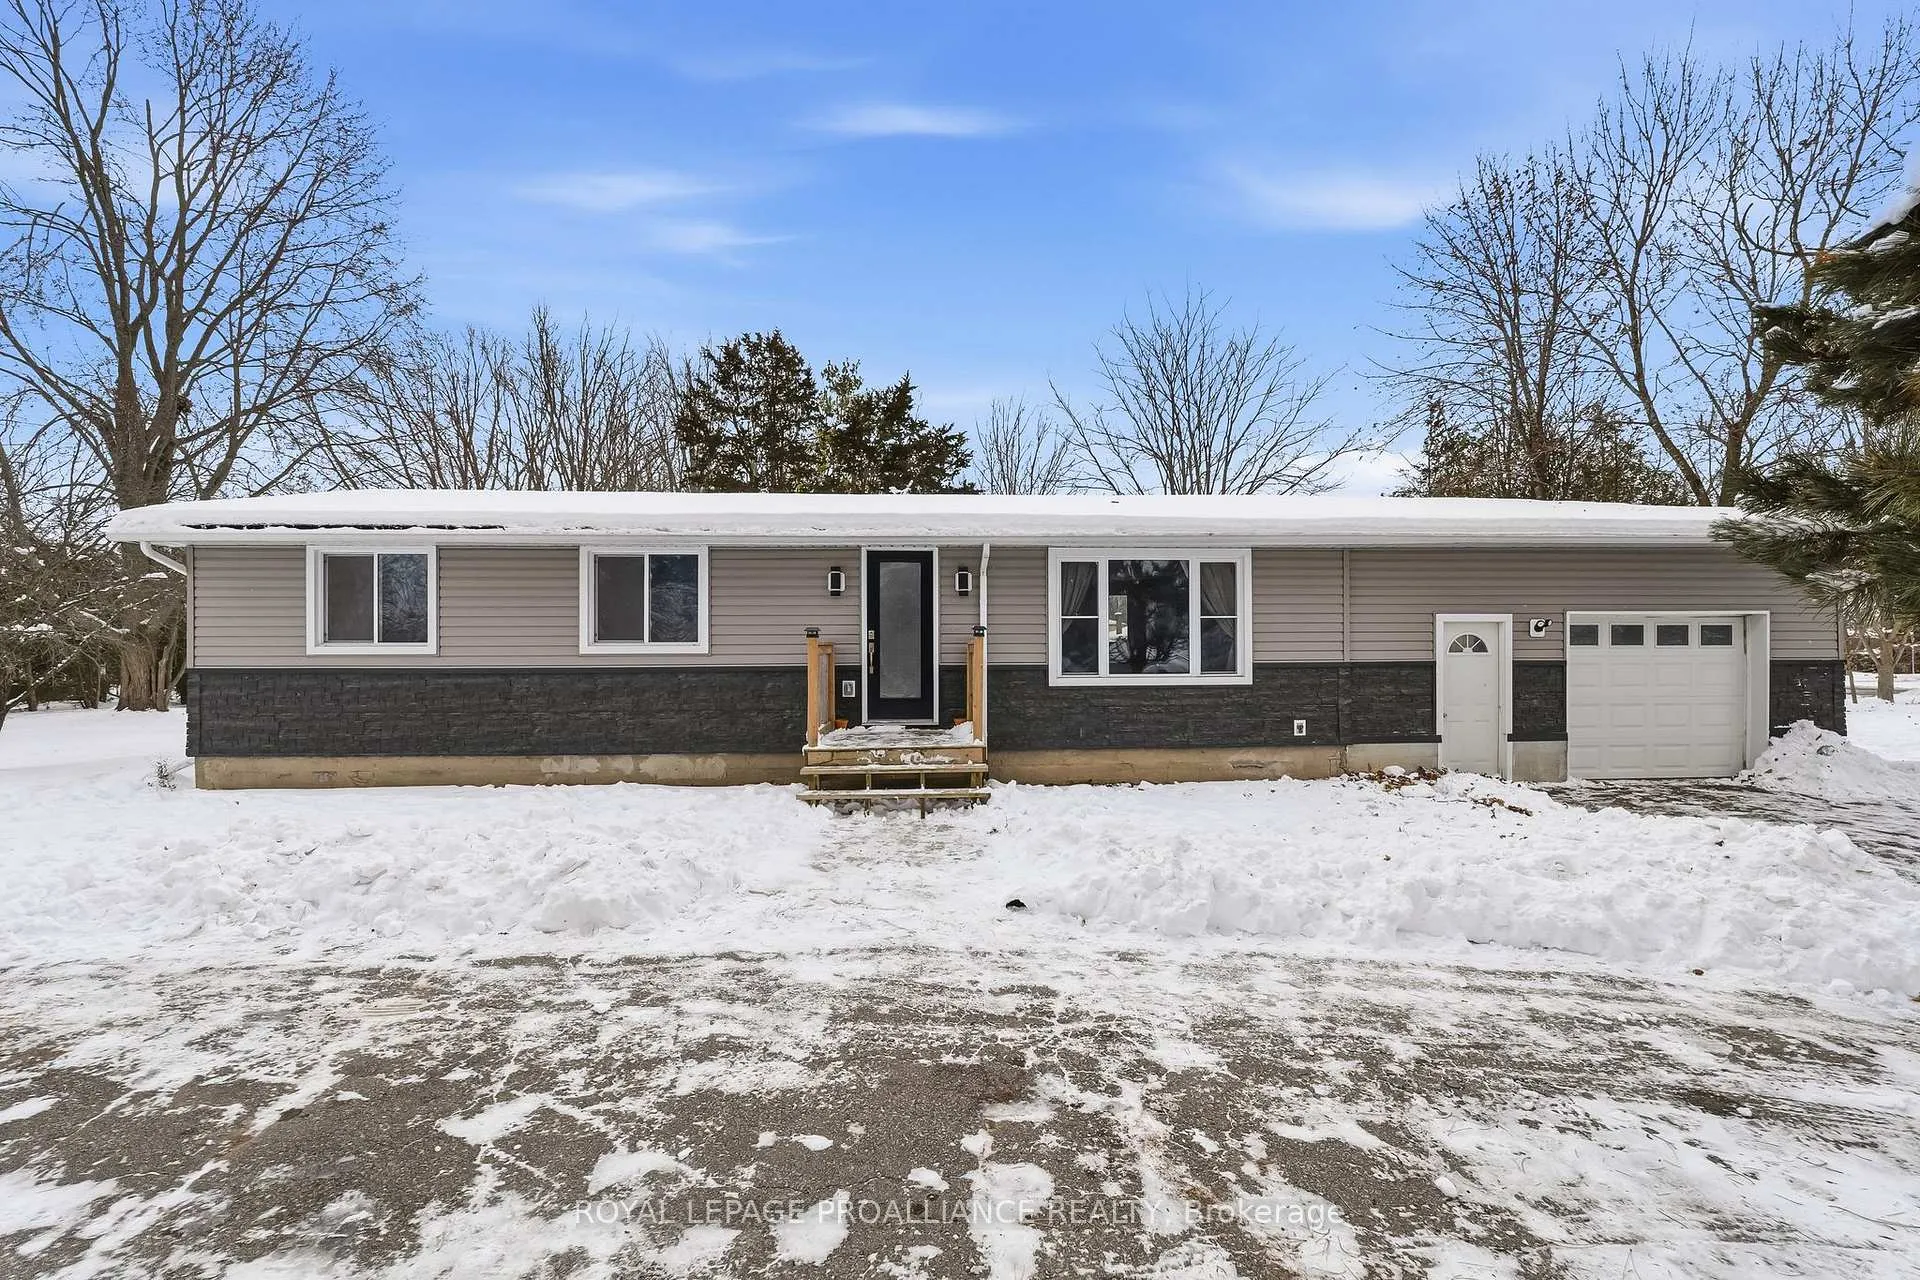
17 Chrisval Avenue
17 Chrisval Avenue
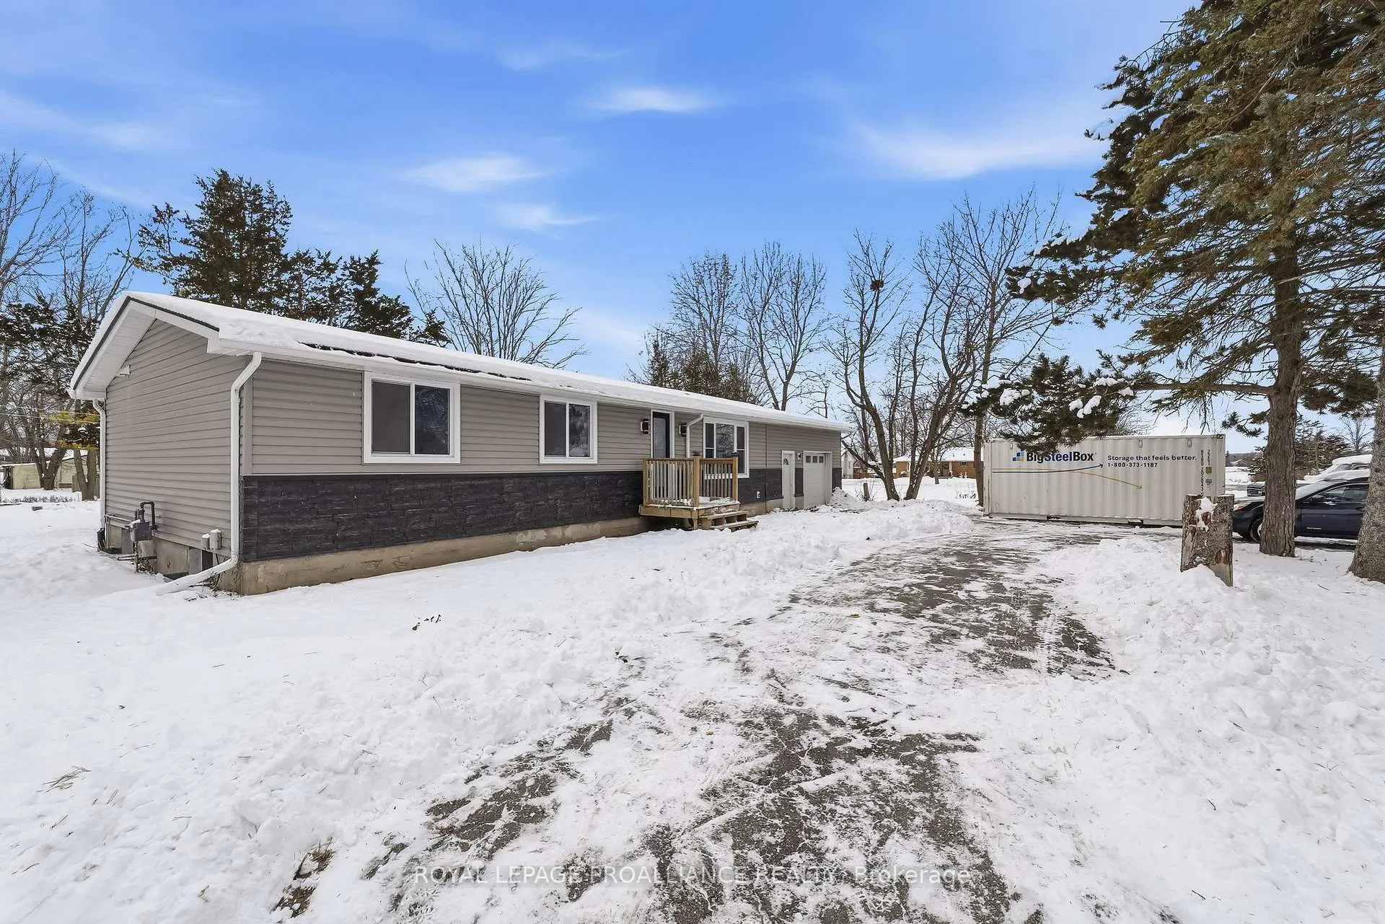
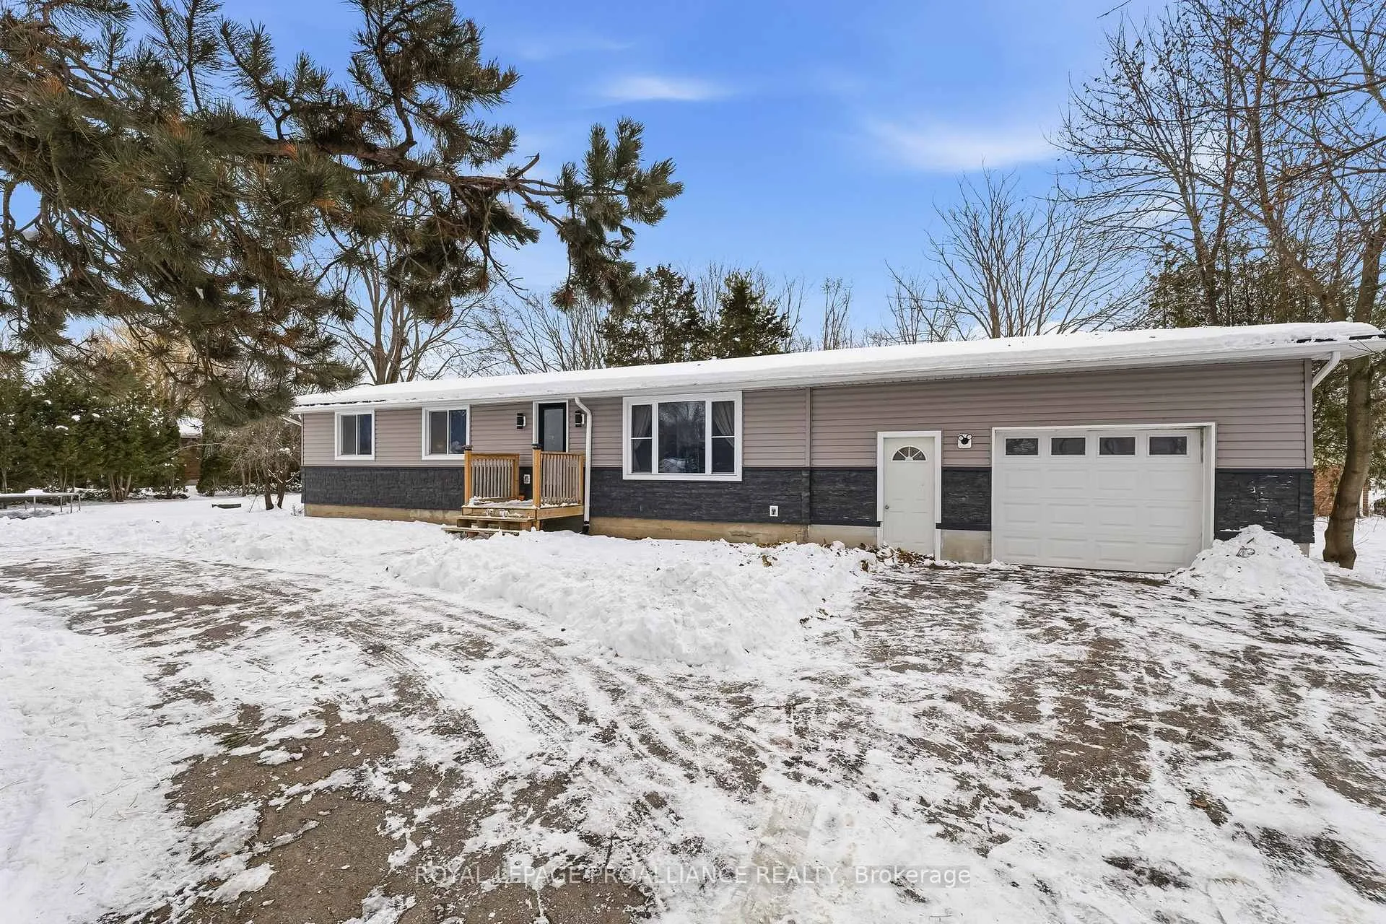
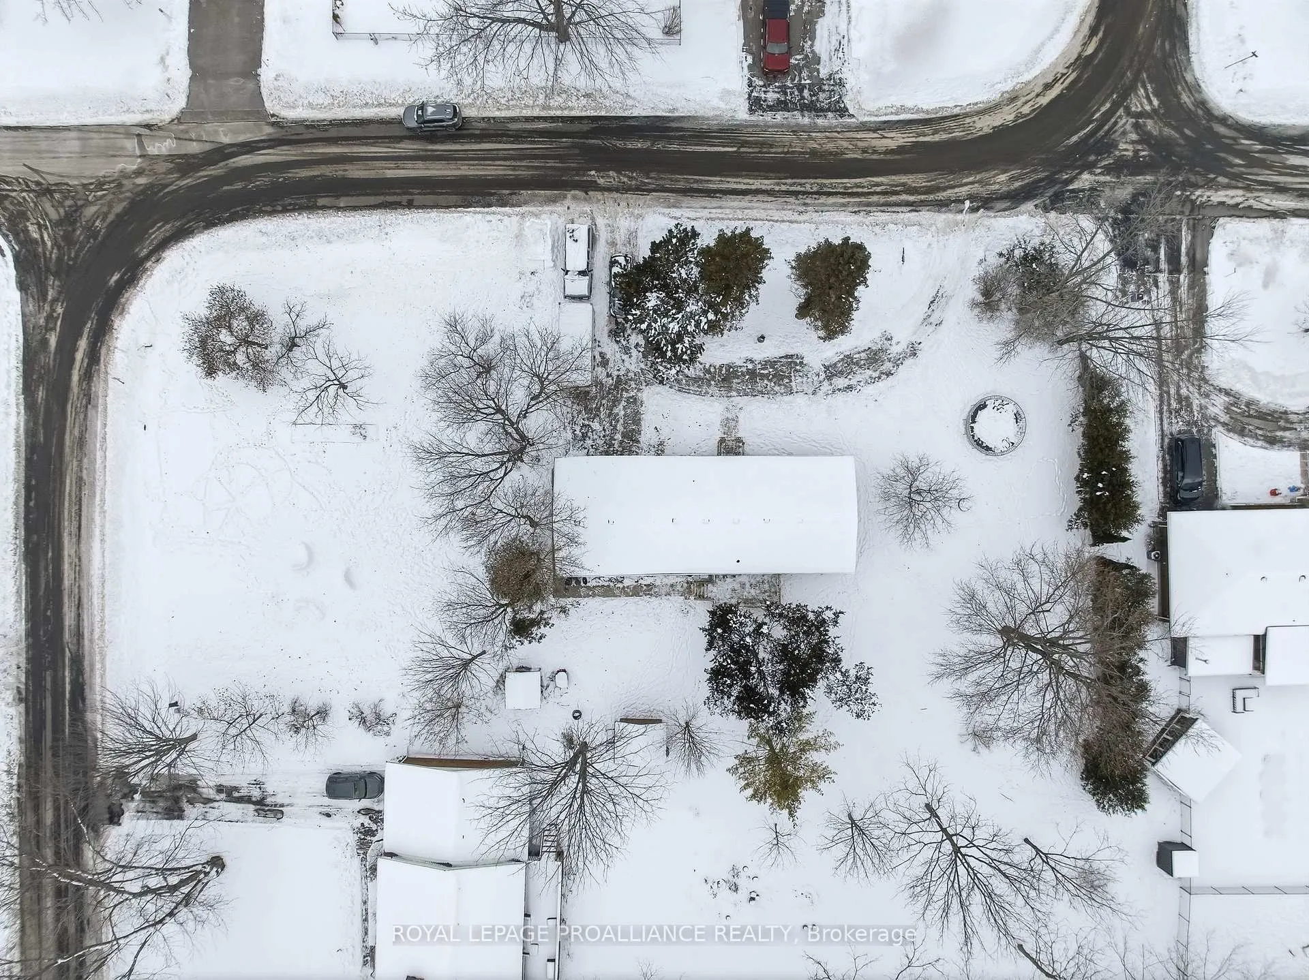
 See all 46 photos
Property history
- $584,900TerminatedList: 2025-12-17|End: 2026-01-08|22 daysX12639836
- $484,900TerminatedList: 2025-12-16|End: 2025-12-17|1 dayX12637756
Facts and features
- BasementUnfinished
- Price per sq ft~$650
- Water, sewerWell, septic
- HeatingForced air
- Central air
The homeDetached, Bungalow, 700–1,100 sq ft
- Type: Detached
- Style: Bungalow
- Living space: 700–1,100 sq ft
- Basement: Full, unfinished
- Waterfront: None
InsideCarpet free, primary bedroom - main floor, air exchanger, Rooms above ground 8, Bedrooms 3
- Features: Carpet free, primary bedroom - main floor, air exchanger
- Rooms above ground: 8
- Bedrooms: 3
- Bathrooms: 1
- Kitchens: 1
Outside and lotVinyl siding, Asphalt shingle, Poured concrete
- Exterior: Vinyl siding
- Roof: Asphalt shingle
- Foundation: Poured concrete
- Features: Deck
- Other structures: Shed
- Size: 83.95 × 192.76 ft
Parking1 Garage, Attached, Circular drive
- Spaces: 1 Garage
- Garage: Attached
- Driveway: Circular drive
Heating, water and powerForced air, gas, Central air, Well
- Heating: Forced air, gas
- Cooling: Central air
- Water: Well
- Sewer: Septic
- Natural gas: Yes
- Hydro: Yes
Costs and taxesTaxes $2,844 a year, HST No HST
- Taxes, 2025: $2,844 a year
- HST: No HST
Included in the saleStainless steel fridge, stove, dishwasher, otr microwave, stackable washer/dryer, All personal belongings
- Included: Stainless steel fridge, stove, dishwasher, otr microwave, stackable washer/dryer
- Not included: All personal belongings
NearbyHospital, marina, park, rec./commun.centre, school bus route, lake/pond
- Close to: Hospital, marina, park, rec./commun.centre, school bus route, lake/pond
Listing detailsX12639836, Terminated, Dec 17, 2025
- MLS® number: X12639836
- Status: Terminated
- Listed on: Dec 17, 2025
- Days on market: 22
- Updated: Jan 8, 2026
- Possession: Flexible
- Occupied by: Owner
- Listing brokerage: ROYAL LEPAGE PROALLIANCE REALTY
About this home
17 Chrisval Avenue, Quinte West (Murray Ward), ON K8V 5P7
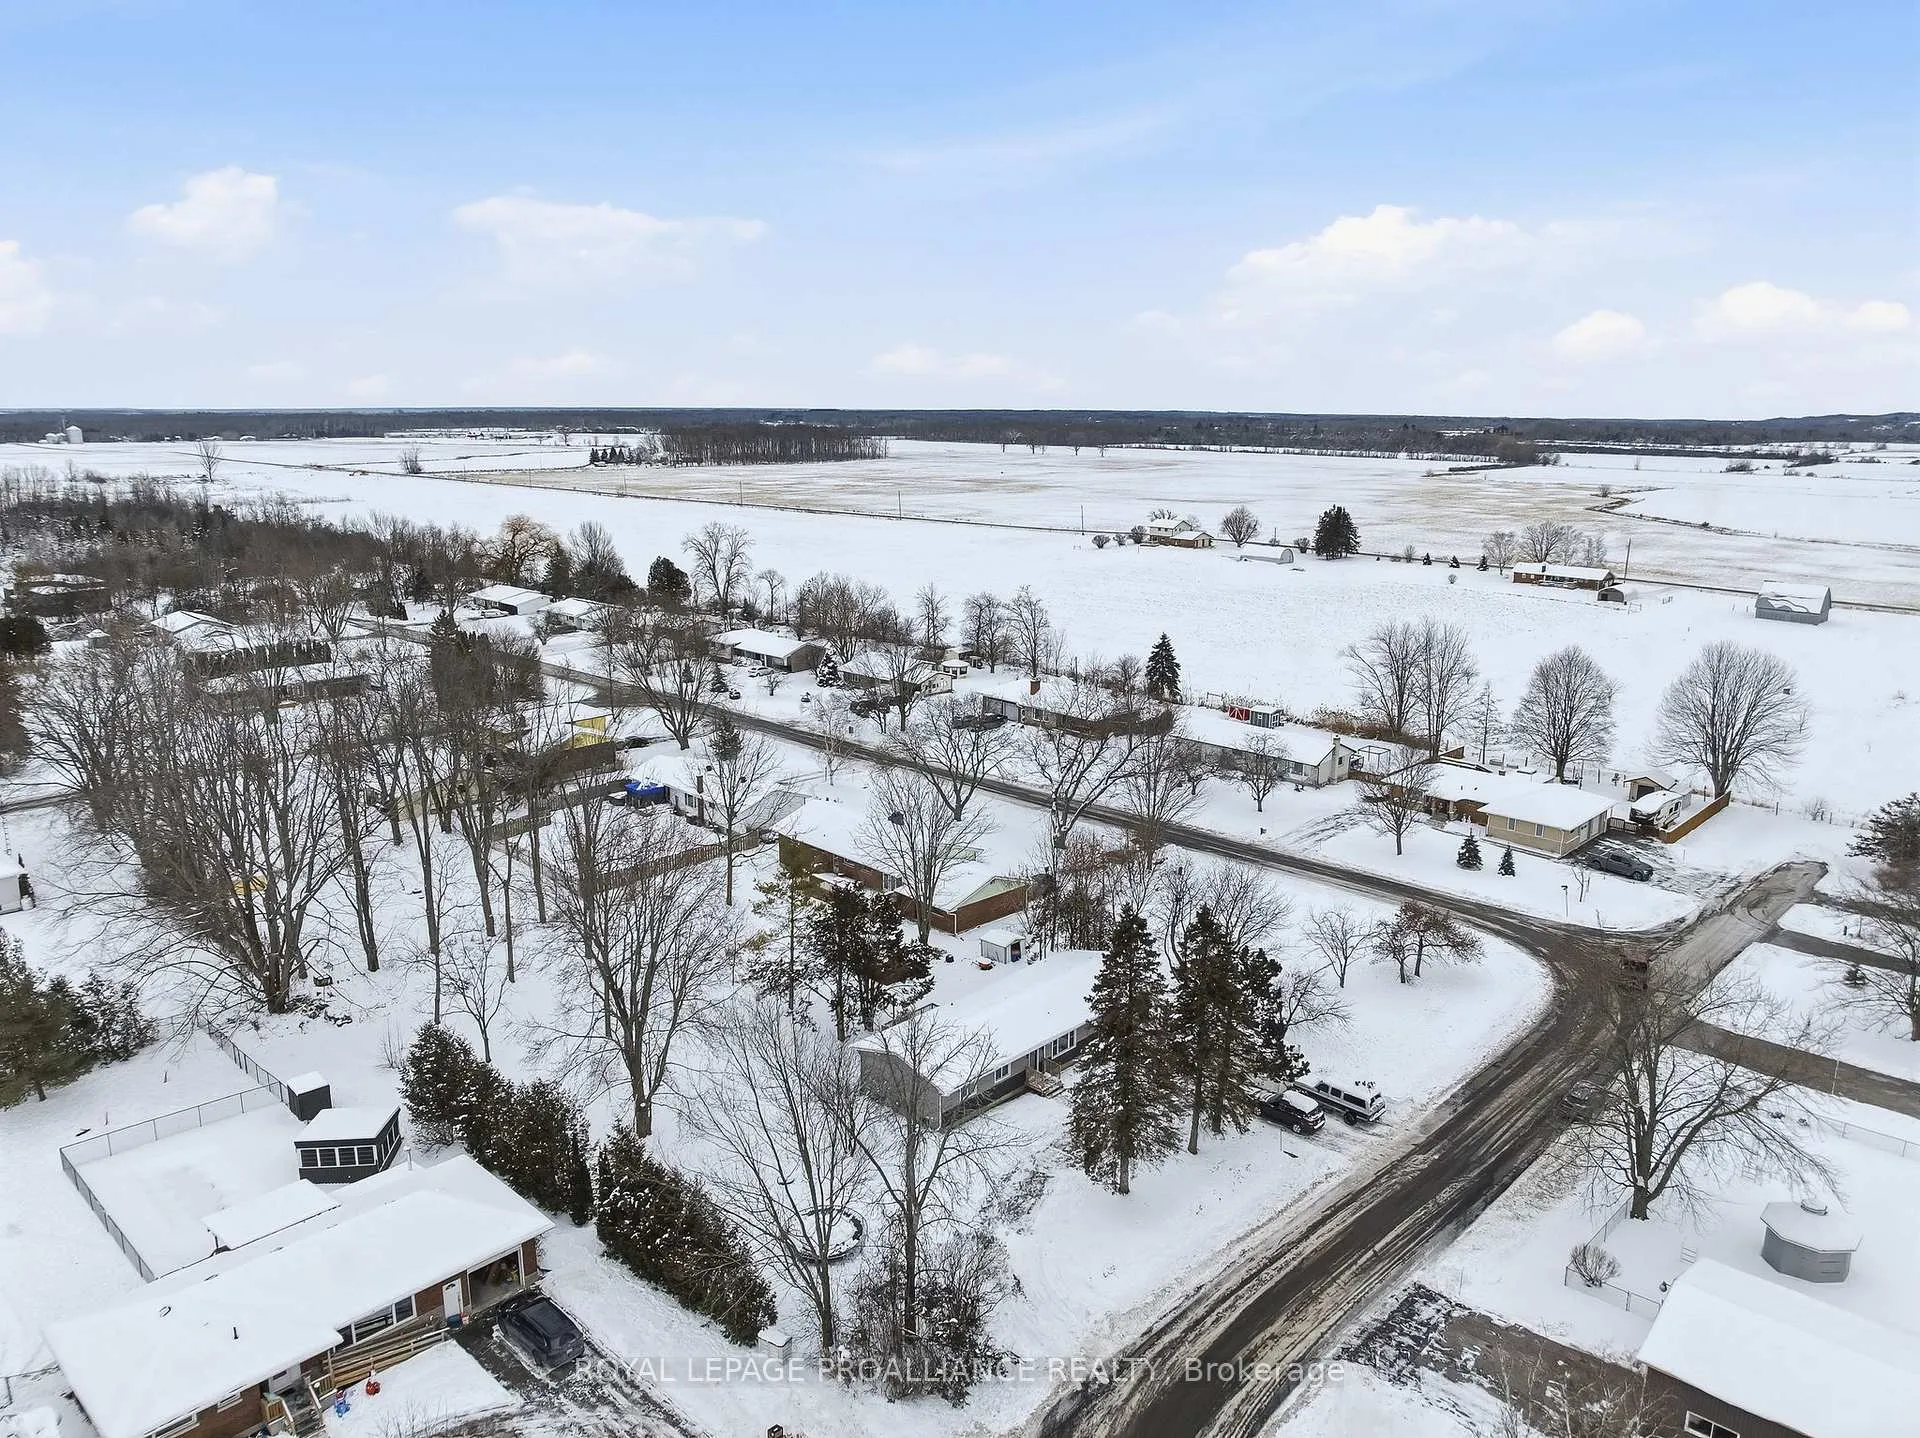
Welcome to 17 Chrisval, in beautiful Quinte West - where the tranquility of country living meets the convenience of town amenities, all on an almost half-acre property. This inviting 3-bedroom home offers the perfect blend of space, comfort and location, ideal for families, retirees or outdoor enthusiasts alike. Step inside to a bright and spacious layout featuring a large living room filled with natural light and a generous eat-in kitchen, perfect for everyday meals and gatherings. Main level includes three comfortable bedrooms and a well-appointed 4-piece bathroom with soaker tub and tile surround. The home is completely carpet-free for easy maintenance. Numerous recent updates made so you can move right in! Convenient main floor laundry is located just off the kitchen and provides direct access to the over 20'x10' wooden deck-an ideal spot to relax while overlooking the expansive backyard with plenty of room to play, garden or entertain. Downstairs, the full basement offers endless potential to expand your living space-whether you envision a recreation room, home gym, hobby area or additional storage. 200amp panel and high speed fibre internet. Car enthusiasts and hobbyists will appreciate the attached 21'x23' garage with high ceilings, perfect for a workshop or storing recreational toys like your snowmobiles, ATVs, watercraft or bikes. Outdoor adventure is right at your doorstep with nearby trails, easy access to the Millennium Trail for cycling all the way to Picton passing by wineries, restaurants and white sand beaches along Lake Ontario. Ideally located close to schools and just minutes from Trenton's vibrant downtown, you'll enjoy restaurants, patios, shopping, groceries, Trenton Port Marina and boat launches. CFB Trenton only 9 kms away! Spend your weekends exploring the Trent-Severn Waterway with boating, fishing and watersports nearby. A rare opportunity to enjoy peaceful living without sacrificing convenience - 17 Chrisval is ready to welcome you home!
Ask about this home
A HOMEH agent will answer your questions about this home.
Around this home
Daily convenience, out of 100, from the distances below
Schools nearby
School rating, out of 10.
Helpful calculators
Your HOMEH agent

"Priced 13% over the Hestimate. I would see it this week."