

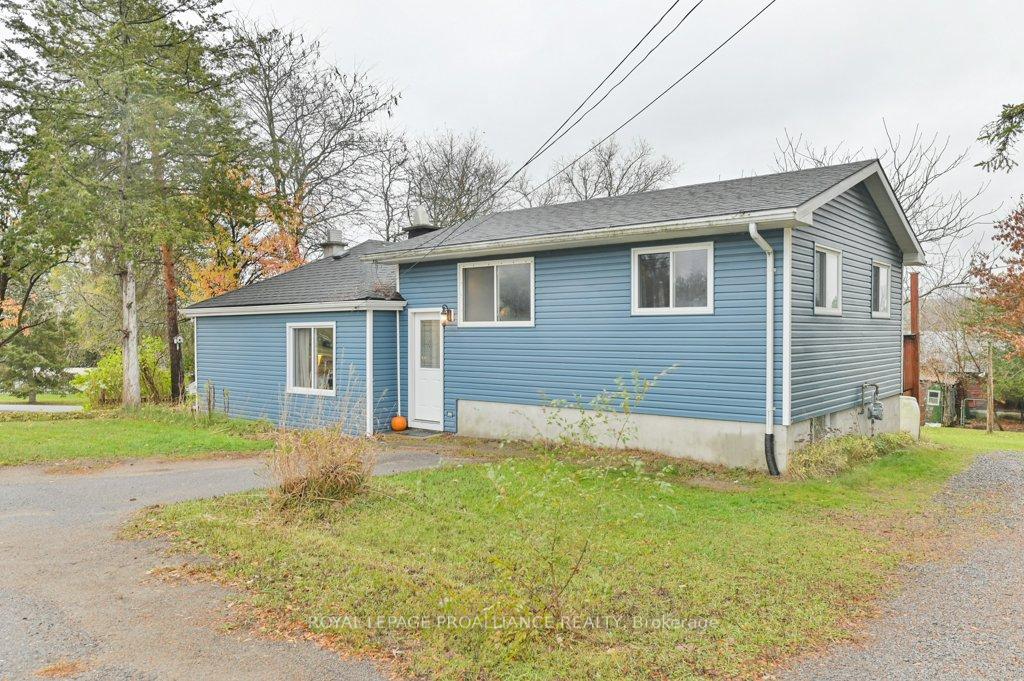
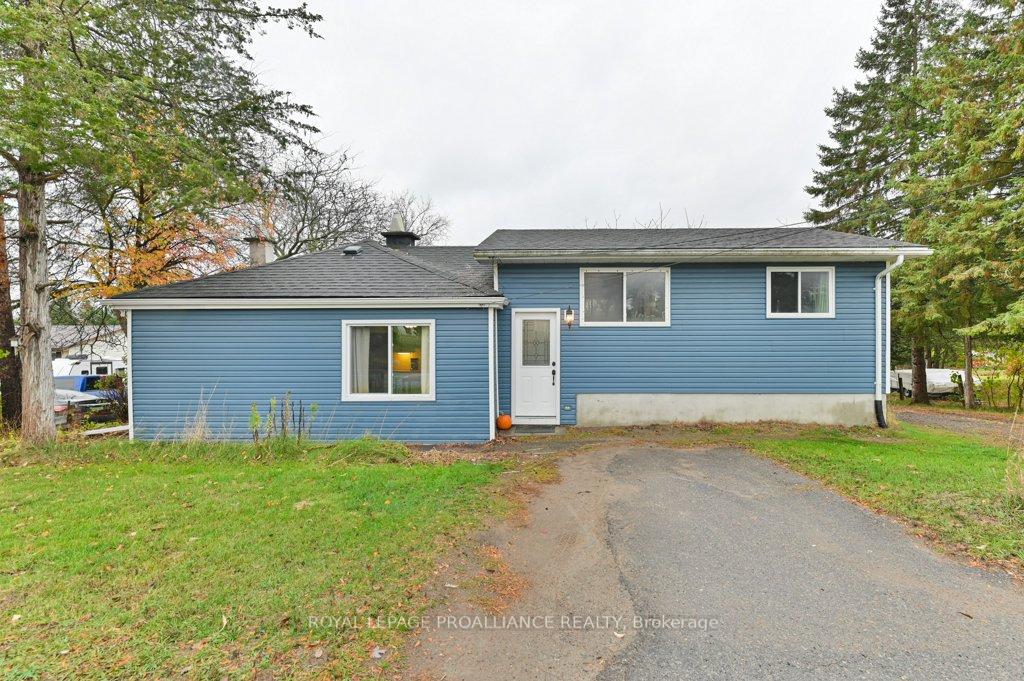
1643 County Road 5
1643 County Road 5
 See all 40 photos
Property history
Facts and features
- BasementPart finished
- Age of home100+
- Water, sewerWell, septic
- HeatingForced air
The homeMultiplex, Sidesplit, 100+
- Type: Multiplex
- Style: Sidesplit
- Age: 100+
- Living space: 1,100–1,500 sq ft
- Basement: Finished, partial basement
InsideMain level, Rooms above ground 10, Rooms in the basement 1
- Laundry: Main level
- Rooms above ground: 10
- Rooms in the basement: 1
- Bedrooms: 3
- Bathrooms: 1
- Kitchens: 1
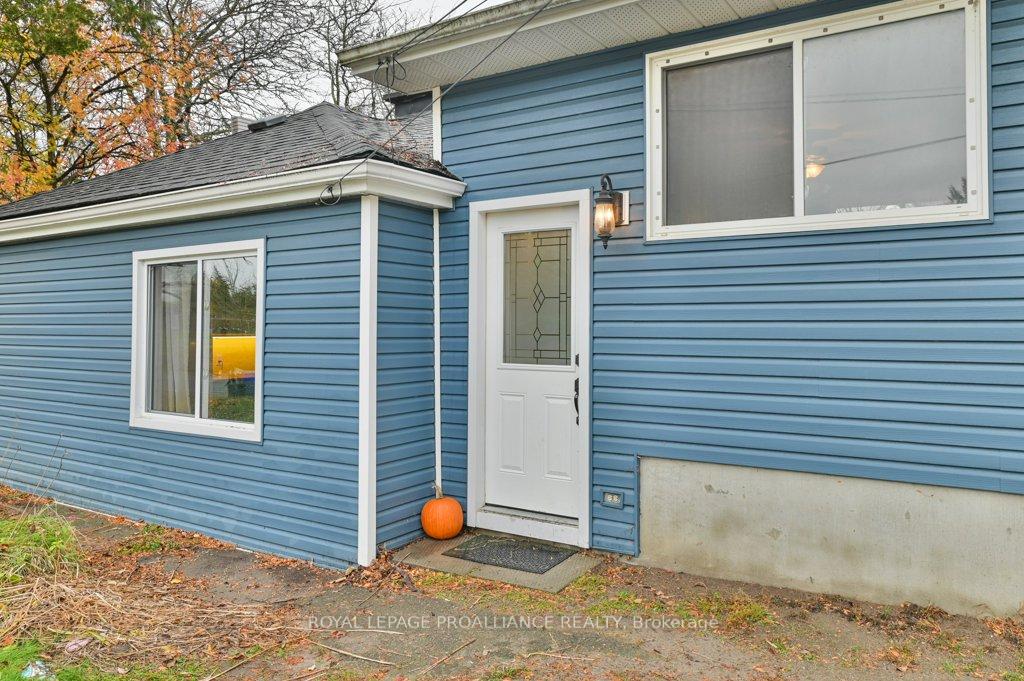
Outside and lotVinyl siding, Asphalt shingle, Concrete
- Exterior: Vinyl siding
- Roof: Asphalt shingle
- Foundation: Concrete
- Other structures: Barn
- Size: 88.18 × 335.07 ft
- Zoning: RR
Parking2 Parking, Private
- Spaces: 2 Parking
- Driveway: Private
Heating, water and powerForced air, gas, Well, Septic
- Heating: Forced air, gas
- Water: Well
- Sewer: Septic
Costs and taxesTaxes $1,376 a year, HST included in the price
- Taxes, 2025: $1,376 a year
- HST: HST included in the price
Included in the saleHot water tank (owned), fridge, stove, dishwasher (dishwasher sold as-is, does not work)., Washer & dryer
- Included: Hot water tank (owned), fridge, stove, dishwasher (dishwasher sold as-is, does not work).
- Not included: Washer & dryer
Listing detailsX12595650, Sold, Dec 2, 2025
- MLS® number: X12595650
- Status: Sold
- Listed on: Dec 2, 2025
- Days on market: 14
- Updated: Dec 16, 2025
- Possession: 2026-02-05 / 60-89 days
- Occupied by: Owner
- Listing brokerage: ROYAL LEPAGE PROALLIANCE REALTY
About this home
1643 County Road 5, Quinte West (Murray Ward), ON K0K 2C0
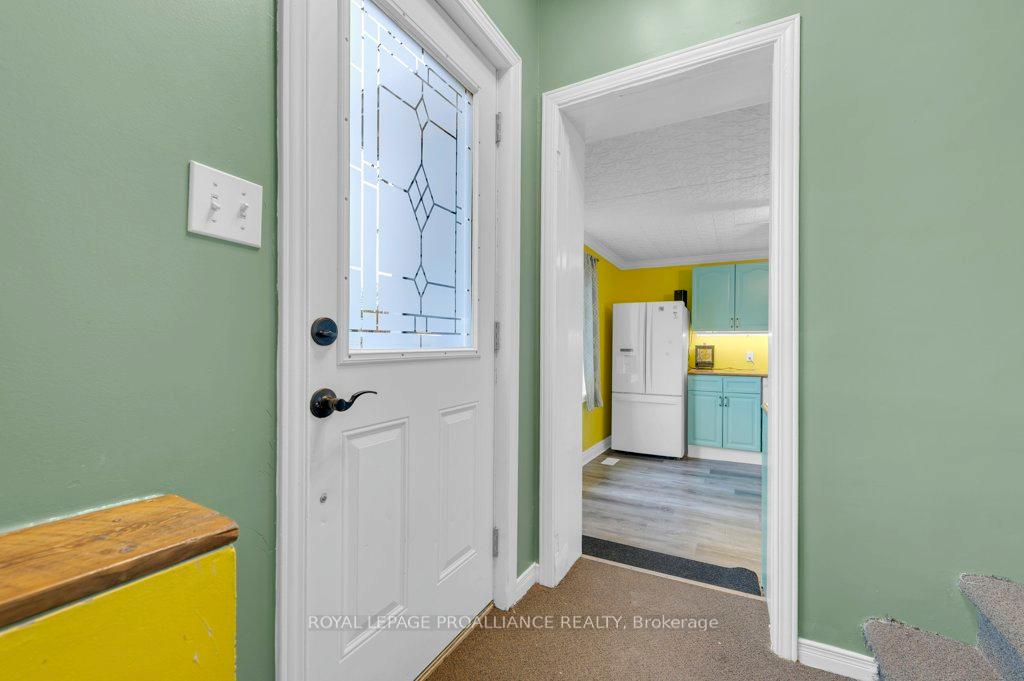
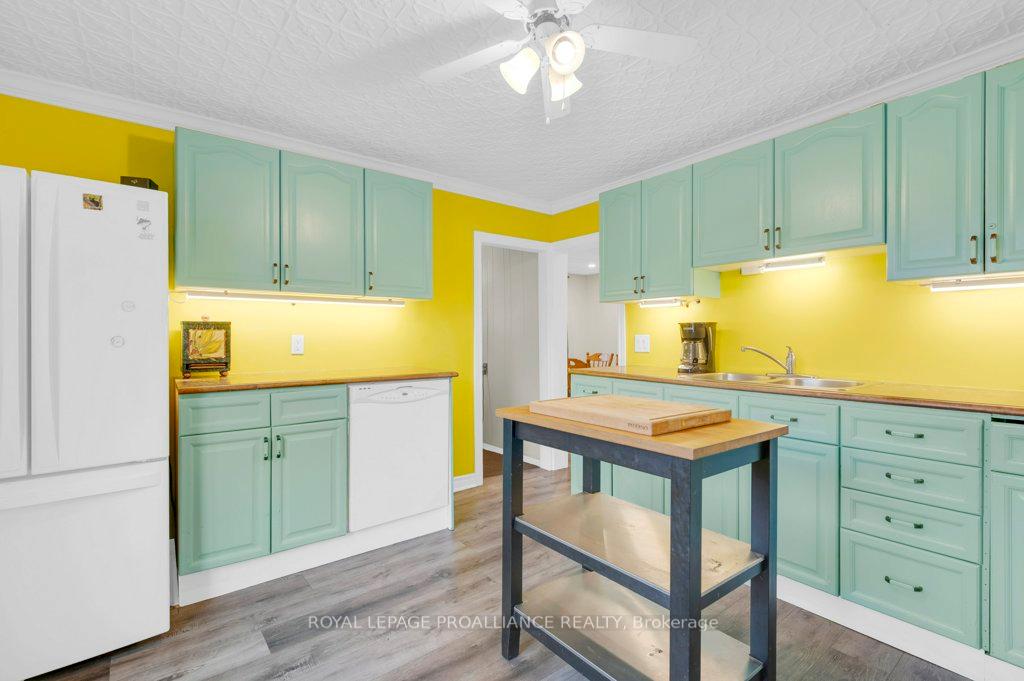
How do we describe this charming 3 bedroom home on 1.2 acres just minutes from the friendly town of Frankford? Well loved, for starters. From the bustling, colourful kitchen to the living room that opens up to the deck, you'll find it's got that 'stop in and visit, we're happy to have you' vibe. We might also describe it as quirky. It's really 2 houses - one built 100+ years ago and the other side built in the '90's (estimated). A dry, unfinished crawlspace and a fully finished basement rec room for the kids to play in. A good roof, siding and natural gas furnace (2023) and an old barn and a chicken coop in the back yard. You'll also find a huge walk in closet off of the primary bedroom and another off of the kitchen that's the perfect size for a butler's pantry, office, or move the laundry out of the primary closet to this spot. Yes, it's got quirks - but that's where the fun (and the value!) lives. Priced to sell, this one's waiting for someone who sees charm and equity building potential where others see character lines.
Ask about this home
A HOMEH agent will answer your questions about this home.
Around this home
Schools nearby
School rating, out of 10.
Helpful calculators
Your HOMEH agent

"Priced 24% under the Hestimate. I would see it this week."