

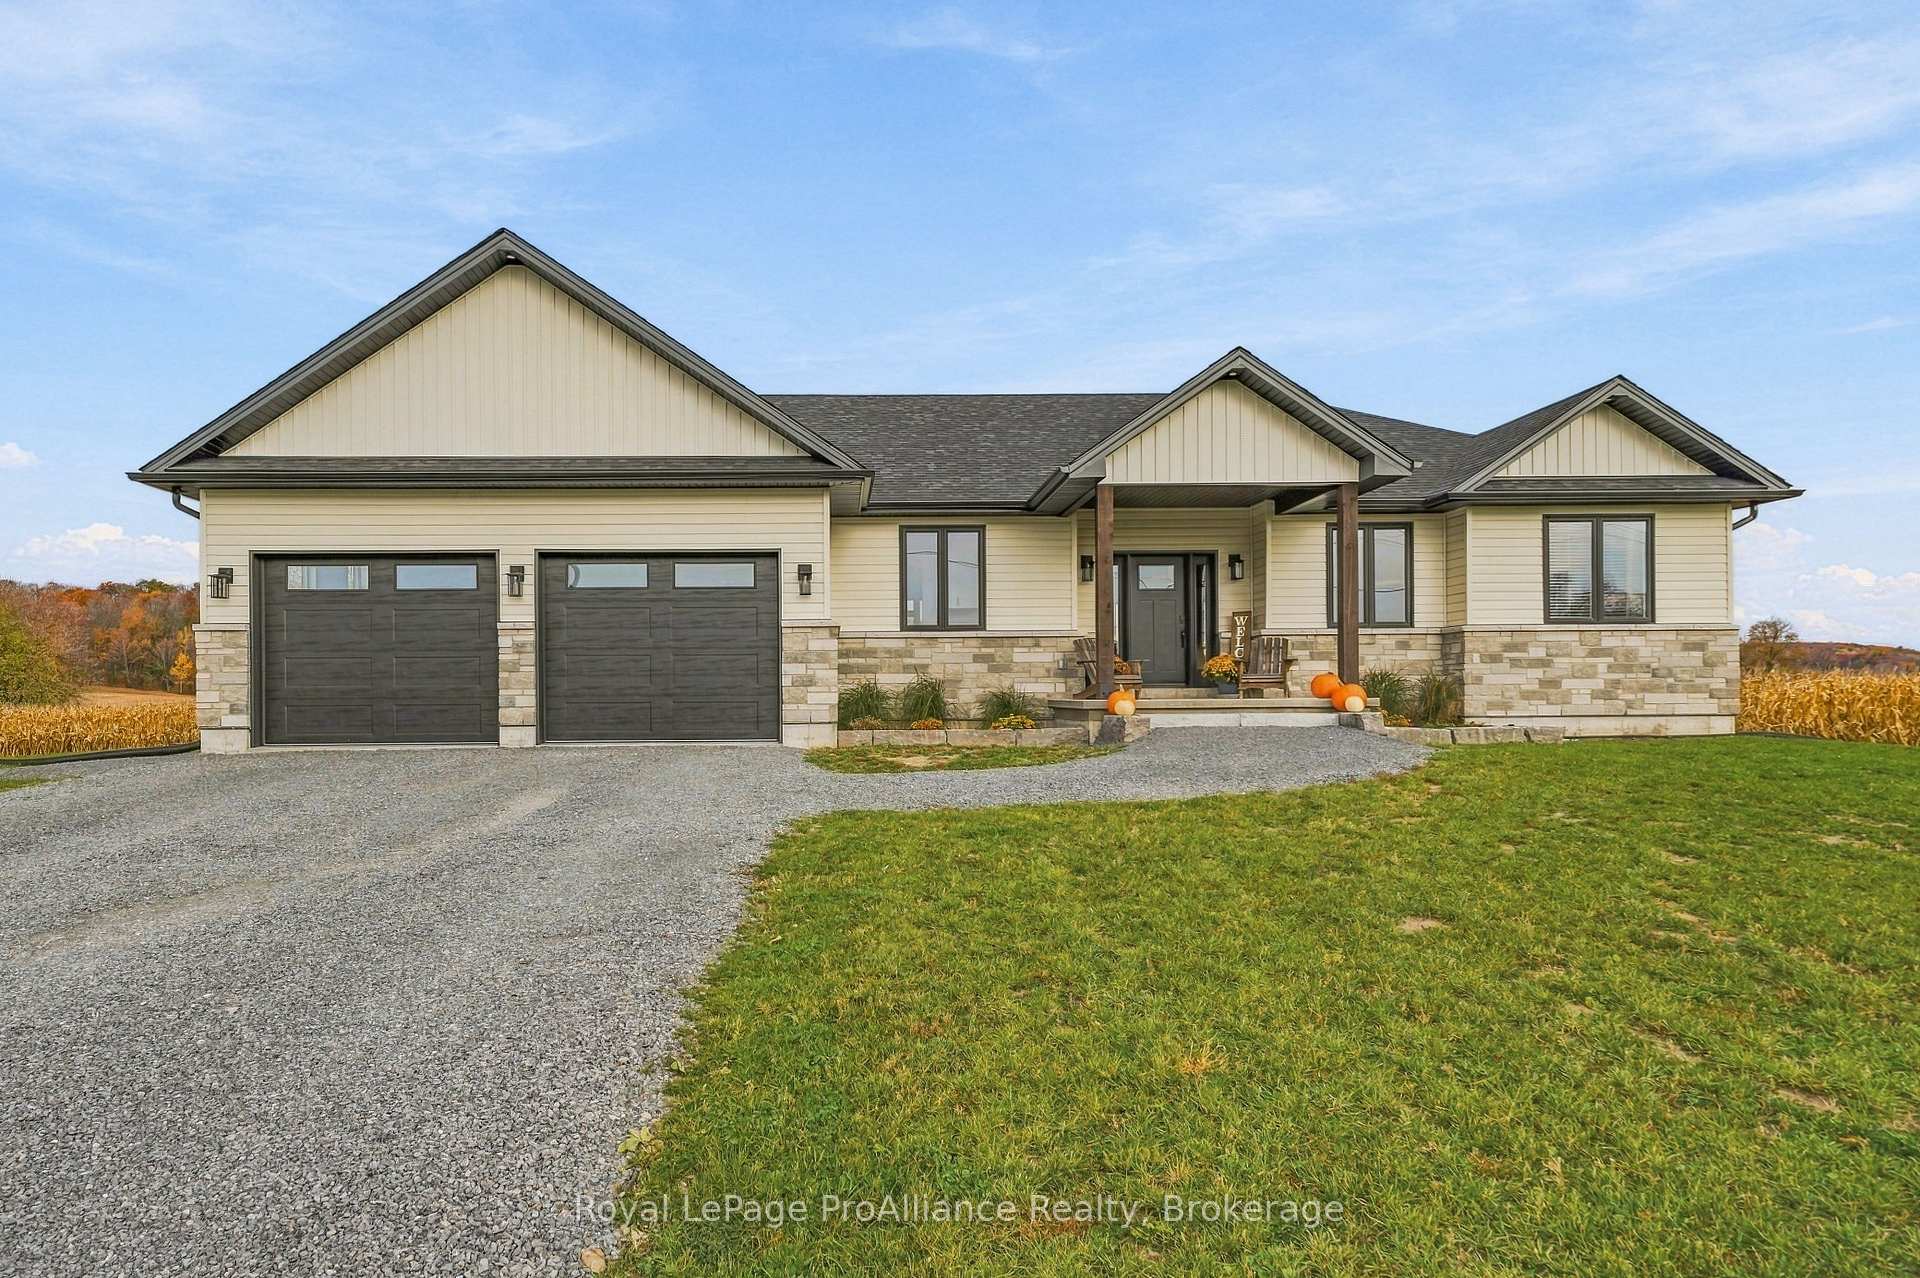
1808 Harrington Road
1808 Harrington Road
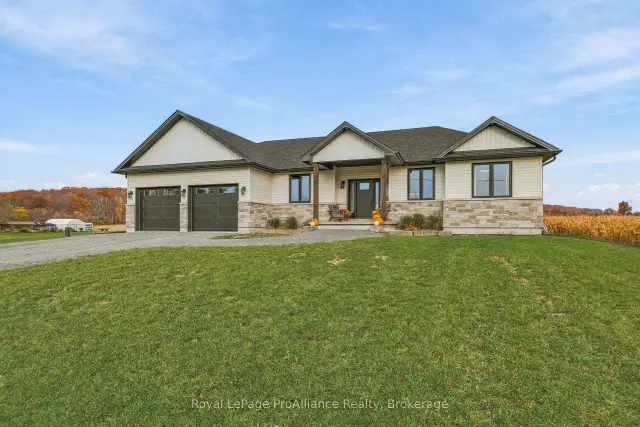
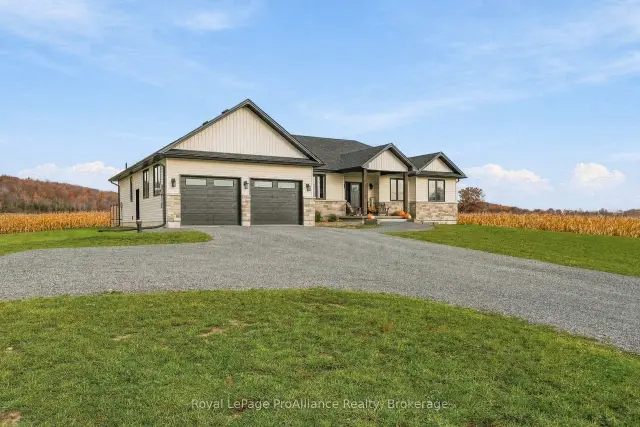
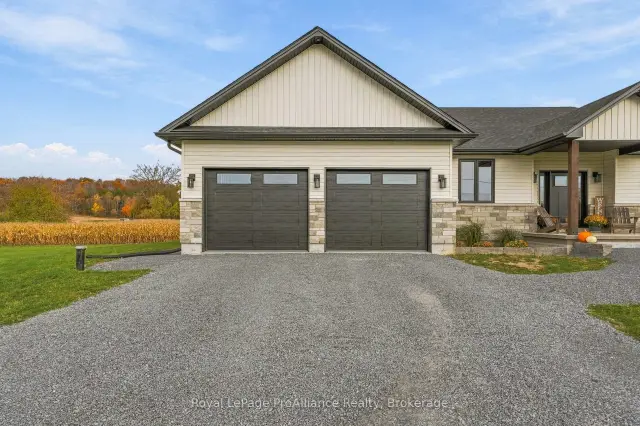
 See all 50 photos
Facts and features
- BasementFinished
- Age of home0–5 years
- Price per sq ft~$489
- Water, sewerWell, septic
- Fireplace
- Central air
The homeDetached, Bungalow, Age 0–5 years
- Type: Detached
- Style: Bungalow
- Age: 0–5 years
- Living space: 2,000–2,500 sq ft
- Basement: Full, finished
- View: Meadow, panoramic, pasture
InsideFireplace Yes, electric, Main level, Auto garage door remote, carpet free, erv/hrv, generator - partial, primary bedroom - main floor, sewage pump, sump pump, water heater owned, water softener, water treatment
- Fireplace: Yes, electric
- Laundry: Main level
- Features: Auto garage door remote, carpet free, erv/hrv, generator - partial, primary bedroom - main floor, sewage pump, sump pump, water heater owned, water softener, water treatment
- Security: Carbon monoxide detectors, smoke detector
- Rooms above ground: 8
- Rooms in the basement: 5
- Bedrooms: 3 + 2 in the basement
- Bathrooms: 3
- Kitchens: 1
Outside and lotBrick, vinyl siding, Asphalt shingle, Poured concrete
- Exterior: Brick, vinyl siding
- Roof: Asphalt shingle
- Foundation: Poured concrete
- Features: Deck, hot tub, porch, year round living
- Size: 232.56 × 206.9 ft
- Shape: Rectangular
- Zoning: RR
Parking2 Garage, Attached, Private double
- Spaces: 2 Garage
- Garage: Attached
- Driveway: Private double
Heating, water and powerHeat pump, electric, Central air, Well
- Heating: Heat pump, electric
- Cooling: Central air
- Water: Well
- Sewer: Septic
- Natural gas: No
- Hydro: Yes
- Cable: Available
- Telephone: Available
Costs and taxesTaxes $7,124 a year, HST included in the price, Rental items None
- Taxes, 2026: $7,124 a year
- HST: HST included in the price
- Rental items: None
Included in the saleFridge, stove, dishwasher, washer/dryer, fridge in pantry, garage door equipment, hot tub, electric light fixtures, window coverings, water softeners, hot water tank, uv light., 2 freezers in garage, kids play structure, shelving racks in storage room in basement (negotiable)
- Included: Fridge, stove, dishwasher, washer/dryer, fridge in pantry, garage door equipment, hot tub, electric light fixtures, window coverings, water softeners, hot water tank, uv light.
- Not included: 2 freezers in garage, kids play structure, shelving racks in storage room in basement (negotiable)
NearbyHospital, marina, park, rec./commun.centre, school bus route, skiing
- Close to: Hospital, marina, park, rec./commun.centre, school bus route, skiing
Listing detailsX14134144, For Sale, Oct 30, 2026
- MLS® number: X14134144
- Status: For Sale
- Listed on: Oct 30, 2026
- Days on market: 22
- Updated: Nov 10, 2026
- Possession: Flexible
- Occupied by: Owner
- Listing brokerage: ROYAL LEPAGE PROALLIANCE REALTY
About this home
1808 Harrington Road, Quinte West (Sidney Ward), ON K0K 2C0
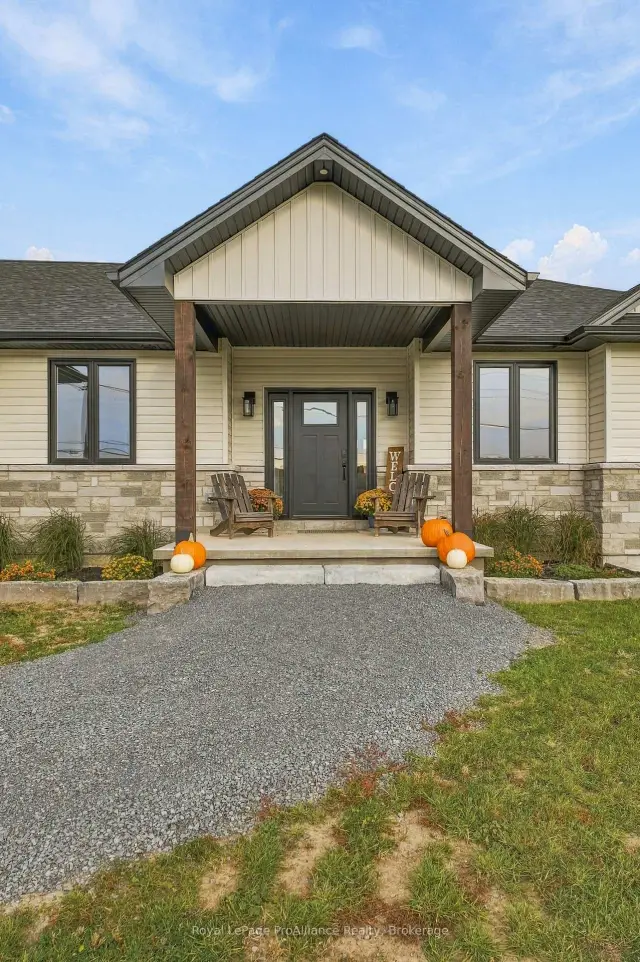
Located btwn Trenton & Frankford with easy access to Hwy 401 for commuters, this stunning custom bungalow is one you do not want to miss. Rural setting on 1ac. surrounded by farmland. Built in 2025, this beauty offers over 2100sqft on main floor alone, plus a fully finished bsmt for approx. 4000sqft of living space, 3+2 bdrms & 3 full baths. Open concept main floor layout with 9ft ceilings & a majestic vaulted ceiling running through the living rm. Floor to ceiling stone F/P plus a 12ft 4-panel patio door leading to the rear deck with black aluminum railings. The deck is part-covered & part-open for sun. The show stopping kitchen is one of the many highlights of this home with its bright white cabinetry highlighted by black granite counters. The layout is great for food prep & entertaining plus it has a sep. butler pantry with additional storage, counters & 2nd fridge. A large island anchors the space with storage, seating & waterfall granite counters to the floor. The spare bdrms are strategically placed on one end of house with built-in closet storage & shared bathroom in between. On the opposite end you will find the large primary bdrm with garden door access to a private hot tub area. Also in the primary is a WIC with built-in closet organizers plus a spa-like ensuite bath featuring dbl sinks & a large walk-in glass/tile shower with dbl shower heads. Rounding out the main lvl is both a mudroom with garage access, AND a separate laundry rm with sink. Down a set of hdwd stairs leads to the finished lower lvl offering oversize windows, additional 2 bdrms, an office, storage & a massive rec rm/games rm/exercise rm. No carpets whatsoever in the house with wide vinyl plank flooring throughout. Eff. heat pump HVAC system. Additional features incl: HRV, C/Air, U.V light, water soft., GENERLINK & NO RENTALS. Outside offers an attractive stone & vinyl exterior, oversized dbl garage with 2 x 10ft garage doors & gravel driveway with turn-around. Gorgeous inside & out.
Book a viewing
Around this home
Schools nearby
School rating, out of 10.
Helpful calculators

Your HOMEH agent
"Priced 3% over the Hestimate. I would see it this week."