

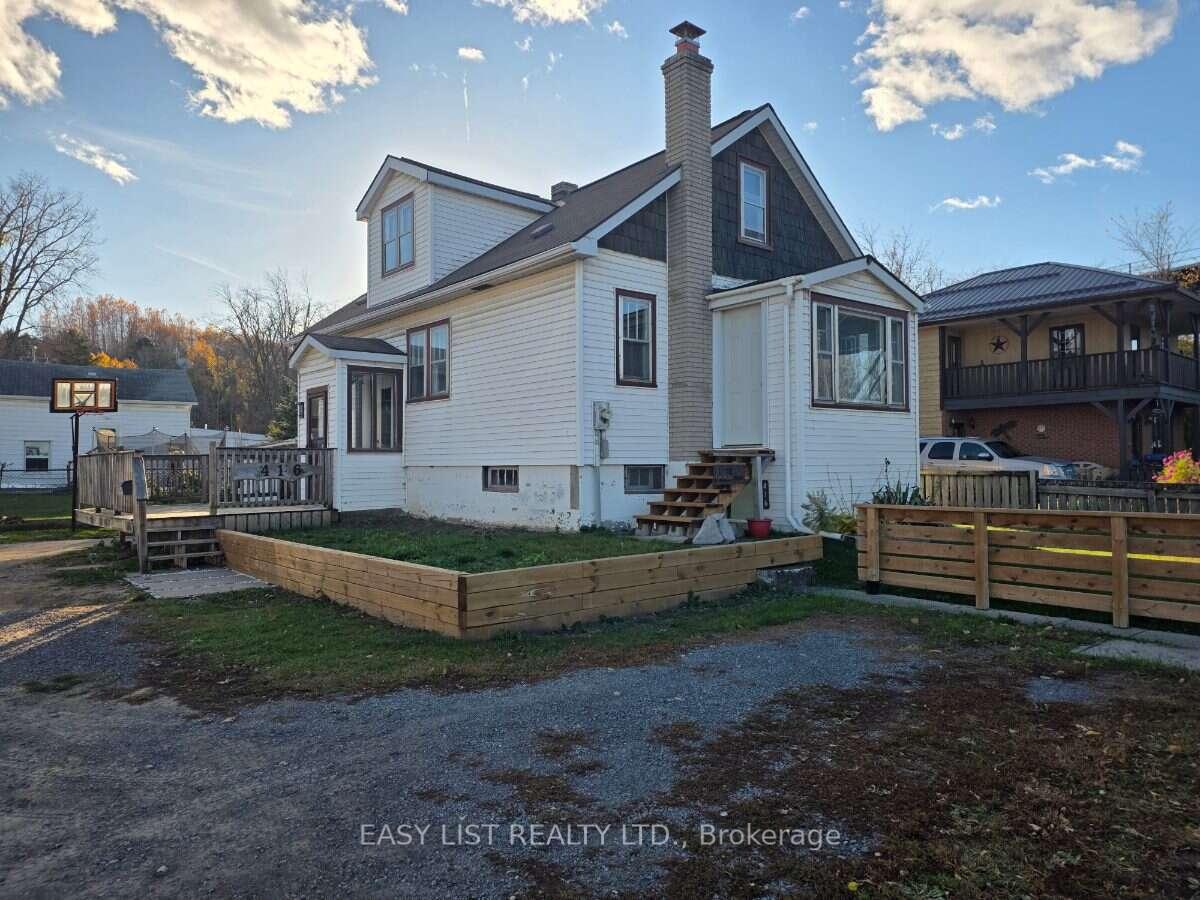
416 Front Street
416 Front Street
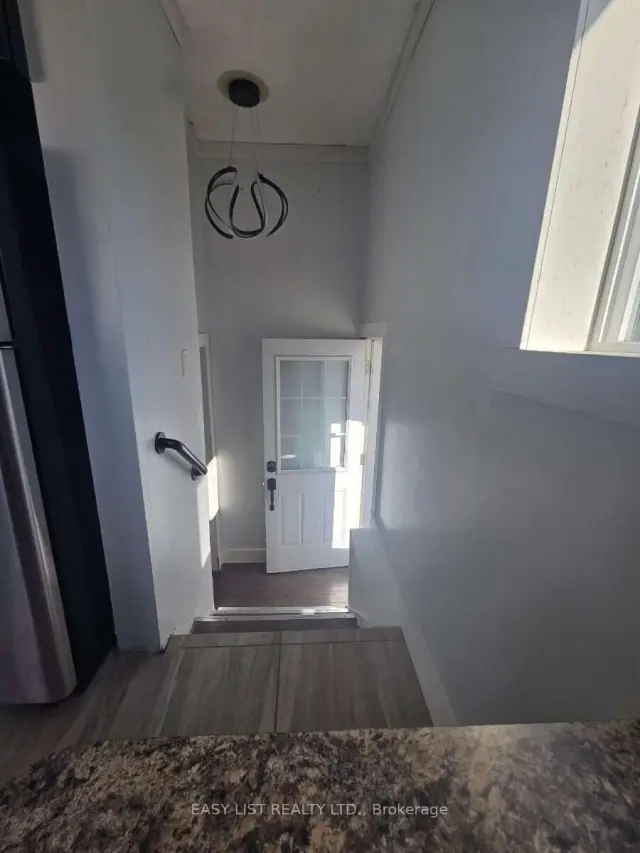 See all 23 photos
Facts and features
- BasementPart finished
- Age of home51–99 years
- Price per sq ft~$404
- Water, sewerMunicipal
- Central air
- Waterfront
The homeDetached, 1 1/2 storey, Age 51–99 years
- Type: Detached
- Style: 1 1/2 storey
- Age: 51–99 years
- Living space: 1,100–1,500 sq ft
- Basement: Partially finished
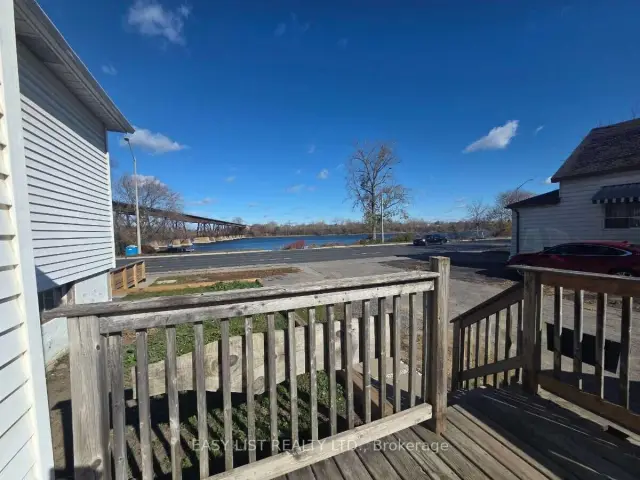
- View: River, trees/woods, water
- Waterfront: Indirect
InsideSump pump, water heater owned, water meter, Smoke detector, Rooms above ground 10
- Features: Sump pump, water heater owned, water meter
- Security: Smoke detector
- Rooms above ground: 10
- Bedrooms: 4
- Bathrooms: 2
- Kitchens: 1
- Family room: Yes
Outside and lotConcrete, vinyl siding, Shingles, Concrete block
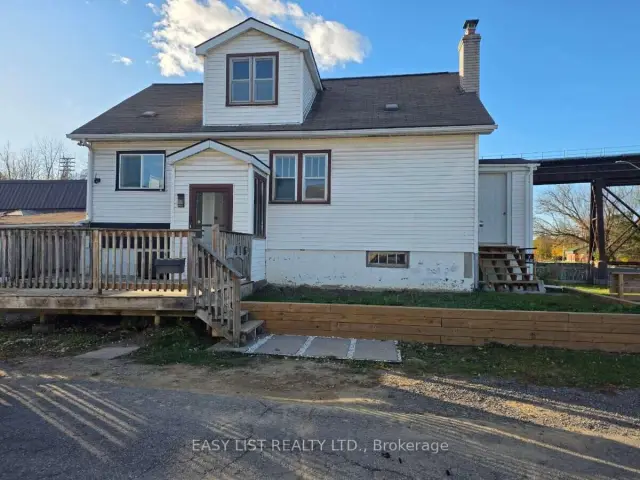
- Exterior: Concrete, vinyl siding
- Roof: Shingles
- Foundation: Concrete block
- Features: Deck, lighting
- Other structures: Garden shed
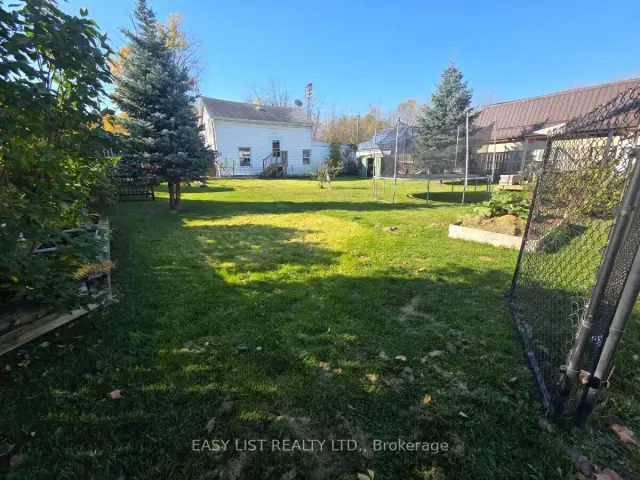
- Size: 66.51 × 134.94 ft
Parking1 Garage, Attached, Private double
- Spaces: 1 Garage
- Garage: Attached
- Driveway: Private double
Heating, water and powerForced air, gas, Central air, Municipal water
- Heating: Forced air, gas
- Cooling: Central air
- Water: Municipal water
- Sewer: Municipal sewer
- Natural gas: Yes
- Hydro: Yes
- Cable: Available
- Telephone: Available
Costs and taxesTaxes $2,970 a year, HST No HST, Water meter
- Taxes, 2026: $2,970 a year
- HST: No HST
- Under contract: Water meter
Included in the saleDishwasher, fridge, light fixtures, stove, garden shed, ceiling fan, Basketball net, washer, dryer
- Included: Dishwasher, fridge, light fixtures, stove, garden shed, ceiling fan
- Not included: Basketball net, washer, dryer
NearbyFenced yard, river/stream, school, school bus route
- Close to: Fenced yard, river/stream, school, school bus route
Listing detailsX14136740, For Sale, Nov 1, 2026
- MLS® number: X14136740
- Status: For Sale
- Listed on: Nov 1, 2026
- Days on market: 20
- Updated: Nov 1, 2026
- Possession: Immediate
- Occupied by: Owner
- Listing brokerage: EASY LIST REALTY LTD.
About this home
416 Front Street, Quinte West (Trenton Ward), ON K8V 4P9
Visit the REALTOR website for further information about this Listing. Newly updated family home with waterview, hardwood floors, updated 5-piece bathroom that includes a double vanity and ceramic tile. Updated kitchen, high-effeciency gas furnace (owned), 200 amp C/B panel, deck, large fenced lot with newly-built backyard deck. Double-paved drive with attached garage. Full partially finished basement with laundry, 2 piece bathroom and owned water heater. Enjoy hours over looking Trent river and access to the boat launch and walking trail across the street.
Book a viewing
Around this home
Daily convenience, out of 100, from the distances below
Schools nearby
School rating, out of 10.
Helpful calculators
Your HOMEH agent

"Priced 2% over the Hestimate. I would see it this week."