

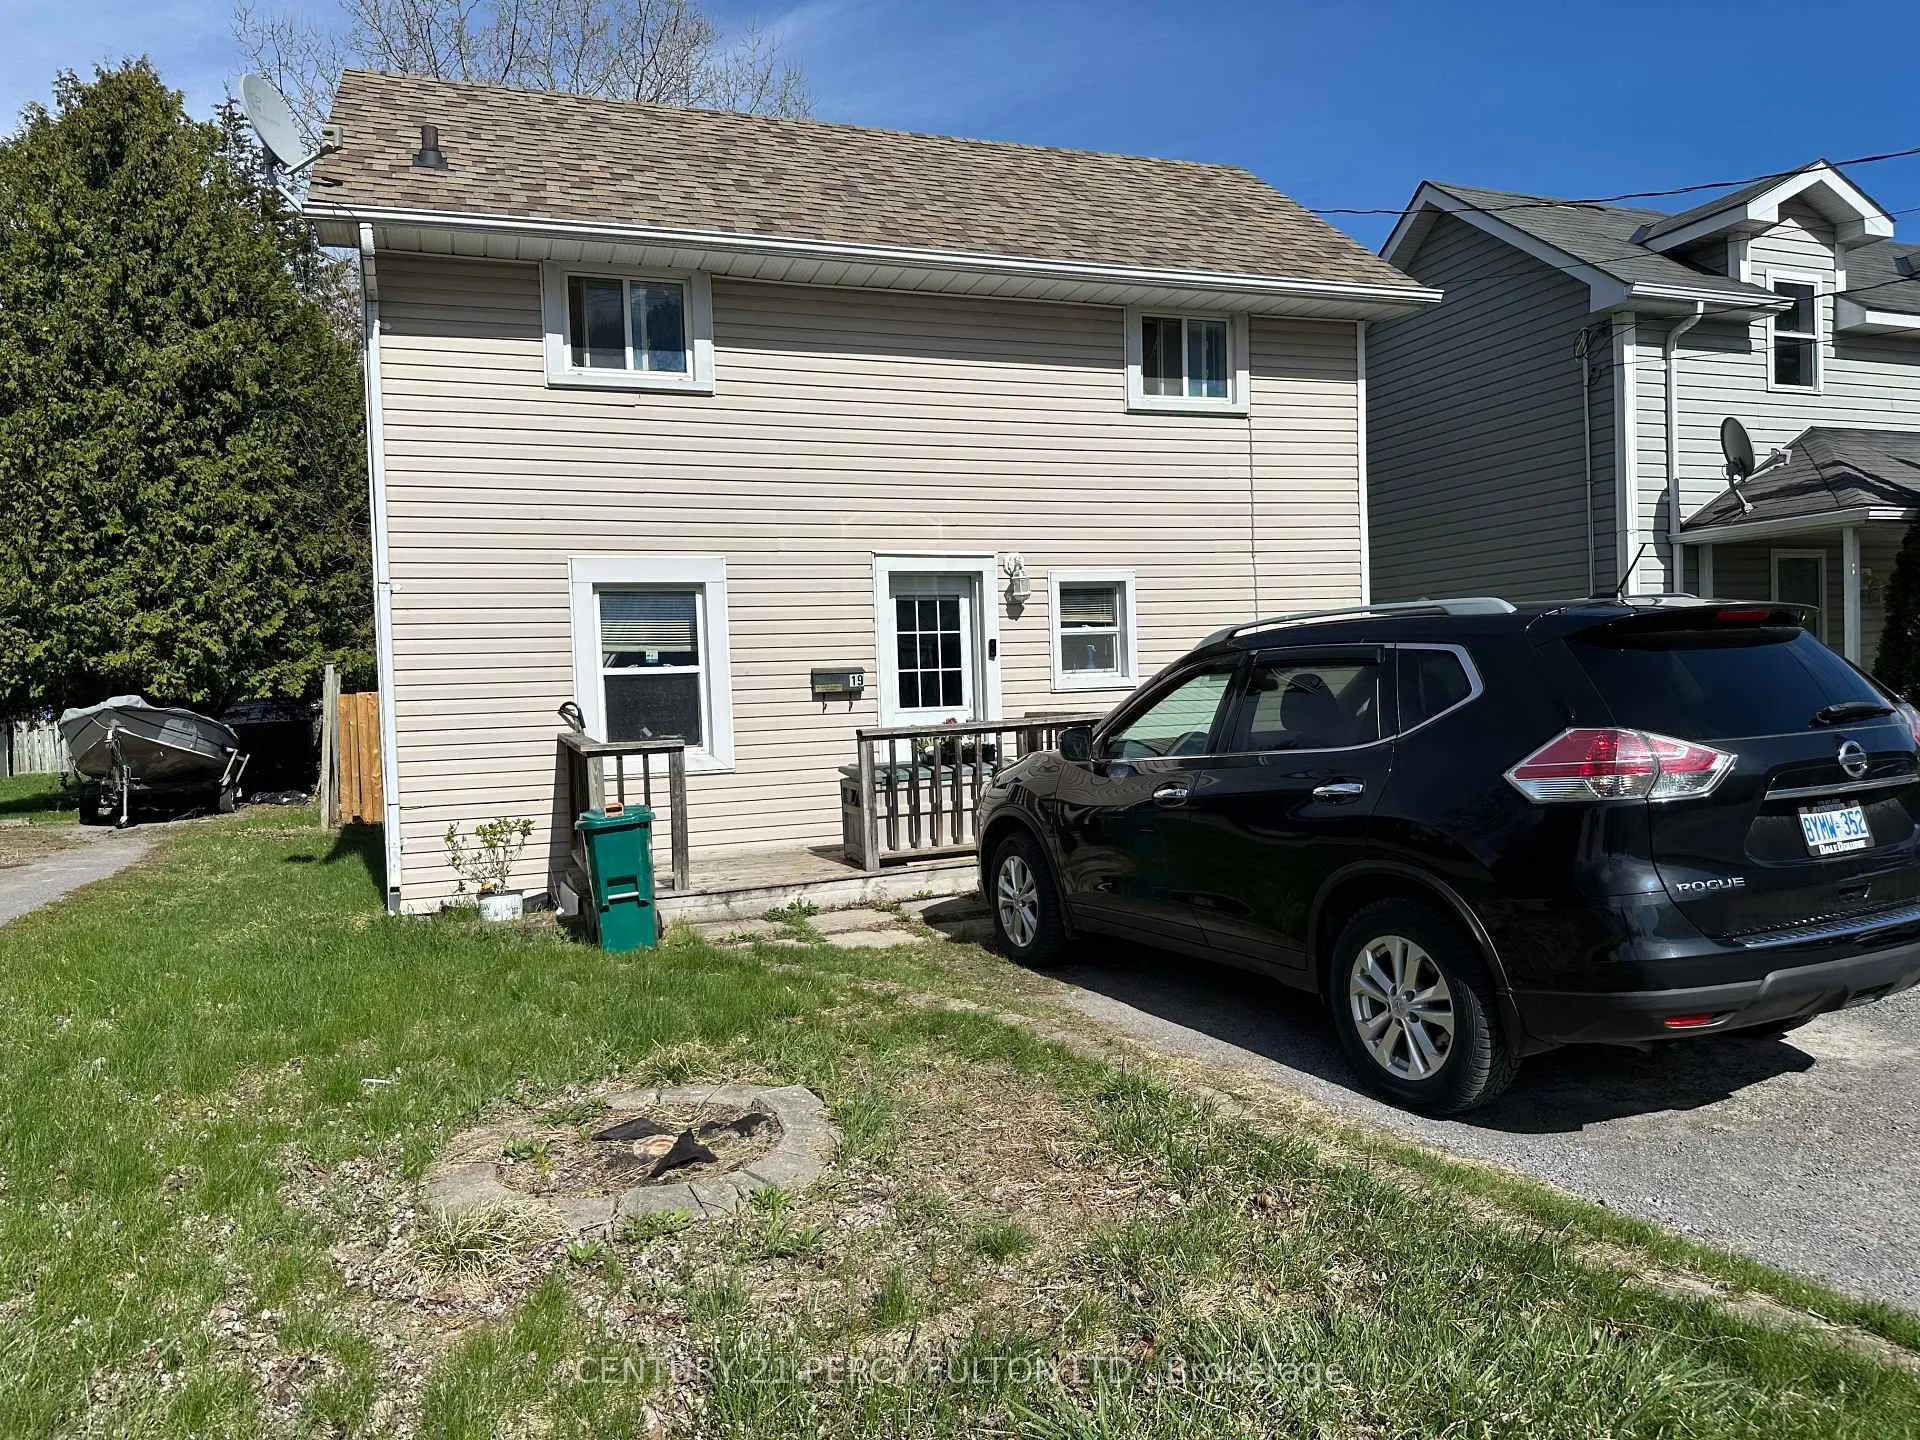
19 Pelham Street
19 Pelham Street
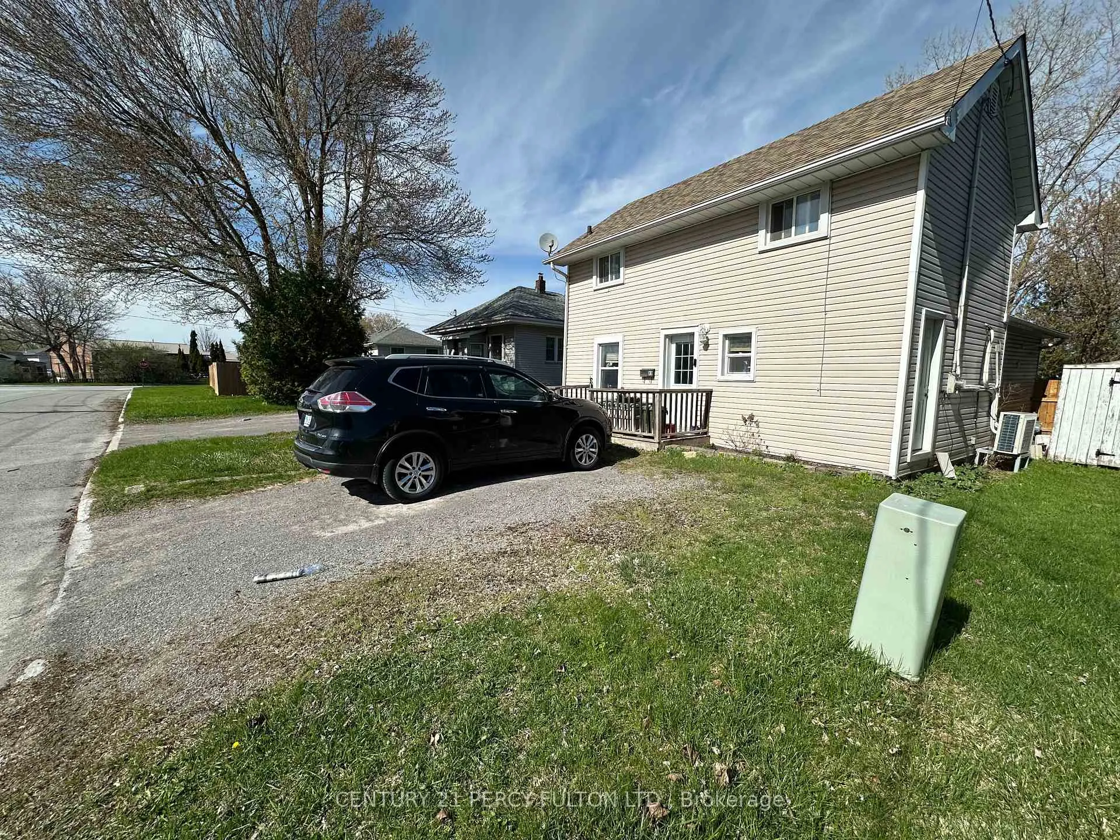
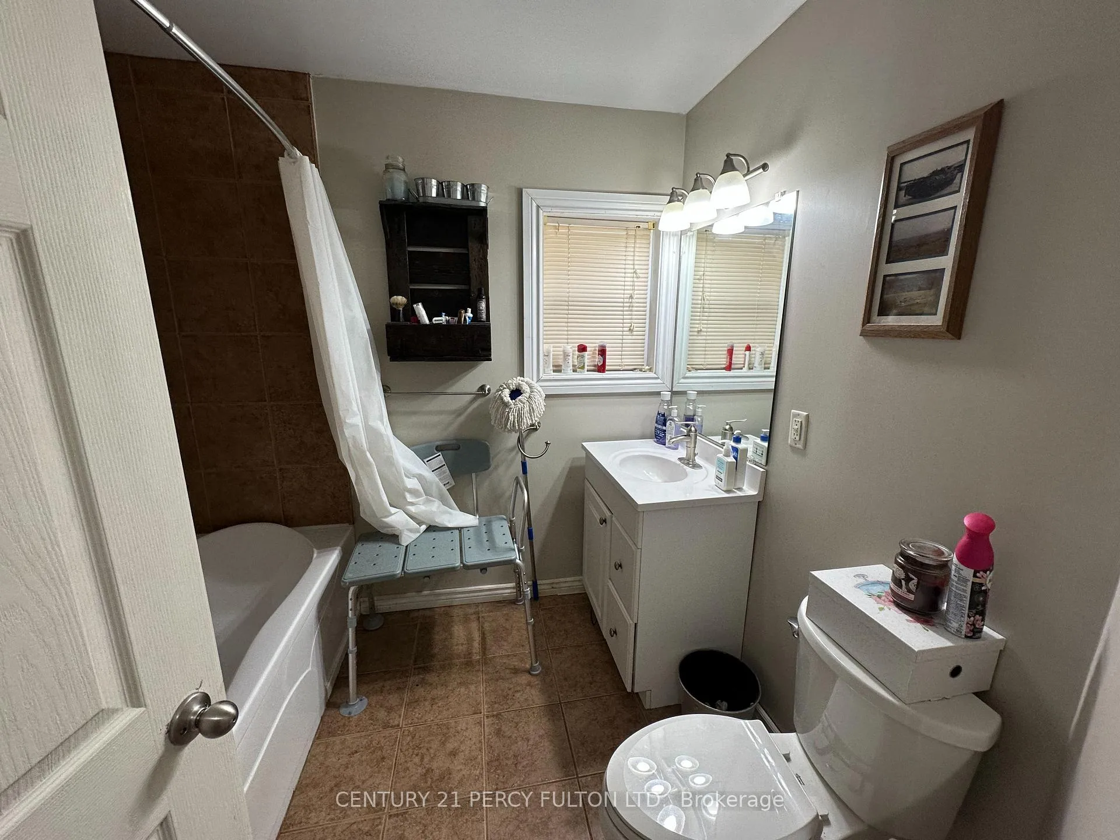
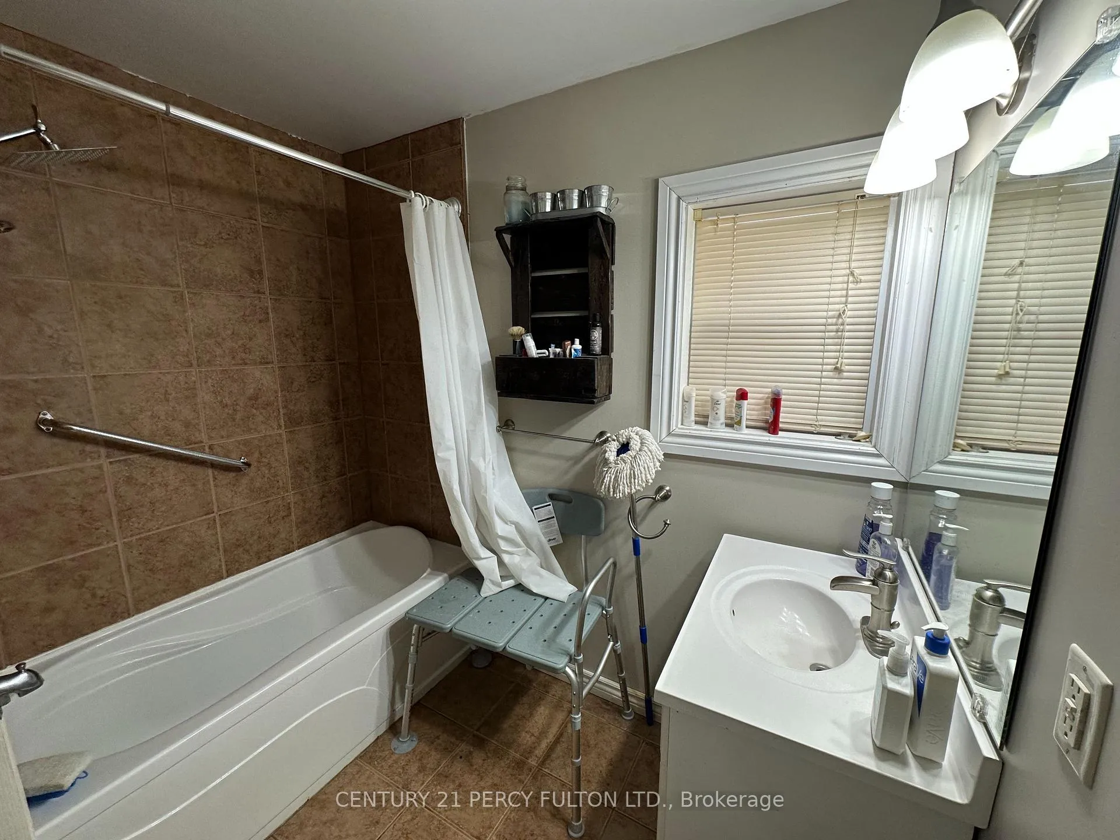
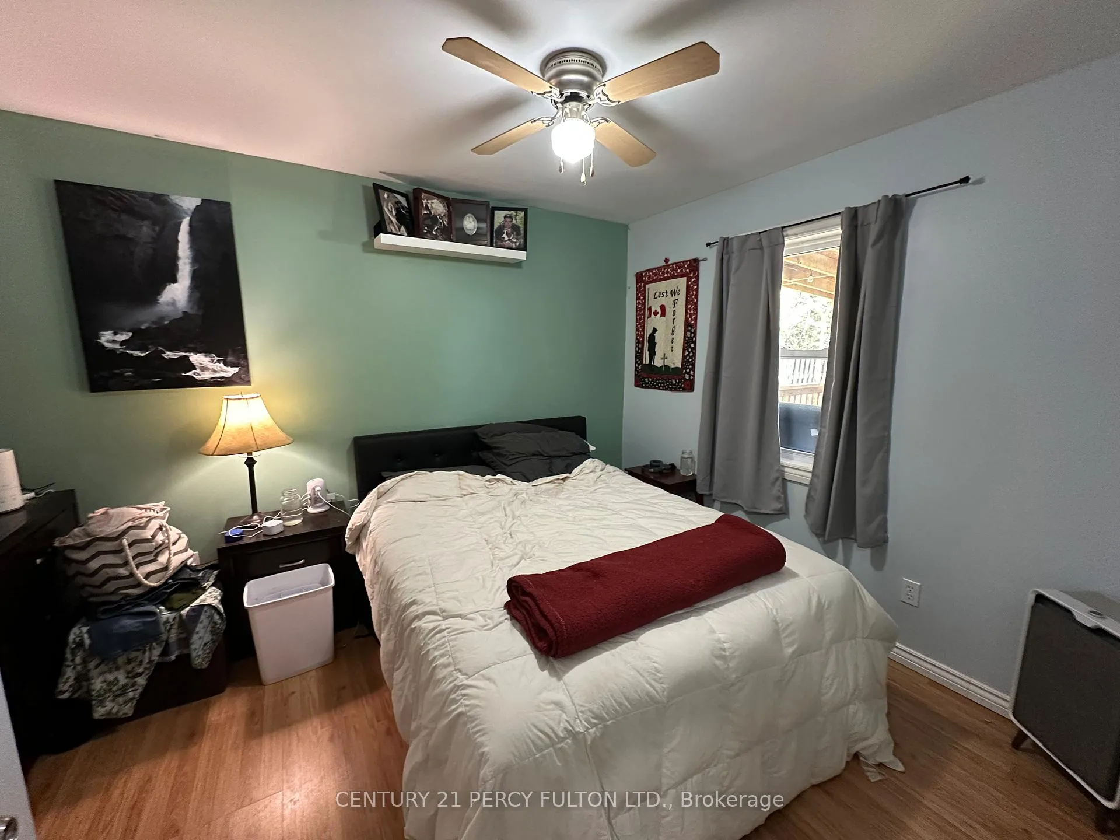 See all 26 photos
Property history
- $379,900TerminatedList: 2025-06-12|End: 2025-11-28|169 daysX12216795
- $409,000TerminatedList: 2025-05-02|End: 2025-06-02|31 daysX12121589
Facts and features
- BasementNone
- Price per sq ft~$422
- Water, sewerMunicipal
- Lot shapeRectangular
- Central air
The homeDetached, 2-storey, 700–1,100 sq ft
- Type: Detached
- Style: 2-storey
- Living space: 700–1,100 sq ft
- Basement: None
InsideMain level, Other, primary bedroom - main floor, water heater owned, Carbon monoxide detectors, smoke detector
- Laundry: Main level
- Features: Other, primary bedroom - main floor, water heater owned
- Security: Carbon monoxide detectors, smoke detector
- Rooms above ground: 8
- Bedrooms: 3
- Bathrooms: 1
- Kitchens: 1
Outside and lotVinyl siding, Asphalt shingle, Unknown
- Exterior: Vinyl siding
- Roof: Asphalt shingle
- Foundation: Unknown
- Features: Privacy, deck
- Other structures: Shed
- Accessibility: Bath grab bars, doors swing in, low pile carpeting
- Size: 30.5 × 133 ft
- Shape: Rectangular
Parking2 Parking, Private
- Spaces: 2 Parking
- Driveway: Private
Heating, water and powerForced air, gas, Central air, Municipal water
- Heating: Forced air, gas
- Cooling: Central air
- Water: Municipal water
- Sewer: Municipal sewer
- Natural gas: Yes
- Hydro: Yes
- Cable: Yes
- Telephone: Yes
Costs and taxesTaxes $2,127 a year, HST included in the price, Rental items None
- Taxes, 2024: $2,127 a year
- HST: HST included in the price
- Rental items: None
Included in the saleStove, fridge, dishwasher, washer, dryer, shed, Not included None
- Included: Stove, fridge, dishwasher, washer, dryer, shed
- Not included: None
NearbyFenced yard, hospital, marina, public transit, rec./commun.centre, school
- Close to: Fenced yard, hospital, marina, public transit, rec./commun.centre, school
Listing detailsX12216795, Terminated, Jun 12, 2025
- MLS® number: X12216795
- Status: Terminated
- Listed on: Jun 12, 2025
- Days on market: 169
- Updated: Nov 28, 2025
- Possession: 60-89 days
- Occupied by: Owner
- Listing brokerage: CENTURY 21 PERCY FULTON LTD.
About this home
19 Pelham Street, Quinte West (Trenton Ward), ON K8V 5A8
Welcome to this charming two-story home. The main floor features a bright open-concept layout with a spacious living area and a well-appointed kitchen complete with wood cabinetry, stainless steel appliances, and a tile backsplash. Large windows fill the home with natural light, creating a warm and inviting atmosphere throughout. Upstairs, you'll find two bedrooms, including a generously sized primary, and an accessible bathroom. This home also includes efficient climate control for year-round comfort. Step outside to a private yard in a quiet setting, with nearby access to local parks, schools, butcher shops, public transit, daily essentials, and the downtown core. Just minutes from CFB Trenton, downtown shops and restaurants, the marina, and Highway 401, this location perfectly balances lifestyle and convenience. This move-in-ready home, full of charm and potential, is ideal for first-time buyers or those looking to downsize.
Ask about this home
A HOMEH agent will answer your questions about this home.
Around this home
Daily convenience, out of 100, from the distances below
Schools nearby
School rating, out of 10.
Helpful calculators
Your HOMEH agent

"I would see it this week."