

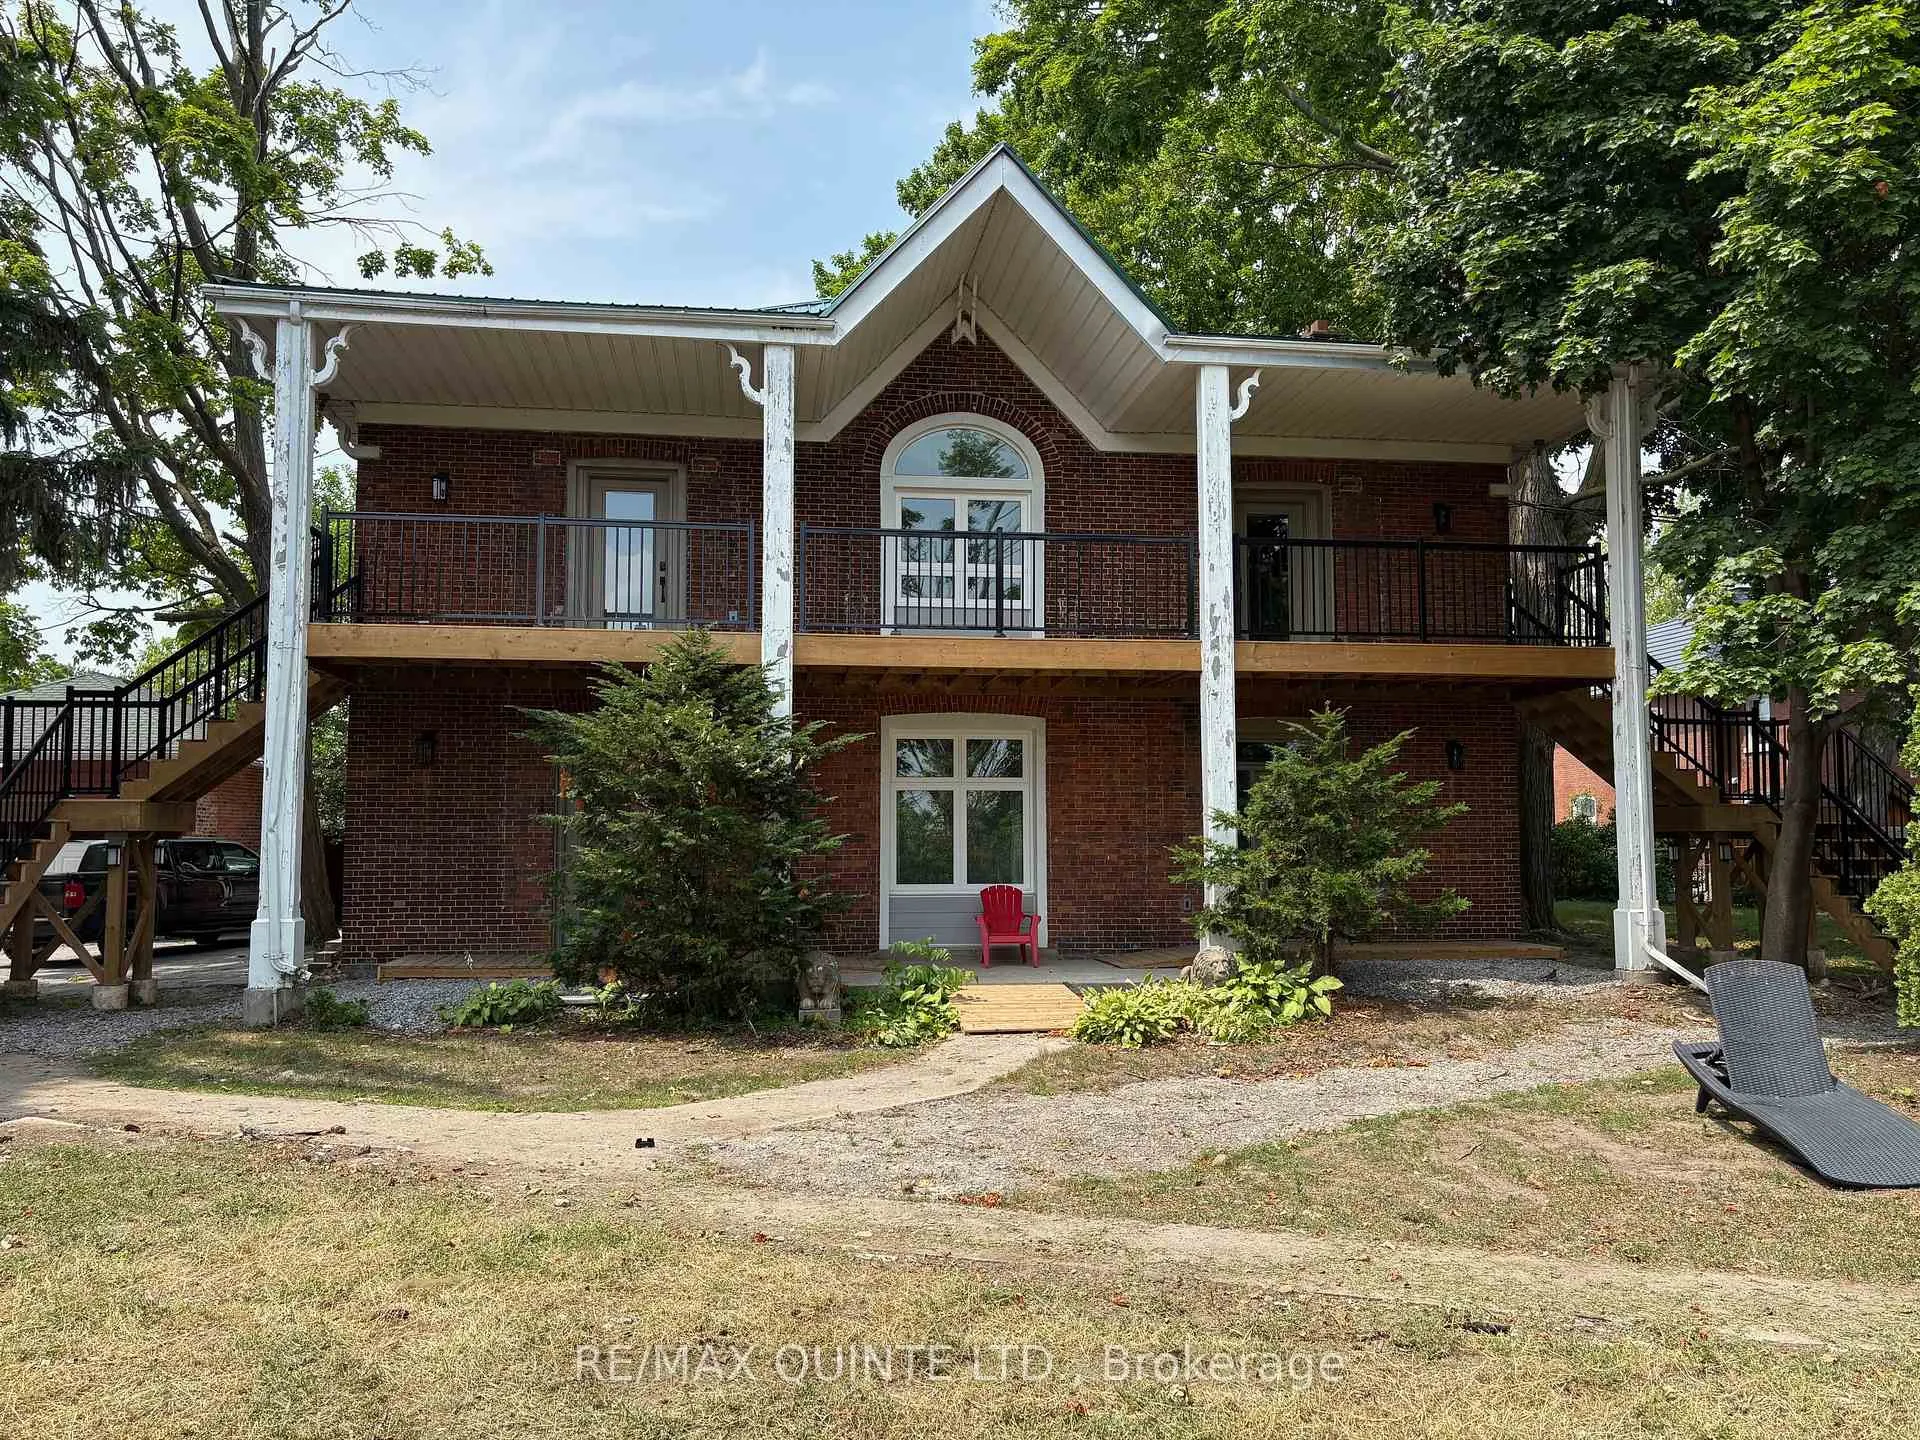
Unit 1, 22 McGill Street
Unit 1, 22 McGill Street
 See all 20 photos
Property history
Facts and features
- BasementNone
- Lot size264 × 134 ft
- Lease term12 months
- FurnishedUnfurnished
The homeMultiplex, 2-storey, 100+
- Type: Multiplex
- Style: 2-storey
- Age: 100+
- Living space: 700–1,100 sq ft
- Basement: None
- View: Ridge
InsideWindow floor to ceiling, Electric dryer hookup, in-suite laundry, washer hookup, main level, Carpet free, primary bedroom - main floor, separate heating controls, upgraded insulation, water heater
- Flooring: Window floor to ceiling
- Laundry: Electric dryer hookup, in-suite laundry, washer hookup, main level
- Features: Carpet free, primary bedroom - main floor, separate heating controls, upgraded insulation, water heater
- Security: Smoke detector
- Rooms above ground: 5
- Bedrooms: 2
- Bathrooms: 1
- Kitchens: 1
Outside and lotBrick, Asphalt shingle, Block
- Exterior: Brick
- Roof: Asphalt shingle
- Foundation: Block
- Features: Deck, lighting, year round living
- Accessibility: Roll-in shower
- Size: 264 × 134 ft
- Shape: Irregular
Parking1 Parking, Detached, Private
- Spaces: 1 Parking
- Garage: Detached
- Driveway: Private
Heating, water and powerBaseboard, electric, Other, Municipal water
- Heating: Baseboard, electric
- Cooling: Other
- Water: Municipal water
- Sewer: Municipal sewer
- Natural gas: No
- Hydro: Yes
- Cable: Available
- Telephone: Available
Rent and termsRent $1,999 a month, Main, Unfurnished
- Rent: $1,999 a month
- Space for rent: Main
- Furnished: Unfurnished
- Lease: 12 months
- Paid: Monthly
- Rent includes: Grounds maintenance, exterior maintenance, interior maintenance, parking
- Deposit: Required
- Credit check: Required
- Employment letter: Required
- Rental application: Required
- References: Required
IncludedFridge, stove, dishwasher, range hood, washer & dryer
- Included: Fridge, stove, dishwasher, range hood, washer & dryer
NearbyHospital, place of worship, school
- Close to: Hospital, place of worship, school
Listing detailsX12278706, Rented, Jul 10, 2025
- MLS® number: X12278706
- Status: Rented
- Listed on: Jul 10, 2025
- Days on market: 54
- Updated: Sep 2, 2025
- Possession: 2025-07-15 / Immediate
- Occupied by: Vacant
- Listing brokerage: RE/MAX QUINTE LTD.
About this home
Unit 1, 22 McGill Street, Quinte West (Trenton Ward), ON K8V 3J2
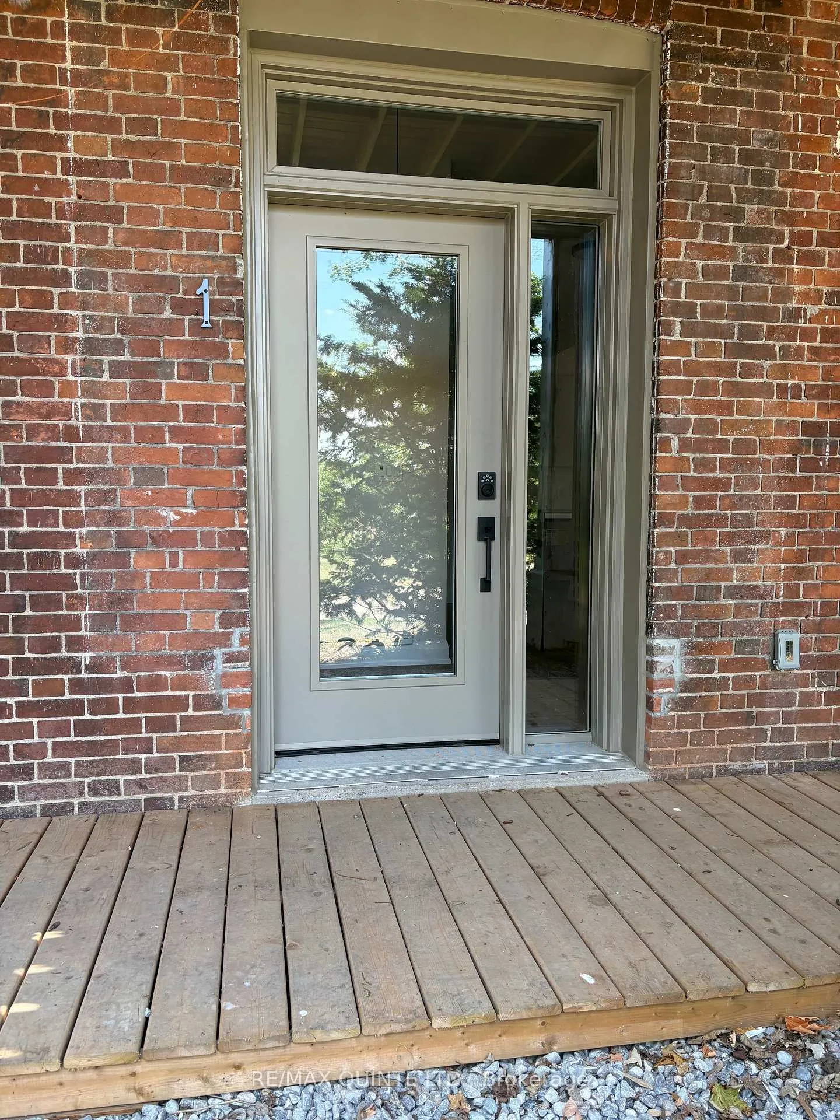
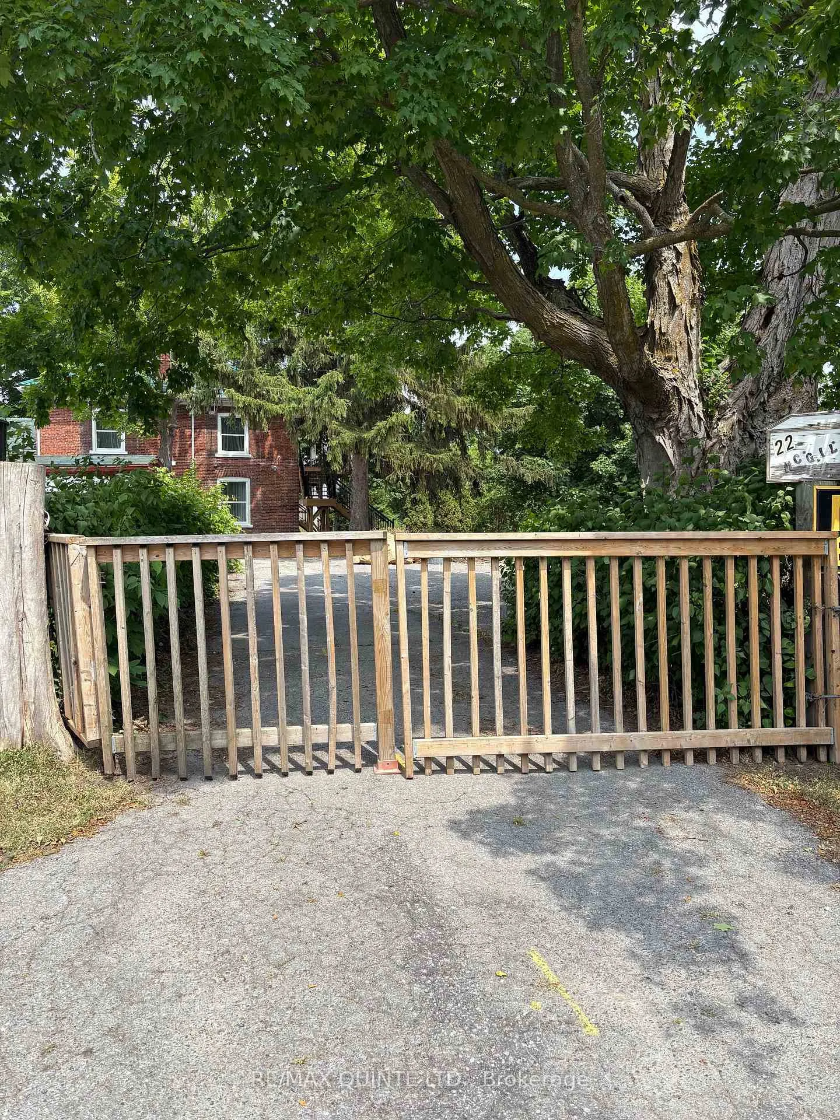
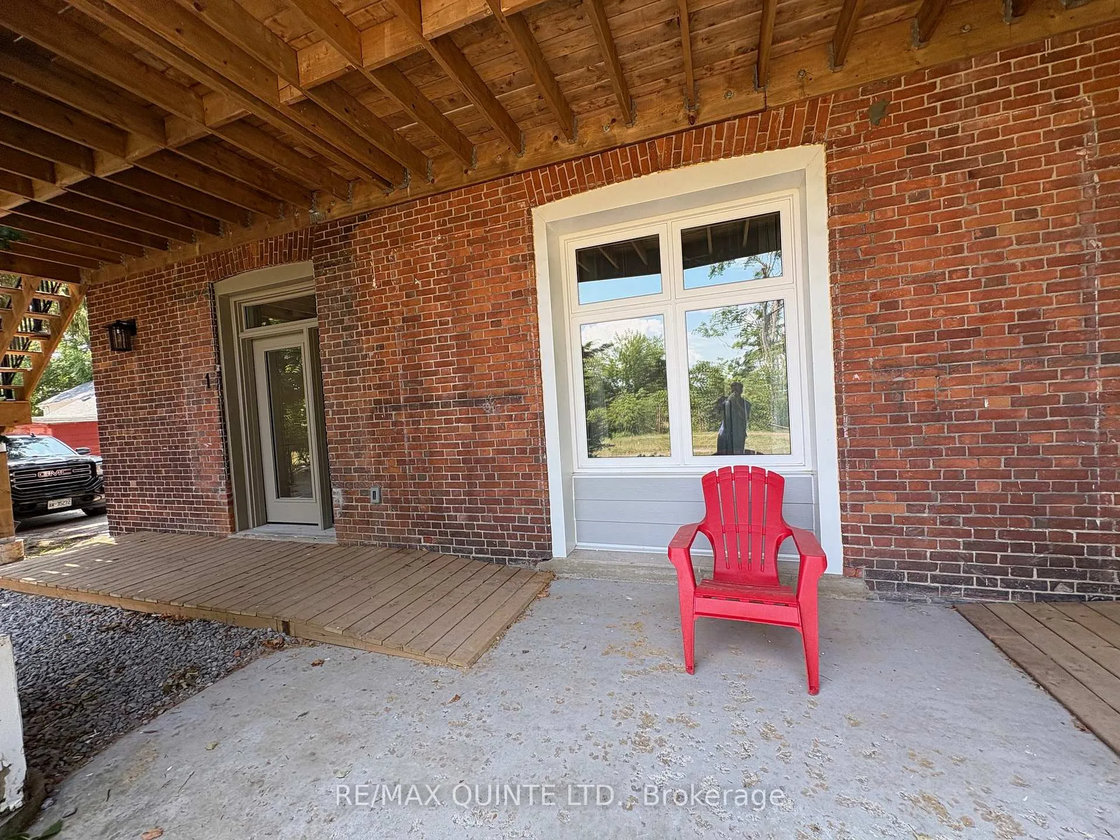
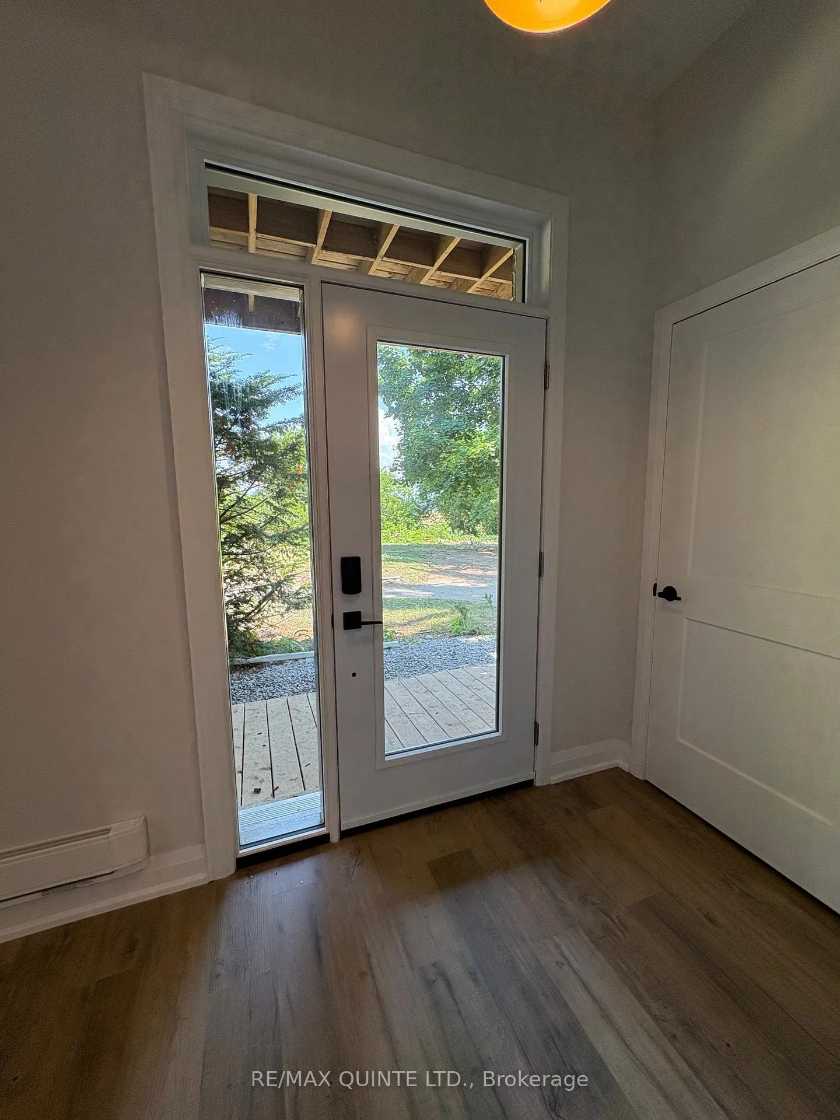
Beautiful ground-floor 2-bedroom unit available at Lakeview Apartments on Trenton's desirable west side. This newly renovated suite features a spacious open-concept design with soaring ceilings and floor-to-ceiling windows, offering an abundance of natural light. The private entrance includes keyless entry and a front door with sidelite and transom window that adds a bright, welcoming touch. The modern kitchen is equipped with a double sink and stainless steel appliances, including a fridge, stove, dishwasher, and range hood. Both bedrooms are generously sized, with the primary bedroom featuring a walk-in closet. The elegant bathroom includes a walk-in shower and heated tile flooring for additional comfort. Other highlights include in-unit laundry and energy-efficient LED lighting throughout the suite. Ramped entrance, wide hallways, and generously sized bedrooms and bathrooms feature extra-wide doorways, thoughtfully designed to accommodate wheelchair access. Plans to add a heat pump before next summer to provide the tenant with air conditioning and reduce their energy costs. Be the first to live in this immaculate, non-smoking rental unit. Rent is $1999.00 a month plus utilities (water and hydro). First and last month's rent required. One parking space is included, with an additional space available for an extra fee. Applicants are asked to provide proof of employment or income, along with a recent credit report, as part of their completed application. Tenant insurance is required prior to key exchange. The property is situated on a large private lot, currently undergoing landscaping to enhance curb appeal and outdoor comfort. Immediate occupancy is available. This vacant unit is easy to show and ready for viewing. An excellent opportunity for those seeking a stylish, well-appointed rental that offers exceptional value.
Ask about this home
A HOMEH agent will answer your questions about this home.
Around this home
Daily convenience, out of 100, from the distances below
Schools nearby
School rating, out of 10.
Helpful calculators
Your HOMEH agent

"I would see it this week."