

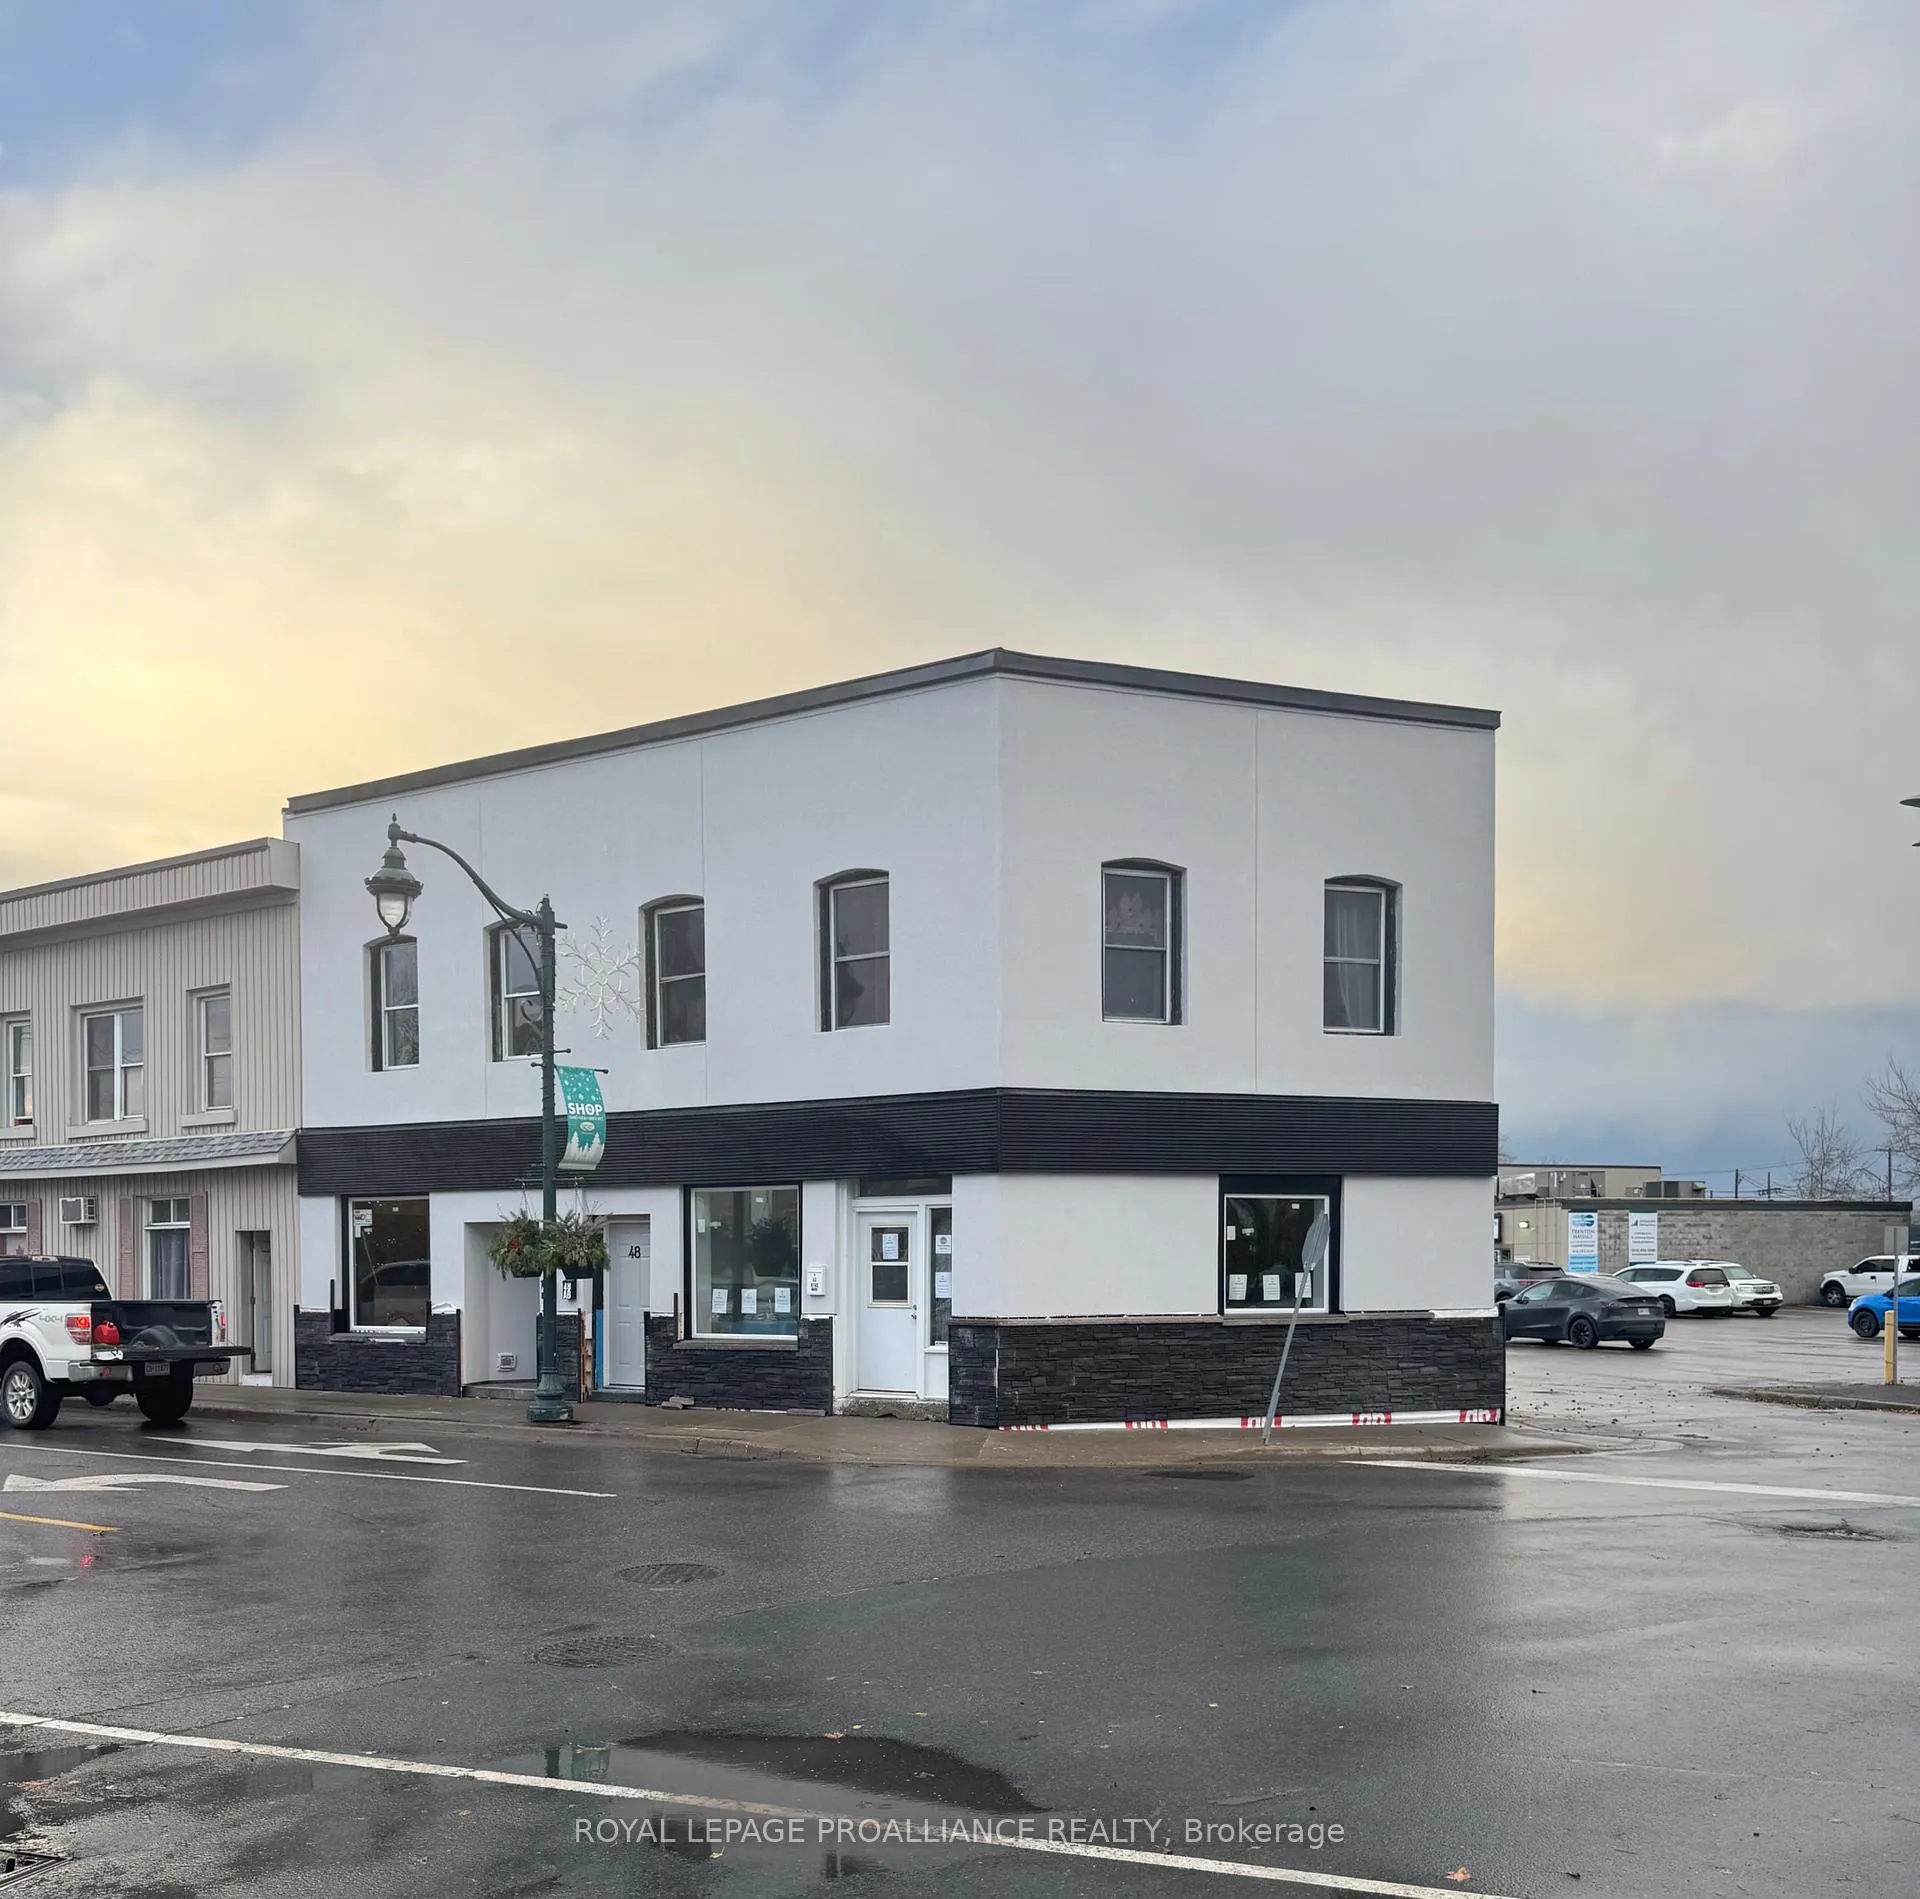
Unit A, 48 King Street
Upper Level Terminated
1/9Unit A, 48 King Street
Upper Level Terminated
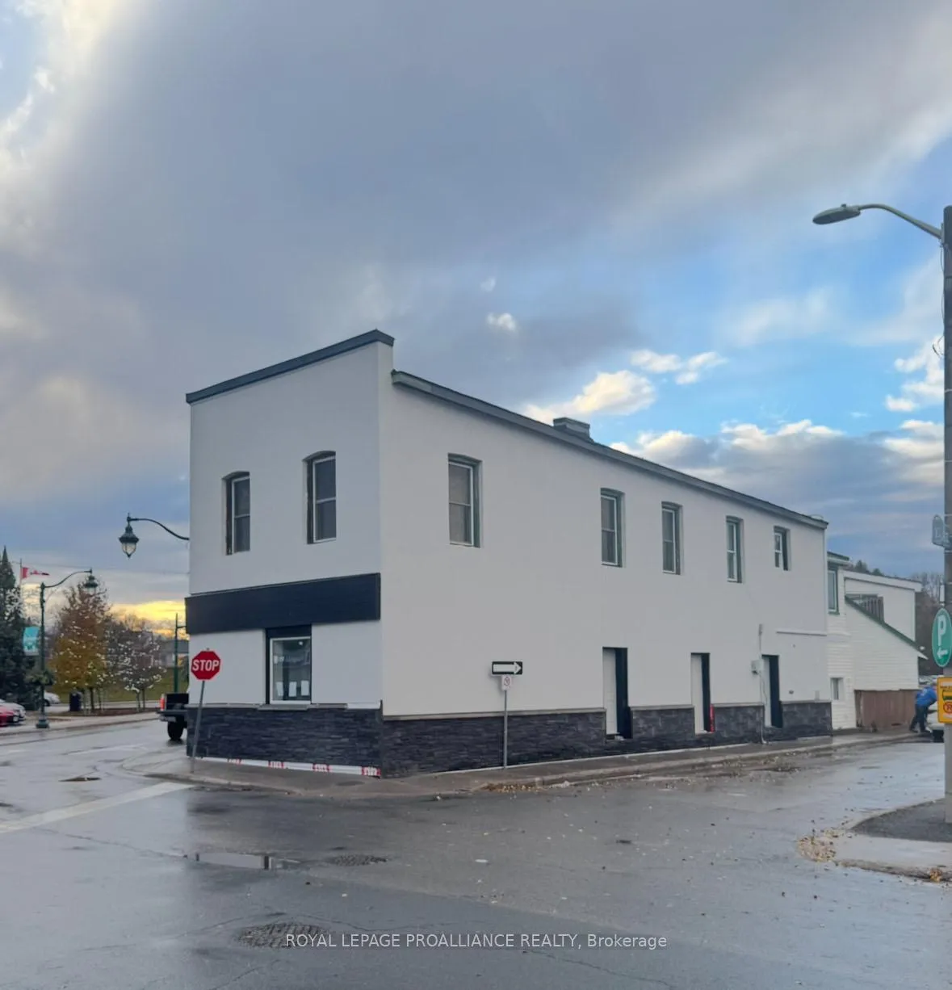
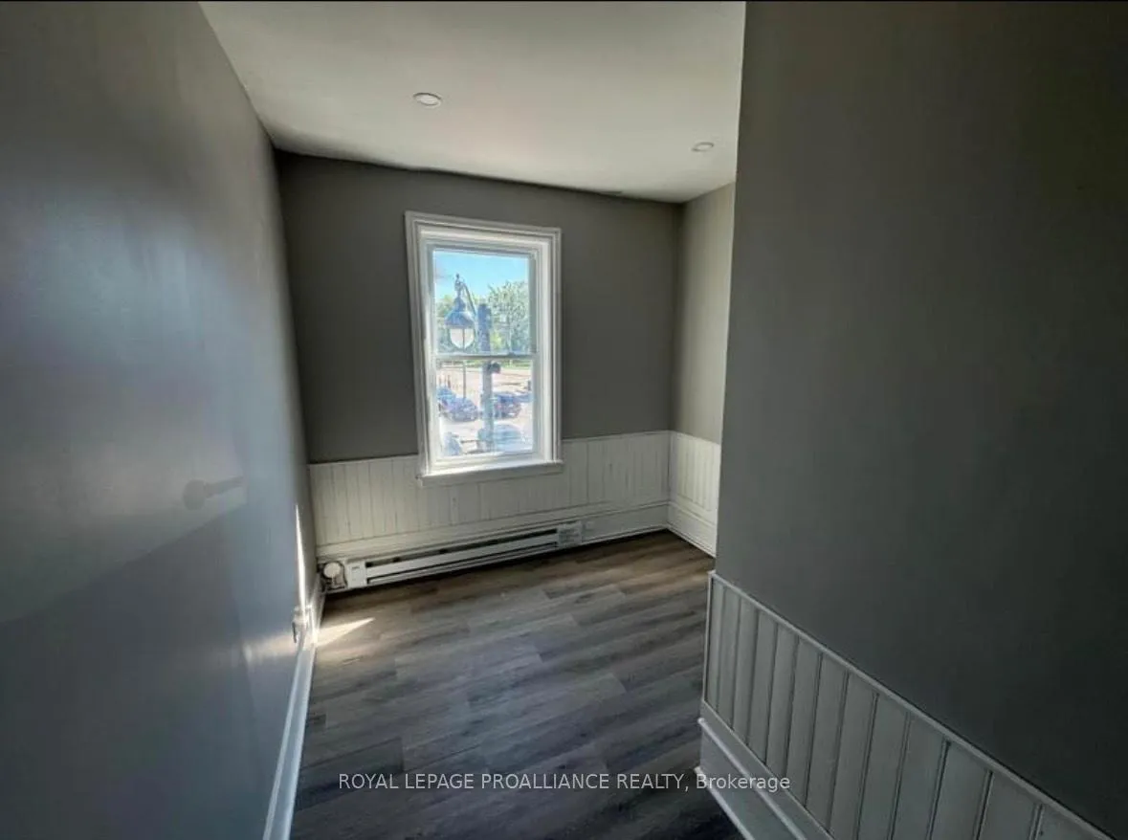
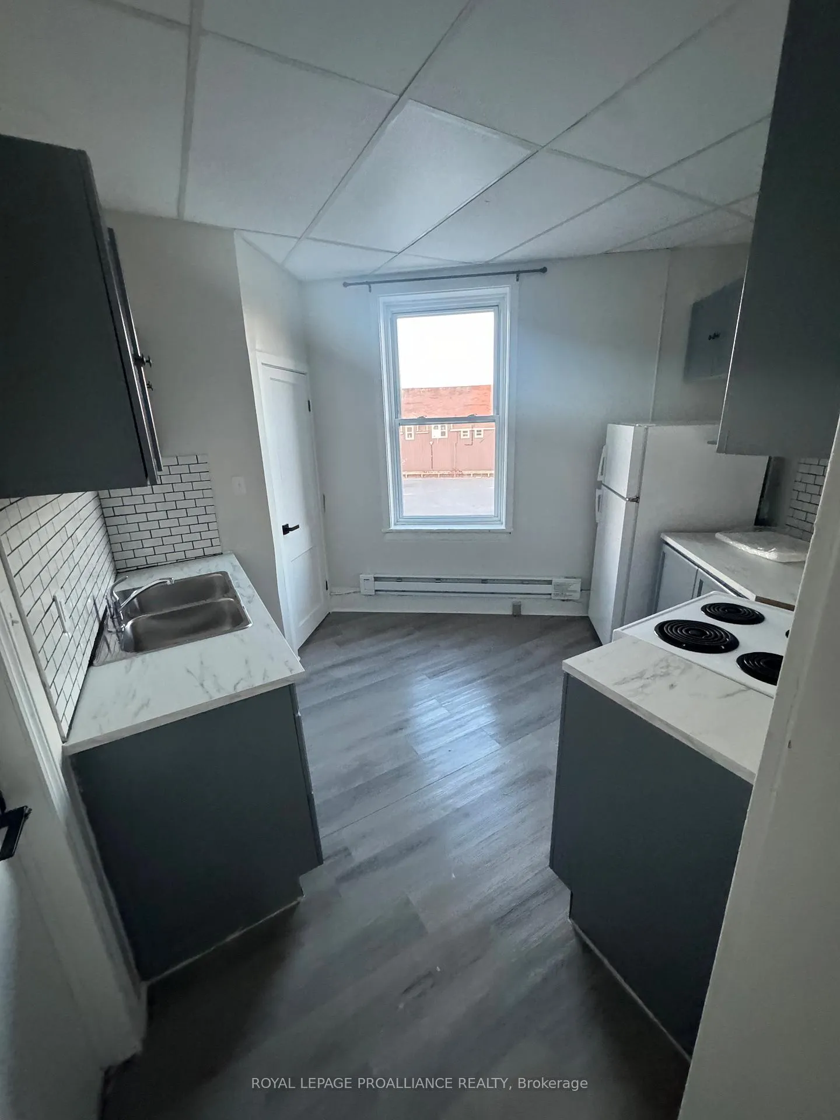
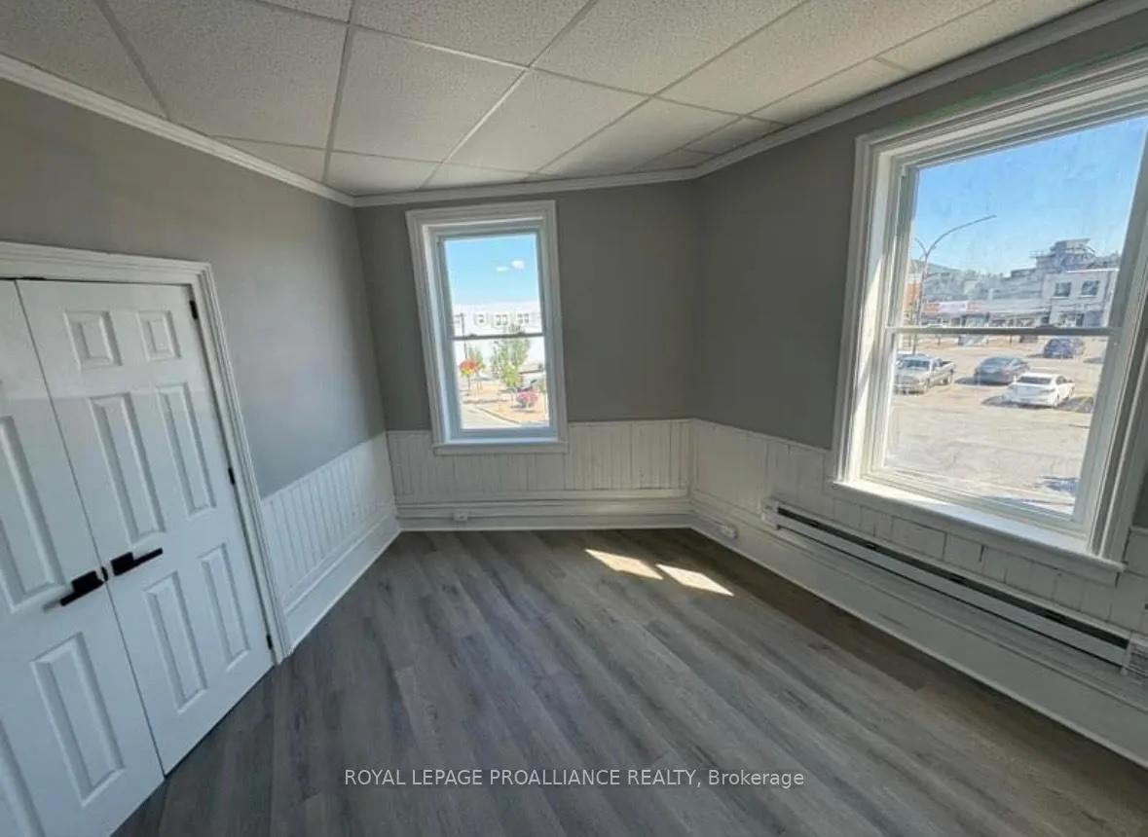 See all 9 photos
2 Bedrooms
1 Bathroom
0 Garage
<700 sq.ft
2nd Floor
— Unit
Property history
- $1,400TerminatedList: 2025-11-03|End: 2025-12-15|42 daysX12507486
Facts and features
- BasementNone
- Lot size36 ft frontage
- Lease term36 plus months
- FurnishedUnfurnished
The homeUpper Level, Apartment, Age 51–99 years
- Type: Upper Level
- Style: Apartment
- Age: 51–99 years
- Living space: Under 700 sq ft
- Basement: None
- View: Downtown
InsideCoin operated, Separate hydro meter, Rooms above ground 4
- Laundry: Coin operated
- Features: Separate hydro meter
- Rooms above ground: 4
- Bedrooms: 2
- Bathrooms: 1
- Kitchens: 1
Outside and lotStucco (plaster), vinyl siding, Asphalt shingle, Slab
Outside
- Exterior: Stucco (plaster), vinyl siding
- Roof: Asphalt shingle
- Foundation: Slab
- Size: 36.3 ft frontage
- Shape: Irregular
ParkingAvailable
- Driveway: Available
Heating, water and powerBaseboard, electric, Municipal water, Municipal sewer
- Heating: Baseboard, electric
- Water: Municipal water
- Sewer: Municipal sewer
- Natural gas: No
- Hydro: Available
- Cable: Available
- Telephone: Available
Rent and termsRent $1,400 a month, 2nd floor, Unfurnished
- Rent: $1,400 a month
- Space for rent: 2nd floor
- Furnished: Unfurnished
- Lease: 36 plus months
- Paid: Monthly
- Rent includes: Building maintenance, exterior maintenance
- Deposit: Required
- Credit check: Required
- Employment letter: Required
- Rental application: Required
- References: Required
Listing detailsX12507486, Terminated, Nov 3, 2025
- MLS® number: X12507486
- Status: Terminated
- Listed on: Nov 3, 2025
- Days on market: 42
- Updated: Dec 15, 2025
- Possession: 2026-01-01 / 30-59 days
- Occupied by: Tenant
- Listing brokerage: ROYAL LEPAGE PROALLIANCE REALTY
About this home
Unit A, 48 King Street, Quinte West (Trenton Ward), ON K8V 3V8
Separate Hydro MeterDowntown
Newly fully renovated, two bedroom apartment on the second floor. Centrally located within walking distance of schools, banking, grocery stores, dollar stores, restaurants, and the Quinte Marina. Municipal and private parking available. Hydro and water/sewer are extra.
Read more
Ask about this home
A HOMEH agent will answer your questions about this home.
Ask a question
Around this home
King and Elgin Street
Errands
Parks
Schools
Daily convenience, out of 100, from the distances below
ParkTrenton Cenotaph · 10 within 1 km4 min walk239 m
GroceryThe Grocery Outlet4 min walk250 m
SchoolSt Peter Catholic School3 min walk170 m
PharmacyCanadian Drug Mart2 min walk102 m
Cafés & foodThe Celtic Pub · 15 within 1 km1 min walk29 m
Gym & rec centreSt. Peter's Parish Centre2 min walk150 m
LibraryQuinte West Public Library6 min walk359 m
HospitalTrenton Memorial Hospital14 min walk855 m
WalkDriveStraight-line distance, open map data
Grocery0.3 km
Park0.2 km
Coffee0.2 km
Dining0.2 km
Hospital0.9 km
Schools nearby
School rating, out of 10.
St Peter Catholic Schoolelementary · Catholic · 0.2 km
4.7/10Low
Trent River Public Schoolelementary · Public · 0.9 km
2.5/10Low
Prince Charles Public Schoolelementary · Public · 1.0 km
4.0/10Low
Contact agent
Helpful calculators
Rent vs buy
Affordability
Mortgage
Down payment
Stress test
CMHC insurance
Your HOMEH agent

NimaHOMEH agent · Quinte West
"I would see it this week."
Ask Nima