

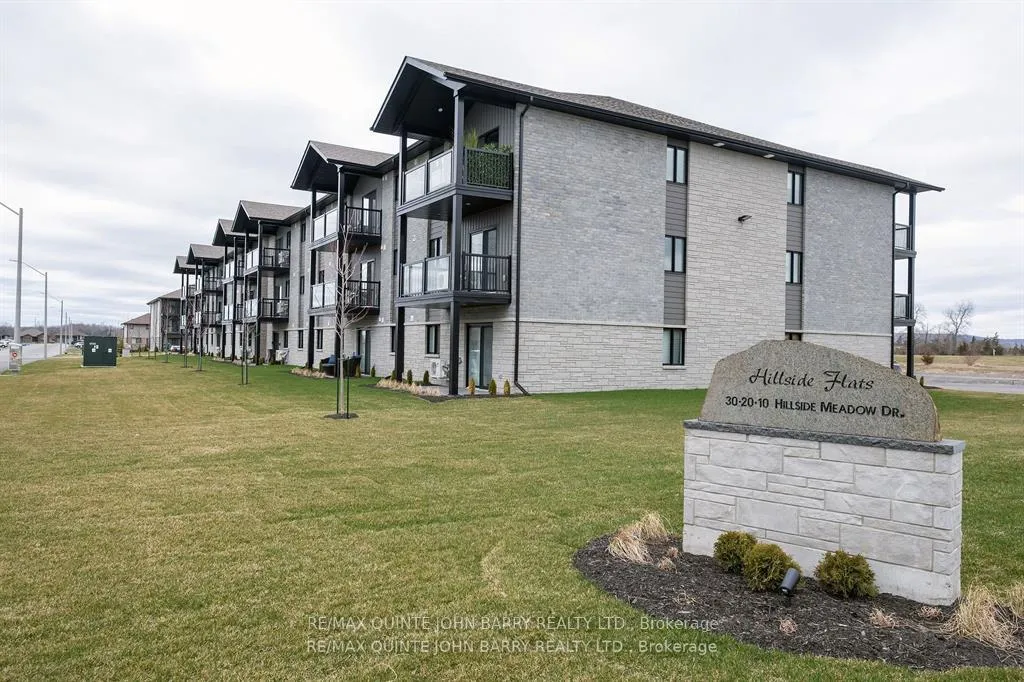
209 -20 Hillside Meadow Drive
209 -20 Hillside Meadow Drive
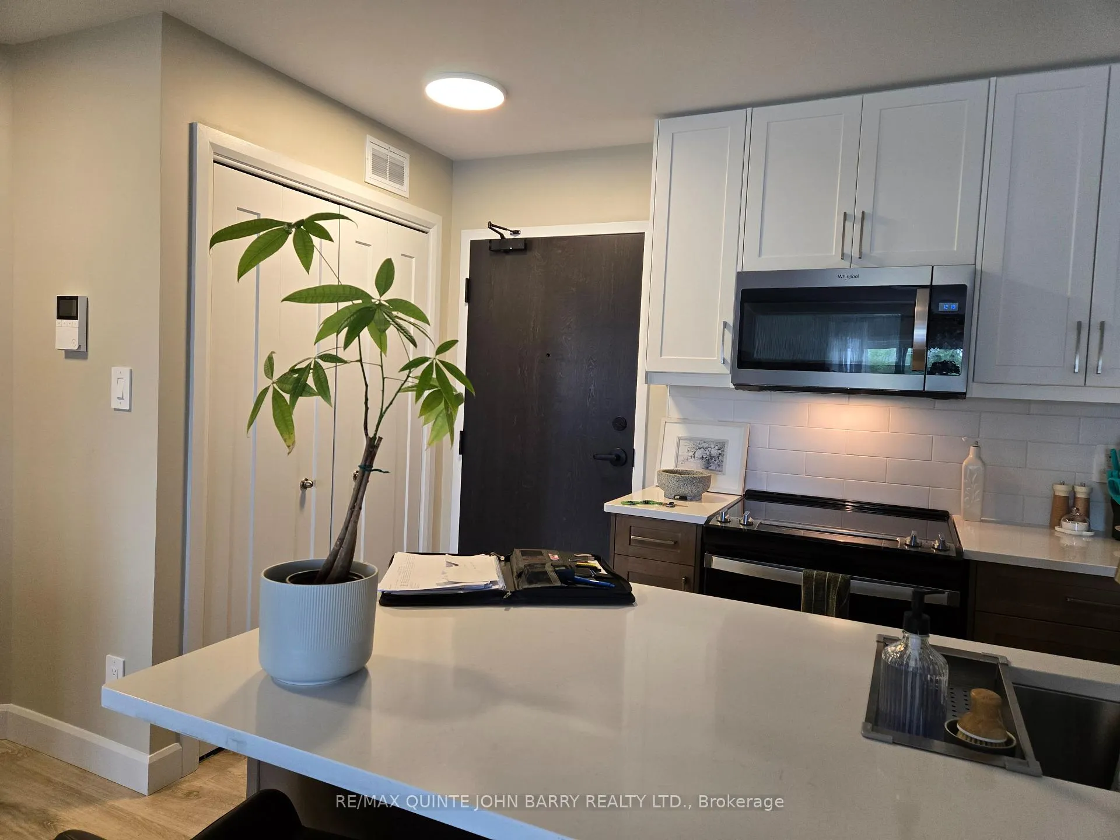
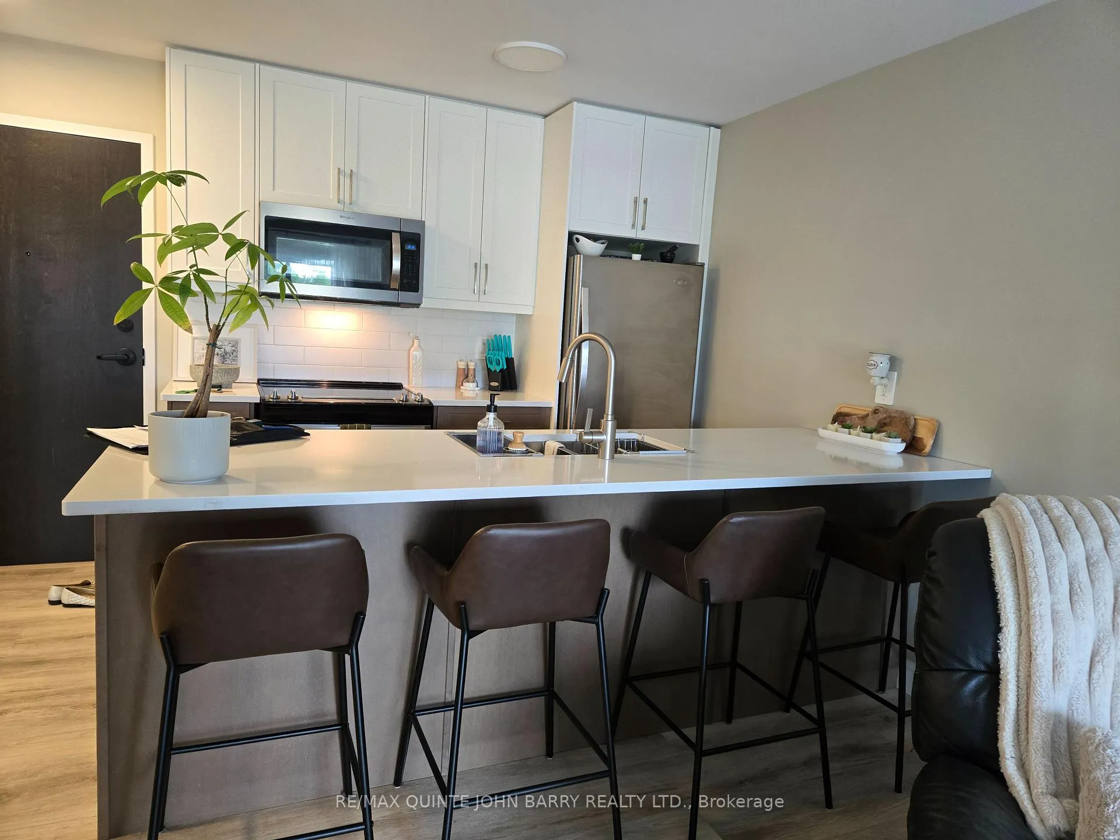
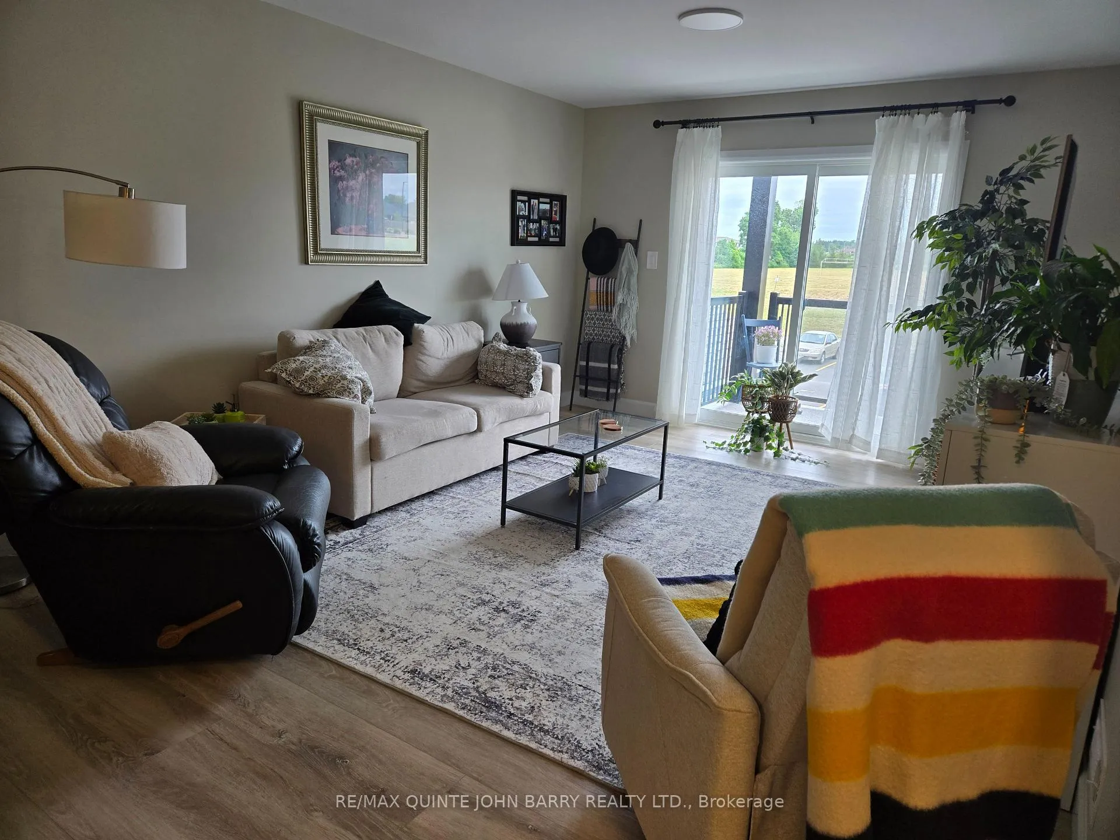
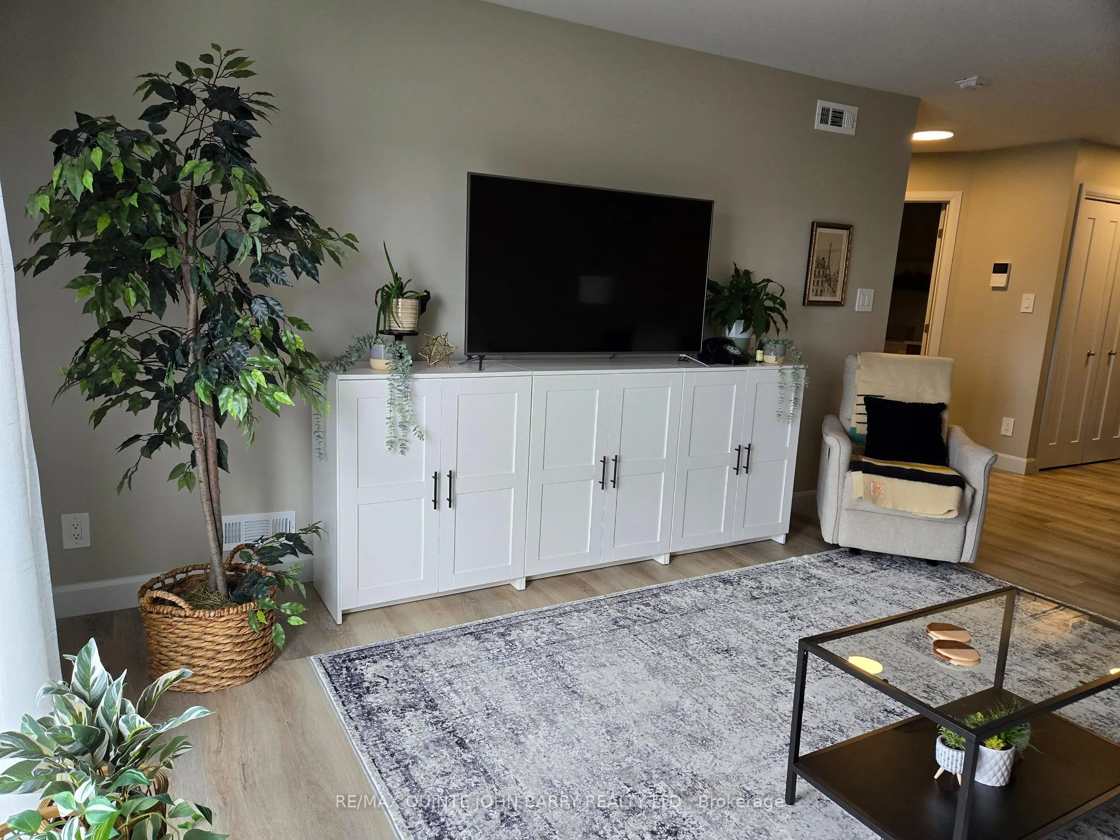 See all 12 photos
Property history
- $1,900TerminatedList: 2025-07-16|End: 2025-08-18|33 daysX12289210
Facts and features
- ExposureNorth
- LaundryIn-suite
- LockerExclusive
- BalconyOpen
- Central air
The homeCondo Apartment, Apartment, Age 0–5 years
- Type: Condo Apartment
- Style: Apartment
- Age: 0–5 years
- Living space: 600–699 sq ft
- Basement: None
- Exposure: North
- View: Meadow
InsideIn-suite laundry, main level, Carpet free, erv/hrv, intercom, water heater owned, storage area lockers, Smoke detector
- Laundry: In-suite laundry, main level
- Features: Carpet free, erv/hrv, intercom, water heater owned, storage area lockers
- Security: Smoke detector
- Elevator: Yes
- Rooms above ground: 1
- Bedrooms: 1
- Bathrooms: 1
- Kitchens: 1
OutsideBrick, vinyl siding, Open
- Exterior: Brick, vinyl siding
- Balcony: Open
Parking and locker1 Parking, Exclusive, Reserved/assigned, surface
- Spaces: 1 Parking
- Parking type: Exclusive
- Driveway: Reserved/assigned, surface
- Spot: 41
- Locker: Exclusive
- Locker number: 17
Building209 -20 Hillside Meadow Drive, Condo corporation 104, Elevator
- Name: 209 -20 Hillside Meadow Drive
- Condo corporation: 104
- Amenities: Elevator
- Pets: Allowed
Heating, water and powerHeat pump, electric, Central air
- Heating: Heat pump, electric
- Cooling: Central air
Rent and termsRent $1,900 a month, Other, Unfurnished
- Rent: $1,900 a month
- Space for rent: Other
- Furnished: Unfurnished
- Lease: 12 months
- Paid: Monthly
- Rent includes: Building insurance, building maintenance, central air conditioning, grounds maintenance, heat, hydro, parking, private garbage removal, water, water heater
- Deposit: Required
- Credit check: Required
- Employment letter: Required
- Rental application: Required
- References: Required
- Rental items: None
IncludedFridge, stove, dishwasher, above range microwave, stackable washer and dryer, 1 outdoor designated parking spot and 1 designated locker unit., Furnishings and belongings currently in place
- Included: Fridge, stove, dishwasher, above range microwave, stackable washer and dryer, 1 outdoor designated parking spot and 1 designated locker unit.
- Not included: Furnishings and belongings currently in place
NearbyGolf, hospital, library, marina, rec./commun.centre
- Close to: Golf, hospital, library, marina, rec./commun.centre
Listing detailsX12289210, Terminated, Jul 16, 2025
- MLS® number: X12289210
- Status: Terminated
- Listed on: Jul 16, 2025
- Days on market: 33
- Updated: Aug 18, 2025
- Possession: 2025-08-29 / 30-59 days
- Occupied by: Owner
- Listing brokerage: RE/MAX QUINTE JOHN BARRY REALTY LTD.
About this home
209 -20 Hillside Meadow Drive, Quinte West (Murray Ward), ON K8V 0J7
Welcome to Hillside Flats - A Beautifully designed carpet free, 1 bedroom,1 bath unit offering 628 sq ft of open concept living and plenty of natural light. Enjoy the convenience of ensuite laundry, a private 88 sq ft balcony and designated parking. Kitchen offers plenty of cupboards, a pantry and an oversize Quartz counter with breakfast bar option. Bedroom that can accomodate a King Size bed, and a 4 pc bathroom with acrylic tub/shower combo. This unit includes all utilities and comes with one locker and one Designated Parking space. Landlord prefers no pets in this unit. This brand new community of Hillside Meadows is in close proximity to CFB Trenton, shopping, schools and restaurants. Nearby Marina and the Trenton Memorial Hospital.THIS IS A NON SMOKING COMPLEX.
Ask about this home
A HOMEH agent will answer your questions about this home.
Know more about 209 -20 Hillside Meadow Drive
Condo building · 209 -20 Hillside Meadow Drive
209 -20 Hillside Meadow Drive is a condo. No units are on the market here right now.
No similar units for rent in 209 -20 Hillside Meadow Drive right now.
Around this home
Daily convenience, out of 100, from the distances below
Schools nearby
School rating, out of 10.
Helpful calculators
Your HOMEH agent

"I would see it this week."